7,214 Results

Sort By:  

7,214 RESULTS

SEARCH FILTERS

    Plan Type
    Square Feet
    Bedrooms
    Bathrooms
    Stories
    Garage (Vehicle Spaces)
    Architectural Styles

    Outdoor Living

    Bedroom Options
    Kitchen & Dining
    Laundry Location
    Additional Rooms

    Garage Type

    Garage Features
    Other Features
    Foundation Type

    Plan Width (FT)
    Plan Depth (FT)
    Plan Height (FT)
    Framing Type
    Media Filters
SEARCHING...
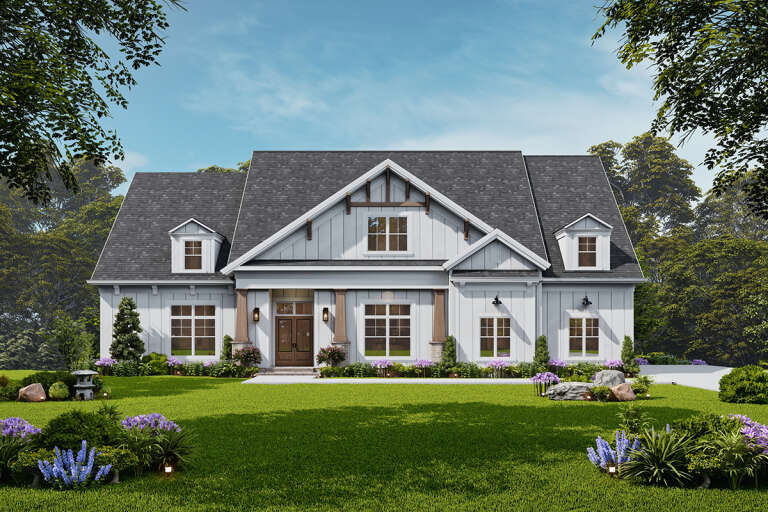
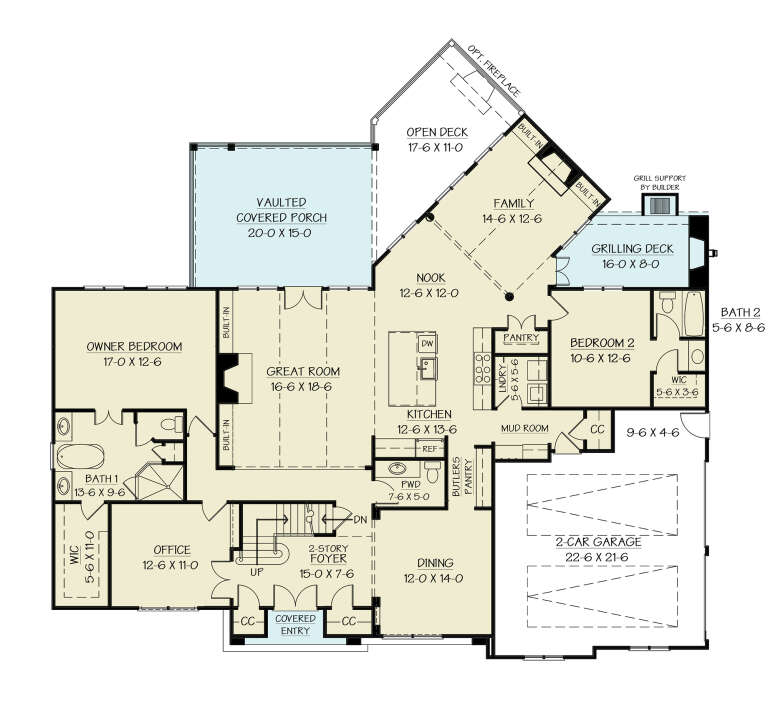
House Plan House Plan #35301 Front Elevation
EXCLUSIVE

PLAN #2802-00512

Starting at

$1,150
Sq Ft 2,287
Beds 3-6
Baths 2
½ Baths 1
Cars 2
Stories 1
Width 78'
Depth 60'
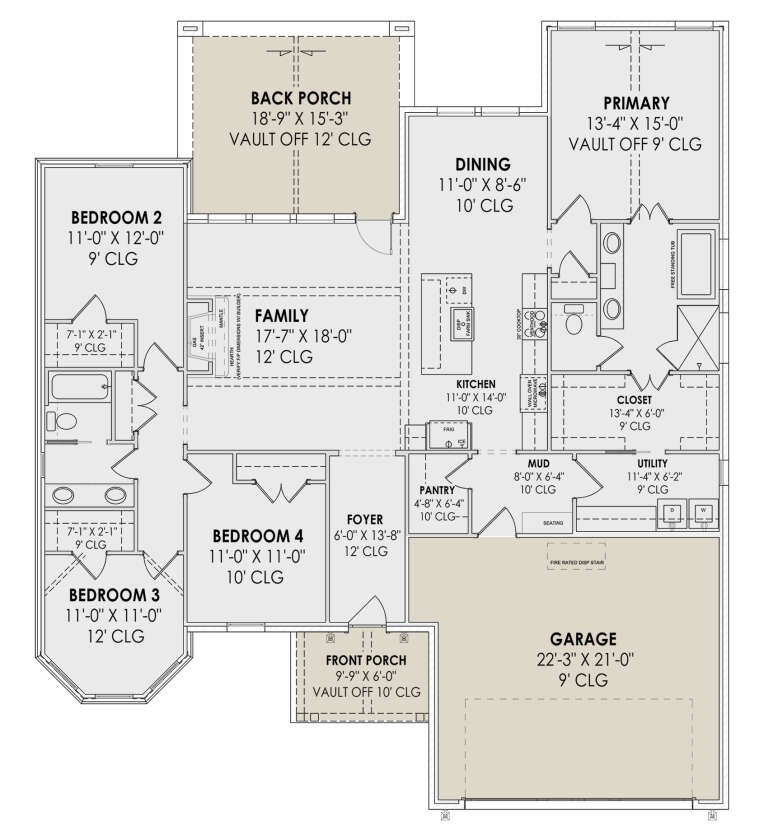
House Plan House Plan #35207 Front Elevation

PLAN #7112-00043

Starting at

$1,095
Sq Ft 1,272
Beds 2-4
Baths 2
½ Baths 0
Cars 2
Stories 1
Width 62'
Depth 50'
House Plan House Plan #35047 Angled Front Elevation

PLAN #940-01413

Starting at

$2,450
Sq Ft 4,172
Beds 5
Baths 3
½ Baths 1
Cars 2
Stories 2.5
Width 86'
Depth 38'
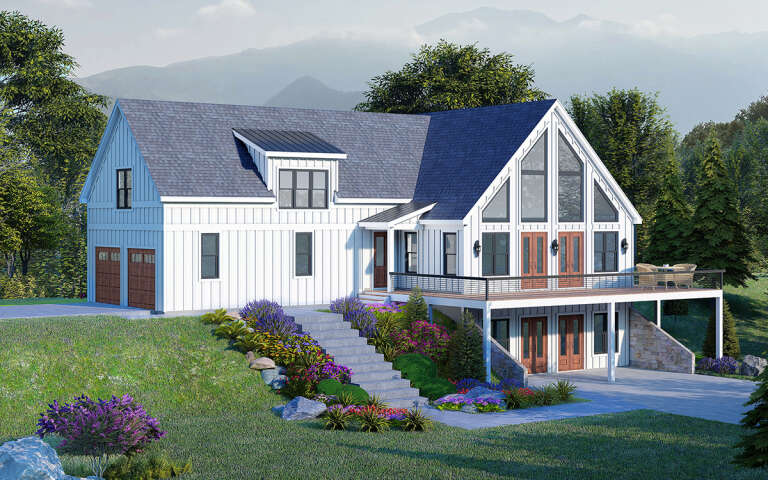
House Plan House Plan #35024 Angled Rear Elevation

PLAN #039-00837

Starting at

$1,480
Sq Ft 2,559
Beds 3
Baths 2
½ Baths 1
Cars 0
Stories 2
Width 48'
Depth 49'
House Plan House Plan #34694 Angled Front Elevation

PLAN #402-01856

Starting at

$1,255
Sq Ft 1,986
Beds 3
Baths 2
½ Baths 1
Cars 2
Stories 1
Width 60'
Depth 58'
House Plan House Plan #34473 Angled Front Elevation

PLAN #1776-00169

Starting at

$1,290
Sq Ft 2,992
Beds 3
Baths 3
½ Baths 1
Cars 0
Stories 1
Width 68'
Depth 66'
House Plan House Plan #34153 Front Elevation

PLAN #6422-00111

Starting at

$2,700
Sq Ft 4,960
Beds 4-5
Baths 3
½ Baths 1
Cars 4
Stories 2
Width 82'
Depth 45'
House Plan House Plan #33838 Front Elevation at Dusk

PLAN #963-01174

Starting at

$1,399
Sq Ft 1,565
Beds 2
Baths 2
½ Baths 1
Cars 3
Stories 1.5
Width 32'
Depth 66'
House Plan House Plan #33813 Front Elevation

PLAN #2802-00423

Starting at

$1,450
Sq Ft 3,558
Beds 5-8
Baths 4
½ Baths 0
Cars 3
Stories 2
Width 70' 3"
Depth 54'
House Plan House Plan #32104 Angled Front Elevation
EXCLUSIVE

PLAN #1462-00152

Starting at

$1,000
Sq Ft 688
Beds 1
Baths 1
½ Baths 0
Cars 0
Stories 1
Width 33'
Depth 21'
House Plan House Plan #33290 Front Elevation

PLAN #8318-00429

Starting at

$1,550
Sq Ft 3,369
Beds 4
Baths 2
½ Baths 2
Cars 2
Stories 1
Width 68' 8"
Depth 57' 6"
House Plan House Plan #32592 Angled Rear Elevation at Dusk

PLAN #699-00403

Starting at

$1,295
Sq Ft 2,890
Beds 3
Baths 3
½ Baths 0
Cars 0
Stories 1
Width 73' 9"
Depth 36' 6"
House Plan House Plan #32383 Angled Front Elevation
EXCLUSIVE

PLAN #1935-00022

Starting at

$1,500
Sq Ft 2,580
Beds 4-5
Baths 2
½ Baths 1
Cars 3
Stories 1.5
Width 65'
Depth 72'
House Plan House Plan #32331 Angled Front Elevation
EXCLUSIVE

PLAN #1935-00011

Starting at

$1,500
Sq Ft 1,798
Beds 3-5
Baths 2
½ Baths 0
Cars 3
Stories 1
Width 60'
Depth 66' 8"
House Plan House Plan #31666 Front Elevation

PLAN #6849-00166

Starting at

$2,495
Sq Ft 4,058
Beds 4
Baths 3
½ Baths 1
Cars 3
Stories 1.5
Width 81'
Depth 83'
House Plan House Plan #30978 Front Elevation

PLAN #4195-00076

Starting at

$1,695
Sq Ft 3,350
Beds 4
Baths 4
½ Baths 1
Cars 2
Stories 2
Width 70'
Depth 66' 2"
House Plan House Plan #30935 Angled Front Elevation at Dusk

PLAN #7983-00106

Starting at

$1,265
Sq Ft 1,983
Beds 4
Baths 2
½ Baths 0
Cars 2
Stories 1
Width 55'
Depth 62' 6"
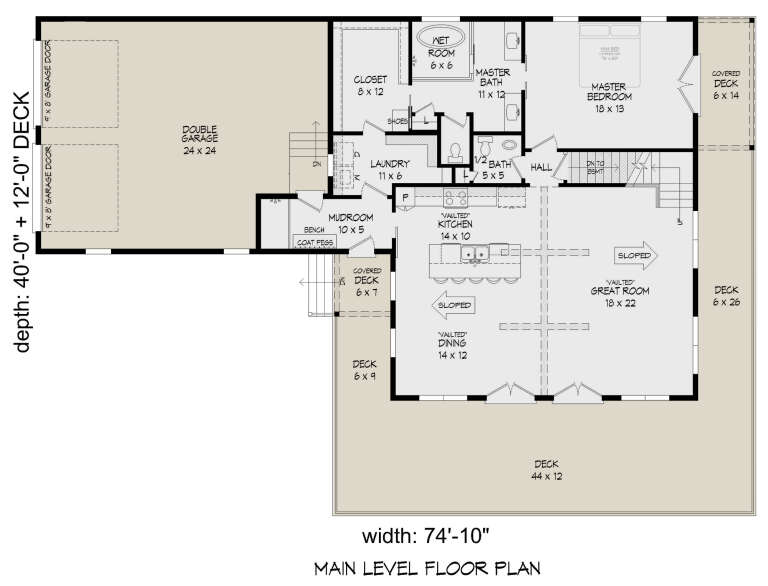
House Plan House Plan #30796 Angled Front Elevation

PLAN #940-01006

Starting at

$1,750
Sq Ft 2,783
Beds 3-4
Baths 2
½ Baths 1
Cars 2
Stories 2
Width 74' 10"
Depth 40'
X
Shop Sign In
Favorites
Cart
Chat