7,214 Results

Sort By:  

7,214 RESULTS

SEARCH FILTERS

    Plan Type
    Square Feet
    Bedrooms
    Bathrooms
    Stories
    Garage (Vehicle Spaces)
    Architectural Styles

    Outdoor Living

    Bedroom Options
    Kitchen & Dining
    Laundry Location
    Additional Rooms

    Garage Type

    Garage Features
    Other Features
    Foundation Type

    Plan Width (FT)
    Plan Depth (FT)
    Plan Height (FT)
    Framing Type
    Media Filters
SEARCHING...
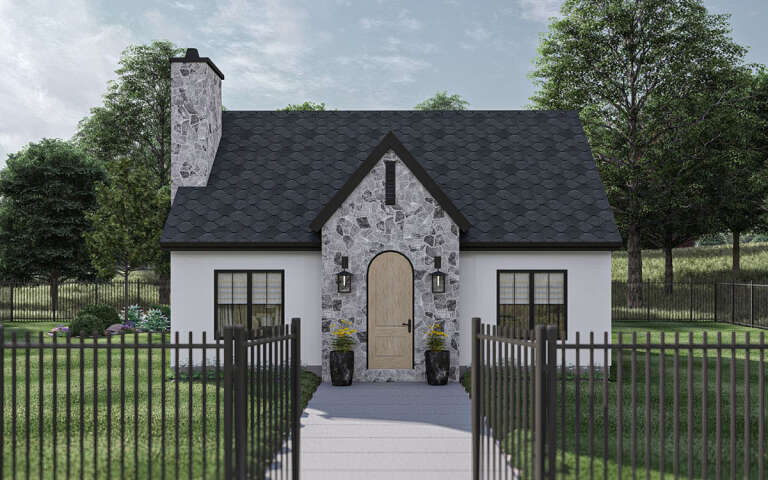
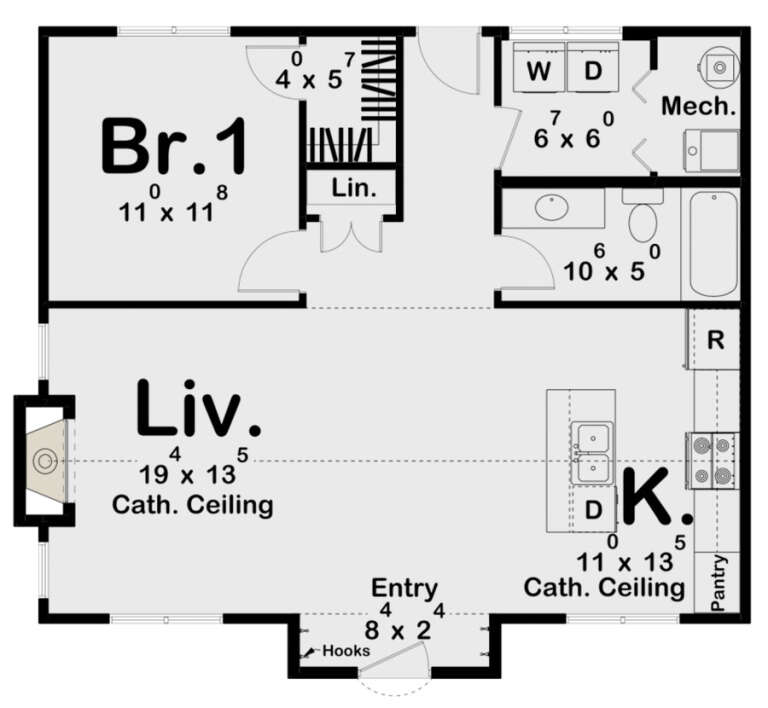
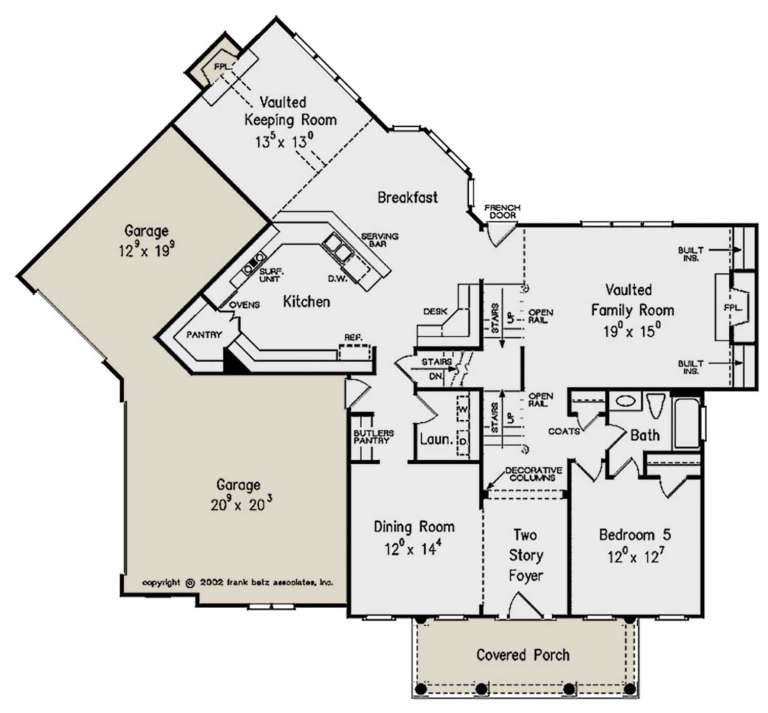
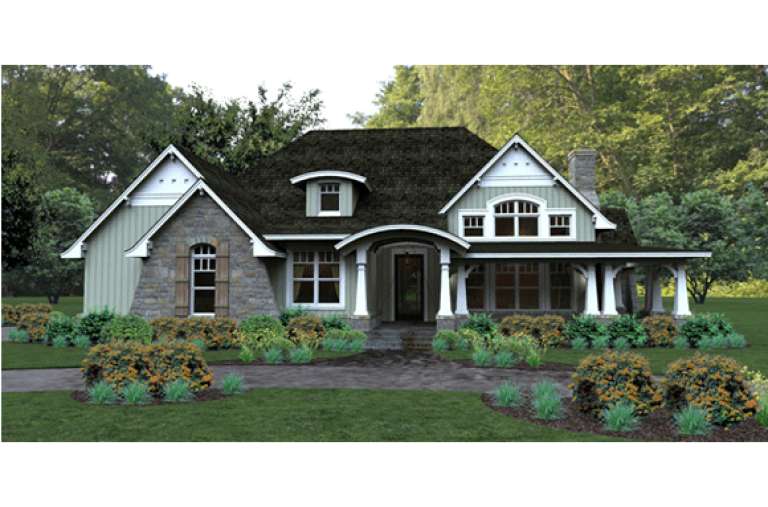
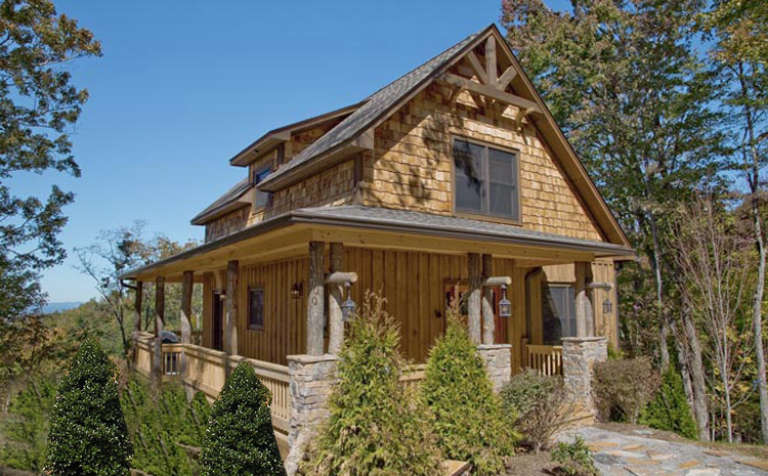
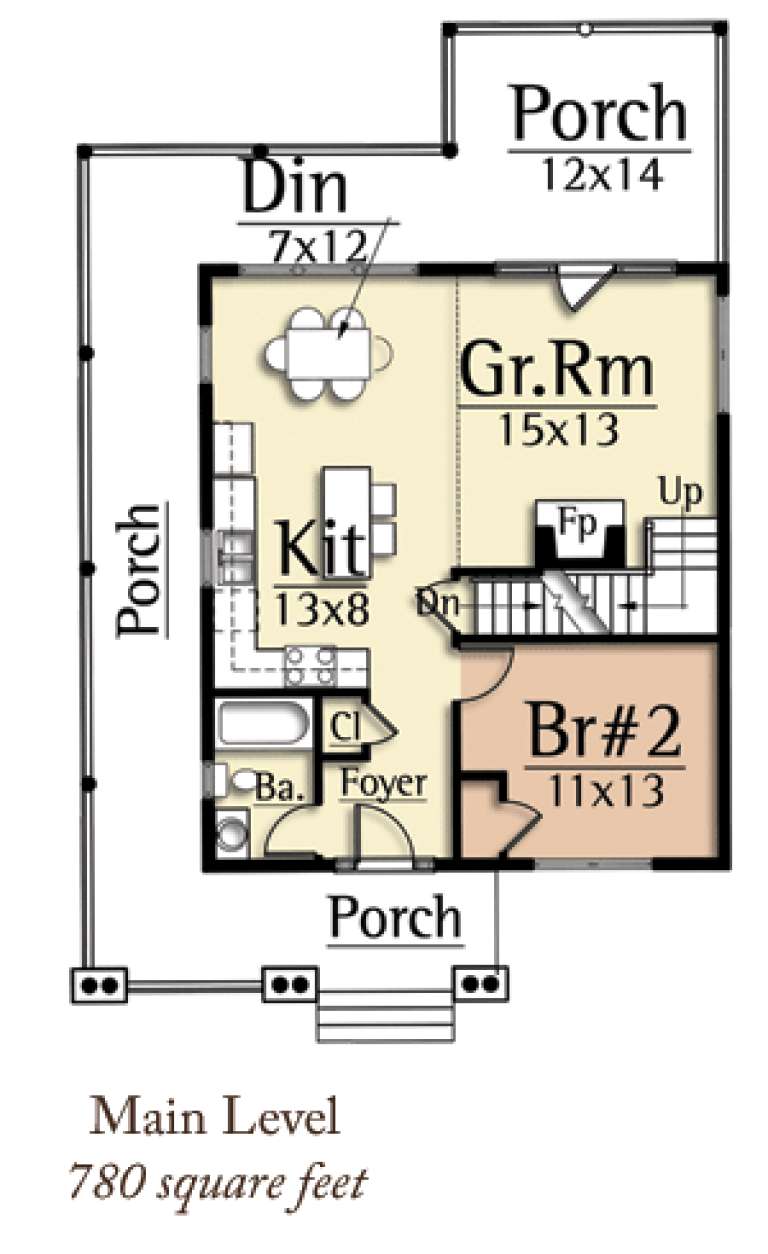
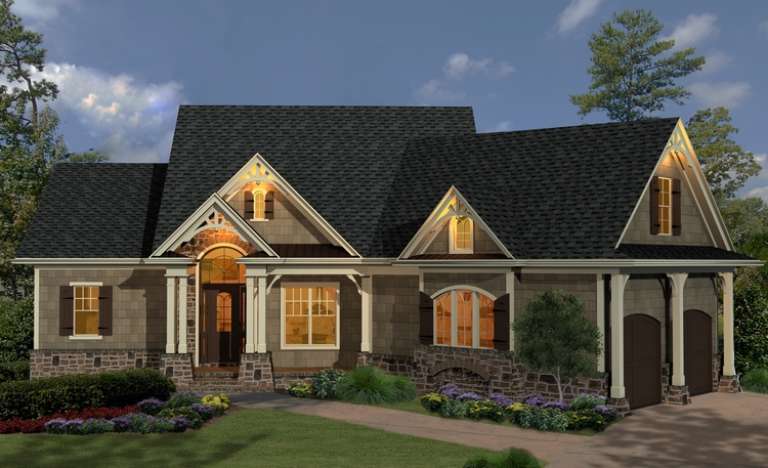
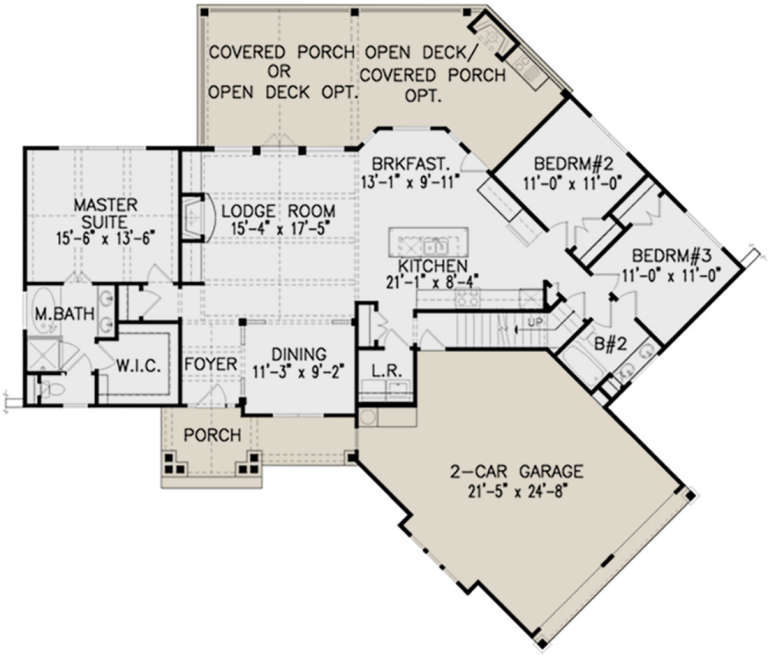
House Plan House Plan #30927 Front Elevation

PLAN #963-00941

Starting at

$899
Sq Ft 797
Beds 1
Baths 1
½ Baths 0
Cars 0
Stories 1
Width 32'
Depth 28' 4"
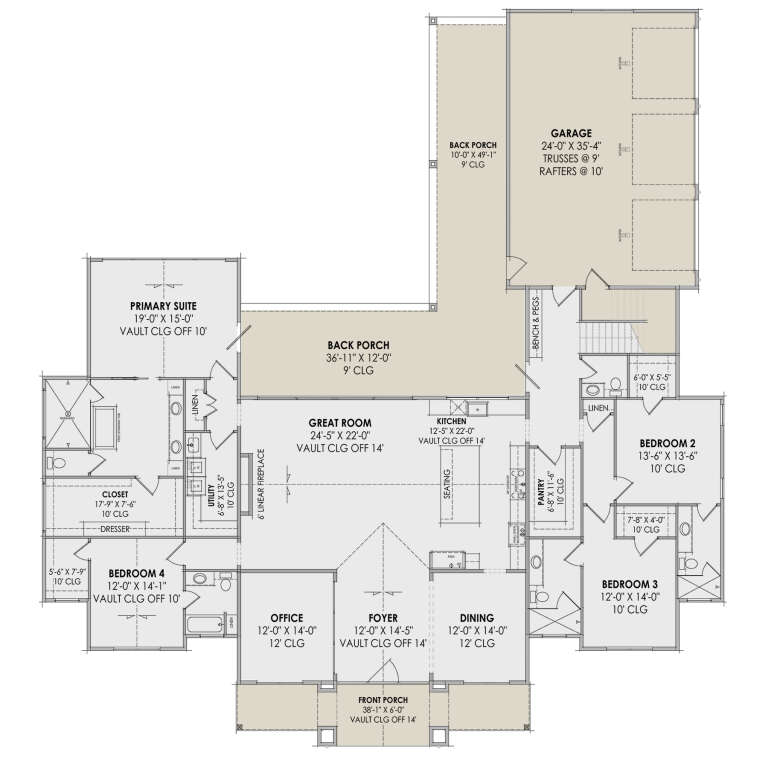
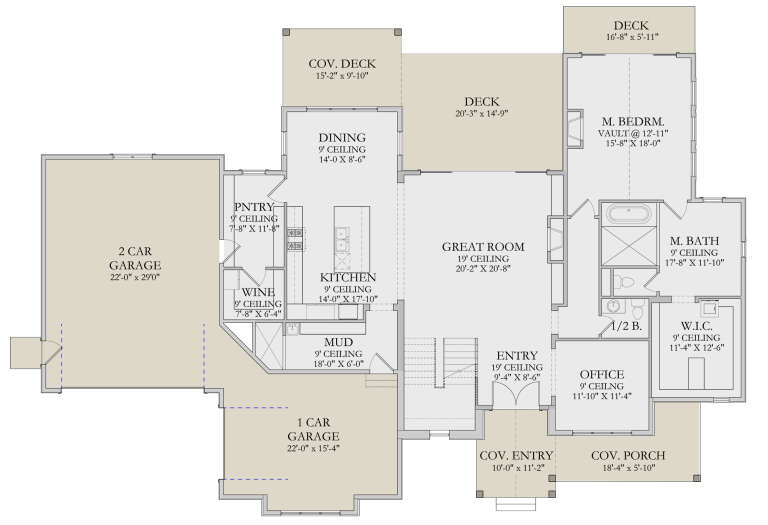
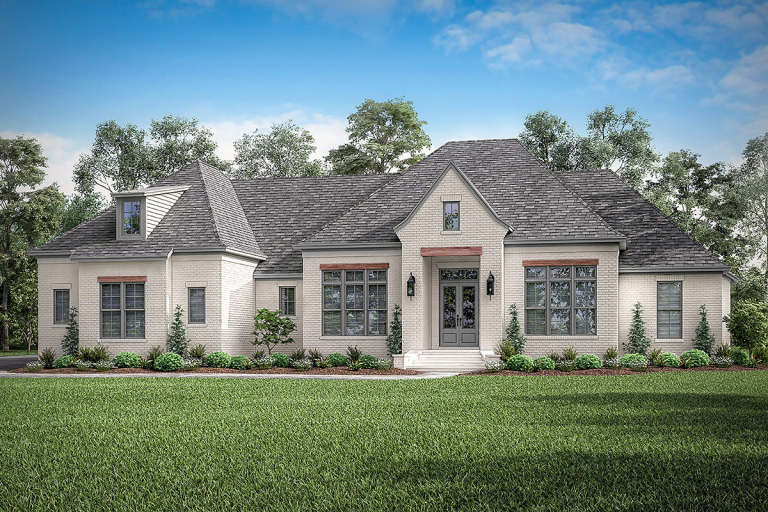
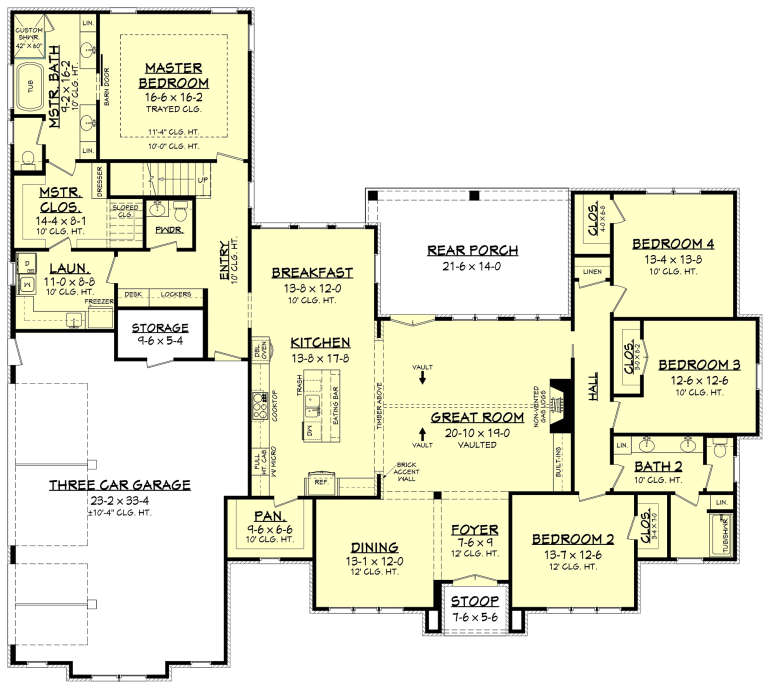
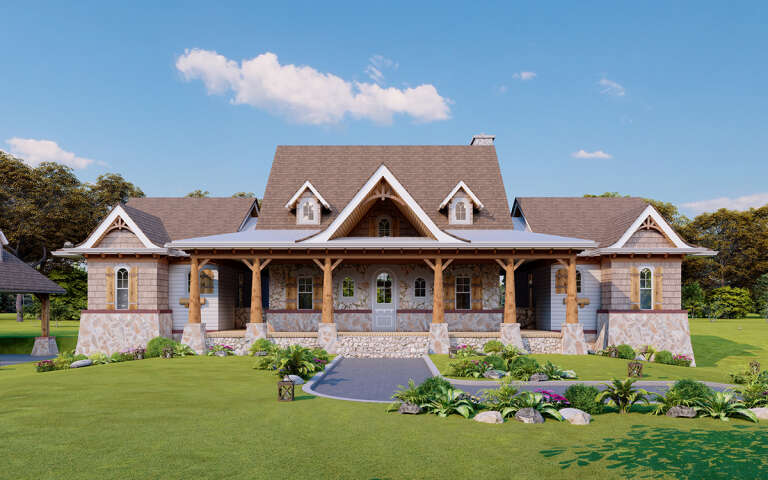
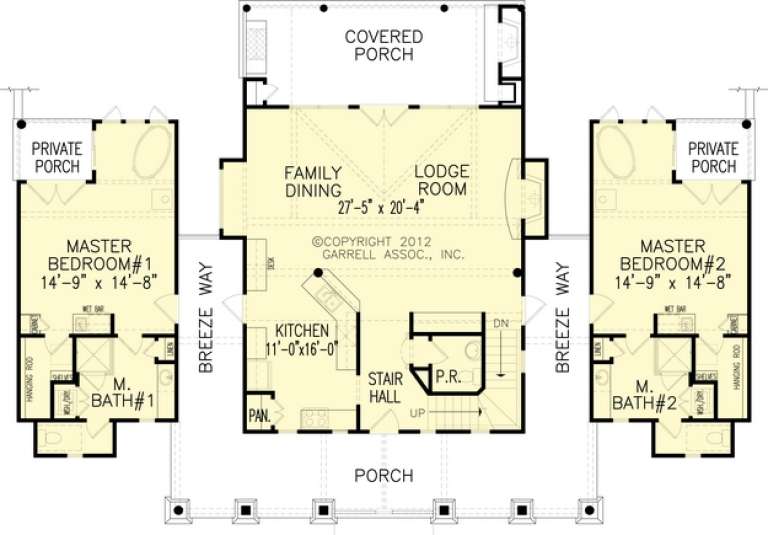
House Plan House Plan #30889 Front Elevation at Dusk

PLAN #7983-00073

Starting at

$2,115
Sq Ft 3,641
Beds 4
Baths 4
½ Baths 1
Cars 3
Stories 1
Width 88' 4"
Depth 95' 6"
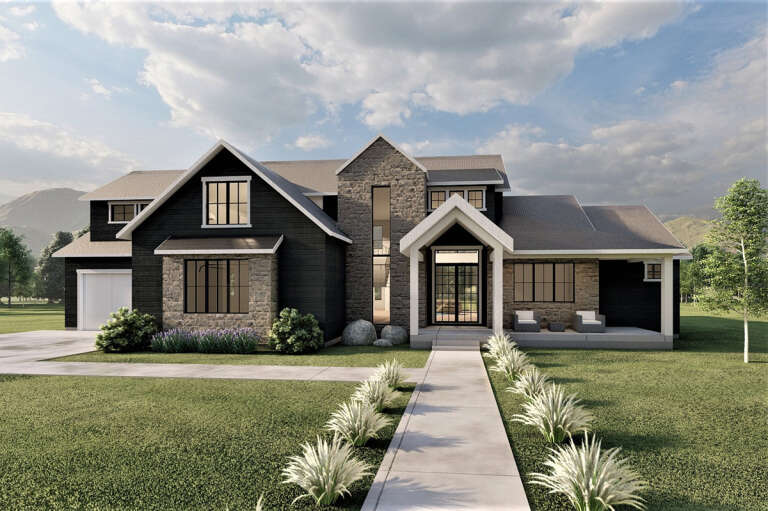
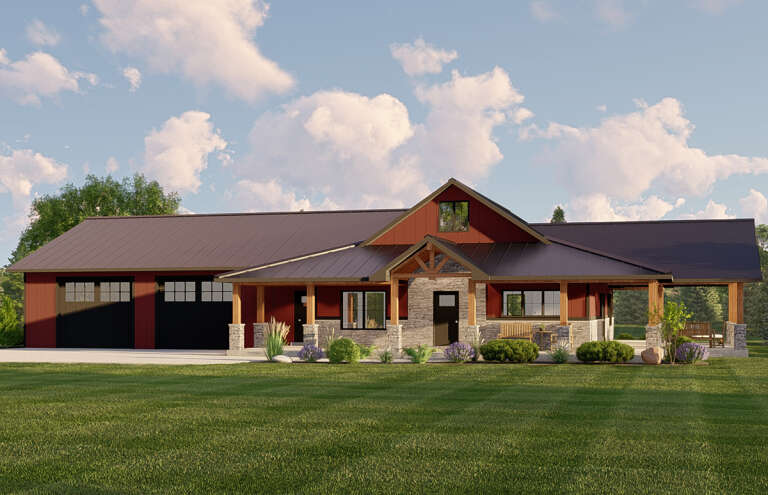
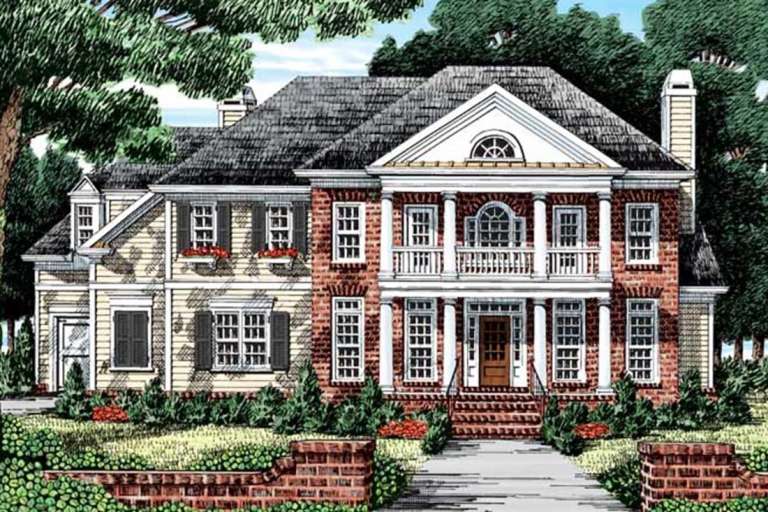
House Plan House Plan #28347 Front Elevation

PLAN #6422-00028

Starting at

$2,100
Sq Ft 3,670
Beds 4
Baths 3
½ Baths 1
Cars 3
Stories 2
Width 89'
Depth 58' 4"
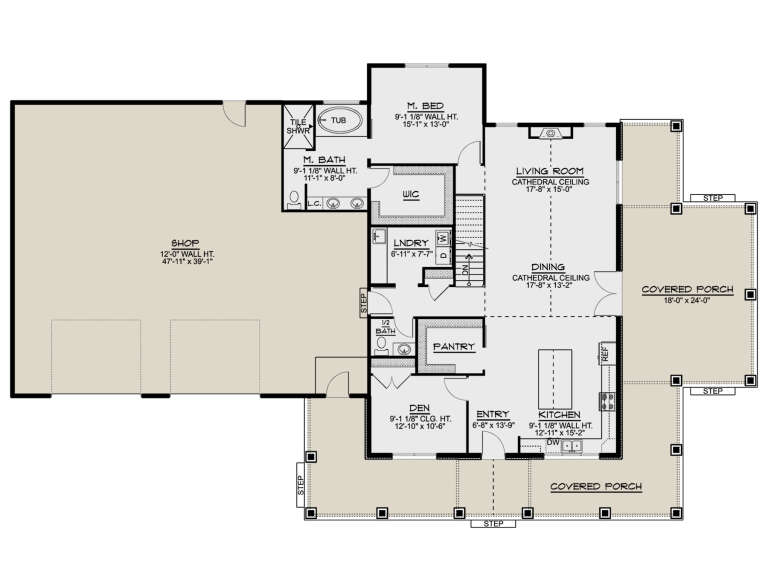
House Plan House Plan #28049 Front Elevation

PLAN #5032-00182

Starting at

$1,250
Sq Ft 1,824
Beds 1
Baths 1
½ Baths 1
Cars 2
Stories 1
Width 100'
Depth 61'
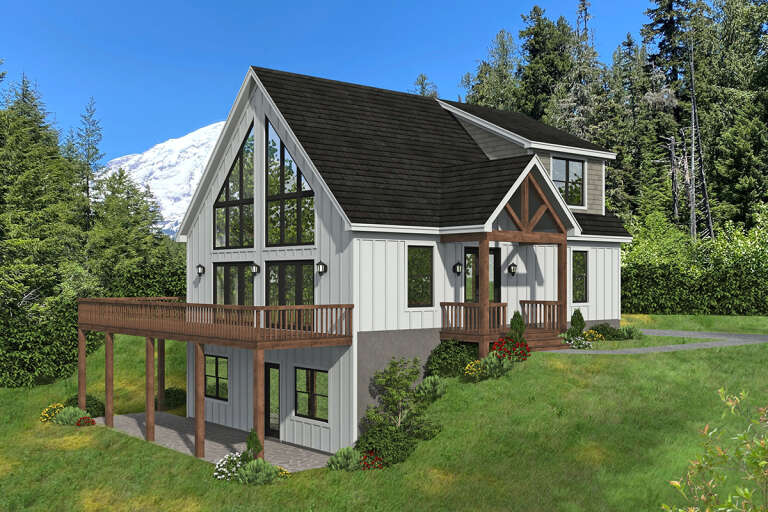
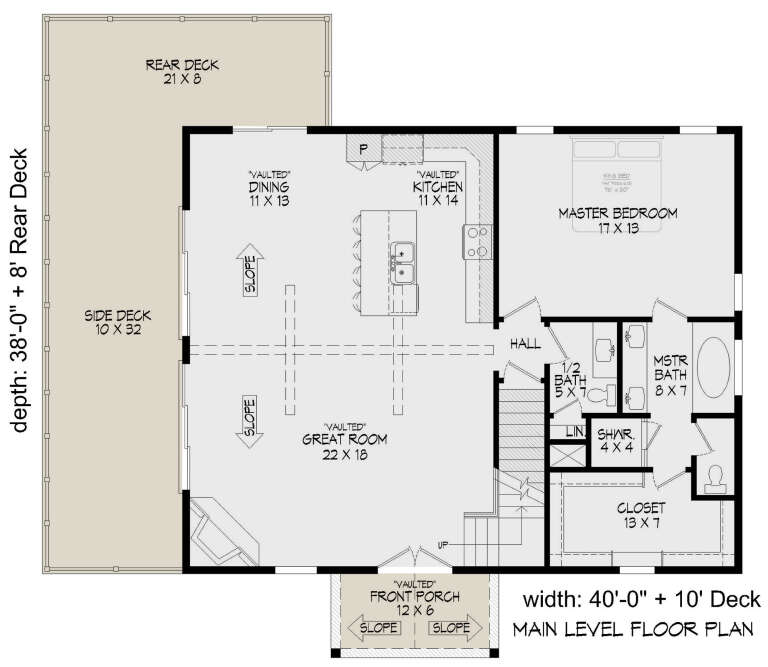
House Plan House Plan #27847 Front Elevation

PLAN #940-00638

Starting at

$1,250
Sq Ft 1,784
Beds 3-4
Baths 2
½ Baths 1
Cars 0
Stories 1.5
Width 40'
Depth 38'
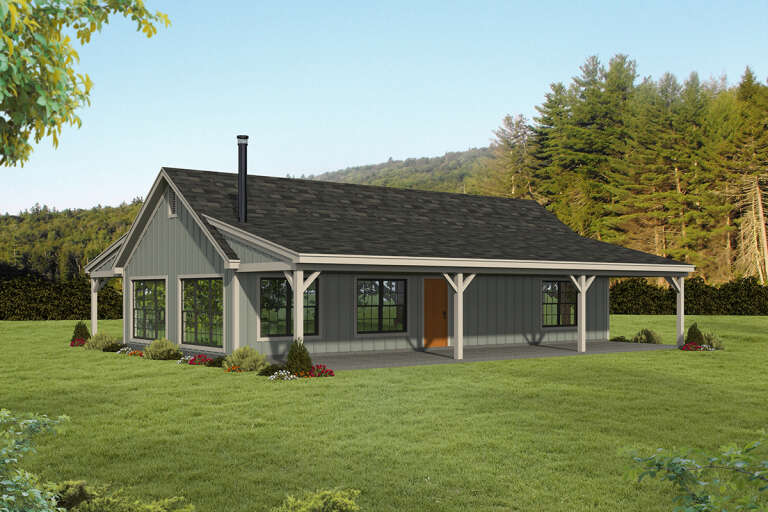
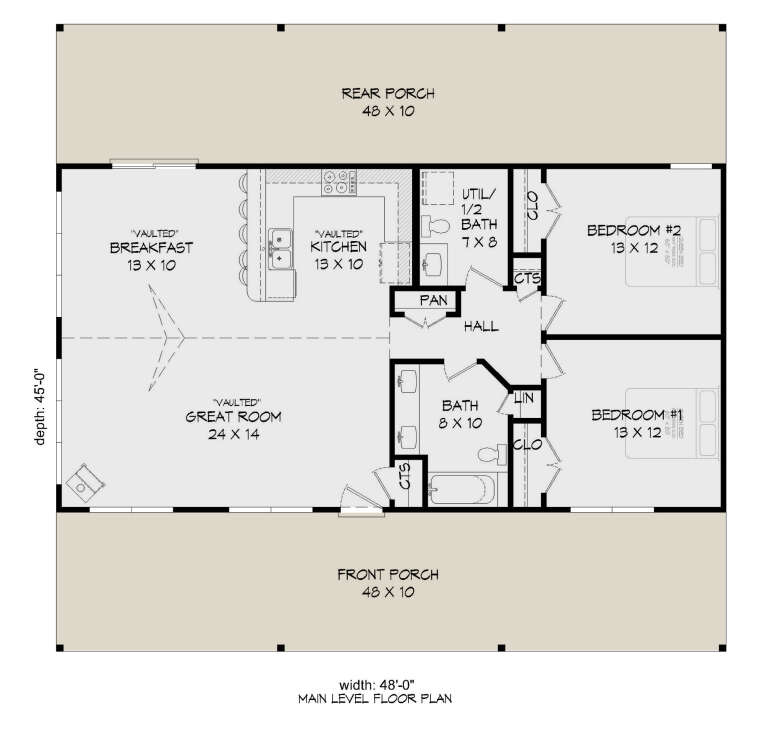
House Plan House Plan #26719 Front Elevation

PLAN #940-00485

Starting at

$1,050
Sq Ft 1,200
Beds 2
Baths 1
½ Baths 1
Cars 0
Stories 1
Width 48'
Depth 45'
House Plan House Plan #26502 Front Elevation

PLAN #940-00463

Starting at

$1,050
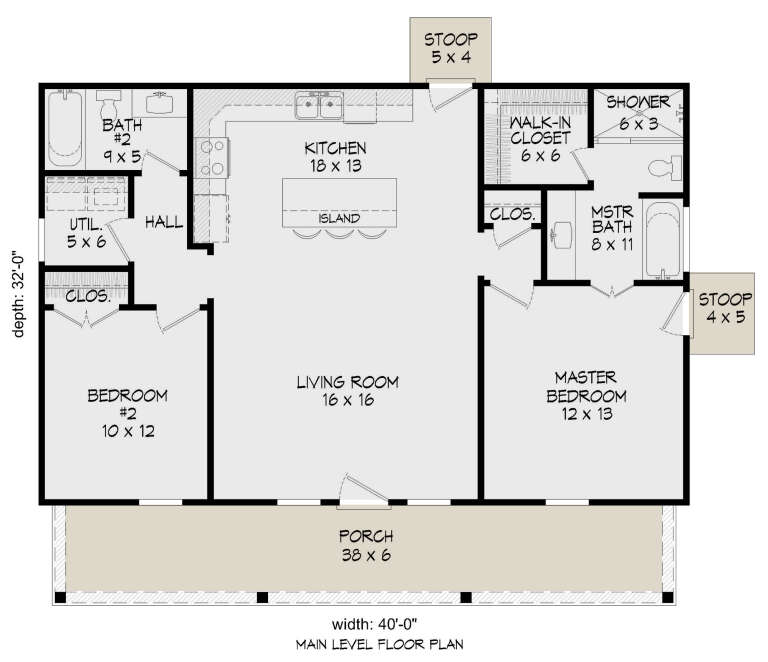
Sq Ft 1,040
Beds 2
Baths 2
½ Baths 0
Cars 0
Stories 1
Width 40'
Depth 32'
House Plan House Plan #26316 Front Elevation

PLAN #4195-00043

Starting at

$1,295
Sq Ft 1,637
Beds 3
Baths 2
½ Baths 0
Cars 2
Stories 1
Width 46' 6"
Depth 76' 11"
House Plan House Plan #24090 Front Elevation

PLAN #041-00205

Starting at

$1,645
Sq Ft 3,032
Beds 4
Baths 2
½ Baths 1
Cars 3
Stories 1.5
Width 83'
Depth 74'
House Plan House Plan #23756 Front Elevation

PLAN #8594-00407

Starting at

$2,515
Sq Ft 3,449
Beds 5
Baths 4
½ Baths 0
Cars 3
Stories 2
Width 68' 7"
Depth 62' 8"
House Plan House Plan #21263 Front Elevation

PLAN #8594-00262

Starting at

$2,305
Sq Ft 2,325
Beds 3-4
Baths 2
½ Baths 1
Cars 2
Stories 1
Width 64' 6"
Depth 88' 4"
House Plan House Plan #15904 Front Elevation

PLAN #9401-00030

Starting at

$1,295
Sq Ft 2,267
Beds 3
Baths 3
½ Baths 0
Cars 2
Stories 1.5
Width 72' 1"
Depth 64' 1"
House Plan House Plan #15059 Front Elevation

PLAN #8504-00086

Starting at

$3,300
Sq Ft 2,000
Beds 4
Baths 3
½ Baths 0
Cars 2
Stories 3
Width 32'
Depth 48'
House Plan House Plan #14700 Front Elevation

PLAN #699-00050

Starting at

$1,795
Sq Ft 1,729
Beds 3
Baths 2
½ Baths 0
Cars 2
Stories 1
Width 74' 6"
Depth 65'
House Plan House Plan #14478 Front Elevation

PLAN #699-00042

Starting at

$2,050
Sq Ft 1,873
Beds 2
Baths 2
½ Baths 1
Cars 0
Stories 1
Width 73' 10"
Depth 52'
House Plan House Plan #5640 Front Elevation

PLAN #963-00013

Starting at

$1,599
Sq Ft 2,177
Beds 4
Baths 2
½ Baths 1
Cars 3
Stories 2
Width 60'
Depth 43'
House Plan House Plan #35622 Front Elevation

PLAN #5387-00012

Starting at

$1,400
Sq Ft 2,032
Beds 1-3
Baths 1
½ Baths 1
Cars 3
Stories 1.5
Width 83'
Depth 57'
House Plan House Plan #35449 Angled Front Elevation

PLAN #963-01268

Starting at

$1,499
Sq Ft 1,753
Beds 3
Baths 2
½ Baths 0
Cars 2
Stories 1
Width 56'
Depth 35' 8"
X
Shop Sign In
Favorites
Cart
Chat