7,214 Results

Sort By:  

7,214 RESULTS

SEARCH FILTERS

    Plan Type
    Square Feet
    Bedrooms
    Bathrooms
    Stories
    Garage (Vehicle Spaces)
    Architectural Styles

    Outdoor Living

    Bedroom Options
    Kitchen & Dining
    Laundry Location
    Additional Rooms

    Garage Type

    Garage Features
    Other Features
    Foundation Type

    Plan Width (FT)
    Plan Depth (FT)
    Plan Height (FT)
    Framing Type
    Media Filters
SEARCHING...
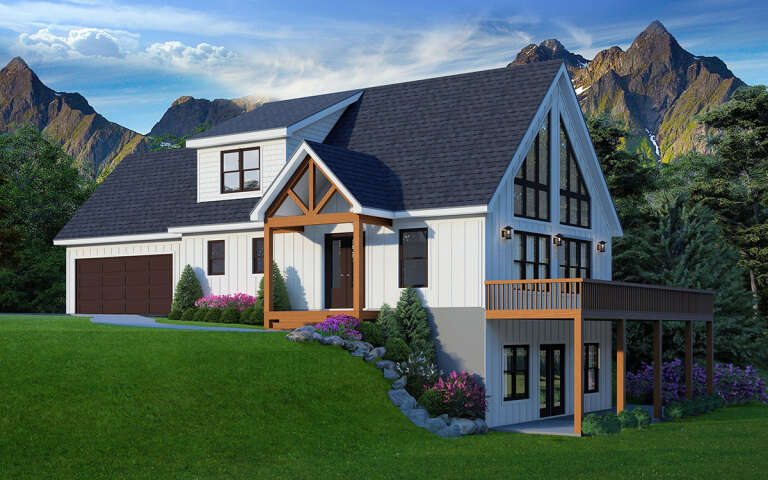
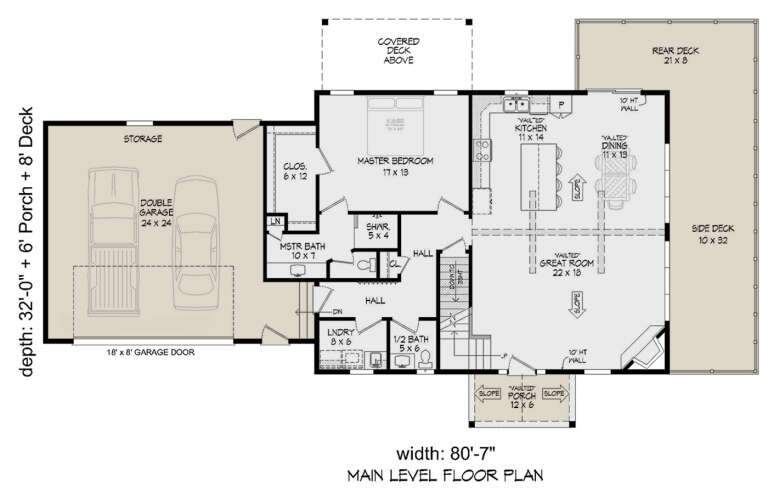
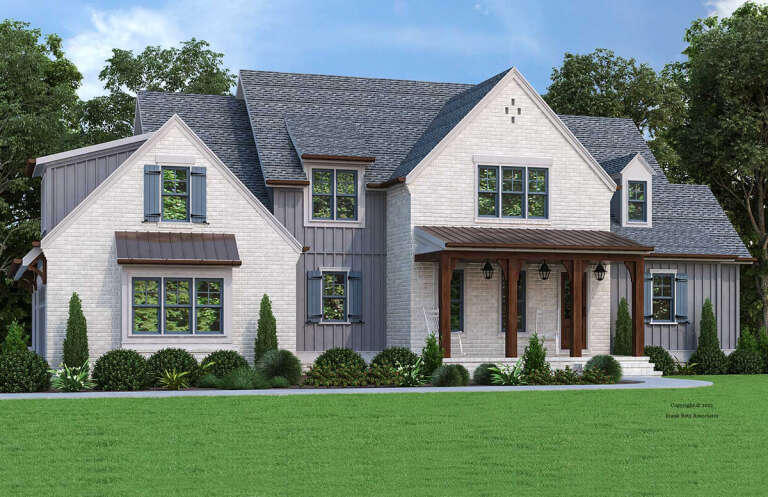
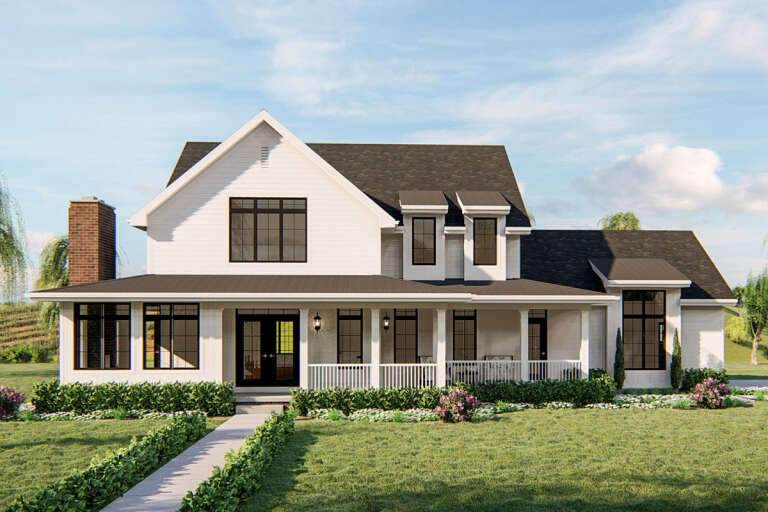
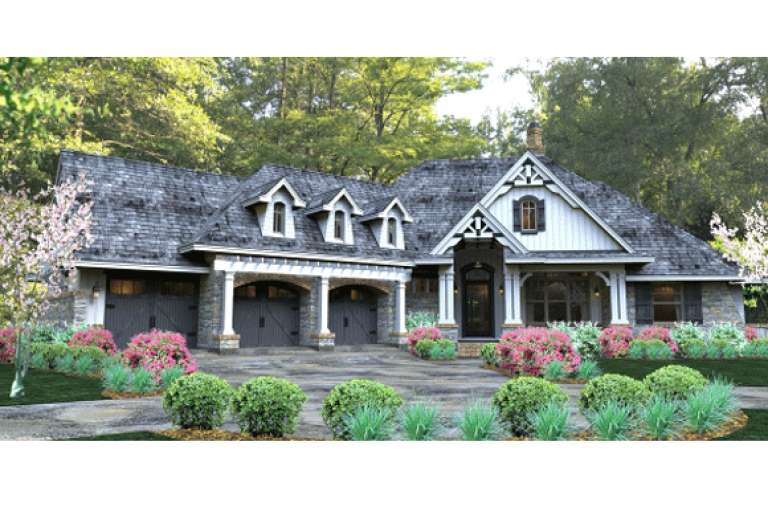
House Plan House Plan #28858 Angled Front Elevation

PLAN #940-00743

Starting at

$2,050
Sq Ft 1,854
Beds 3
Baths 2
½ Baths 1
Cars 2
Stories 2
Width 80' 7"
Depth 32'
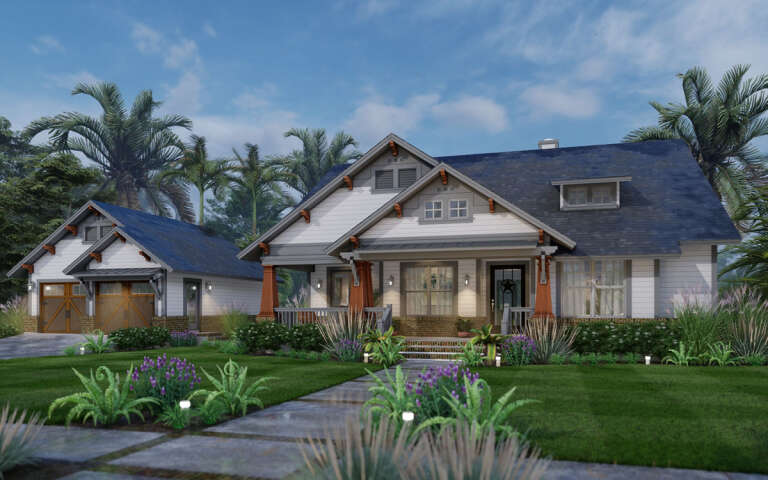
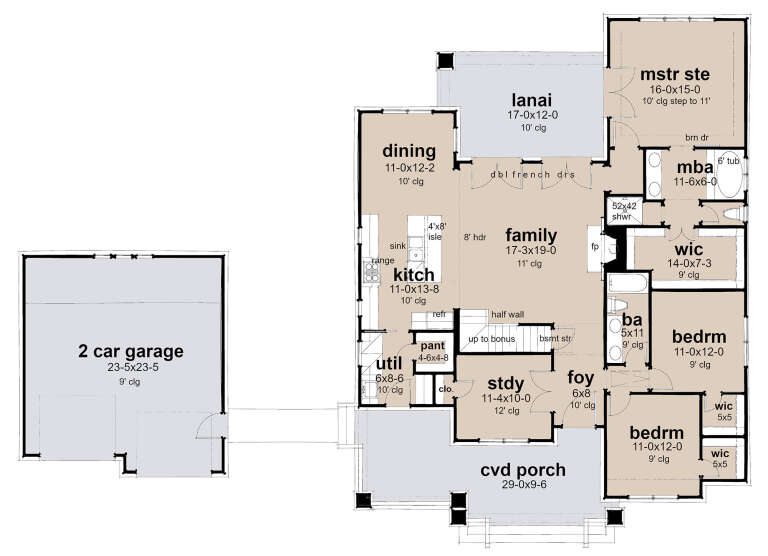
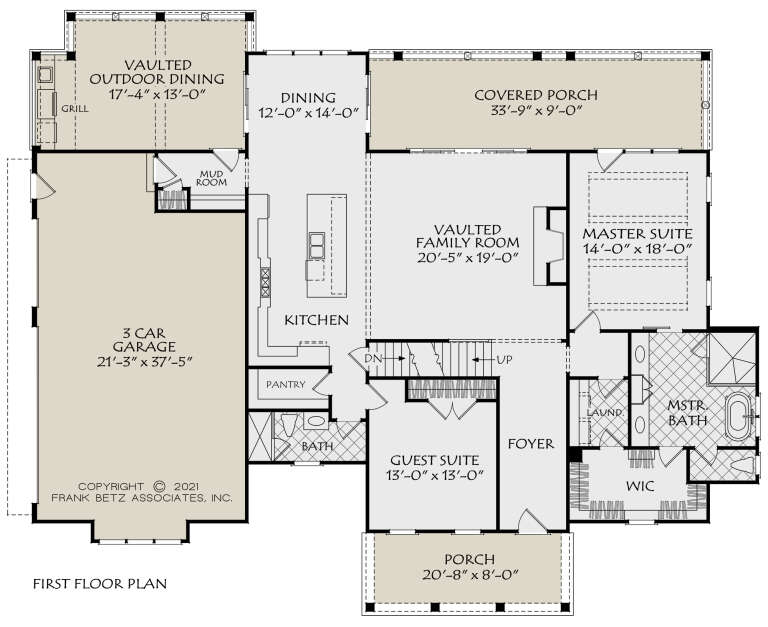
House Plan House Plan #28720 Angled Front Elevation

PLAN #9401-00117

Starting at

$1,295
Sq Ft 1,914
Beds 3
Baths 2
½ Baths 0
Cars 2-3
Stories 1
Width 47' 2"
Depth 61' 1"
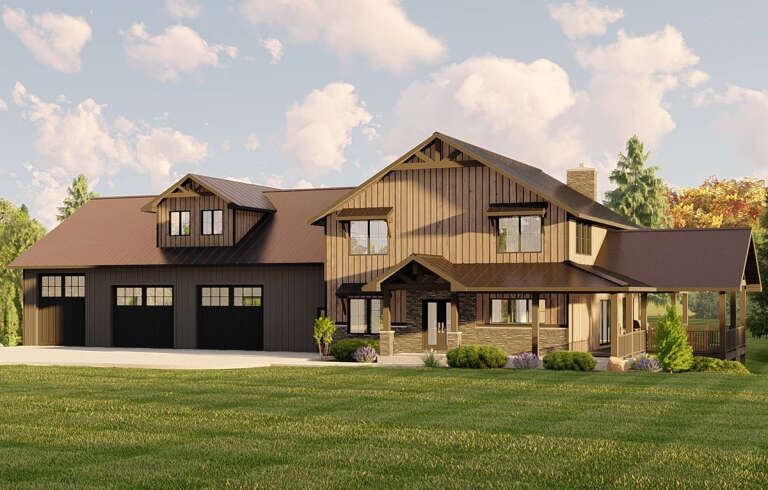
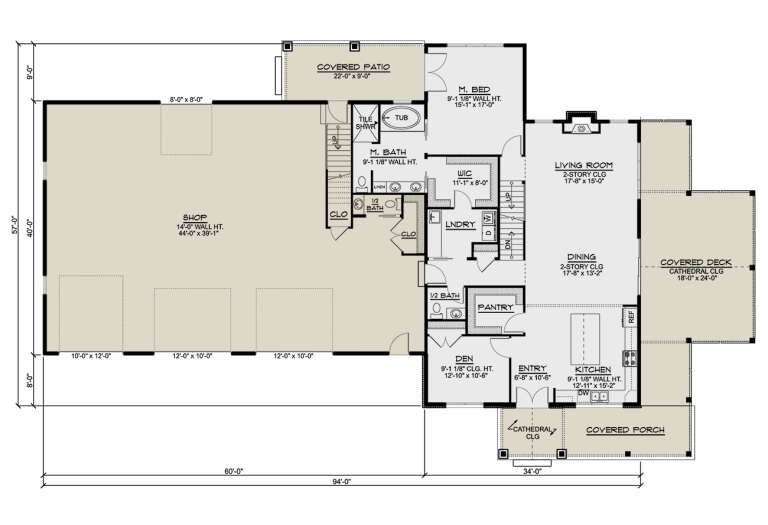
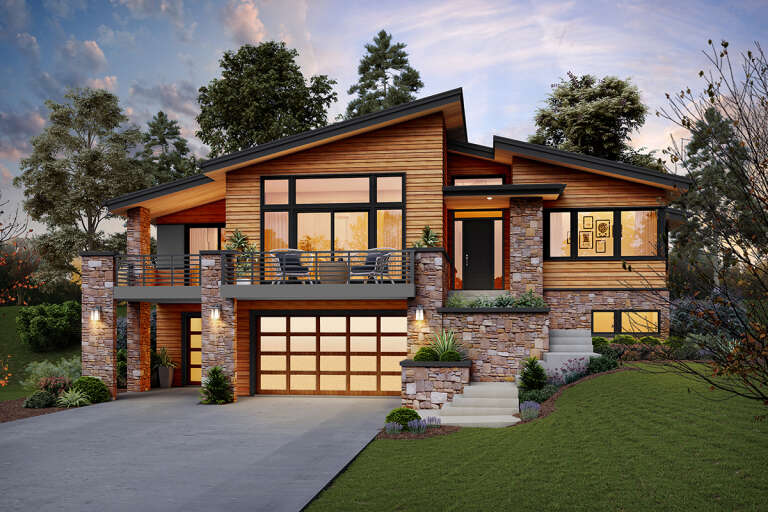
House Plan House Plan #28057 Angled Front Elevation

PLAN #5032-00189

Starting at

$1,450
Sq Ft 2,840
Beds 2-3
Baths 3
½ Baths 2
Cars 3
Stories 2
Width 94'
Depth 57'
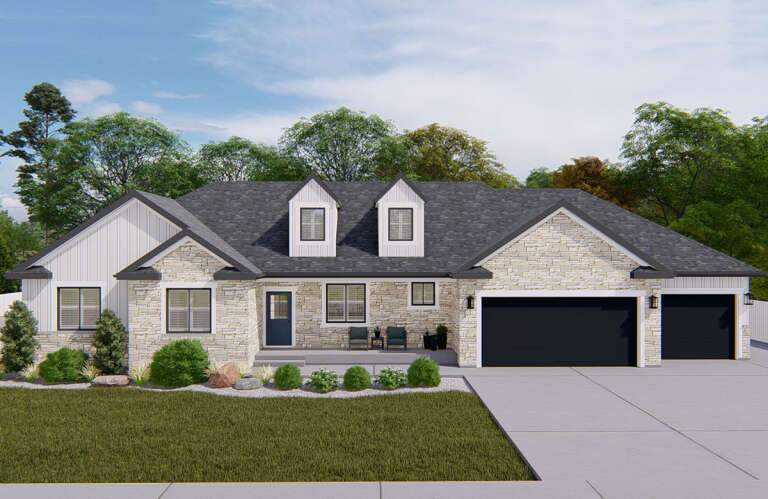
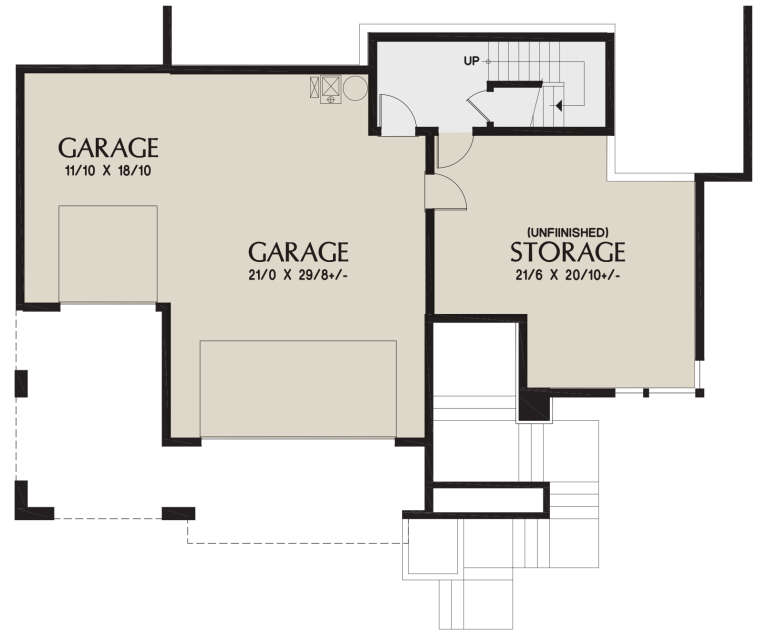
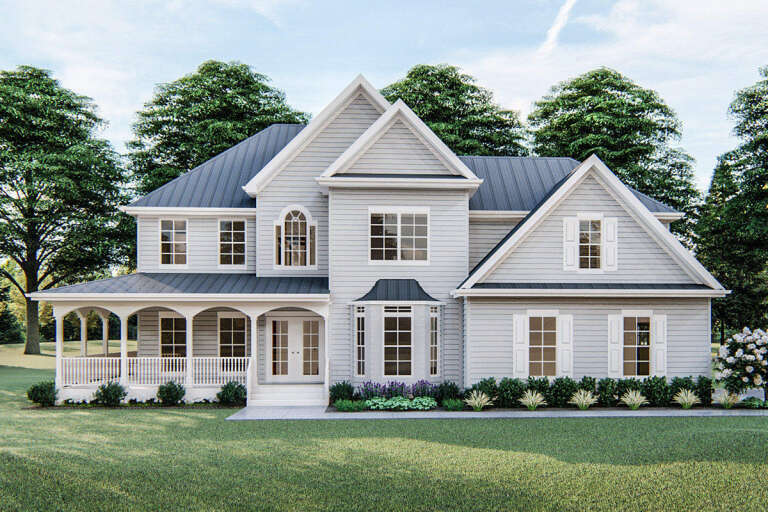
House Plan House Plan #27194 Front Elevation
EXCLUSIVE

PLAN #2802-00153

Starting at

$1,150
Sq Ft 1,954
Beds 3
Baths 2
½ Baths 1
Cars 2-3
Stories 1
Width 89' 8"
Depth 45' 6"
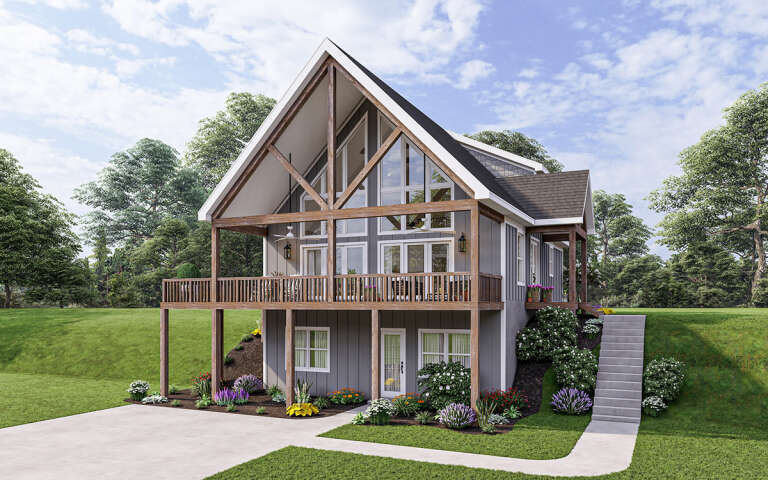
House Plan House Plan #26612 Angled Left Elevation

PLAN #940-00469

Starting at

$1,750
Sq Ft 1,770
Beds 3
Baths 2
½ Baths 1
Cars 0
Stories 1.5
Width 40'
Depth 32'
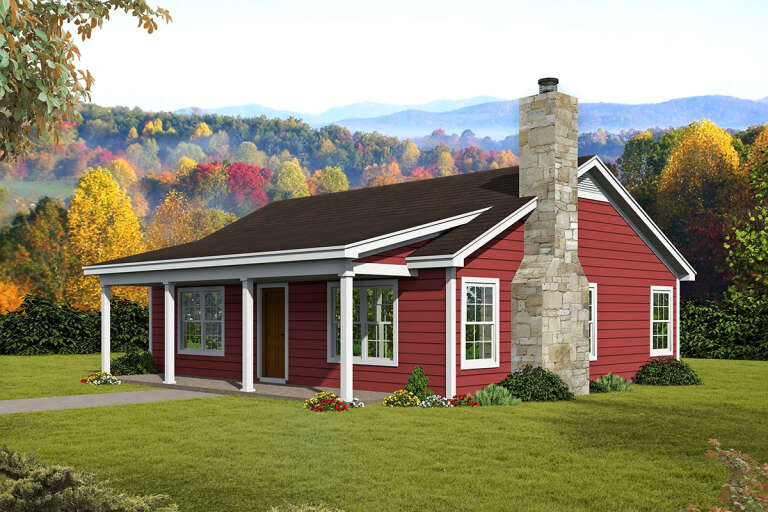
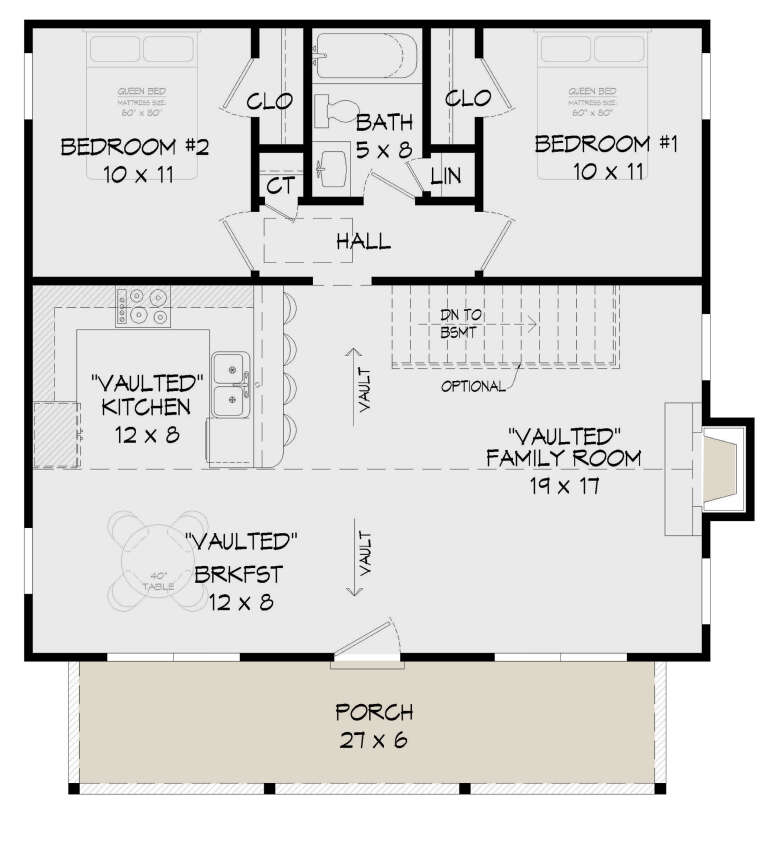
House Plan House Plan #26593 Front Elevation

PLAN #940-00464

Starting at

$950
Sq Ft 900
Beds 2-4
Baths 1
½ Baths 0
Cars 0
Stories 1
Width 31'
Depth 29'
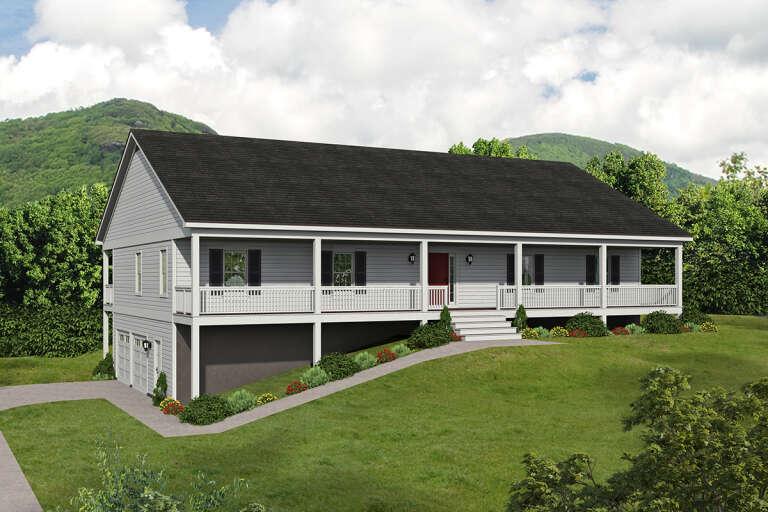
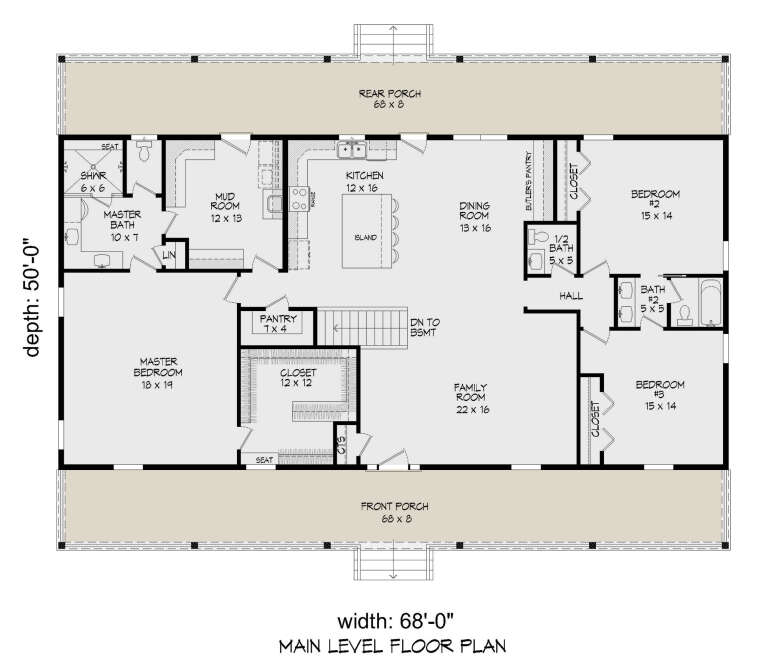
House Plan House Plan #26029 Front Elevation

PLAN #940-00377

Starting at

$1,450
Sq Ft 2,382
Beds 3
Baths 2
½ Baths 1
Cars 2
Stories 1
Width 68'
Depth 50'
House Plan House Plan #25788 Front Elevation

PLAN #8594-00454

Starting at

$3,145
Sq Ft 2,767
Beds 4
Baths 3
½ Baths 0
Cars 3
Stories 1.5
Width 74'
Depth 61'
House Plan House Plan #24780 Front Elevation

PLAN #2559-00847

Starting at

$1,982
Sq Ft 2,707
Beds 4
Baths 2
½ Baths 1
Cars 3
Stories 2
Width 60'
Depth 65'
House Plan House Plan #24245 Front Elevation

PLAN #425-00038

Starting at

$1,550
Sq Ft 2,285
Beds 3
Baths 2
½ Baths 1
Cars 2
Stories 1
Width 74'
Depth 63'
House Plan House Plan #24164 Front Elevation

PLAN #963-00390

Starting at

$1,799
Sq Ft 2,784
Beds 4
Baths 3
½ Baths 1
Cars 2
Stories 2
Width 68'
Depth 50'
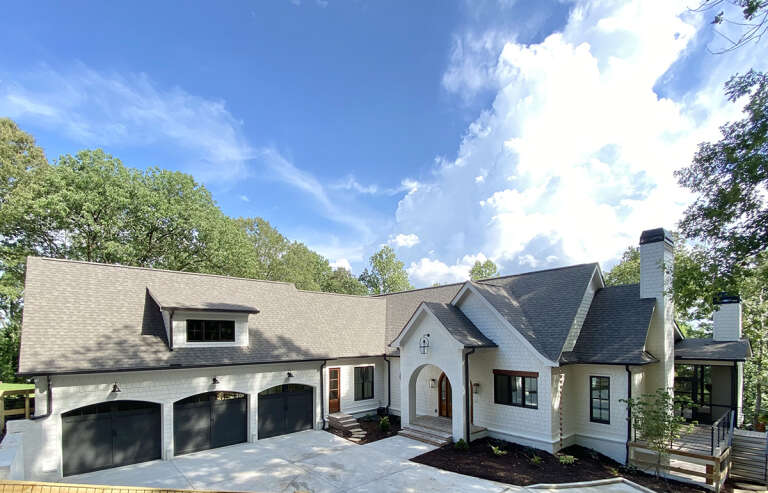
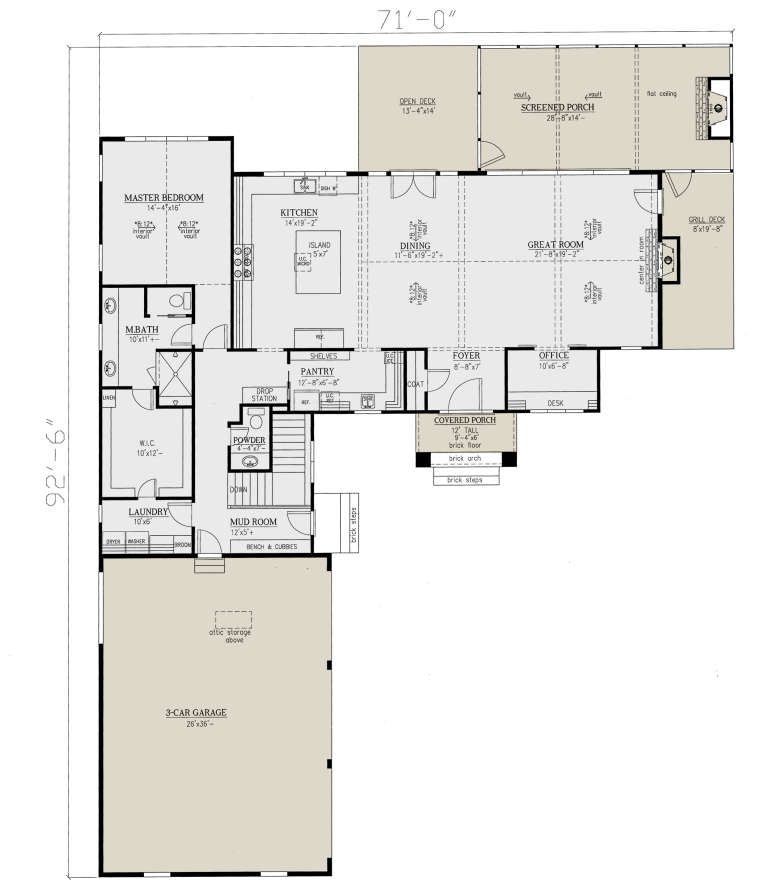
House Plan House Plan #24050 Front Elevation

PLAN #286-00104

Starting at

$1,650
Sq Ft 3,794
Beds 4
Baths 4
½ Baths 1
Cars 3
Stories 1
Width 71'
Depth 92' 6"
House Plan House Plan #20963 Front Elevation

PLAN #8594-00156

Starting at

$2,305
Sq Ft 2,400
Beds 3-4
Baths 2
½ Baths 1
Cars 3
Stories 1
Width 61'
Depth 70' 6"
House Plan House Plan #19440 Front Elevation

PLAN #963-00255

Starting at

$1,799
Sq Ft 2,727
Beds 4
Baths 2
½ Baths 1
Cars 2
Stories 2
Width 62'
Depth 39'
House Plan House Plan #15803 Front Elevation

PLAN #9401-00021

Starting at

$1,295
Sq Ft 2,495
Beds 3
Baths 2
½ Baths 1
Cars 3
Stories 1
Width 90' 11"
Depth 83' 11"
House Plan House Plan #35428 Front Elevation

PLAN #7112-00061

Starting at

$1,245
Sq Ft 3,057
Beds 3
Baths 3
½ Baths 0
Cars 2
Stories 1
Width 48'
Depth 61' 6"
House Plan House Plan #34901 Front Elevation
EXCLUSIVE

PLAN #8768-00173

Starting at

$1,272
Sq Ft 1,569
Beds 3-6
Baths 2
½ Baths 0
Cars 3
Stories 1
Width 58'
Depth 53'
House Plan House Plan #34828 Front Elevation

PLAN #425-00070

Starting at

$1,750
Sq Ft 3,560
Beds 2-4
Baths 2
½ Baths 1
Cars 4
Stories 1
Width 105'
Depth 93'
X
Shop Sign In
Favorites
Cart
Chat