9,924 Results

EDIT SEARCH FILTERS
Clear All Filters2 Stories
Sort By:  

9,924 RESULTS

SEARCH FILTERS

    Plan Type
    Square Feet
    Bedrooms
    Bathrooms
    Stories
    Garage (Vehicle Spaces)
    Architectural Styles

    Outdoor Living

    Bedroom Options
    Kitchen & Dining
    Laundry Location
    Additional Rooms

    Garage Type

    Garage Features
    Other Features
    Foundation Type

    Plan Width
    Plan Depth
    Framing Type
    Media Filters
SEARCHING...









House Plan House Plan #29694 Front Elevation

PLAN #6849-00154

Starting at

$2,495
Sq Ft 4,683
Beds 5
Baths 4
½ Baths 1
Cars 4
Stories 2
Width 100' 2"
Depth 86' 3"





House Plan House Plan #29609 Front Elevation

PLAN #963-00818

Starting at

$1,599
Sq Ft 2,219
Beds 3
Baths 2
½ Baths 1
Cars 2
Stories 2
Width 59' 4"
Depth 49'

House Plan House Plan #28954 Angled Front Elevation

PLAN #1637-00164

Starting at

$2,600
Sq Ft 2,108
Beds 3-4
Baths 3
½ Baths 1
Cars 2
Stories 2
Width 60'
Depth 52'
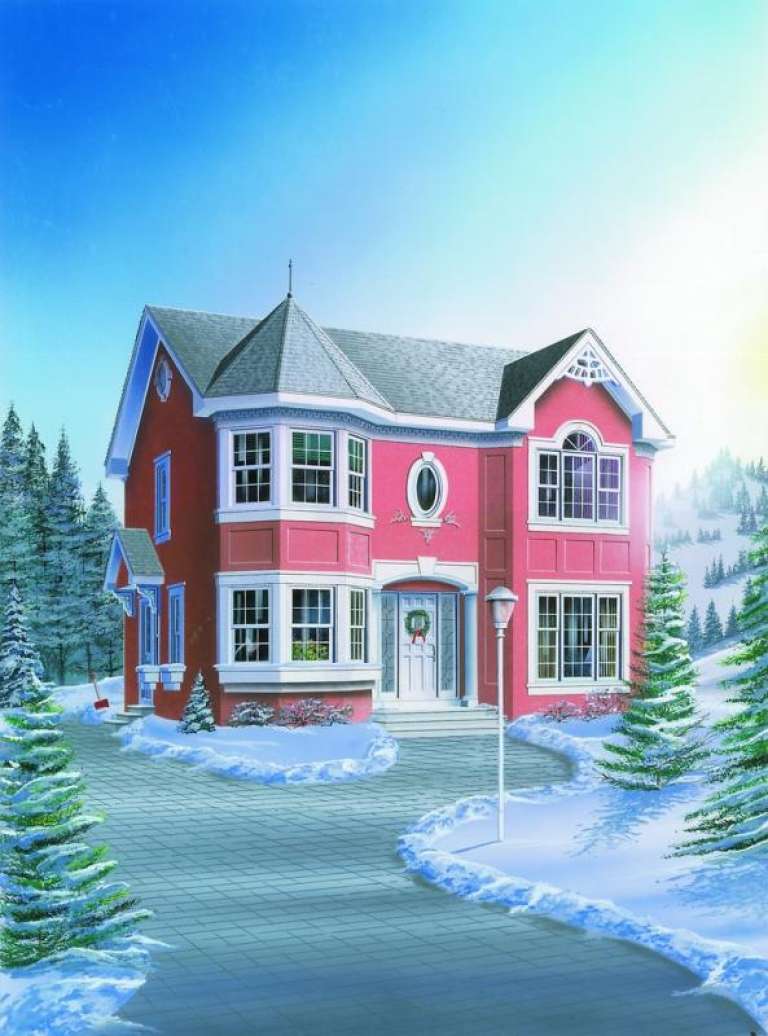
House Plan House Plan #27437 Front Elevation

PLAN #5032-00159

Starting at

$1,450
Sq Ft 3,164
Beds 3
Baths 3
½ Baths 0
Cars 2
Stories 2
Width 88'
Depth 48'
House Plan House Plan #24164 Front Elevation

PLAN #963-00390

Starting at

$1,799
Sq Ft 2,784
Beds 4
Baths 3
½ Baths 1
Cars 2
Stories 2
Width 68'
Depth 50'
House Plan House Plan #20748 Front Elevation

PLAN #699-00129

Starting at

$2,495
Sq Ft 2,795
Beds 3-5
Baths 3
½ Baths 1
Cars 2
Stories 2
Width 74' 10"
Depth 83' 5"
House Plan House Plan #20611 Front Elevation

PLAN #6849-00070

Starting at

$1,895
Sq Ft 2,902
Beds 4
Baths 4
½ Baths 1
Cars 2
Stories 2
Width 53'
Depth 72' 5"
House Plan House Plan #20379 Front Elevation

PLAN #5829-00018

Starting at

$1,995
Sq Ft 3,217
Beds 4
Baths 3
½ Baths 1
Cars 2
Stories 2
Width 79' 6"
Depth 112'
House Plan House Plan #18946 Front Elevation

PLAN #4195-00025

Starting at

$1,695
Sq Ft 3,376
Beds 4-6
Baths 4
½ Baths 1
Cars 3
Stories 2
Width 69'
Depth 92'
House Plan House Plan #14459 Front Elevation

PLAN #5631-00036

Starting at

$4,900
Sq Ft 6,963
Beds 5
Baths 5
½ Baths 1
Cars 4
Stories 2
Width 85' 8"
Depth 101' 10"
House Plan House Plan #7568 Front Elevation

PLAN #402-01102

Starting at

$1,625
Sq Ft 3,712
Beds 4
Baths 2
½ Baths 1
Cars 2
Stories 2
Width 63' 4"
Depth 61' 8"
House Plan House Plan #34461 Front Elevation

PLAN #9480-00012

Starting at

$1,480
Sq Ft 2,093
Beds 3-4
Baths 2
½ Baths 1
Cars 2
Stories 2
Width 35' 4"
Depth 66' 4"
House Plan House Plan #34428 Angled Front Elevation

PLAN #4848-00520

Starting at

$1,045
Sq Ft 1,280
Beds 3
Baths 2
½ Baths 1
Cars 0
Stories 2
Width 20'
Depth 32'
House Plan House Plan #34581 Front Elevation

PLAN #7112-00030

Starting at

$1,145
Sq Ft 1,674
Beds 3
Baths 2
½ Baths 1
Cars 1
Stories 2
Width 44' 10"
Depth 40' 5"
House Plan House Plan #35379 Front Elevation

PLAN #402-01884

Starting at

$1,255
Sq Ft 1,560
Beds 3
Baths 2
½ Baths 1
Cars 0
Stories 2
Width 20'
Depth 46'
House Plan House Plan #35248 Front Elevation

PLAN #2802-00508

Starting at

$1,250
Sq Ft 2,335
Beds 3-5
Baths 2
½ Baths 1
Cars 2
Stories 2
Width 50'
Depth 38'
House Plan House Plan #34794 Angled Front Elevation

PLAN #5032-00411

Starting at

$1,450
Sq Ft 4,370
Beds 4
Baths 4
½ Baths 1
Cars 3
Stories 2
Width 55' 6"
Depth 79'
House Plan House Plan #33813 Front Elevation

PLAN #2802-00423

Starting at

$1,450
Sq Ft 3,558
Beds 5-8
Baths 4
½ Baths 0
Cars 3
Stories 2
Width 70' 3"
Depth 54'
X
Shop Sign In
Favorites
Cart
Chat