9,969 Results

EDIT SEARCH FILTERS
Clear All Filters2 Stories
Sort By:  

9,969 RESULTS

SEARCH FILTERS

    Plan Type
    Square Feet
    Bedrooms
    Bathrooms
    Stories
    Garage (Vehicle Spaces)
    Architectural Styles

    Outdoor Living

    Bedroom Options
    Kitchen & Dining
    Laundry Location
    Additional Rooms

    Garage Type

    Garage Features
    Other Features
    Foundation Type

    Plan Width (FT)
    Plan Depth (FT)
    Plan Height (FT)
    Framing Type
    Media Filters
SEARCHING...
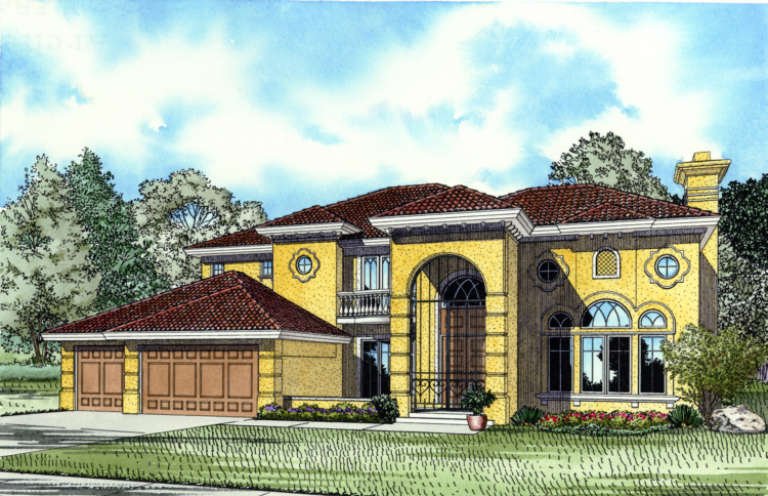
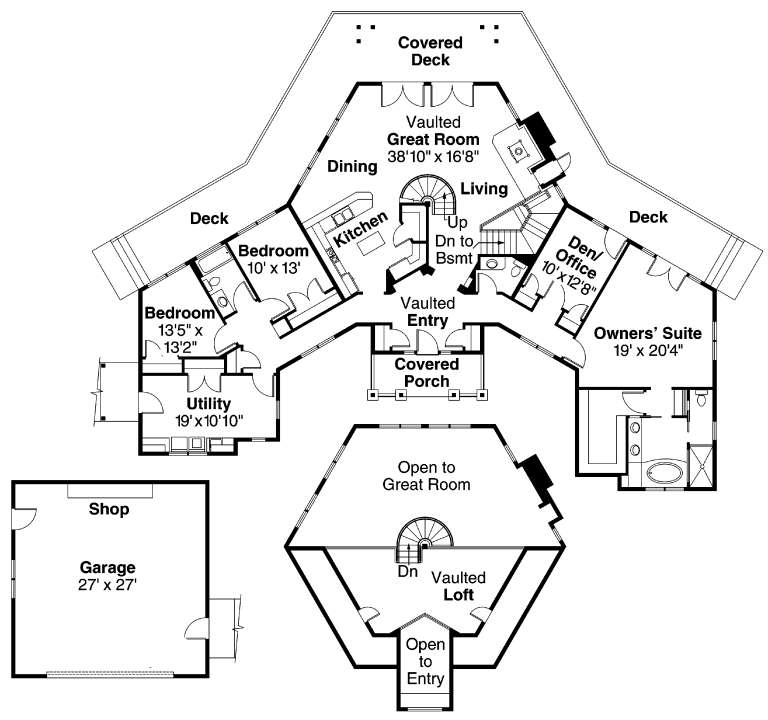
House Plan House Plan #4898 Front Photo

PLAN #402-00847

Starting at

$1,305
Sq Ft 2,200
Beds 4
Baths 2
½ Baths 1
Cars 2
Stories 2
Width 49'
Depth 40'
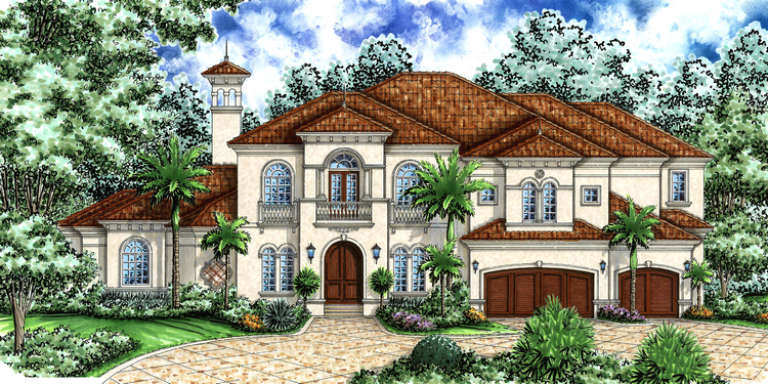
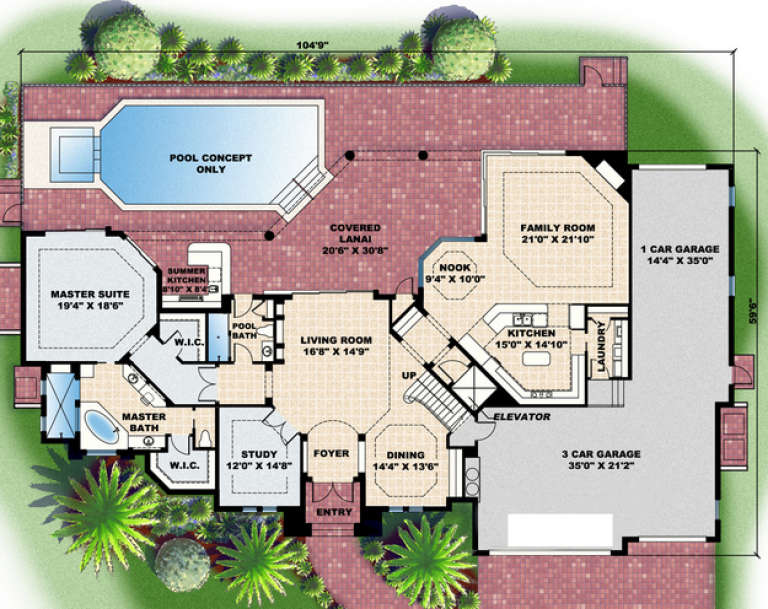
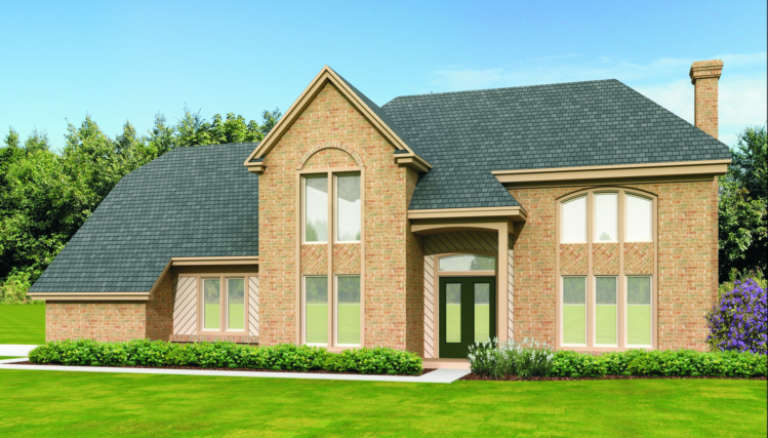
House Plan House Plan #4854 Front Elevation

PLAN #575-00054

Starting at

$4,800
Sq Ft 5,332
Beds 4
Baths 5
½ Baths 1
Cars 4
Stories 2
Width 104' 9"
Depth 59' 6"
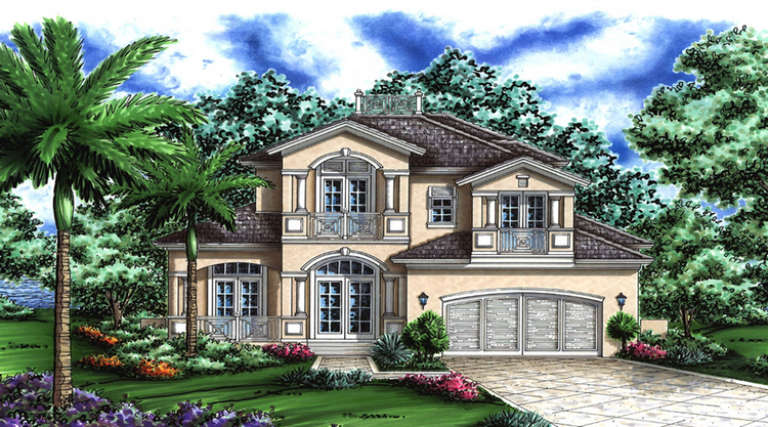
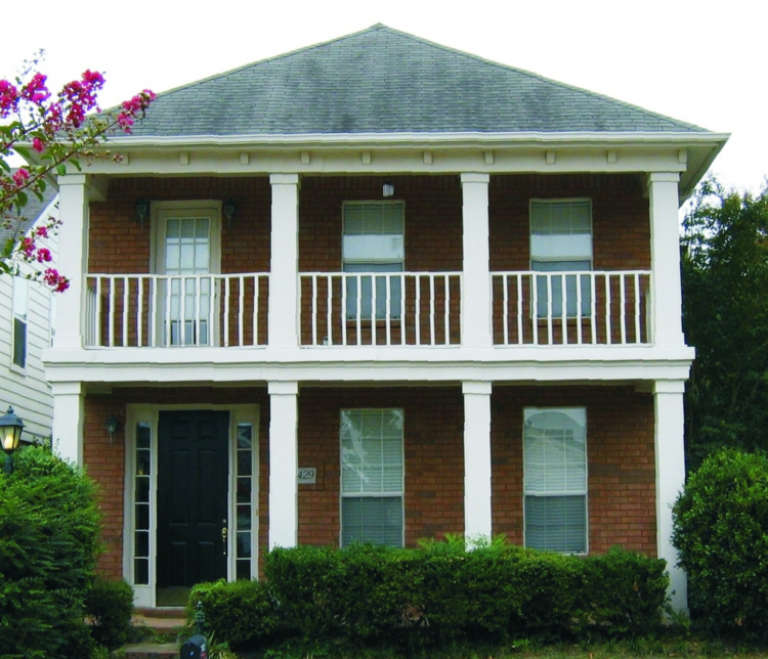
House Plan House Plan #4822 Front Elevation

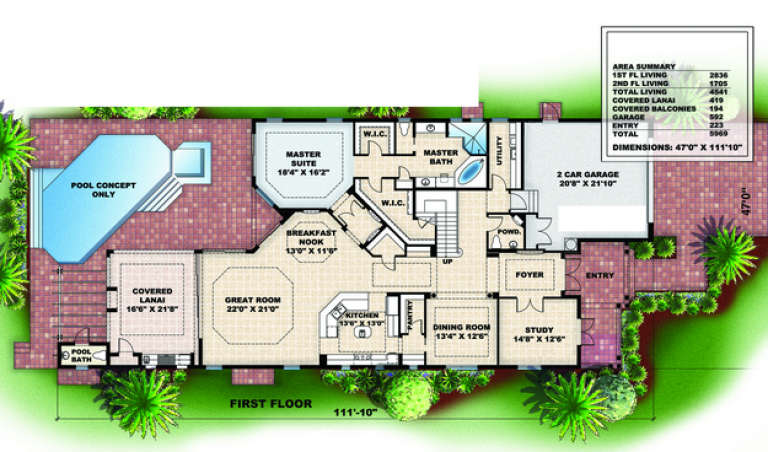
PLAN #575-00044

Starting at

$4,085
Sq Ft 4,541
Beds 4
Baths 4
½ Baths 2
Cars 2
Stories 2
Width 47'
Depth 111' 10"
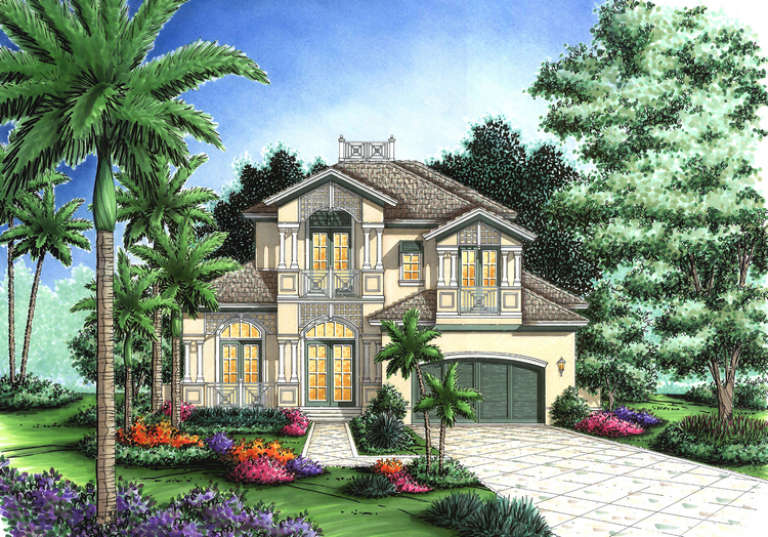
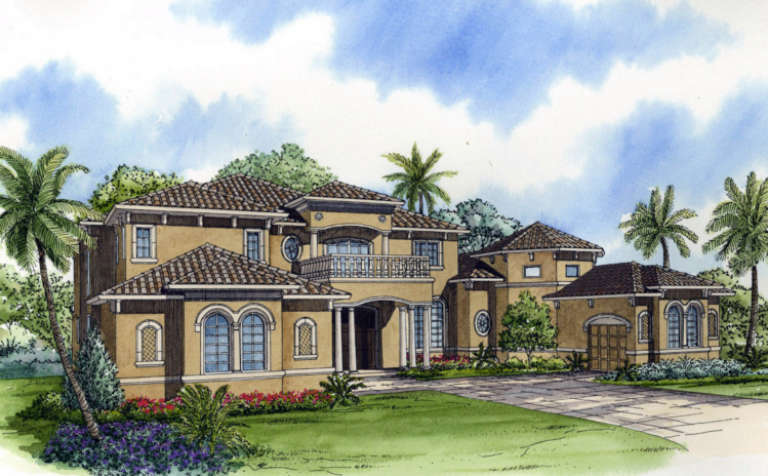
House Plan House Plan #4821 Front Elevation

PLAN #575-00043

Starting at

$4,085
Sq Ft 4,541
Beds 4
Baths 4
½ Baths 2
Cars 2
Stories 2
Width 47'
Depth 111' 10"
House Plan House Plan #4789 Front Elevation

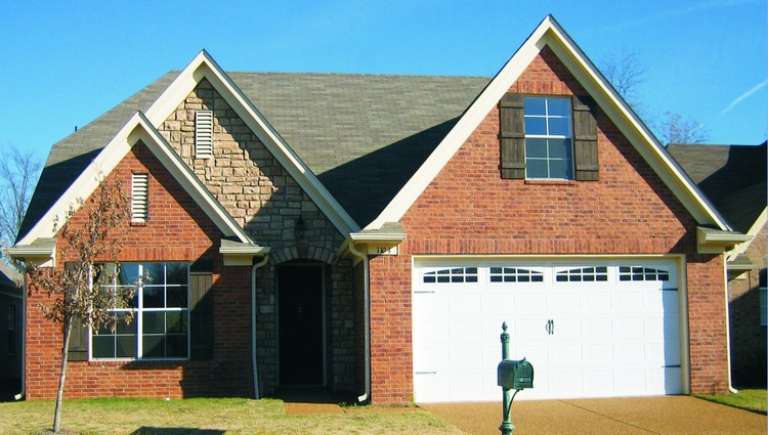
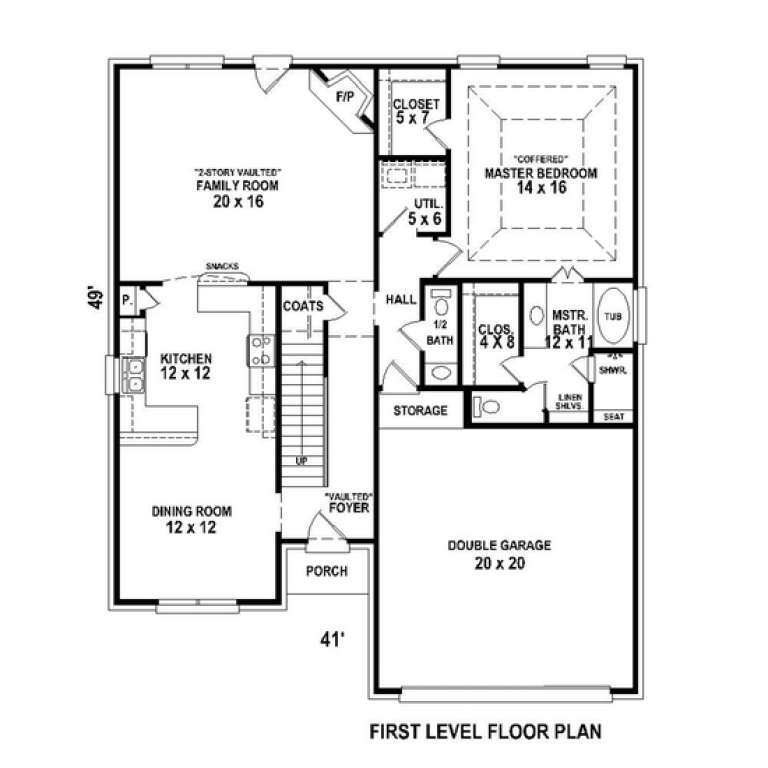
PLAN #053-00481

Starting at

$994
Sq Ft 1,942
Beds 3
Baths 2
½ Baths 1
Cars 2
Stories 2
Width 41'
Depth 49'
House Plan House Plan #4785 Front Elevation

PLAN #053-00477

Starting at

$1,062
Sq Ft 2,177
Beds 3
Baths 2
½ Baths 1
Cars 2
Stories 2
Width 25'
Depth 80'
House Plan House Plan #4023

PLAN #035-00412

Starting at

$1,575
Sq Ft 2,913
Beds 3
Baths 3
½ Baths 1
Cars 2
Stories 2
Width 82'
Depth 66'
House Plan House Plan #3599 Front Elevation

PLAN #340-00029

Starting at

$650
Sq Ft 2,196
Beds 3
Baths 2
½ Baths 1
Cars 2
Stories 2
Width 35'
Depth 48'
House Plan House Plan #3592 Front Elevation

PLAN #340-00024

Starting at

$650
Sq Ft 2,242
Beds 4
Baths 2
½ Baths 1
Cars 2
Stories 2
Width 35'
Depth 50'
House Plan House Plan #3547 Front Elevation

PLAN #053-00468

Starting at

$1,062
Sq Ft 2,151
Beds 3
Baths 2
½ Baths 1
Cars 2
Stories 2
Width 60'
Depth 33'
House Plan House Plan #3530 Front Elevation

PLAN #053-00465

Starting at

$1,062
Sq Ft 2,109
Beds 4
Baths 2
½ Baths 1
Cars 2
Stories 2
Width 23'
Depth 71'
House Plan House Plan #3526 Front Elevation

PLAN #053-00461

Starting at

$1,205
Sq Ft 2,368
Beds 3
Baths 2
½ Baths 1
Cars 2
Stories 2
Width 45'
Depth 54'
House Plan House Plan #3494 Front Elevation

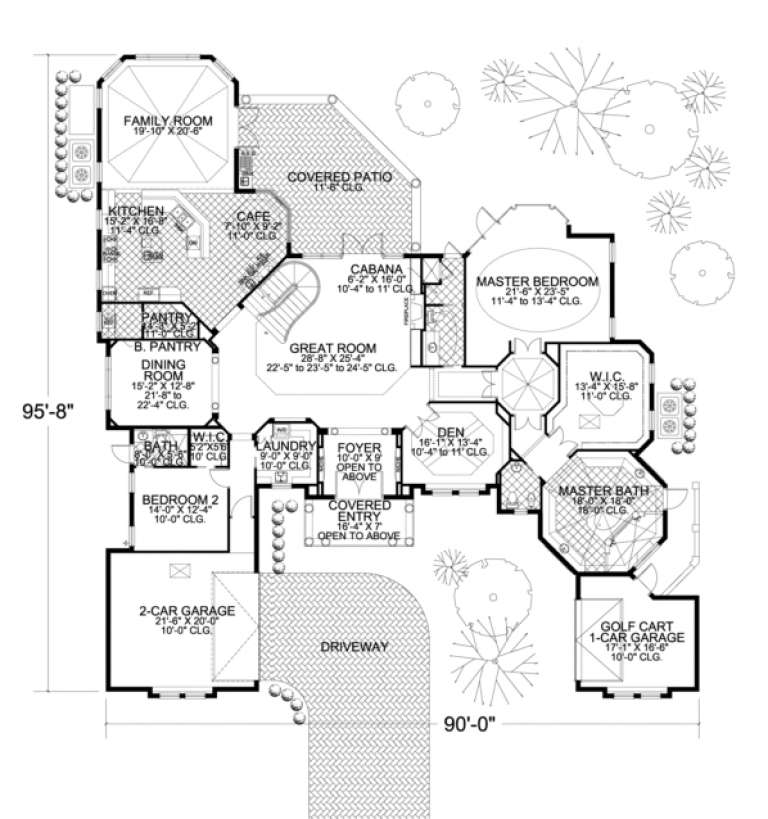
PLAN #168-00073

Starting at

$1,800
Sq Ft 5,604
Beds 4
Baths 4
½ Baths 1
Cars 3
Stories 2
Width 90'
Depth 95' 8"
House Plan House Plan #3484 Front Elevation

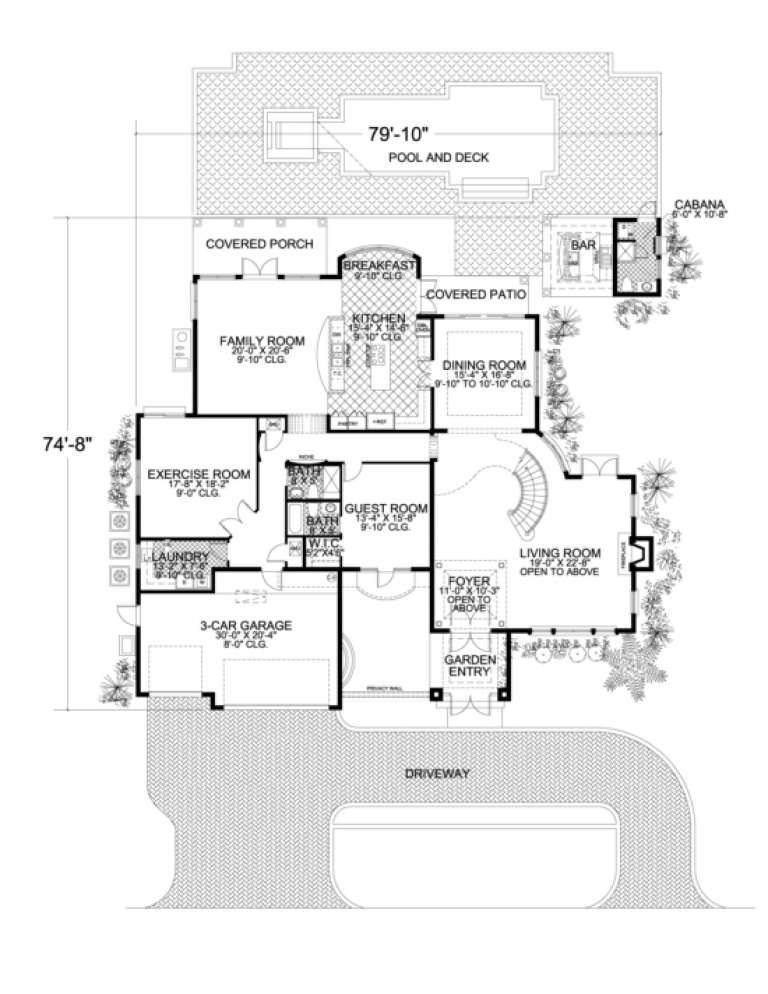
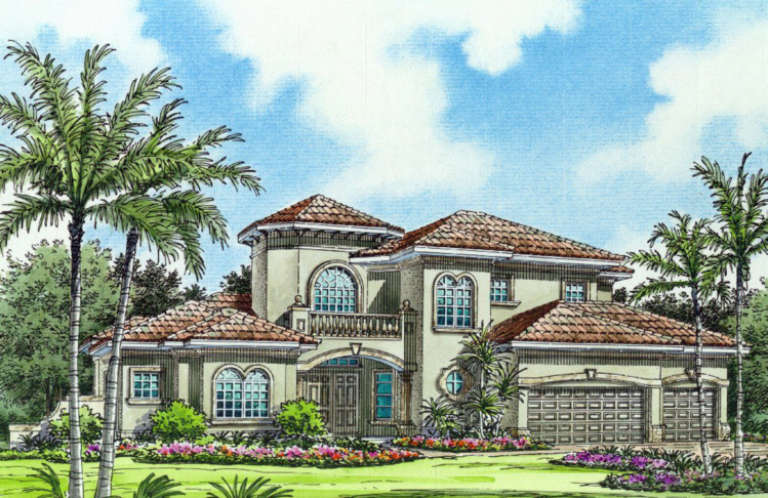
PLAN #168-00065

Starting at

$1,700
Sq Ft 5,140
Beds 4-5
Baths 5
½ Baths 0
Cars 3
Stories 2
Width 79' 10"
Depth 74' 8"
House Plan House Plan #3457 Front Elevation

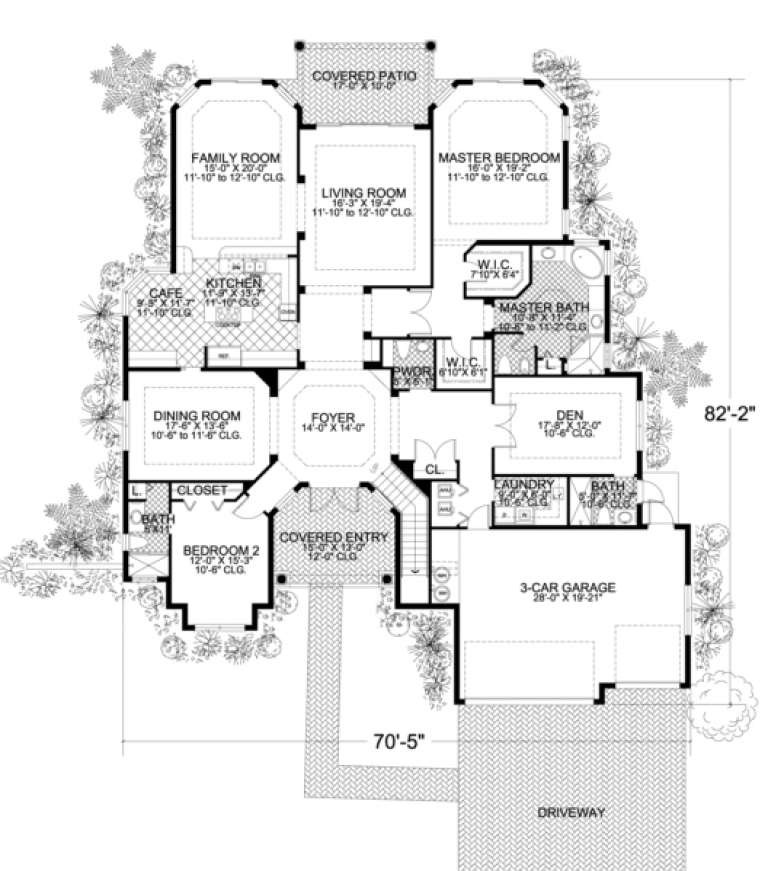
PLAN #168-00051

Starting at

$1,500
Sq Ft 4,241
Beds 4-5
Baths 5
½ Baths 1
Cars 3
Stories 2
Width 70' 5"
Depth 82' 2"
House Plan House Plan #3403 Front Elevation

PLAN #053-00457

Starting at

$994
Sq Ft 1,997
Beds 3
Baths 2
½ Baths 1
Cars 2
Stories 2
Width 24'
Depth 69'
House Plan House Plan #3402 Front Elevation

PLAN #053-00456

Starting at

$994
Sq Ft 1,854
Beds 4
Baths 2
½ Baths 1
Cars 2
Stories 2
Width 24'
Depth 63'
House Plan House Plan #3397 Front Elevation

PLAN #053-00451

Starting at

$1,248
Sq Ft 2,686
Beds 3
Baths 3
½ Baths 0
Cars 2
Stories 2
Width 48'
Depth 56'
X
Shop Sign In
Favorites
Cart
Chat