9,969 Results

EDIT SEARCH FILTERS
Clear All Filters2 Stories
Sort By:  

9,969 RESULTS

SEARCH FILTERS

    Plan Type
    Square Feet
    Bedrooms
    Bathrooms
    Stories
    Garage (Vehicle Spaces)
    Architectural Styles

    Outdoor Living

    Bedroom Options
    Kitchen & Dining
    Laundry Location
    Additional Rooms

    Garage Type

    Garage Features
    Other Features
    Foundation Type

    Plan Width (FT)
    Plan Depth (FT)
    Plan Height (FT)
    Framing Type
    Media Filters
SEARCHING...
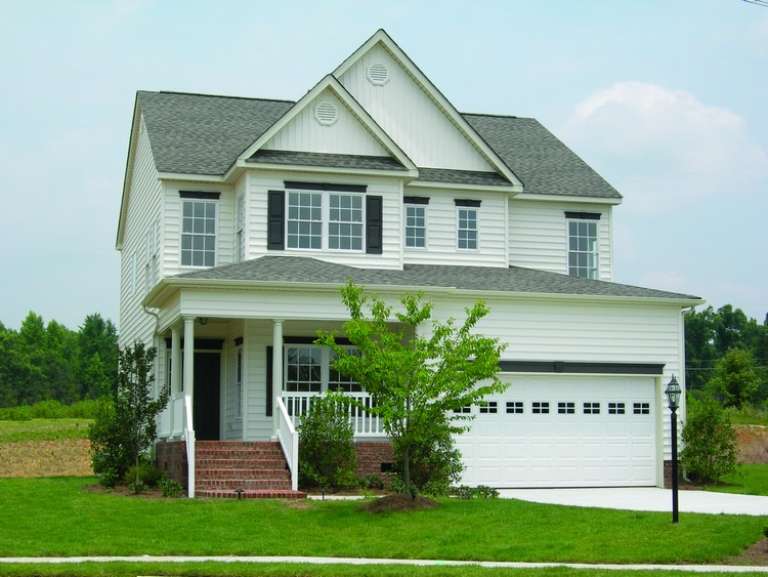
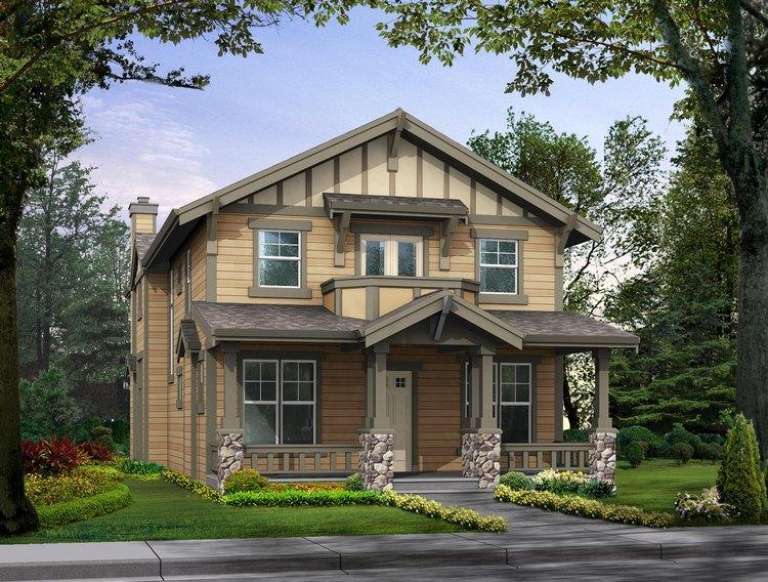
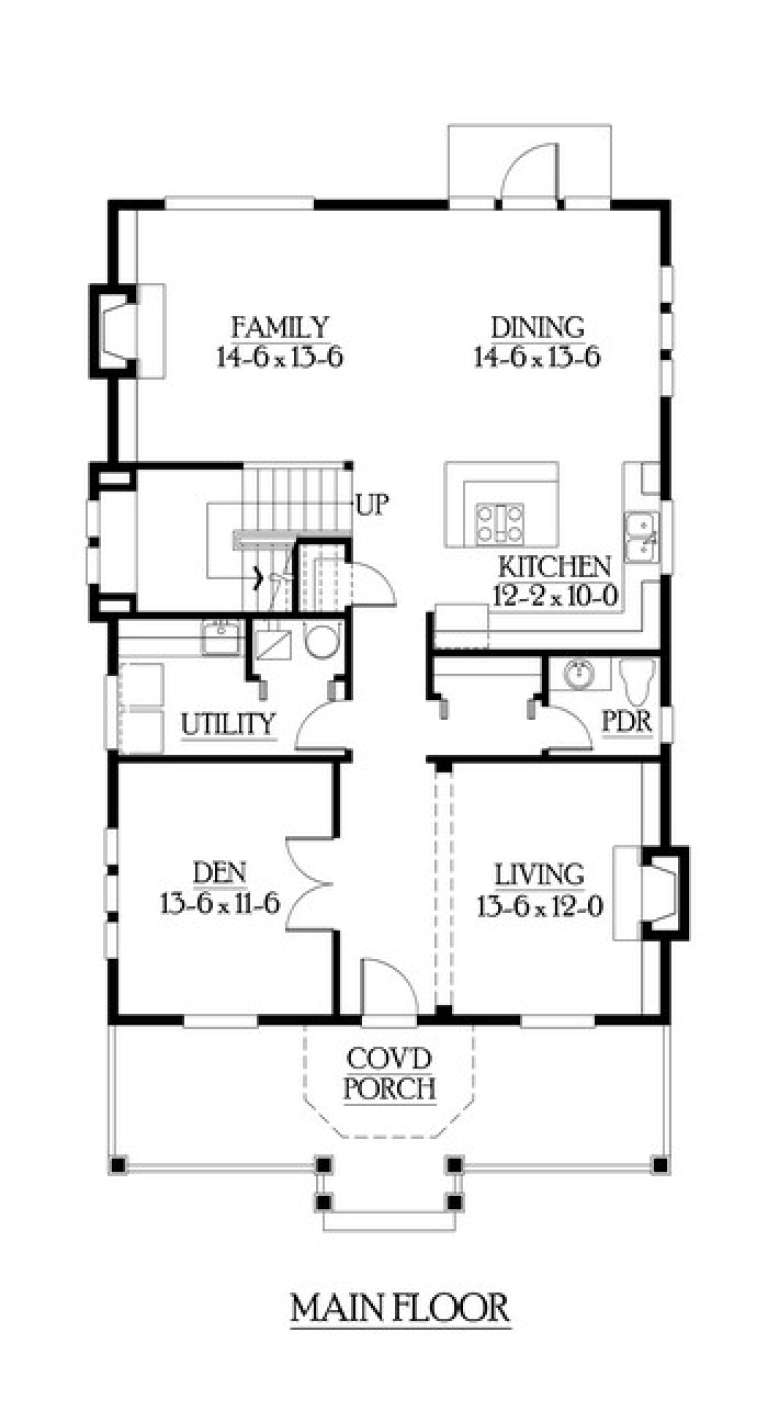
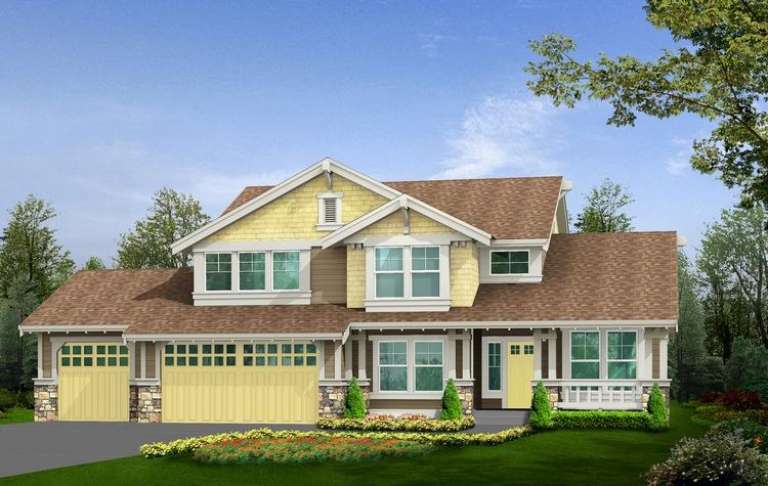
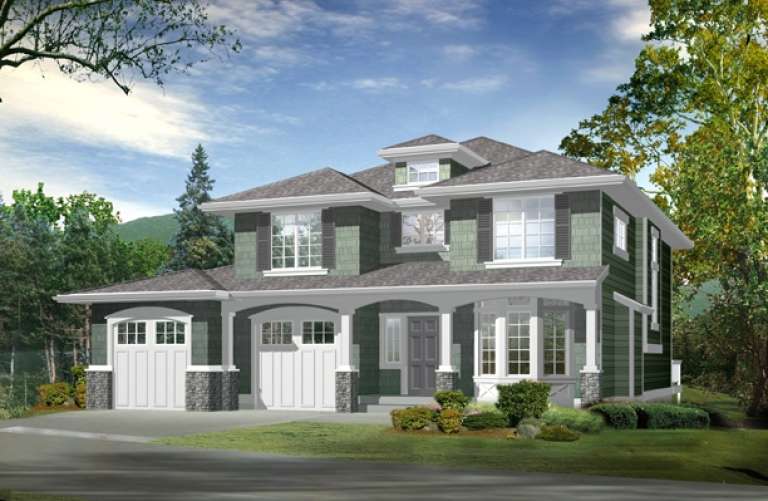
House Plan House Plan #5938 Front Elevation

PLAN #341-00064

Starting at

$1,950
Sq Ft 2,536
Beds 3
Baths 2
½ Baths 1
Cars 0
Stories 2
Width 30'
Depth 54'
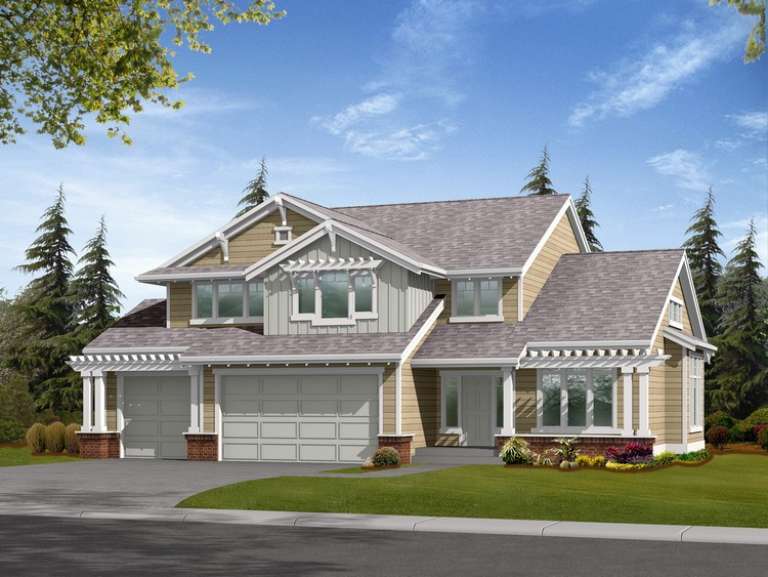
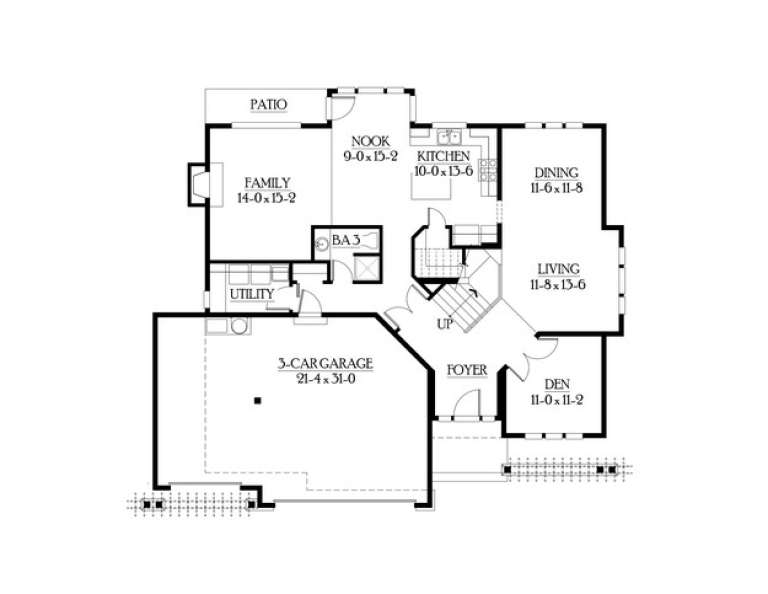
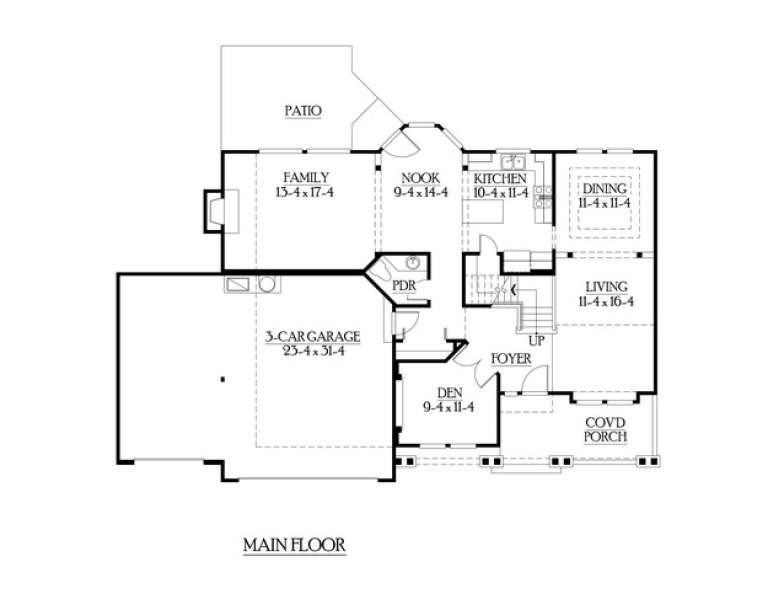
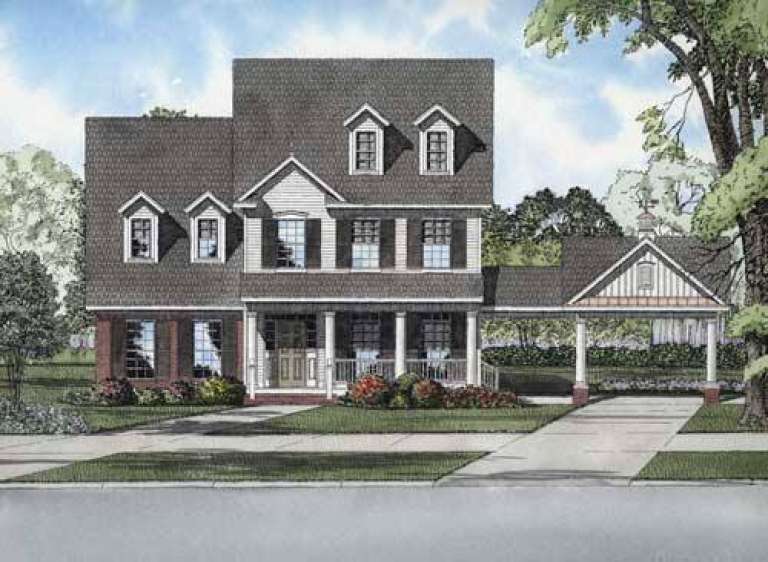
House Plan House Plan #5931 Front Elevation

PLAN #341-00057

Starting at

$1,950
Sq Ft 2,516
Beds 0
Baths 0
½ Baths 0
Cars 3
Stories 2
Width 54'
Depth 48'
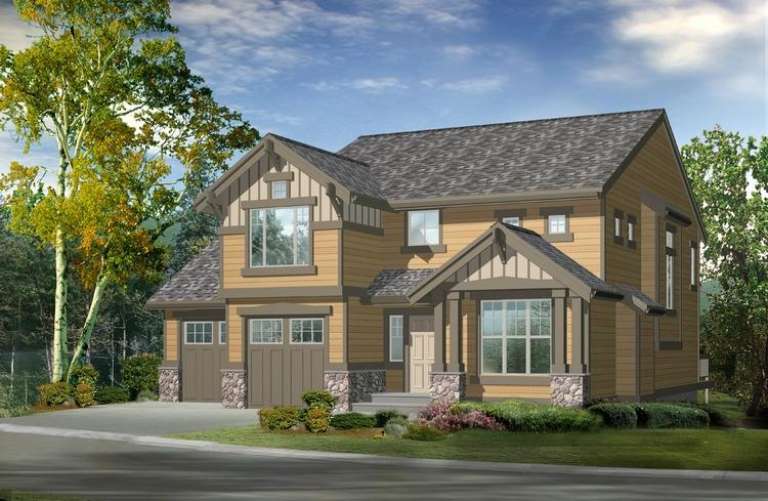
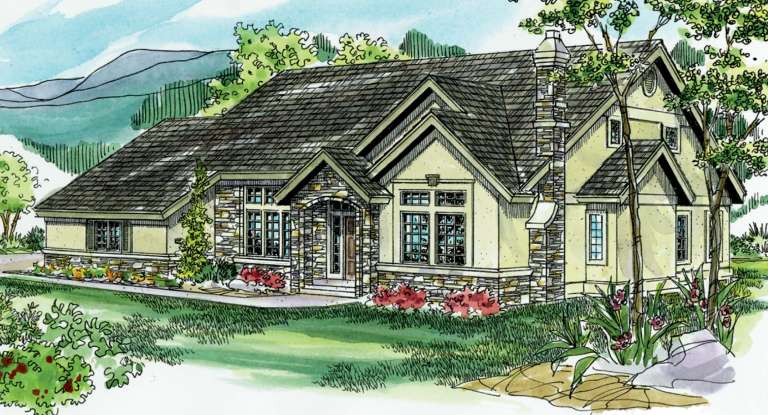
House Plan House Plan #5927 Front Elevation

PLAN #341-00053

Starting at

$1,700
Sq Ft 2,250
Beds 3
Baths 2
½ Baths 1
Cars 3
Stories 2
Width 62'
Depth 41'
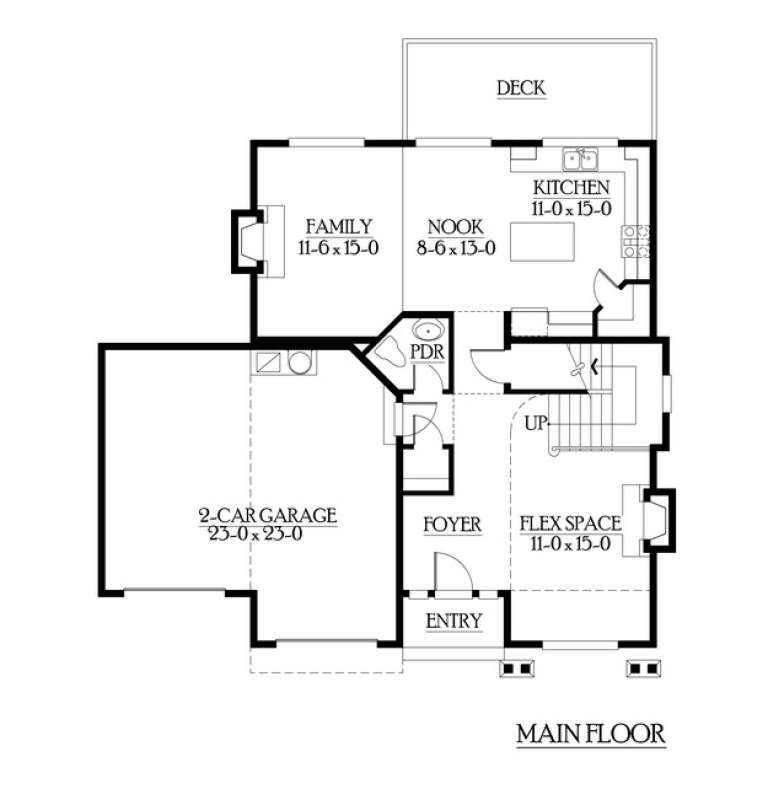
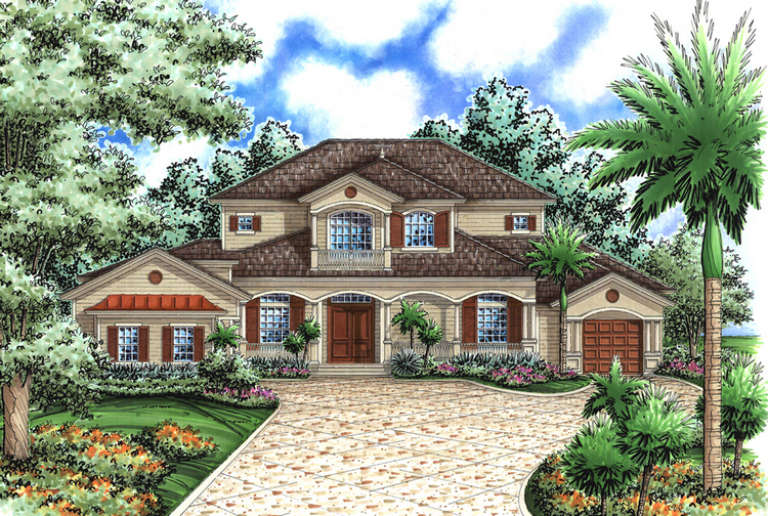
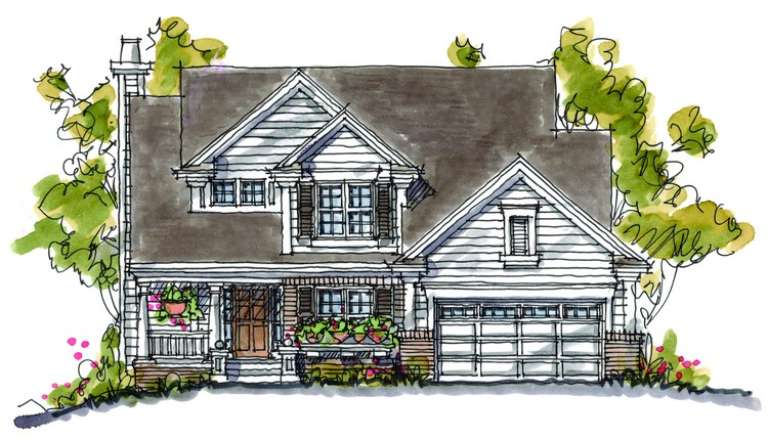
House Plan House Plan #5924 Front Elevation

PLAN #341-00050

Starting at

$1,600
Sq Ft 1,986
Beds 2
Baths 2
½ Baths 1
Cars 2
Stories 2
Width 44'
Depth 42'
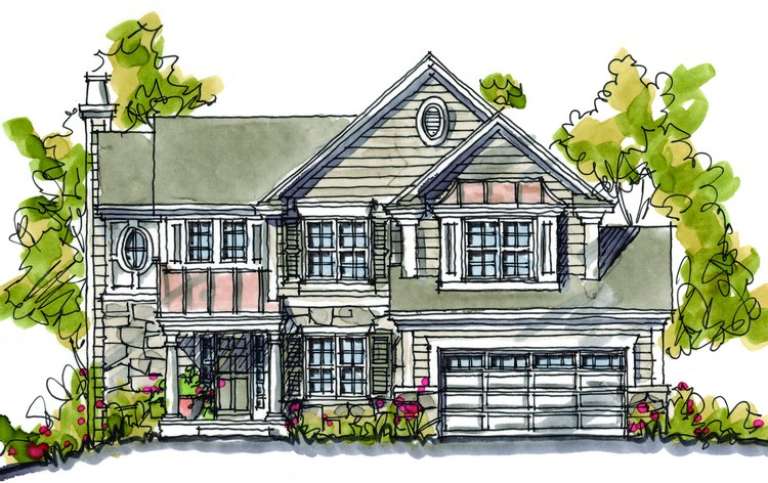
House Plan House Plan #5905 Front Elevation

PLAN #341-00032

Starting at

$1,600
Sq Ft 1,962
Beds 3
Baths 3
½ Baths 1
Cars 2
Stories 2
Width 44'
Depth 44'
House Plan House Plan #5753 Front Elevation

PLAN #110-00689

Starting at

$1,350
Sq Ft 2,564
Beds 4
Baths 2
½ Baths 1
Cars 2
Stories 2
Width 66' 8"
Depth 81' 8"
House Plan House Plan #5739 Front Elevation

PLAN #035-00443

Starting at

$1,345
Sq Ft 2,512
Beds 3
Baths 2
½ Baths 1
Cars 2
Stories 2
Width 59'
Depth 49'
House Plan House Plan #5729 Angled Front Elevation

PLAN #110-00674

Starting at

$1,350
Sq Ft 2,990
Beds 4
Baths 3
½ Baths 1
Cars 2
Stories 2
Width 60' 8"
Depth 82'
House Plan House Plan #5697 Angled Front Elevation

PLAN #110-00657

Starting at

$1,350
Sq Ft 2,593
Beds 4
Baths 2
½ Baths 1
Cars 2
Stories 2
Width 64' 6"
Depth 47' 9"
House Plan House Plan #5385 Front Elevation

PLAN #110-00436

Starting at

$1,550
Sq Ft 4,461
Beds 5
Baths 4
½ Baths 1
Cars 3
Stories 2
Width 79' 10"
Depth 60' 6"
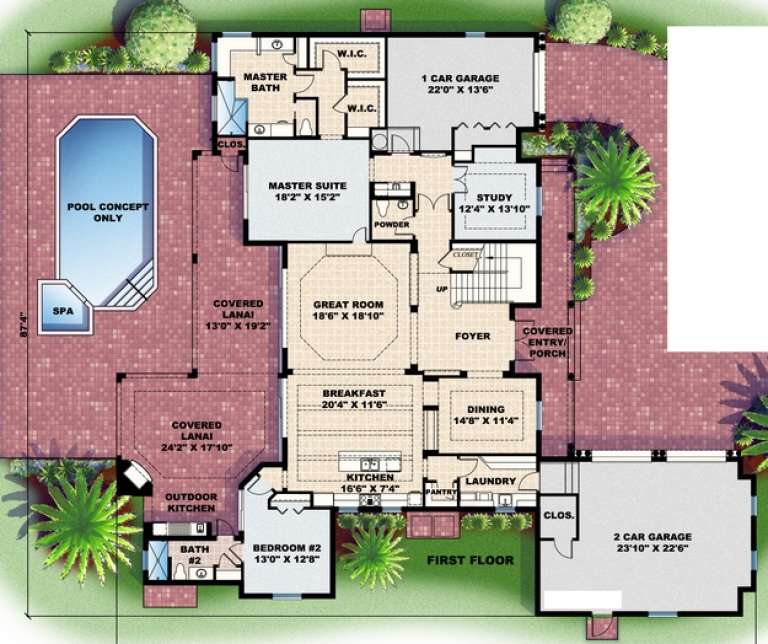
House Plan House Plan #5109 Front Elevation

PLAN #575-00084

Starting at

$3,850
Sq Ft 4,280
Beds 5
Baths 4
½ Baths 1
Cars 3
Stories 2
Width 87' 4"
Depth 95' 8"
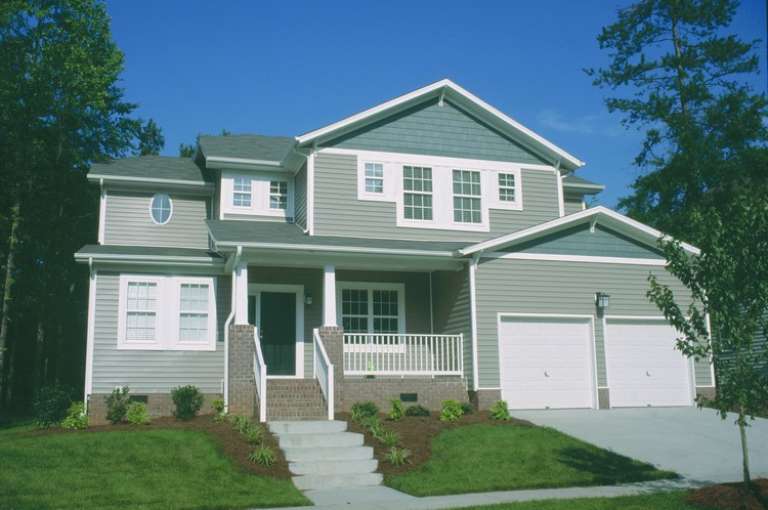
House Plan House Plan #5085 Front Photo

PLAN #402-00978

Starting at

$1,625
Sq Ft 3,677
Beds 4
Baths 3
½ Baths 1
Cars 3
Stories 2
Width 78' 11"
Depth 78' 11"
House Plan House Plan #5021 Front Elevation

PLAN #402-00923

Starting at

$1,305
Sq Ft 2,111
Beds 3
Baths 2
½ Baths 1
Cars 2
Stories 2
Width 36'
Depth 48'
House Plan House Plan #5019 Front Photo

PLAN #402-00921

Starting at

$1,305
Sq Ft 2,076
Beds 3
Baths 2
½ Baths 1
Cars 2
Stories 2
Width 36'
Depth 50'
House Plan House Plan #4922 Front Rendering

PLAN #402-00871

Starting at

$1,305
Sq Ft 2,331
Beds 4
Baths 2
½ Baths 1
Cars 2
Stories 2
Width 47'
Depth 42' 8"
House Plan House Plan #4921 Front Elevation

PLAN #402-00870

Starting at

$1,305
Sq Ft 2,084
Beds 3
Baths 2
½ Baths 1
Cars 2
Stories 2
Width 47'
Depth 42' 8"
House Plan House Plan #4910 Front Photo

PLAN #402-00859

Starting at

$1,255
Sq Ft 2,705
Beds 4
Baths 2
½ Baths 1
Cars 2
Stories 2
Width 49'
Depth 46' 4"
House Plan House Plan #4900 Front Elevation

PLAN #402-00849

Starting at

$1,355
Sq Ft 2,542
Beds 4
Baths 2
½ Baths 1
Cars 2
Stories 2
Width 49'
Depth 49' 8"
X
Shop Sign In
Favorites
Cart
Chat