9,907 Results

EDIT SEARCH FILTERS
Clear All Filters2 Stories
Sort By:  

9,907 RESULTS

SEARCH FILTERS

    Plan Type
    Square Feet
    Bedrooms
    Bathrooms
    Stories
    Garage (Vehicle Spaces)
    Architectural Styles

    Outdoor Living

    Bedroom Options

    Kitchen & Dining
    Laundry Location
    Additional Rooms

    Garage Type

    Garage Features
    Other Features
    Foundation Type

    Plan Width
    Plan Depth
    Framing Type
    Media Filters
SEARCHING...


House Plan House Plan #5184 Front Elevation

PLAN #110-00342

Starting at

$2,050
Sq Ft 5,050
Beds 5
Baths 3
½ Baths 1
Cars 3
Stories 2
Width 107' 7"
Depth 77' 9"

House Plan House Plan #5169 Angled Front Elevation

PLAN #110-00327

Starting at

$1,000
Sq Ft 2,132
Beds 4
Baths 2
½ Baths 1
Cars 2
Stories 2
Width 55' 2"
Depth 44'
House Plan House Plan #5029 Front Elevation

PLAN #402-00931

Starting at

$1,305
Sq Ft 2,308
Beds 4
Baths 2
½ Baths 1
Cars 2
Stories 2
Width 40'
Depth 40'
House Plan House Plan #4999 Front Elevation

PLAN #402-00901

Starting at

$1,255
Sq Ft 1,649
Beds 3
Baths 2
½ Baths 1
Cars 2
Stories 2
Width 40'
Depth 49' 4"
House Plan House Plan #4945 Front Elevation

PLAN #699-00003

Starting at

$2,145
Sq Ft 3,886
Beds 4
Baths 3
½ Baths 1
Cars 3
Stories 2
Width 73' 1"
Depth 70' 1"
House Plan House Plan #4932 Front Elevation

PLAN #402-00881

Starting at

$1,205
Sq Ft 1,473
Beds 3
Baths 2
½ Baths 1
Cars 2
Stories 2
Width 40'
Depth 44' 4"
House Plan House Plan #4369 Angled Front Elevation

PLAN #110-00193

Starting at

$1,650
Sq Ft 4,378
Beds 4
Baths 3
½ Baths 1
Cars 3
Stories 2
Width 112' 2"
Depth 84' 2"
House Plan House Plan #3591 Front Elevation

PLAN #340-00023

Starting at

$650
Sq Ft 2,242
Beds 4
Baths 2
½ Baths 1
Cars 2
Stories 2
Width 35'
Depth 50'


House Plan House Plan #3511 Front Elevation

PLAN #168-00083

Starting at

$1,900
Sq Ft 6,096
Beds 5
Baths 5
½ Baths 1
Cars 3
Stories 2
Width 87' 5"
Depth 59' 10"

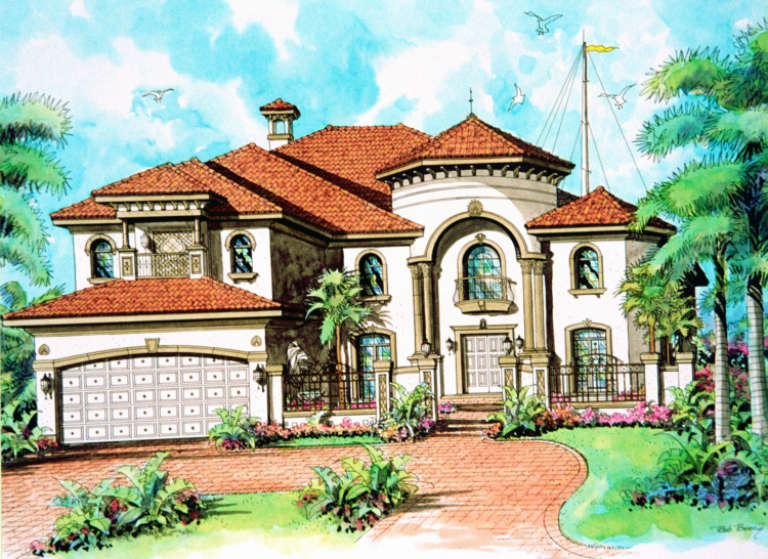
House Plan House Plan #3495 Front Elevation

PLAN #168-00074

Starting at

$1,800
Sq Ft 5,642
Beds 5
Baths 5
½ Baths 1
Cars 3
Stories 2
Width 69' 8"
Depth 106' 8"

House Plan House Plan #3465 Front Elevation

PLAN #168-00057

Starting at

$1,600

Sq Ft 4,762
Beds 4-5
Baths 4
½ Baths 1
Cars 2
Stories 2
Width 59' 5"
Depth 73' 2"

House Plan House Plan #3457 Front Elevation

PLAN #168-00051

Starting at

$1,500

Sq Ft 4,241
Beds 4-5
Baths 5
½ Baths 1
Cars 3
Stories 2
Width 70' 5"
Depth 82' 2"
House Plan House Plan #3450 Front Elevation

PLAN #168-00047

Starting at

$1,500
Sq Ft 4,020
Beds 3-4
Baths 3
½ Baths 1
Cars 2
Stories 2

Width 54' 6"
Depth 74' 9"
House Plan House Plan #3437 Front Elevation

PLAN #168-00035

Starting at

$1,350
Sq Ft 3,110
Beds 4
Baths 2
½ Baths 1
Cars 2
Stories 2

Width 67'
Depth 56' 8"

House Plan House Plan #2834 Front Elevation
EXCLUSIVE

PLAN #009-00131

Starting at

$1,350
Sq Ft 2,954
Beds 5
Baths 4
½ Baths 1
Cars 2
Stories 2
Width 42'
Depth 58'


House Plan House Plan #2661 Front Elevation

PLAN #053-00340

Starting at

$1,248
Sq Ft 2,684
Beds 4
Baths 3
½ Baths 1
Cars 2
Stories 2
Width 60'
Depth 38'

House Plan House Plan #2586 Front Elevation

PLAN #053-00302

Starting at

$994
Sq Ft 1,828
Beds 3
Baths 3
½ Baths 0
Cars 0
Stories 2
Width 46'
Depth 40'
House Plan House Plan #2454 Front Elevation

PLAN #053-00215

Starting at

$1,062
Sq Ft 2,141
Beds 3
Baths 2
½ Baths 1
Cars 2
Stories 2
Width 40'
Depth 56'
X
Shop Sign In
Favorites
Cart
Chat