9,960 Results

EDIT SEARCH FILTERS
Clear All Filters2 Stories
Sort By:  

9,960 RESULTS

SEARCH FILTERS

    Plan Type
    Square Feet
    Bedrooms
    Bathrooms
    Stories
    Garage (Vehicle Spaces)
    Architectural Styles

    Outdoor Living

    Bedroom Options
    Kitchen & Dining
    Laundry Location
    Additional Rooms

    Garage Type

    Garage Features
    Other Features
    Foundation Type

    Plan Width (FT)
    Plan Depth (FT)
    Plan Height (FT)
    Framing Type
    Media Filters
SEARCHING...
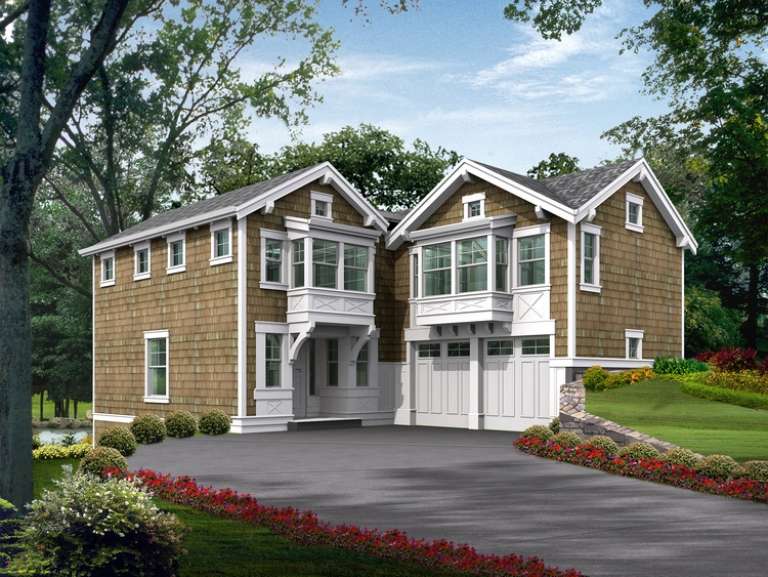
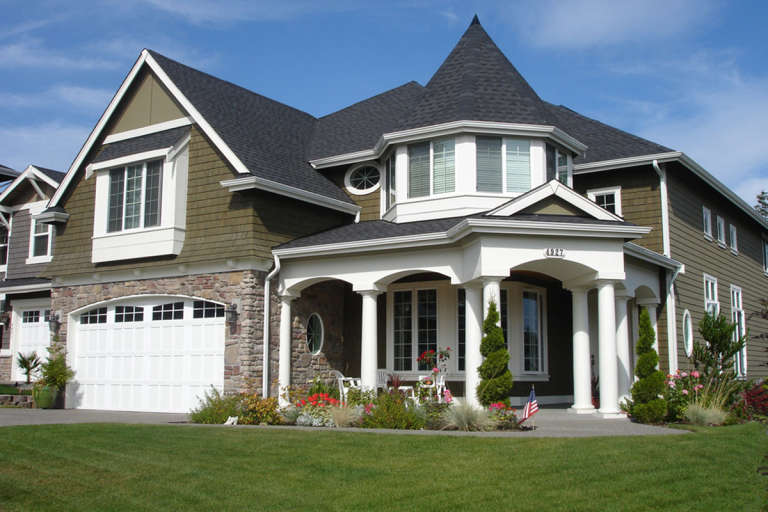
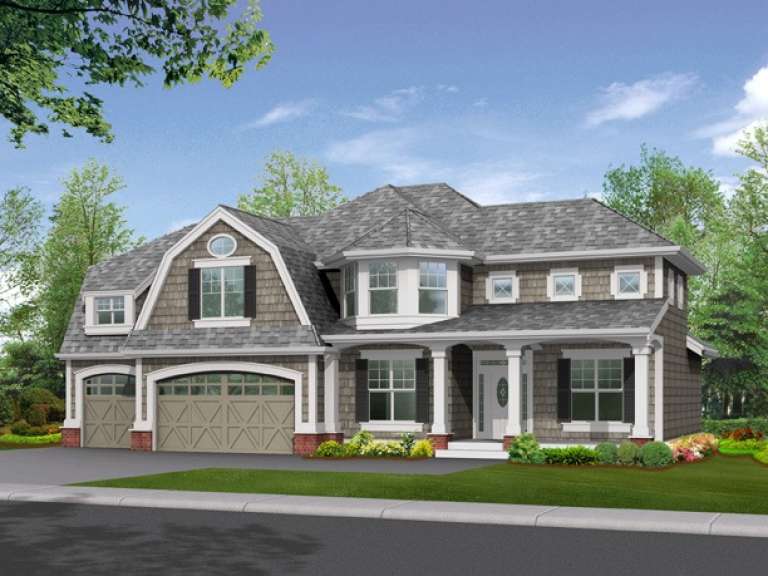
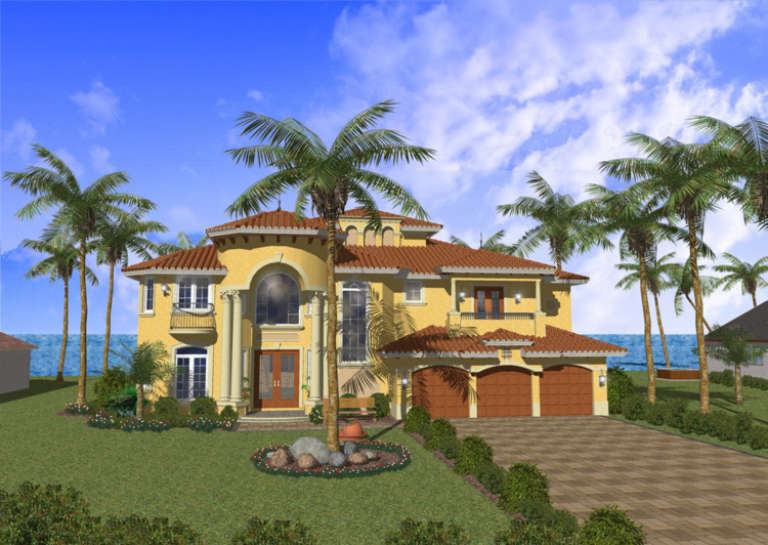
House Plan House Plan #6108 Front Elevation

PLAN #341-00234

Starting at

$2,400
Sq Ft 3,543
Beds 4
Baths 4
½ Baths 1
Cars 2
Stories 2
Width 40'
Depth 53'
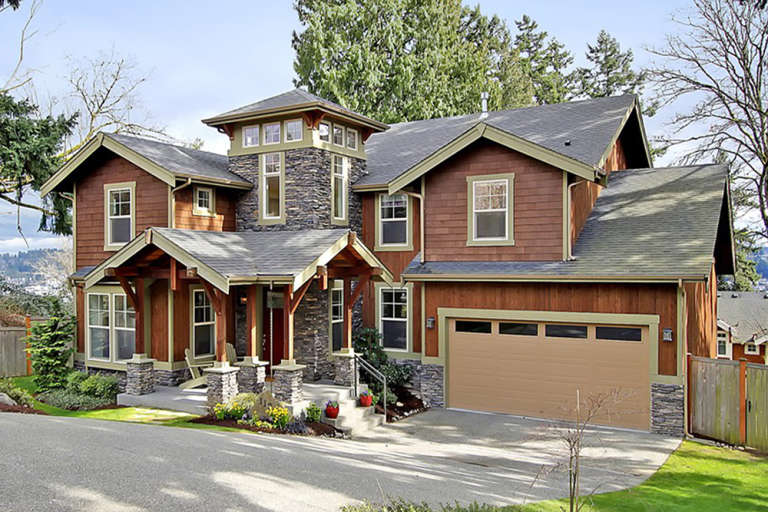
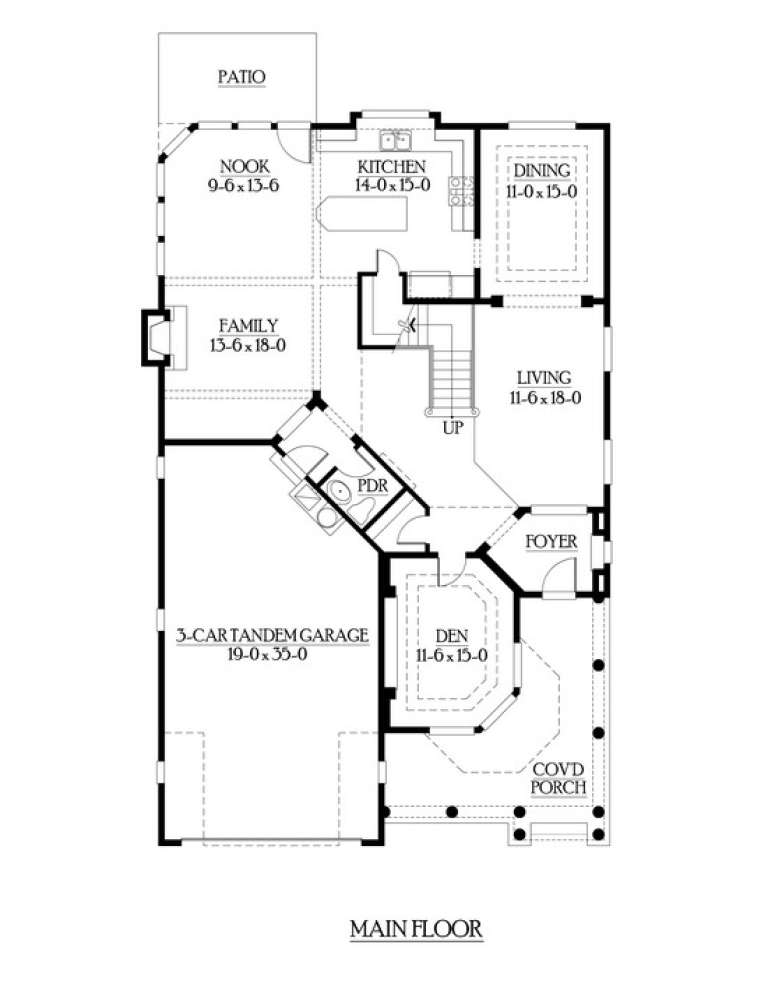
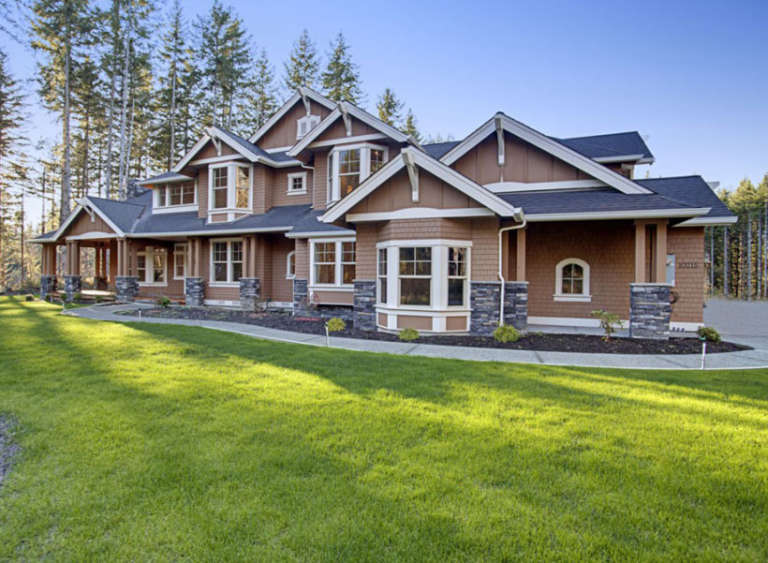
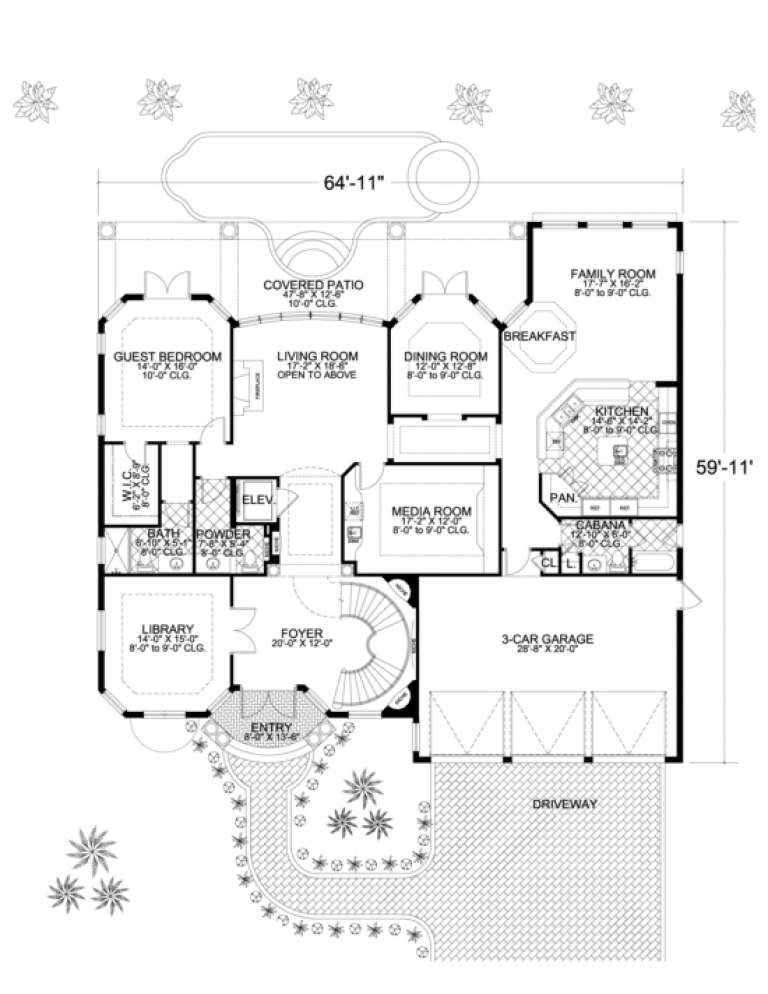
House Plan House Plan #6087 Front Elevation

PLAN #341-00213

Starting at

$2,400
Sq Ft 3,580
Beds 4
Baths 3
½ Baths 1
Cars 3
Stories 2
Width 48'
Depth 60'
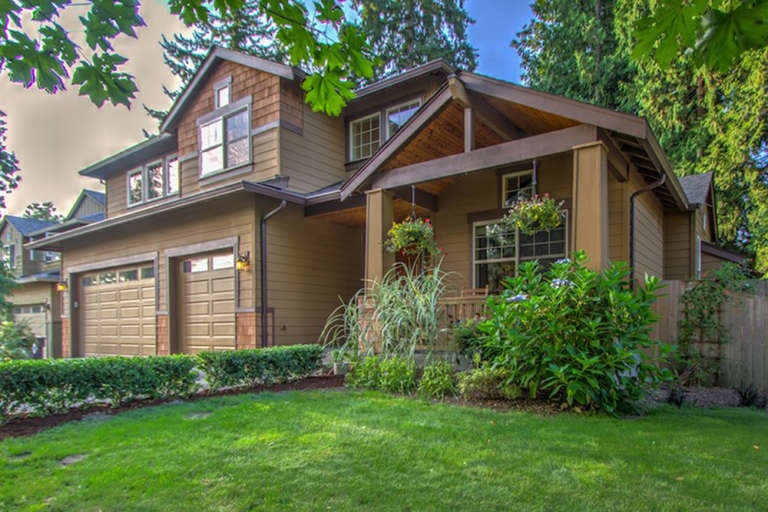
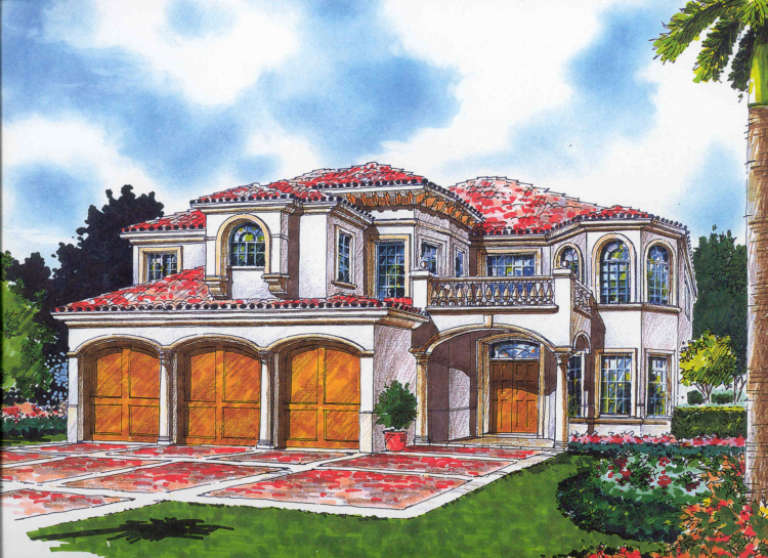
House Plan House Plan #6003 Front default

PLAN #341-00129

Starting at

$2,150
Sq Ft 3,415
Beds 4
Baths 2
½ Baths 1
Cars 3
Stories 2
Width 40'
Depth 64'
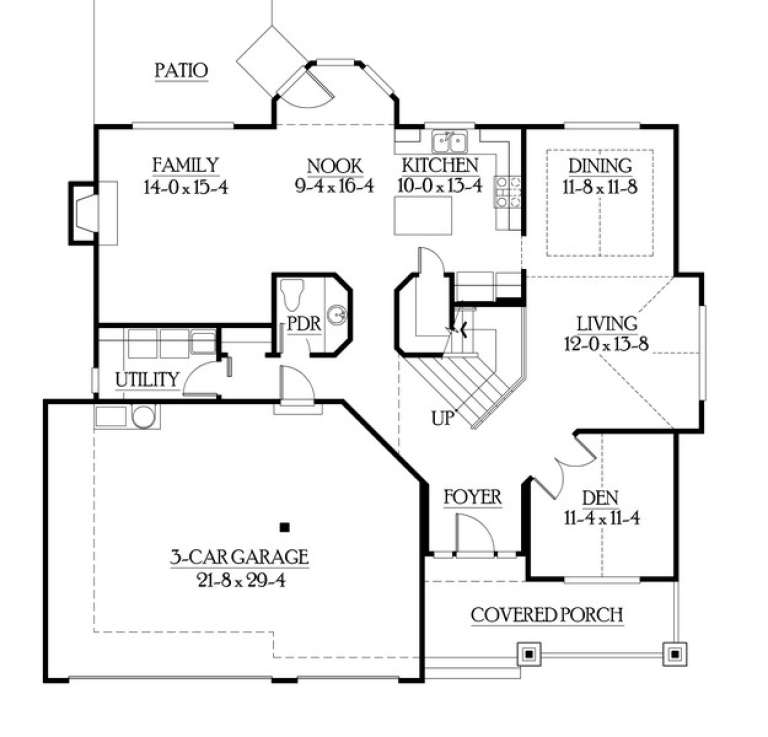
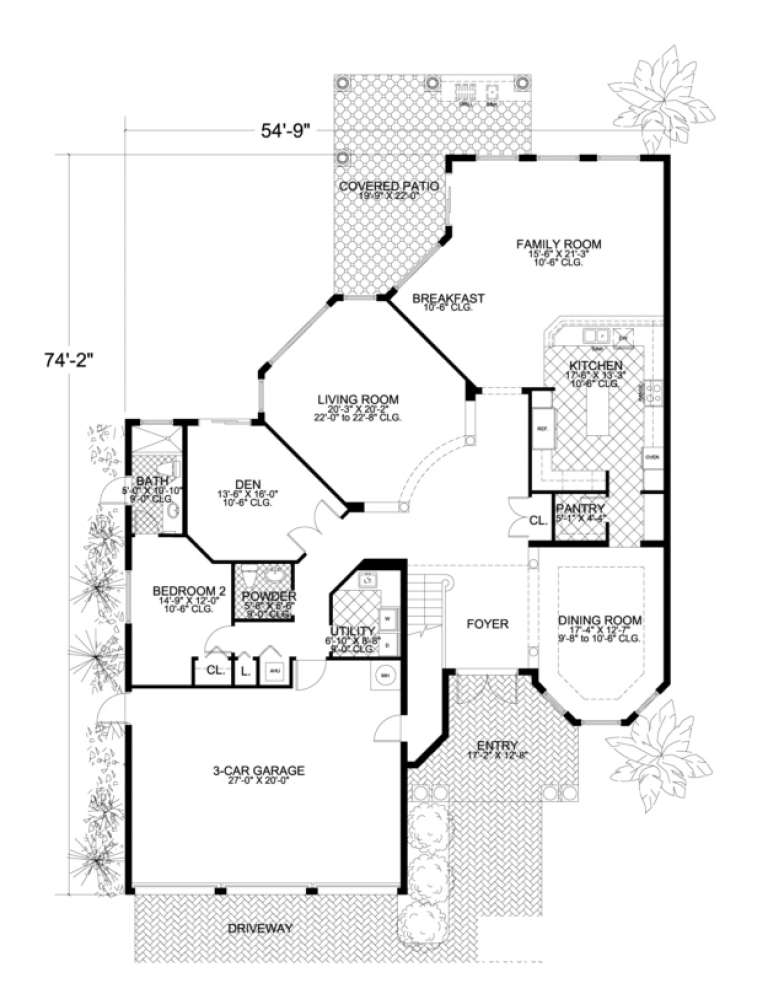
House Plan House Plan #5932 Front Elevation

PLAN #341-00058

Starting at

$1,950
Sq Ft 2,516
Beds 4
Baths 2
½ Baths 1
Cars 3
Stories 2
Width 52'
Depth 49'
House Plan House Plan #5909 Front Elevation

PLAN #341-00035

Starting at

$1,950
Sq Ft 2,560
Beds 3
Baths 2
½ Baths 1
Cars 3
Stories 2
Width 62'
Depth 41'
House Plan House Plan #5899 FRONT PHOTO

PLAN #341-00026

Starting at

$3,400
Sq Ft 5,250
Beds 4
Baths 4
½ Baths 1
Cars 3
Stories 2
Width 98'
Depth 74'
House Plan House Plan #5622 Angled Front Elevation

PLAN #110-00608

On Sale

$1,000   $850
Sq Ft 1,283
Beds 3
Baths 2
½ Baths 1
Cars 2
Stories 2
Width 40'
Depth 41'
House Plan House Plan #5499 Angled Front Elevation

PLAN #110-00550

On Sale

$1,550   $1,318
Sq Ft 4,420
Beds 4
Baths 4
½ Baths 2
Cars 3
Stories 2
Width 80' 9"
Depth 58' 8"
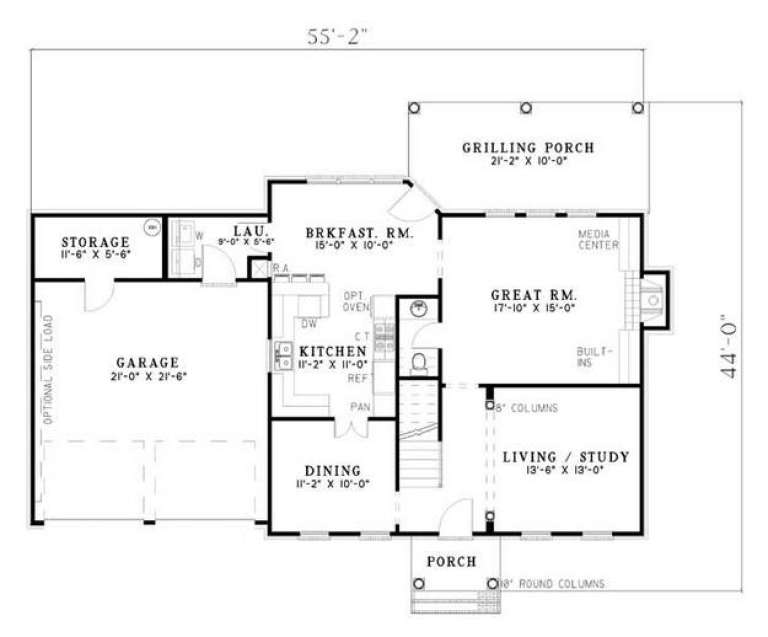
House Plan House Plan #5169 Angled Front Elevation

PLAN #110-00327

On Sale

$1,000   $850
Sq Ft 2,132
Beds 4
Baths 2
½ Baths 1
Cars 2
Stories 2
Width 55' 2"
Depth 44'
House Plan House Plan #4999 Front Elevation

PLAN #402-00901

On Sale

$1,255   $1,067
Sq Ft 1,649
Beds 3
Baths 2
½ Baths 1
Cars 2
Stories 2
Width 40'
Depth 49' 4"
House Plan House Plan #4943 Front Photo

PLAN #699-00001

On Sale

$2,495   $2,121
Sq Ft 4,353
Beds 4
Baths 4
½ Baths 1
Cars 3
Stories 2
Width 78' 5"
Depth 85'
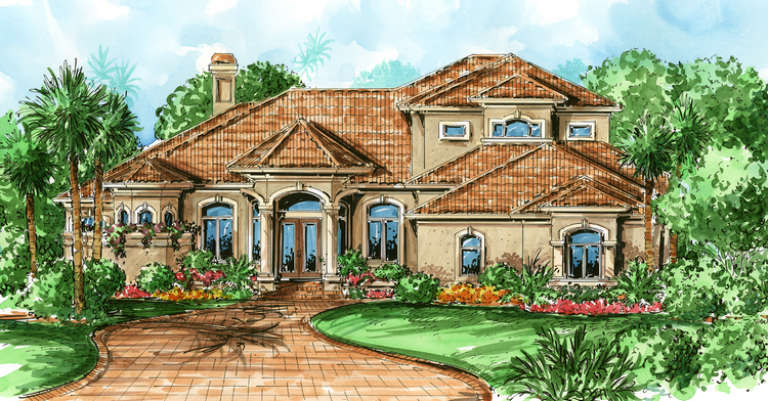
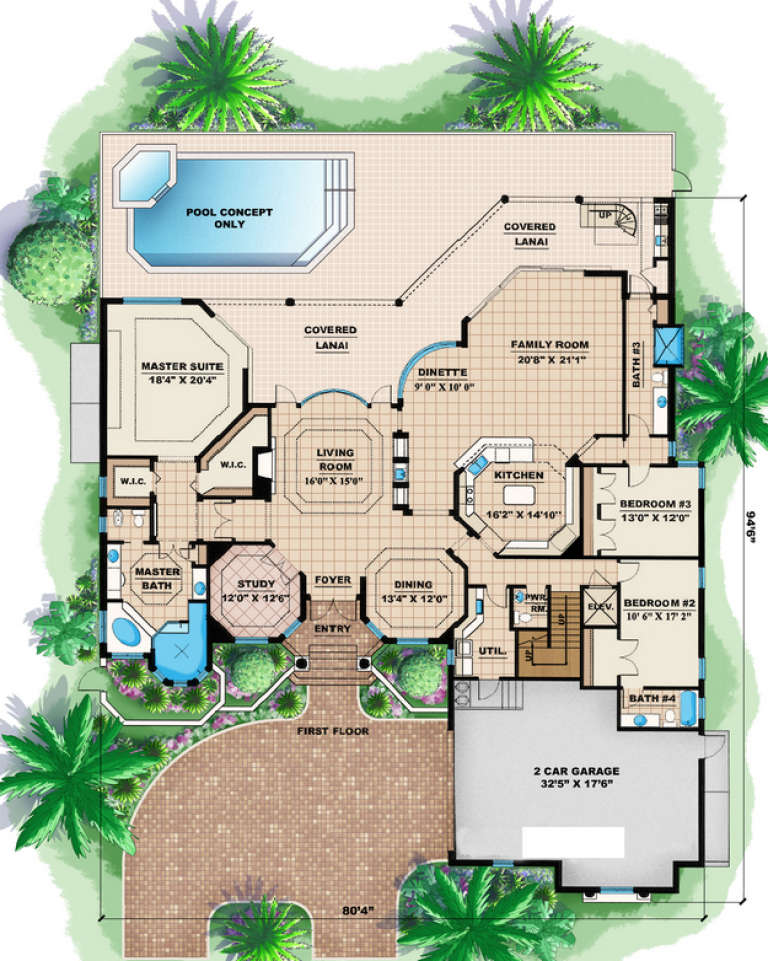
House Plan House Plan #4818 Front Elevation

PLAN #575-00040

On Sale

$4,455   $3,787
Sq Ft 4,950
Beds 5
Baths 5
½ Baths 1
Cars 3
Stories 2
Width 80' 4"
Depth 94' 4"
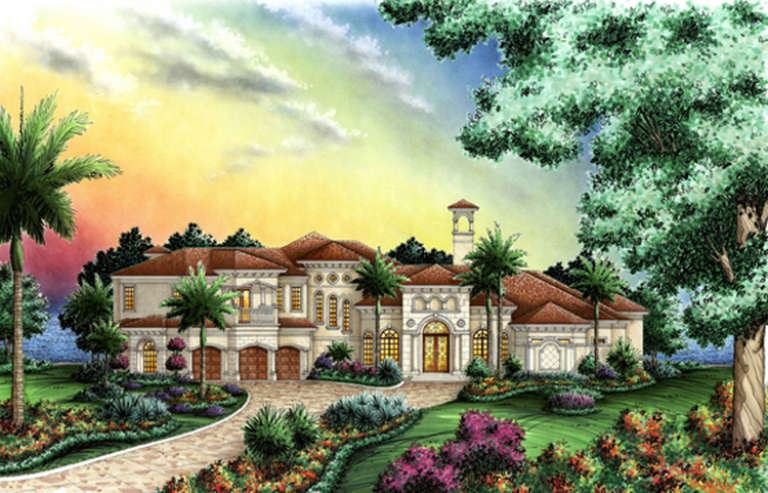
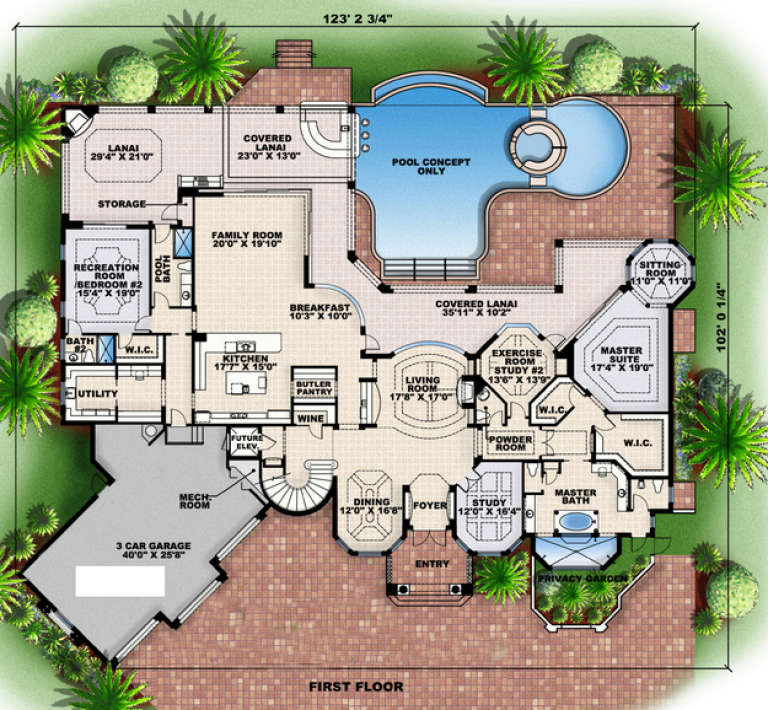
House Plan House Plan #4695 Front Elevation

PLAN #575-00024

On Sale

$6,250   $5,313
Sq Ft 6,946
Beds 4
Baths 5
½ Baths 1
Cars 3
Stories 2
Width 123' 3"
Depth 102' 1"
House Plan House Plan #3595 Front Elevation

PLAN #340-00027

On Sale

$450   $383
Sq Ft 1,486
Beds 3
Baths 2
½ Baths 1
Cars 2
Stories 2
Width 44'
Depth 32'
House Plan House Plan #3480 Front Elevation

PLAN #168-00061

On Sale

$1,700   $1,445
Sq Ft 5,016
Beds 5
Baths 5
½ Baths 1
Cars 3
Stories 2
Width 65'
Depth 60'
House Plan House Plan #3464 Front Elevation

PLAN #168-00056

On Sale

$1,600   $1,360
Sq Ft 4,713
Beds 6-7
Baths 5
½ Baths 1
Cars 3
Stories 2
Width 54' 9"
Depth 82' 2"
Green Craftsman front elevation with stone base, shake siding, gabled roof, two-story porch, and 2-car garage. House Plan # 009-00130 Digital Rendering by America's Best House Plans, Inc.
EXCLUSIVE

PLAN #009-00130

On Sale

$1,300   $1,105
Sq Ft 2,372
Beds 4
Baths 3
½ Baths 0
Cars 2
Stories 2
Width 47'
Depth 46'
House Plan House Plan #2580 Front Elevation

PLAN #053-00296

On Sale

$994   $845
Sq Ft 1,897
Beds 3
Baths 2
½ Baths 0
Cars 2
Stories 2
Width 36'
Depth 61'
X
Shop Sign In
Favorites
Cart
Chat