9,959 Results

EDIT SEARCH FILTERS
Clear All Filters2 Stories
Sort By:  

9,959 RESULTS

SEARCH FILTERS

    Plan Type
    Square Feet
    Bedrooms
    Bathrooms
    Stories
    Garage (Vehicle Spaces)
    Architectural Styles

    Outdoor Living

    Bedroom Options
    Kitchen & Dining
    Laundry Location
    Additional Rooms

    Garage Type

    Garage Features
    Other Features
    Foundation Type

    Plan Width (FT)
    Plan Depth (FT)
    Plan Height (FT)
    Framing Type
    Media Filters
SEARCHING...
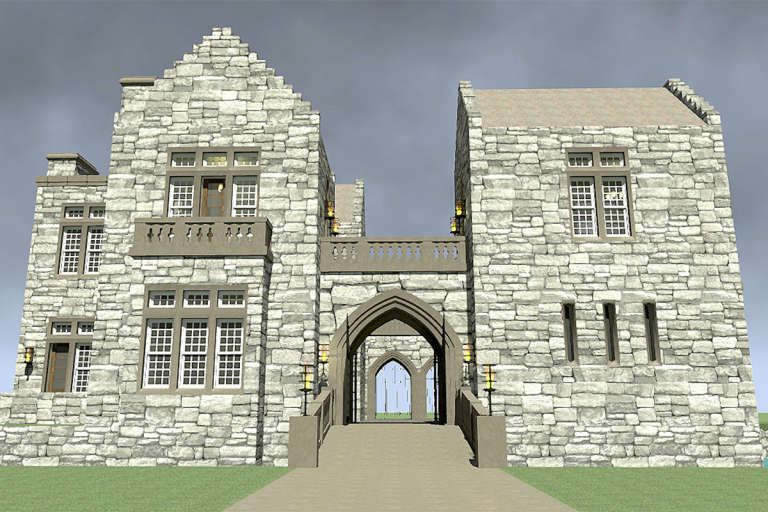
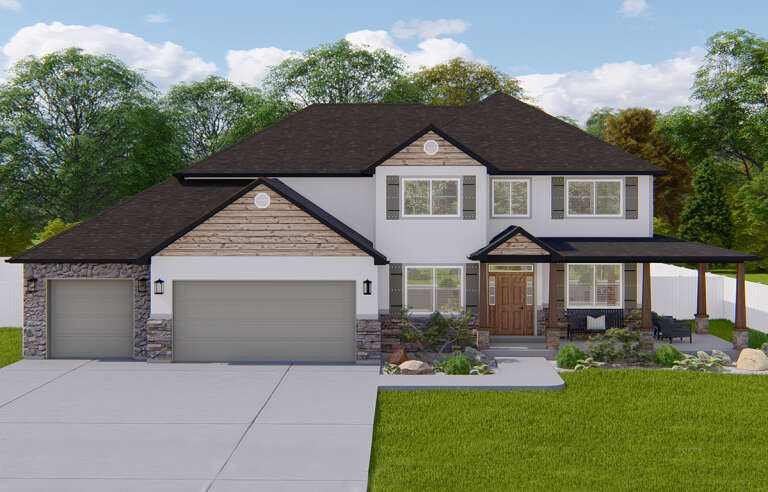
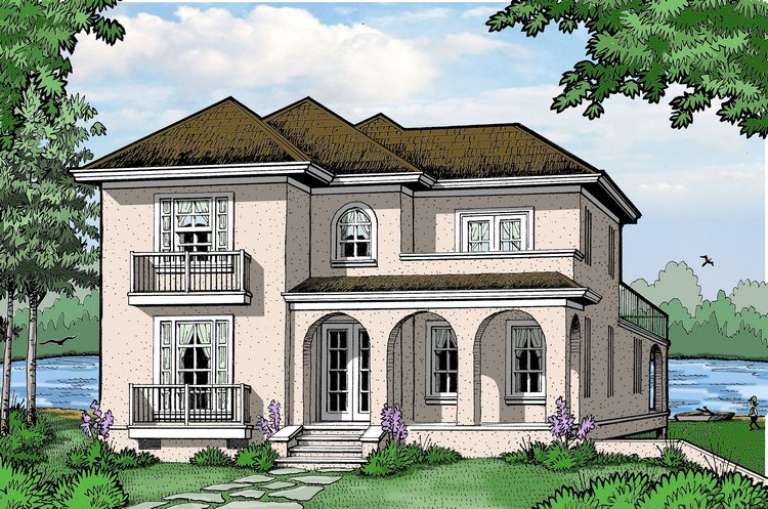
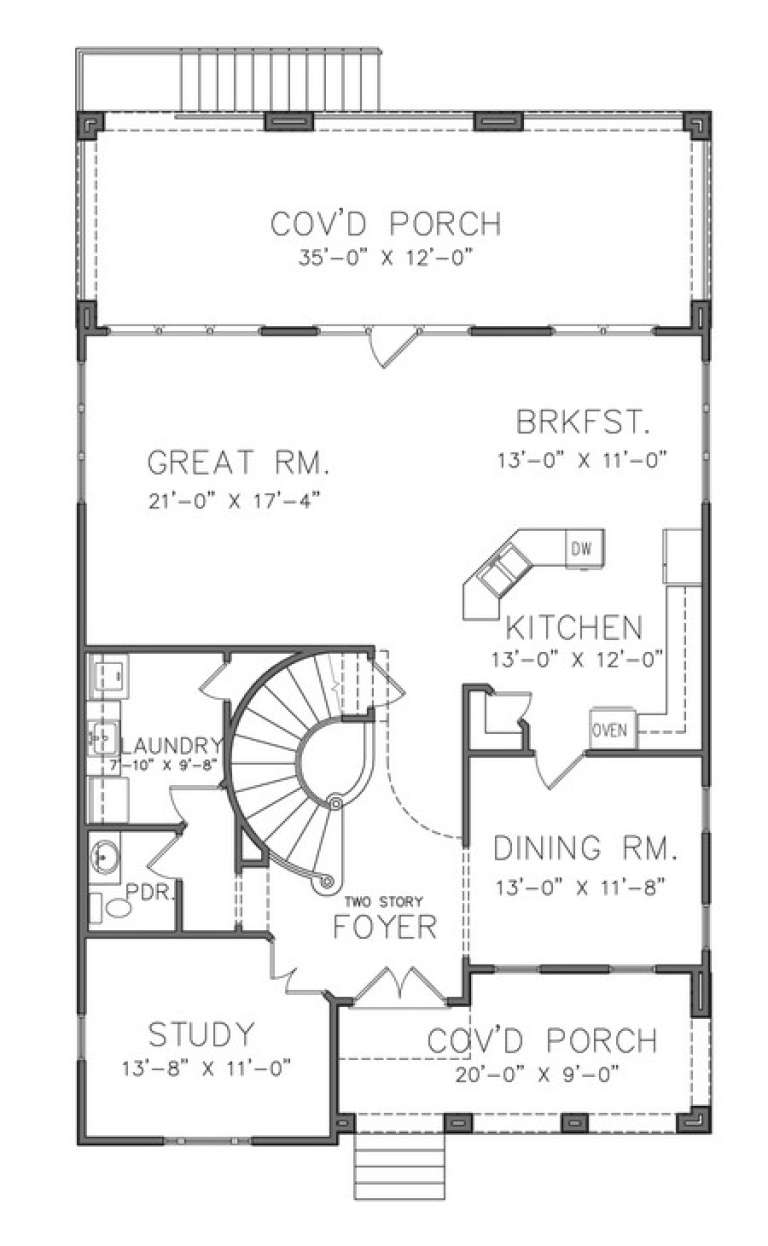
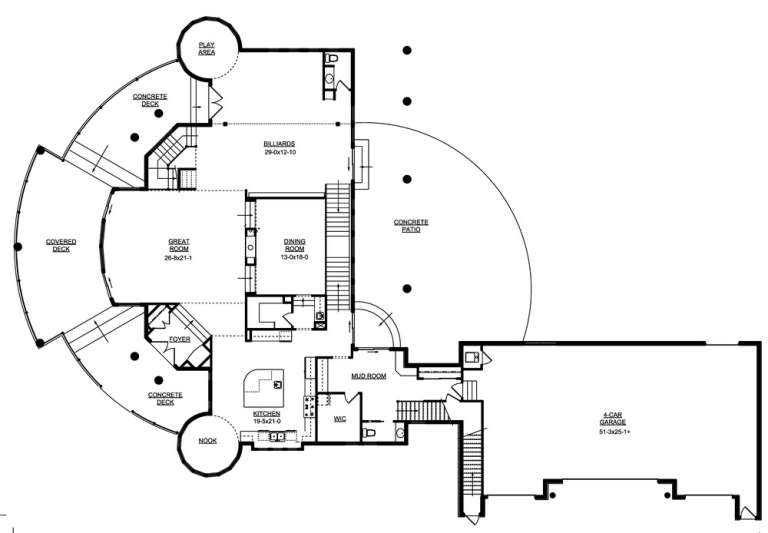
House Plan House Plan #16576 Front Elevation

PLAN #028-00114

On Sale

$3,882   $3,300
Sq Ft 4,357
Beds 3
Baths 2
½ Baths 0
Cars 2
Stories 2
Width 94'
Depth 82'
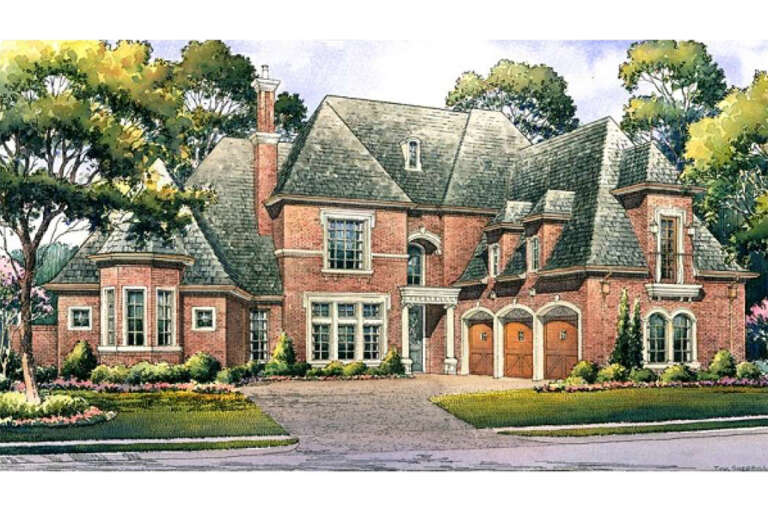
House Plan House Plan #16552 Angled Front Elevation

PLAN #5445-00205

On Sale

$2,960   $2,516
Sq Ft 6,334
Beds 5
Baths 5
½ Baths 2
Cars 3
Stories 2
Width 82'
Depth 100'
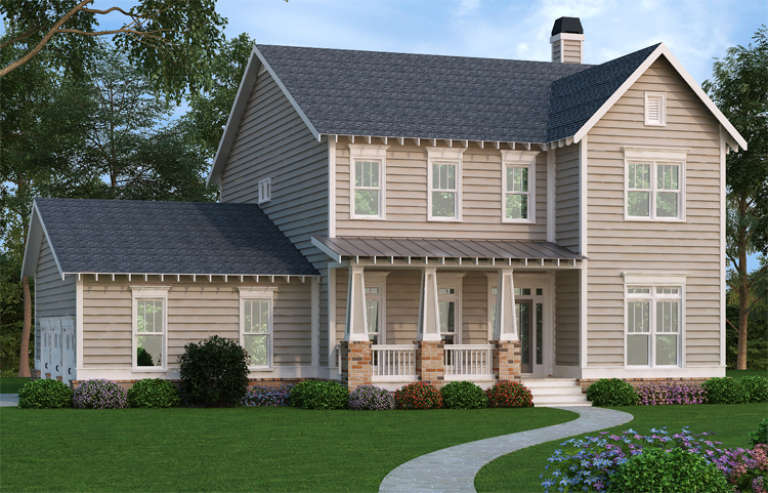
Beige Craftsman front elevation with horizontal siding, dark gabled roof, stone-based porch columns, and landscaping. House Plan # 009-00225 Digital Rendering by America's Best House Plans, Inc.
EXCLUSIVE

PLAN #009-00225

On Sale

$1,450   $1,233
Sq Ft 3,005
Beds 3-4
Baths 2
½ Baths 1
Cars 3
Stories 2
Width 56'
Depth 50'
House Plan House Plan #16221 Front Elevation

PLAN #2802-00024

On Sale

$1,350   $1,148
Sq Ft 2,857
Beds 4
Baths 2
½ Baths 1
Cars 3
Stories 2
Width 64' 10"
Depth 41'
House Plan House Plan #16195 Front Elevation

PLAN #5631-00055

On Sale

$1,950   $1,658
Sq Ft 3,048
Beds 3
Baths 2
½ Baths 1
Cars 2
Stories 2
Width 95' 6"
Depth 59' 6"
House Plan House Plan #16187 Front Elevation

PLAN #2802-00012

On Sale

$1,350   $1,148
Sq Ft 2,824
Beds 5
Baths 3
½ Baths 0
Cars 2
Stories 2
Width 51'
Depth 37' 8"
House Plan House Plan #16170 Front Elevation

PLAN #2802-00006

On Sale

$1,350   $1,148
Sq Ft 2,597
Beds 4
Baths 2
½ Baths 1
Cars 3
Stories 2
Width 70'
Depth 44'
House Plan House Plan #16043 Front Elevation

PLAN #9401-00063

On Sale

$1,295   $1,101
Sq Ft 2,549
Beds 4
Baths 2
½ Baths 1
Cars 2
Stories 2
Width 58' 6"
Depth 61' 4"
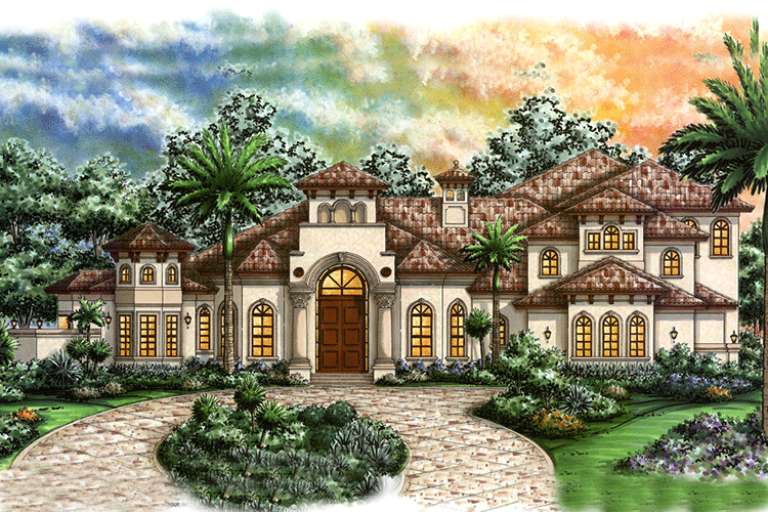
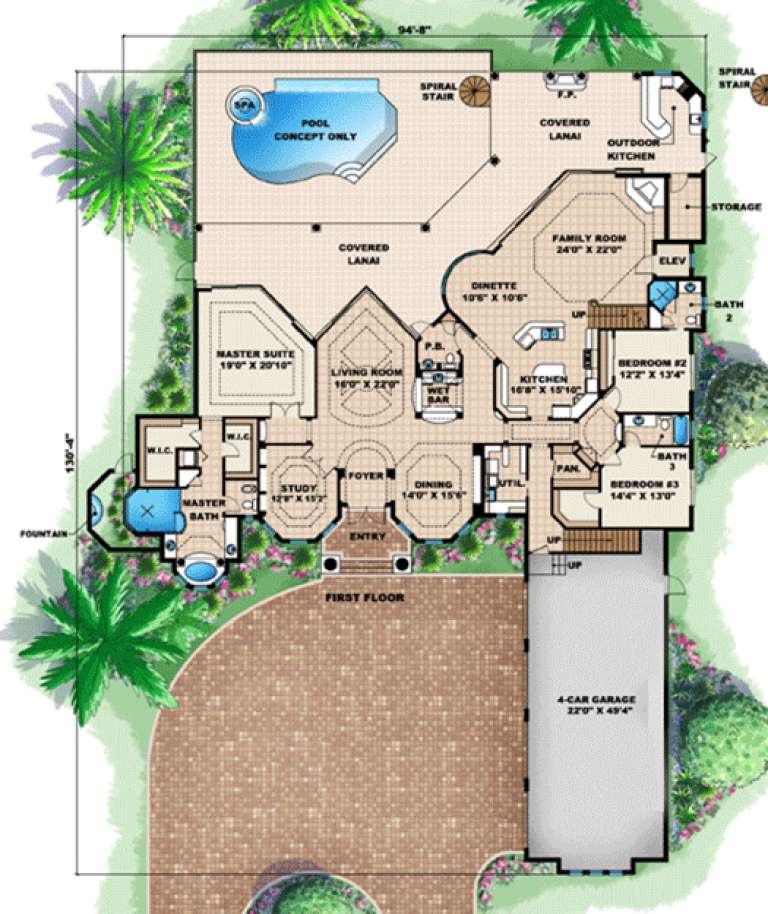
House Plan House Plan #16018

PLAN #1018-00173

On Sale

$3,000   $2,550
Sq Ft 5,438
Beds 4-5
Baths 5
½ Baths 1
Cars 4
Stories 2
Width 94' 8"
Depth 130' 4"
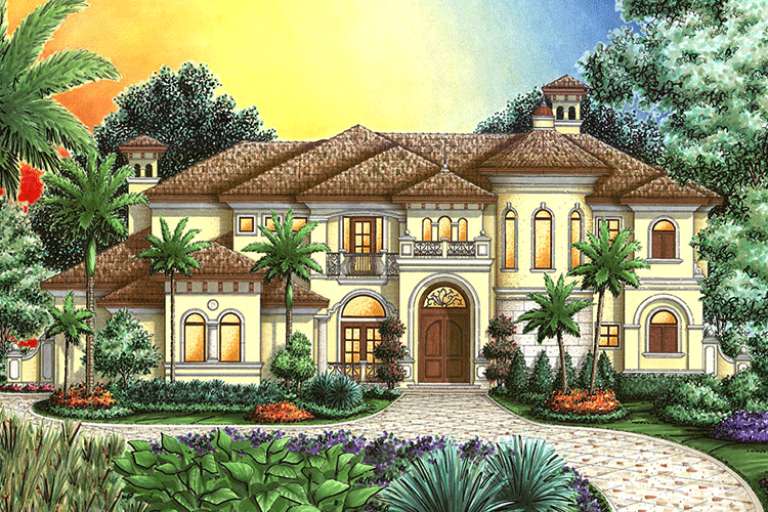
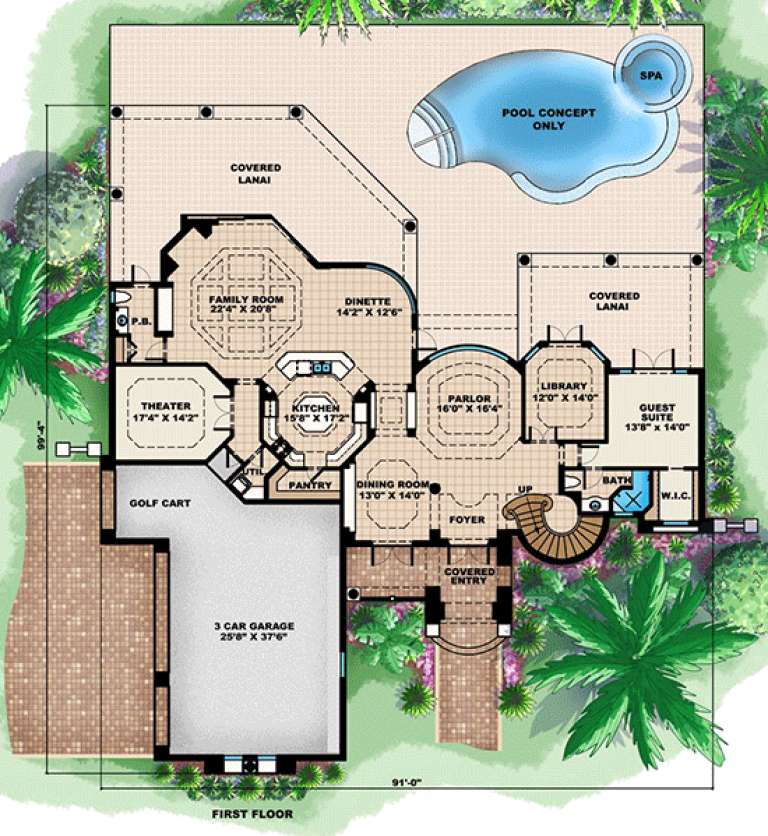
House Plan House Plan #16013

PLAN #1018-00168

On Sale

$2,400   $2,040
Sq Ft 5,164
Beds 4
Baths 4
½ Baths 1
Cars 3
Stories 2
Width 91'
Depth 99' 4"
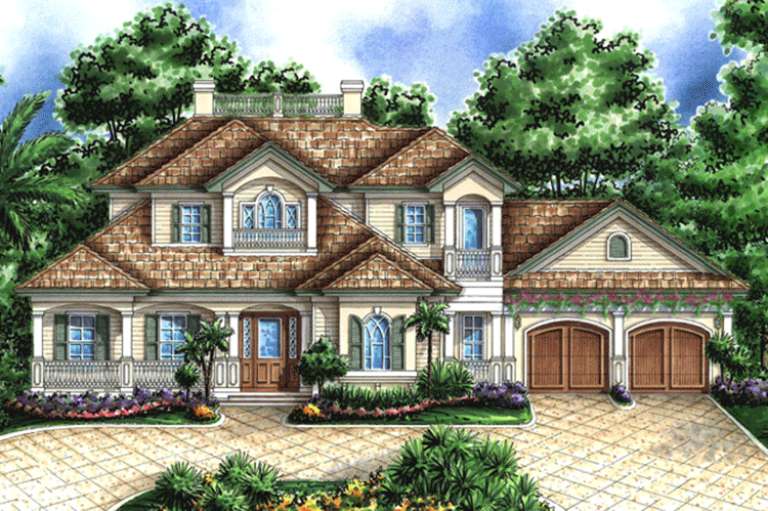
House Plan House Plan #15960

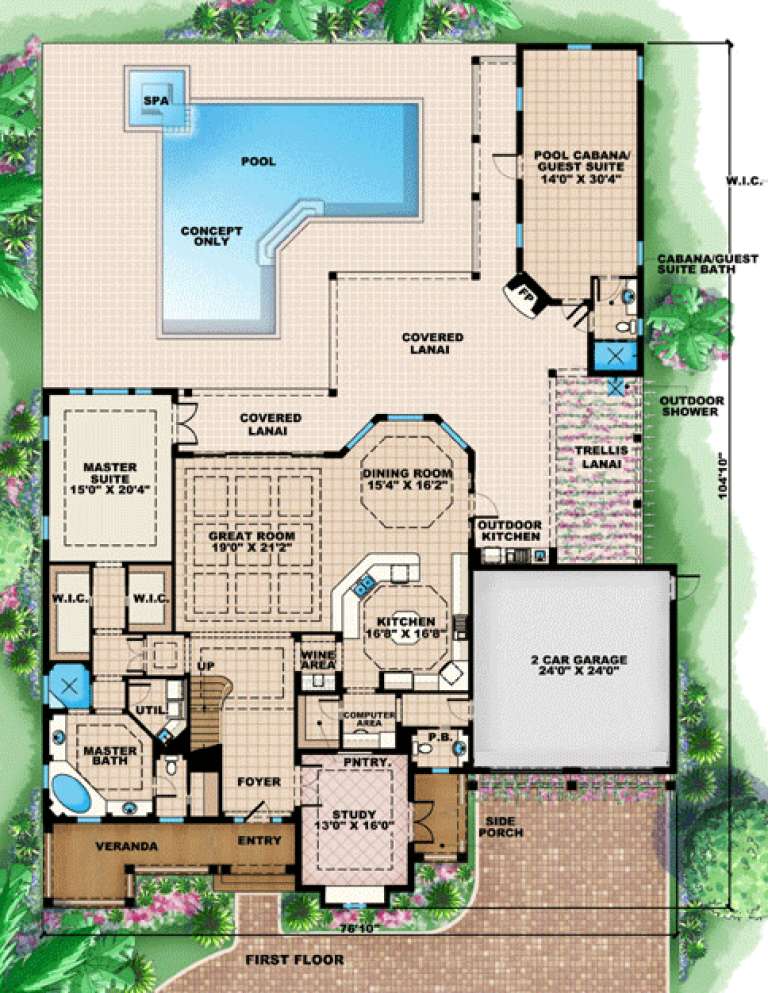
PLAN #1018-00140

On Sale

$3,100   $2,635
Sq Ft 4,587
Beds 5
Baths 5
½ Baths 1
Cars 2
Stories 2
Width 76' 10"
Depth 104' 10"
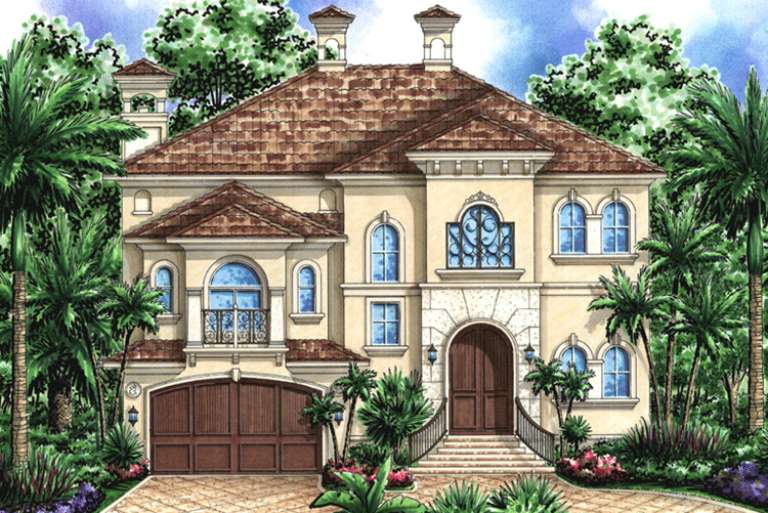
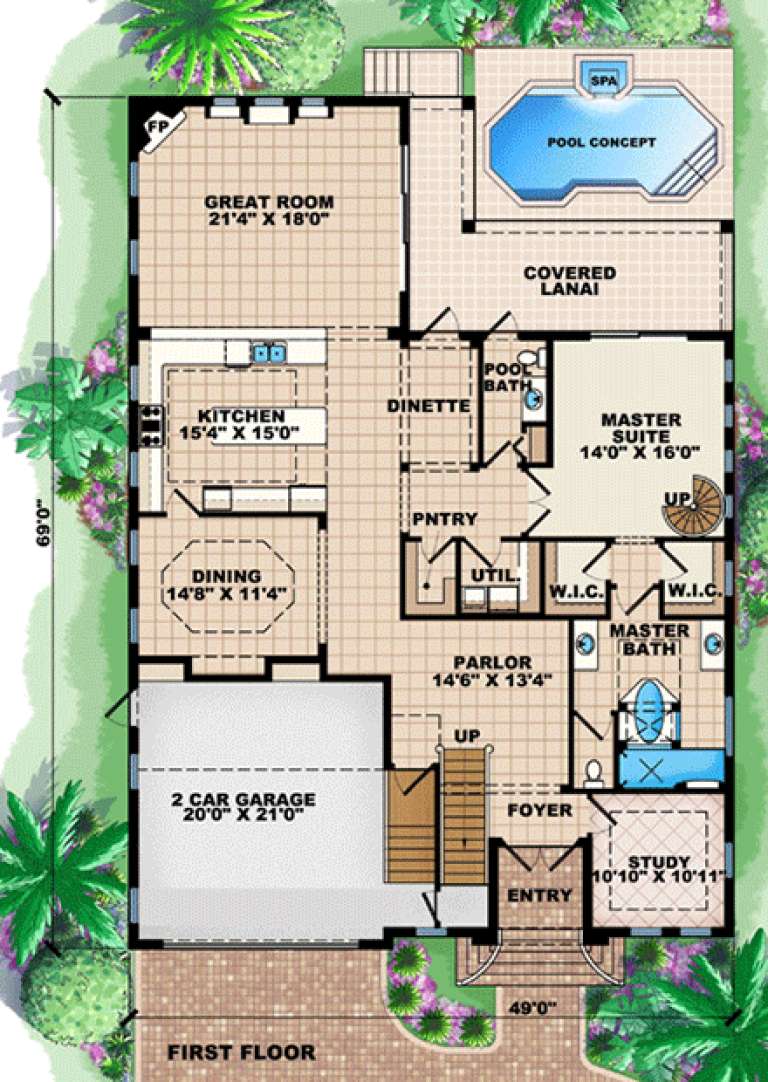
House Plan House Plan #15951

PLAN #1018-00131

On Sale

$1,750   $1,488
Sq Ft 4,370
Beds 4-5
Baths 3
½ Baths 2
Cars 2
Stories 2
Width 49'
Depth 69'
House Plan House Plan #15784

PLAN #1070-00250

On Sale

$1,804   $1,533
Sq Ft 2,604
Beds 4
Baths 3
½ Baths 1
Cars 0
Stories 2
Width 28' 6"
Depth 68' 4"
House Plan House Plan #14980 Front Elevation

PLAN #8504-00026

Starting at

$4,373
Sq Ft 2,650
Beds 5
Baths 3
½ Baths 1
Cars 2
Stories 2
Width 32'
Depth 32'
House Plan House Plan #14939 Front Elevation

PLAN #8504-00010

Starting at

$4,760
Sq Ft 2,885
Beds 3
Baths 2
½ Baths 1
Cars 2
Stories 2
Width 60'
Depth 41'
House Plan House Plan #14854 Front Elevation

PLAN #7922-00047

On Sale

$920   $782
Sq Ft 3,150
Beds 4
Baths 4
½ Baths 1
Cars 2
Stories 2
Width 50' 4"
Depth 102'
House Plan House Plan #14798 Front Elevation
EXCLUSIVE

PLAN #6819-00031

On Sale

$690   $587
Sq Ft 2,481
Beds 3
Baths 2
½ Baths 1
Cars 0
Stories 2
Width 35'
Depth 57'
House Plan House Plan #14472 Rear Angled Elevation

PLAN #5631-00046

On Sale

$5,550   $4,718
Sq Ft 7,563
Beds 4
Baths 3
½ Baths 2
Cars 4
Stories 2
Width 93' 3"
Depth 139' 9"
X
Shop Sign In
Favorites
Cart
Chat