9,959 Results

EDIT SEARCH FILTERS
Clear All Filters2 Stories
Sort By:  

9,959 RESULTS

SEARCH FILTERS

    Plan Type
    Square Feet
    Bedrooms
    Bathrooms
    Stories
    Garage (Vehicle Spaces)
    Architectural Styles

    Outdoor Living

    Bedroom Options
    Kitchen & Dining
    Laundry Location
    Additional Rooms

    Garage Type

    Garage Features
    Other Features
    Foundation Type

    Plan Width (FT)
    Plan Depth (FT)
    Plan Height (FT)
    Framing Type
    Media Filters
SEARCHING...
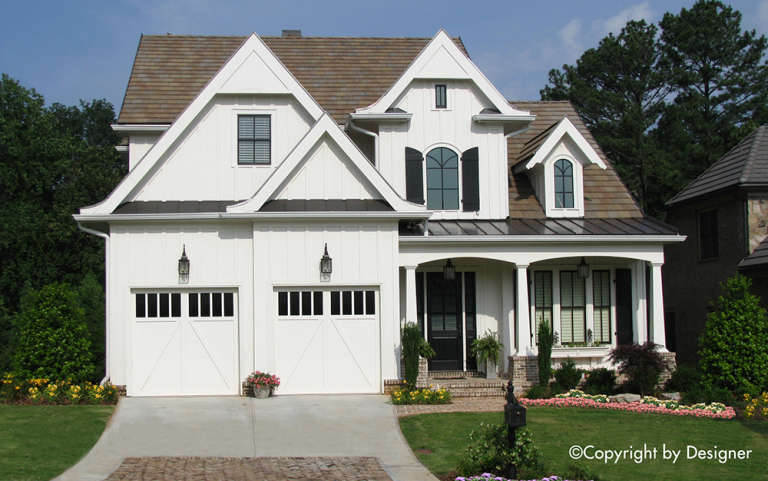
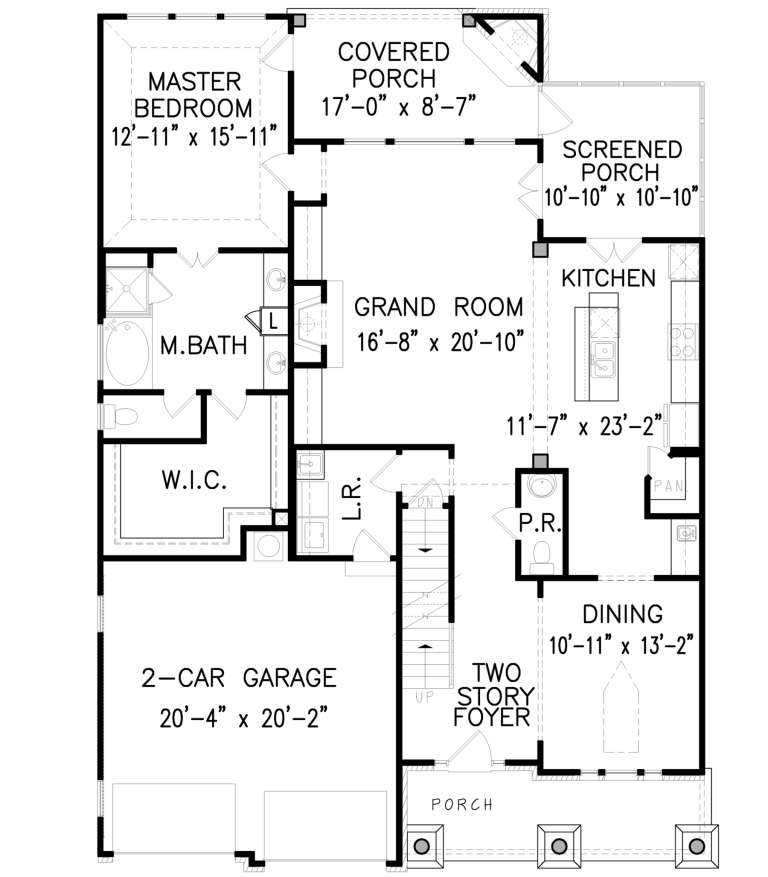
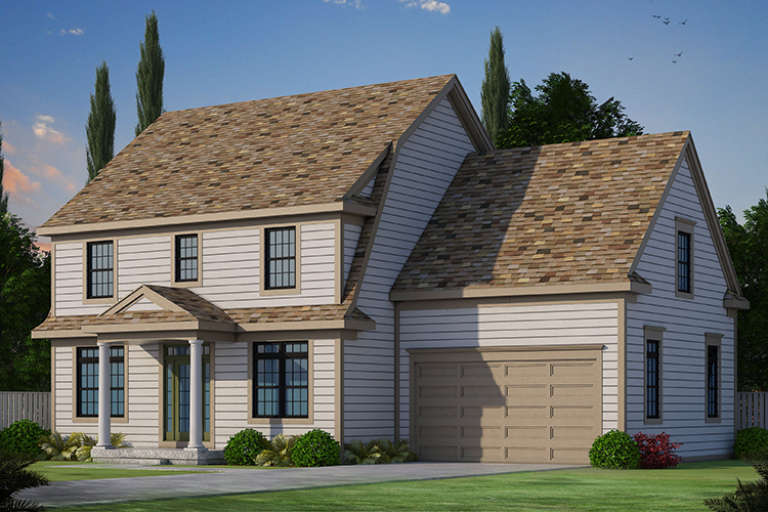
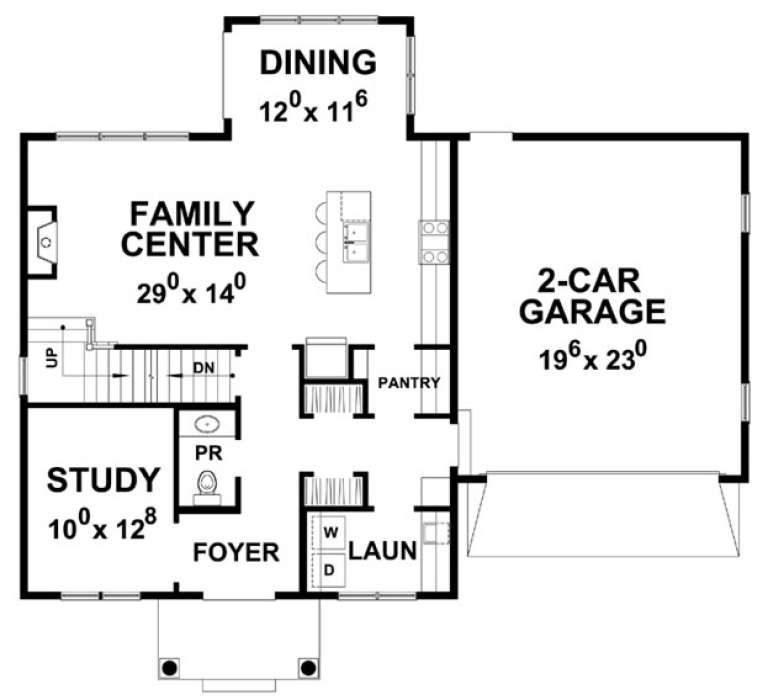
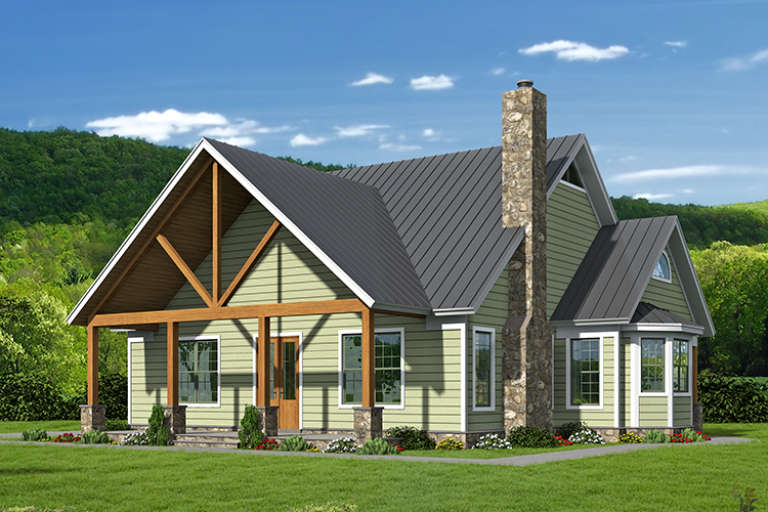
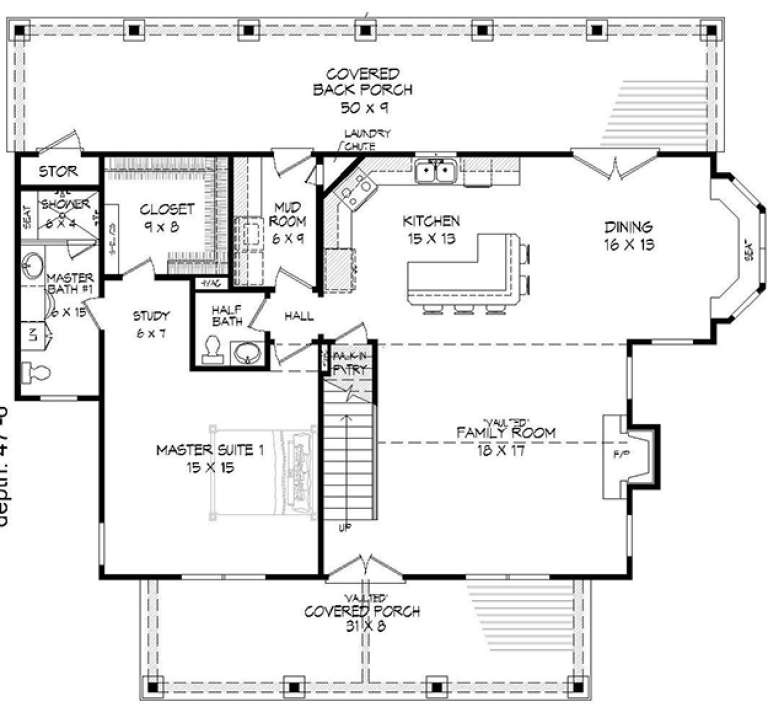
House Plan House Plan #19327 Front Elevation

PLAN #402-01537

On Sale

$1,305   $1,109
Sq Ft 2,196
Beds 4
Baths 2
½ Baths 1
Cars 2
Stories 2
Width 54' 4"
Depth 47' 4"
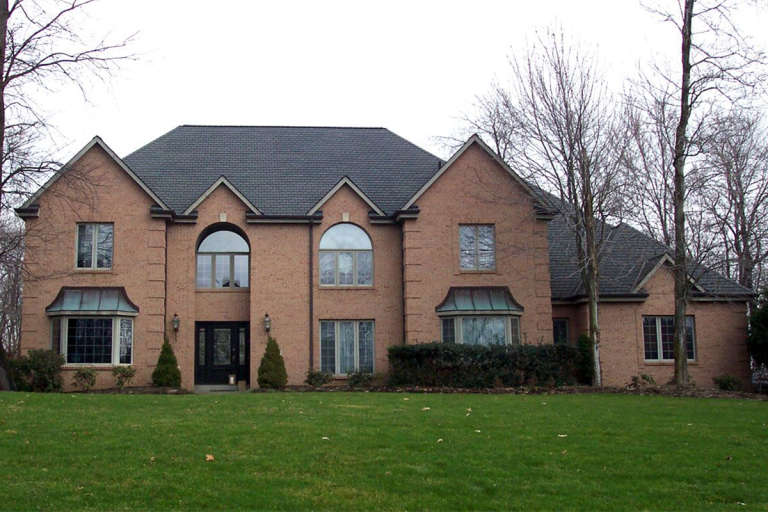
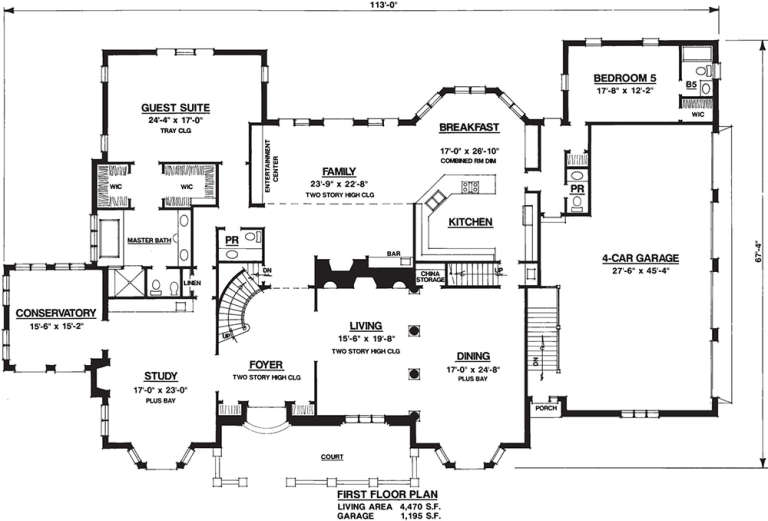
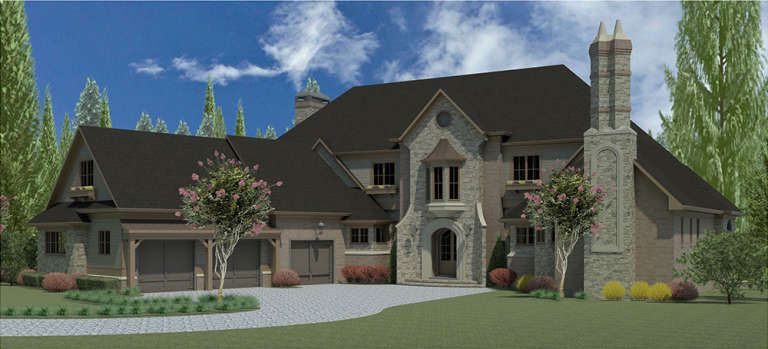
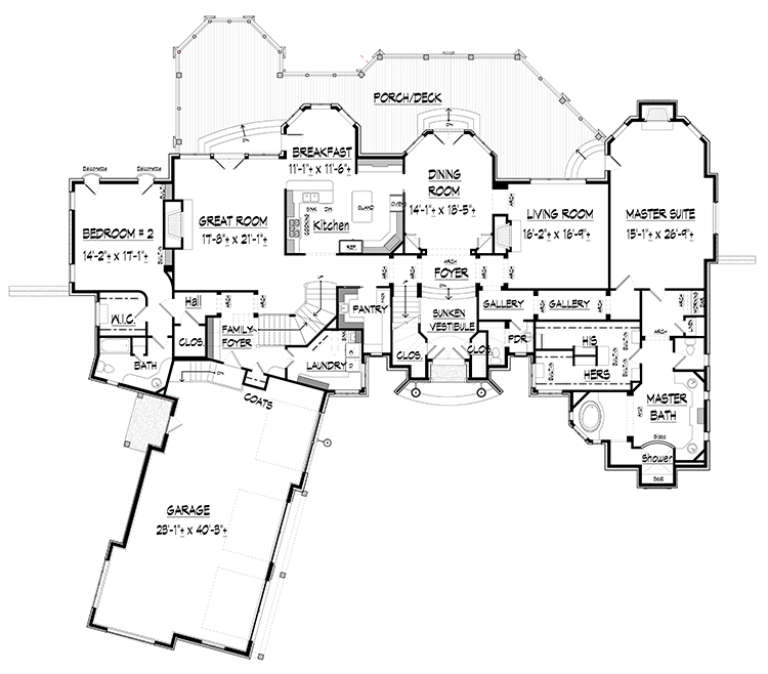
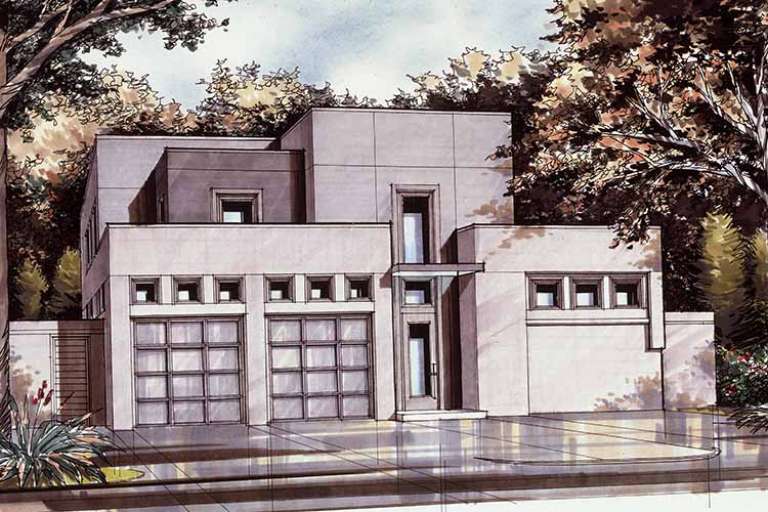
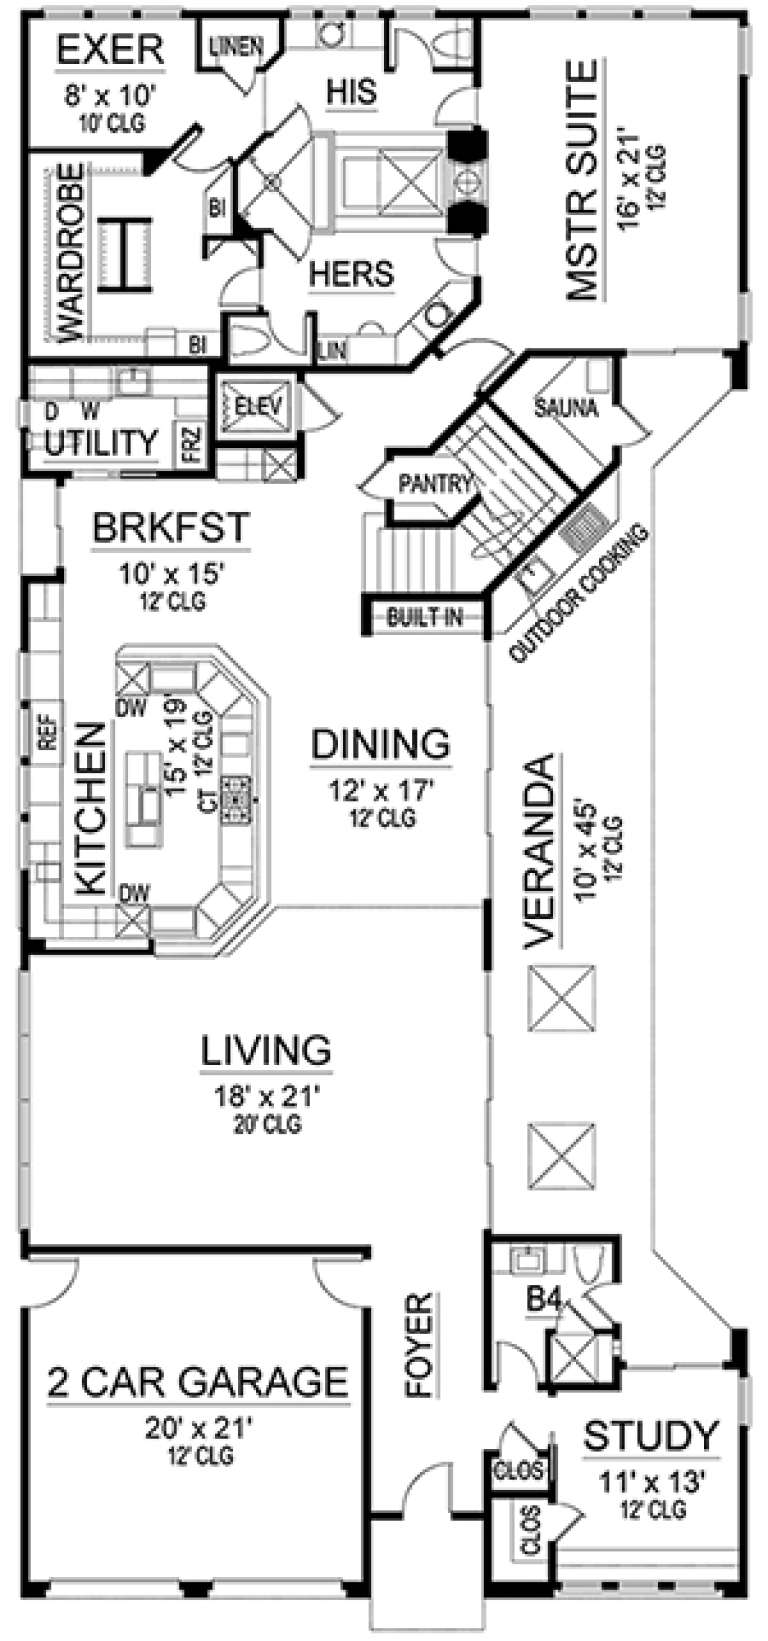
House Plan House Plan #19315 Front Elevation

PLAN #402-01525

On Sale

$6,215   $5,283
Sq Ft 7,525
Beds 5
Baths 6
½ Baths 2
Cars 4
Stories 2
Width 113'
Depth 47' 4"
House Plan House Plan #19040 Angled Front Elevation

PLAN #3125-00021

On Sale

$1,095   $931
Sq Ft 2,654
Beds 3-4
Baths 4
½ Baths 0
Cars 2
Stories 2
Width 94'
Depth 65' 3"
House Plan House Plan #19004 Front Elevation

PLAN #5445-00289

On Sale

$1,200   $1,020
Sq Ft 3,011
Beds 4
Baths 3
½ Baths 0
Cars 3
Stories 2
Width 87'
Depth 64'
House Plan House Plan #18720 Front Photo

PLAN #699-00082

On Sale

$1,245   $1,058
Sq Ft 2,397
Beds 3
Baths 3
½ Baths 1
Cars 2
Stories 2
Width 42'
Depth 59' 10"
House Plan House Plan #18671 Fr

PLAN #035-00770

On Sale

$1,850   $1,573
Sq Ft 3,316
Beds 4
Baths 3
½ Baths 2
Cars 3
Stories 2
Width 87' 7"
Depth 78' 8"
House Plan House Plan #18538 Front Elevation

PLAN #6082-00115

On Sale

$2,295   $1,951
Sq Ft 5,909
Beds 5
Baths 7
½ Baths 1
Cars 4
Stories 2
Width 103' 6"
Depth 96' 5"
House Plan House Plan #18370 Front Elevation

PLAN #402-01453

On Sale

$1,305   $1,109
Sq Ft 2,050
Beds 3
Baths 2
½ Baths 1
Cars 2
Stories 2
Width 50'
Depth 40'
House Plan House Plan #18104 Front Elevation

PLAN #034-01131

On Sale

$1,740   $1,479
Sq Ft 2,164
Beds 3
Baths 2
½ Baths 1
Cars 2
Stories 2
Width 67'
Depth 33'
House Plan House Plan #17995 Front Elevation

PLAN #940-00017

On Sale

$1,450   $1,233
Sq Ft 2,300
Beds 3
Baths 3
½ Baths 1
Cars 0
Stories 2
Width 53' 6"
Depth 47' 6"
House Plan House Plan #17981 Front Elevation

PLAN #5445-00259

On Sale

$1,700   $1,445
Sq Ft 4,580
Beds 3
Baths 4
½ Baths 0
Cars 2
Stories 2
Width 45'
Depth 99'
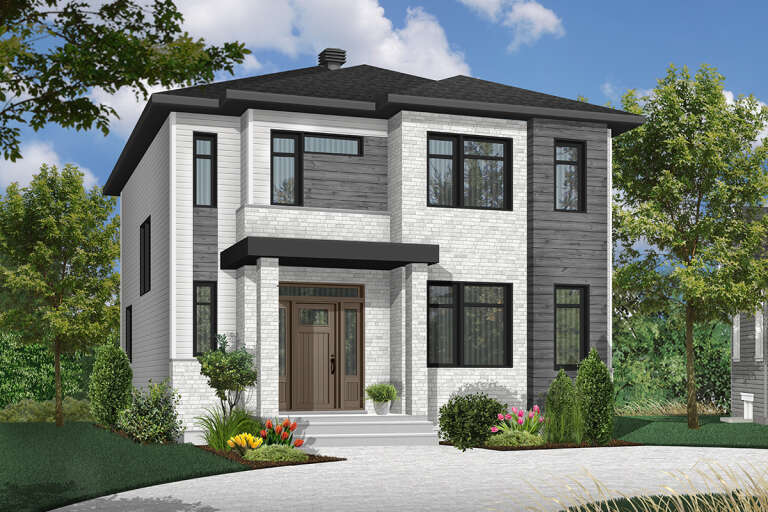
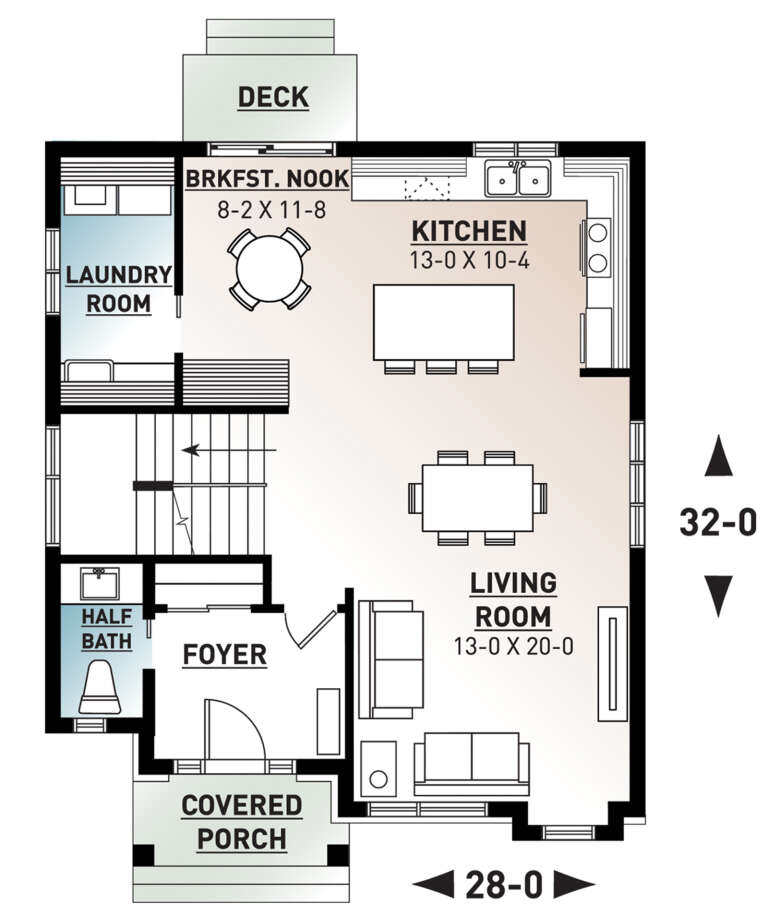
House Plan House Plan #17762 Front Elevation

PLAN #034-01107

On Sale

$1,680   $1,428
Sq Ft 1,730
Beds 3
Baths 1
½ Baths 1
Cars 0
Stories 2
Width 28'
Depth 32'
House Plan House Plan #17698 Front Elevation

PLAN #207-00039

On Sale

$3,890   $3,307
Sq Ft 4,322
Beds 4
Baths 4
½ Baths 2
Cars 3
Stories 2
Width 59' 8"
Depth 104'
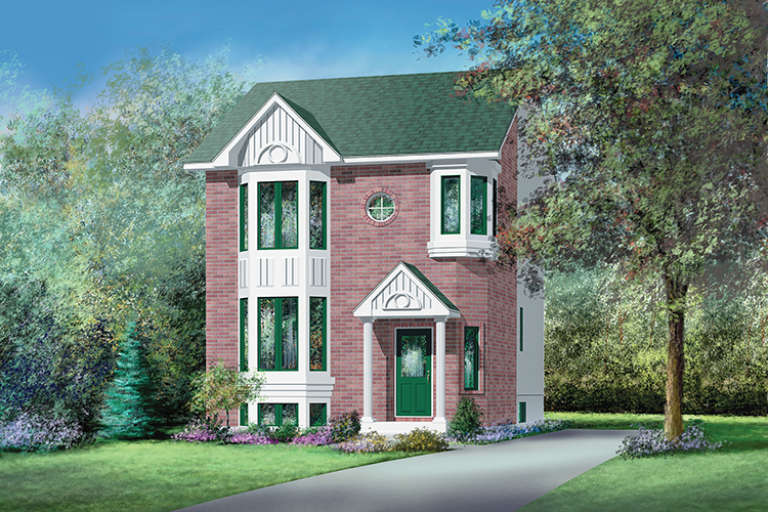
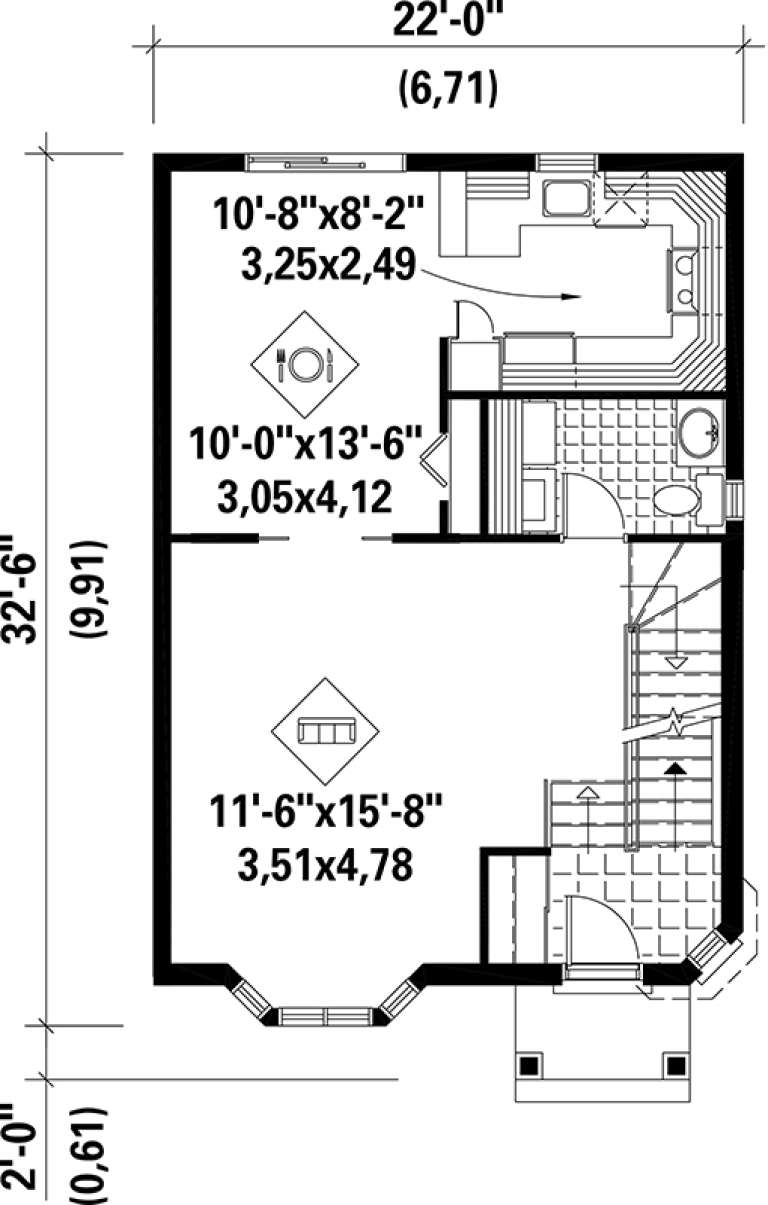
House Plan House Plan #17572 Front Elevation

PLAN #6146-00152

On Sale

$1,255   $1,067
Sq Ft 1,383
Beds 2
Baths 1
½ Baths 1
Cars 0
Stories 2
Width 22'
Depth 32' 6"
House Plan House Plan #17475

PLAN #6146-00076

On Sale

$1,350   $1,148
Sq Ft 1,666
Beds 3
Baths 2
½ Baths 1
Cars 0
Stories 2
Width 30'
Depth 24'
House Plan House Plan #17301 Front Elevation

PLAN #5633-00318

On Sale

$1,199   $1,019
Sq Ft 1,299
Beds 3
Baths 2
½ Baths 0
Cars 0
Stories 2
Width 30'
Depth 32'
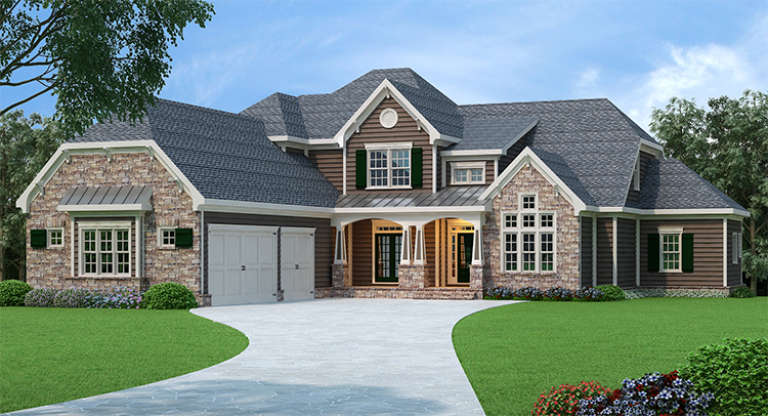
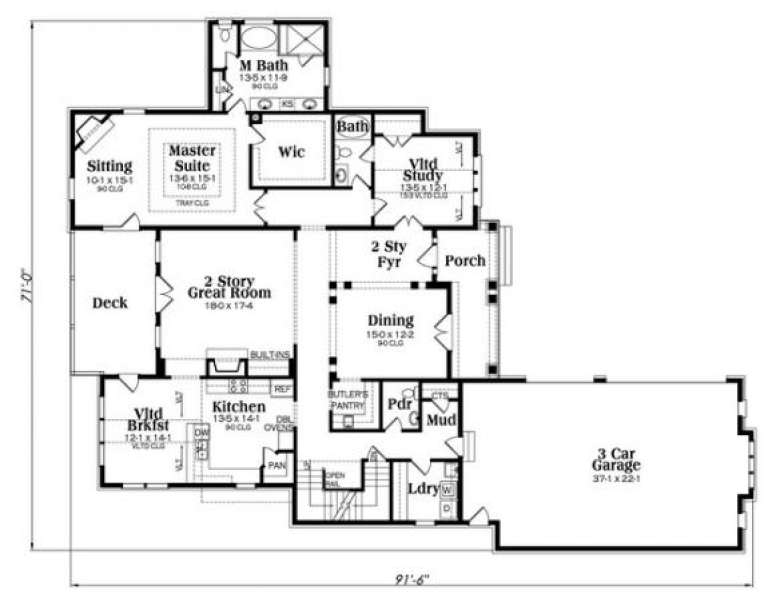
Traditional front elevation with stone and siding, gabled roof, covered porch, dark shutters, and 3-car garage. House Plan # 009-00265 Digital Rendering by America's Best House Plans, Inc.
EXCLUSIVE

PLAN #009-00265

On Sale

$1,650   $1,403
Sq Ft 4,388
Beds 4
Baths 5
½ Baths 1
Cars 3
Stories 2
Width 71'
Depth 91' 6"
House Plan House Plan #16764 Front Elevation

PLAN #3418-00005

On Sale

$1,185   $1,007
Sq Ft 3,803
Beds 5
Baths 4
½ Baths 1
Cars 2
Stories 2
Width 57'
Depth 77'
X
Shop Sign In
Favorites
Cart
Chat