9,902 Results

EDIT SEARCH FILTERS
Clear All Filters2 Stories
Sort By:  

9,902 RESULTS

SEARCH FILTERS

    Plan Type
    Square Feet
    Bedrooms
    Bathrooms
    Stories
    Garage (Vehicle Spaces)
    Architectural Styles

    Outdoor Living

    Bedroom Options
    Kitchen & Dining
    Laundry Location
    Additional Rooms

    Garage Type

    Garage Features
    Other Features
    Foundation Type

    Plan Width
    Plan Depth
    Framing Type
    Media Filters
SEARCHING...



House Plan House Plan #12005 Front Elevation

PLAN #2559-00228

Starting at

$1,670
Sq Ft 1,737
Beds 3
Baths 2
½ Baths 1
Cars 2
Stories 2
Width 56'
Depth 40'
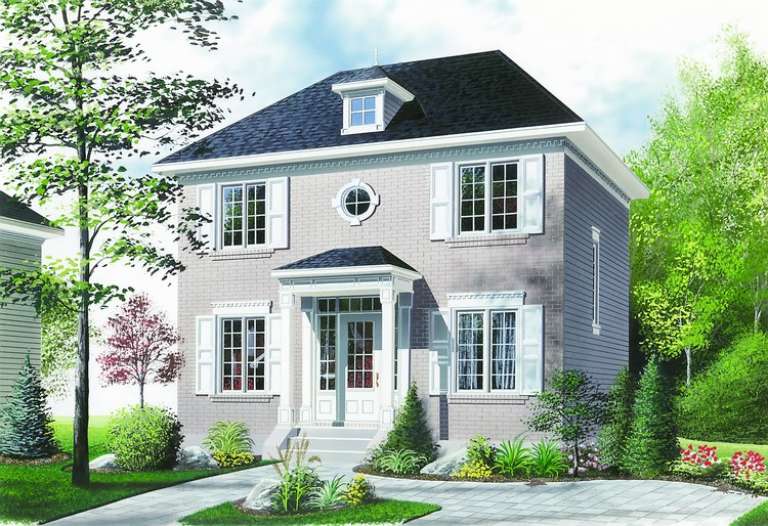
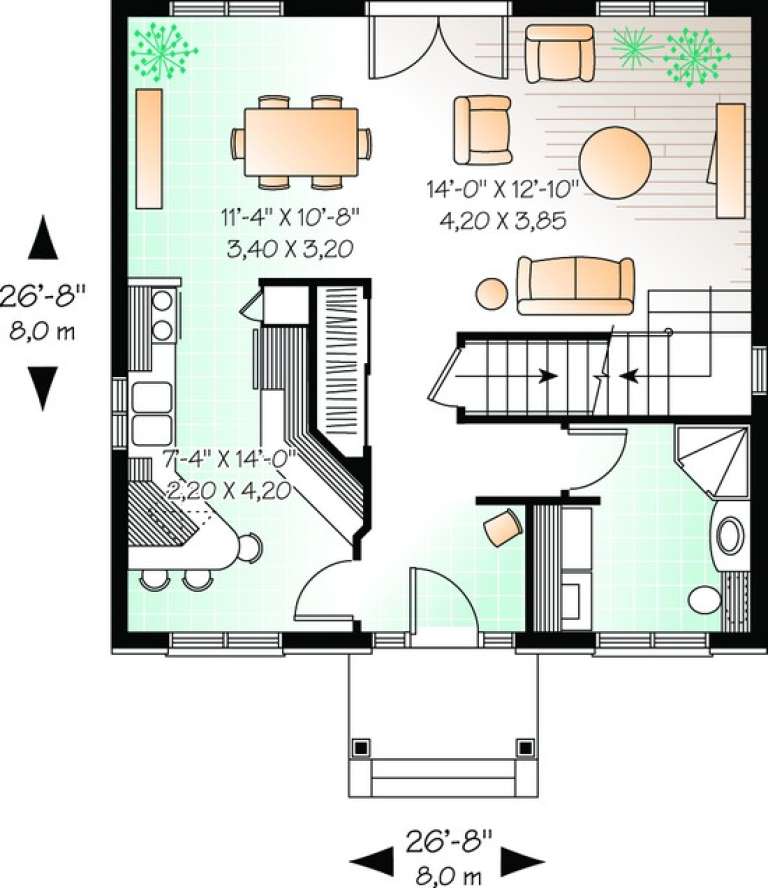
House Plan House Plan #11180 Front Elevation

PLAN #034-00928

Starting at

$1,510
Sq Ft 1,422
Beds 3
Baths 2
½ Baths 0
Cars 0
Stories 2
Width 26' 8"
Depth 26' 8"


House Plan House Plan #10875 Front Elevation

PLAN #053-02570

Starting at

$2,120
Sq Ft 5,573
Beds 4
Baths 4
½ Baths 0
Cars 4
Stories 2
Width 119'
Depth 102'
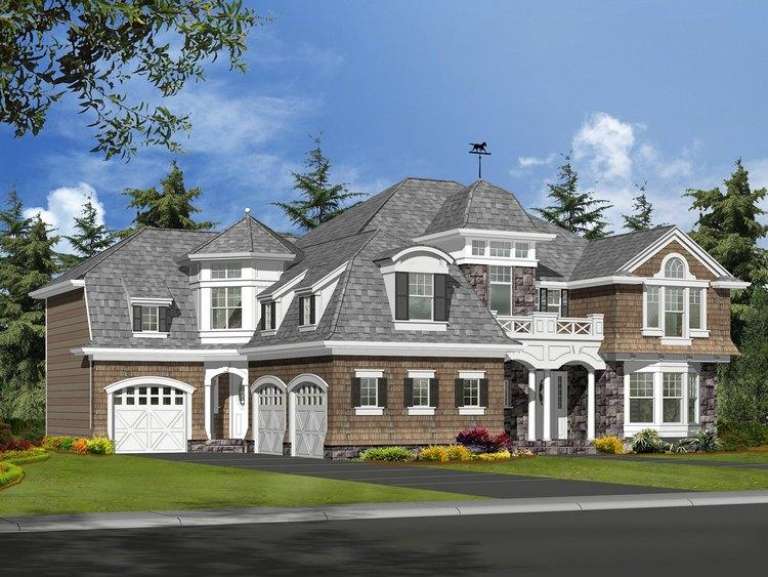
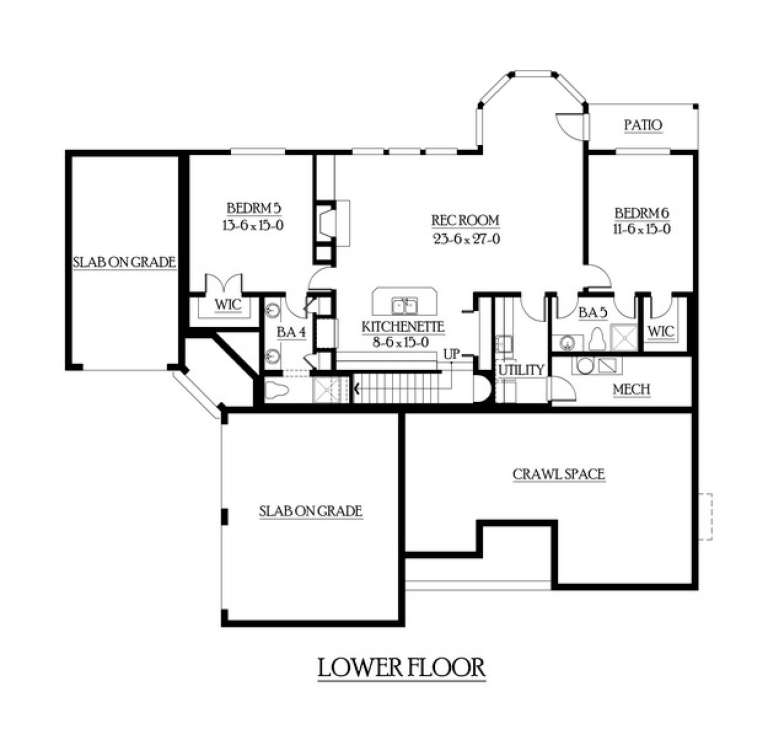
House Plan House Plan #6142 Front Elevation

PLAN #341-00268

Starting at

$4,000
Sq Ft 6,130
Beds 6
Baths 5
½ Baths 1
Cars 3
Stories 2
Width 69'
Depth 61'
House Plan House Plan #6115 Front Elevation

PLAN #341-00241

Starting at

$2,600
Sq Ft 4,036
Beds 4
Baths 3
½ Baths 1
Cars 3
Stories 2
Width 54'
Depth 62'


House Plan House Plan #5634 Front Elevation

PLAN #963-00009

Starting at

$1,699
Sq Ft 2,554
Beds 4
Baths 3
½ Baths 1
Cars 2
Stories 2
Width 44'
Depth 42'


House Plan House Plan #3519 Front Elevation

PLAN #168-00091

Starting at

$2,000
Sq Ft 6,835
Beds 4
Baths 4
½ Baths 2
Cars 3
Stories 2
Width 79' 10"
Depth 69' 10"
House Plan House Plan #3279 Angled Front Elevation

PLAN #110-00134

Starting at

$1,550
Sq Ft 4,446
Beds 4
Baths 3
½ Baths 2
Cars 3
Stories 2
Width 87'
Depth 70'

White Country front elevation with dark wood porch, black metal roof, brick chimney, and dark shutters. House Plan # 009-00140 Digital Rendering by America's Best House Plans, Inc.
EXCLUSIVE

PLAN #009-00140

Starting at

$1,300
Sq Ft 2,293
Beds 3
Baths 2
½ Baths 1
Cars 2
Stories 2
Width 47'
Depth 53'

Tan Craftsman front elevation with shake shingles, stone base, gabled roof, covered porch with columns, and red door. House Plan # 009-00133 Digital Rendering by America's Best House Plans, Inc.
EXCLUSIVE

PLAN #009-00133

Starting at

$1,300
Sq Ft 2,133
Beds 4
Baths 2
½ Baths 1
Cars 2
Stories 2
Width 47'
Depth 52'
House Plan House Plan #1340 Front Elevation

PLAN #039-00088

Starting at

$1,425
Sq Ft 2,312
Beds 3
Baths 2
½ Baths 1
Cars 0
Stories 2
Width 38'
Depth 74'
House Plan House Plan #811

PLAN #035-00160

Starting at

$835
Sq Ft 1,401
Beds 3
Baths 2
½ Baths 0
Cars 0
Stories 2
Width 34'
Depth 38'
House Plan House Plan #610 Front Elevation

PLAN #033-00123

Starting at

$747
Sq Ft 2,519
Beds 4
Baths 2
½ Baths 1
Cars 2
Stories 2
Width 58'
Depth 39'
Tan Traditional front elevation with brick accents, dark shutters, grey shingle roof, front porch, and 2-car garage. House Plan # 009-00048 Digital Rendering by America's Best House Plans, Inc.
EXCLUSIVE

PLAN #009-00048

Starting at

$1,300
Sq Ft 2,351
Beds 3
Baths 2
½ Baths 1
Cars 2
Stories 2
Width 58'
Depth 44'
House Plan House Plan #34185 Front Elevation

PLAN #4100-00010

Starting at

$2,095
Sq Ft 3,460
Beds 4
Baths 3
½ Baths 1
Cars 2
Stories 2
Width 42'
Depth 89' 9"
House Plan House Plan #34147 Front Elevation

PLAN #2802-00436

Starting at

$1,150
Sq Ft 1,826
Beds 3
Baths 2
½ Baths 1
Cars 2
Stories 2
Width 30'
Depth 46'
House Plan House Plan #33849 Angled Front Elevation

PLAN #035-01174

Starting at

$1,140
Sq Ft 2,023
Beds 2-3
Baths 3
½ Baths 1
Cars 0
Stories 2
Width 42'
Depth 54'
House Plan House Plan #33747 Angled Front Elevation

PLAN #5801-00008

Starting at

$1,445
Sq Ft 2,573
Beds 5
Baths 2
½ Baths 1
Cars 3
Stories 2
Width 65'
Depth 75'
X
Shop Sign In
Favorites
Cart
Chat