9,900 Results

EDIT SEARCH FILTERS
Clear All Filters2 Stories
Sort By:  

9,900 RESULTS

SEARCH FILTERS

    Plan Type
    Square Feet
    Bedrooms
    Bathrooms
    Stories
    Garage (Vehicle Spaces)
    Architectural Styles

    Outdoor Living

    Bedroom Options
    Kitchen & Dining
    Laundry Location
    Additional Rooms

    Garage Type

    Garage Features
    Other Features
    Foundation Type

    Plan Width
    Plan Depth
    Framing Type
    Media Filters
SEARCHING...



House Plan House Plan #16079

PLAN #1018-00193

Starting at

$4,000
Sq Ft 8,319
Beds 5-6
Baths 5
½ Baths 1
Cars 4
Stories 2
Width 129' 8"
Depth 124' 10"




House Plan House Plan #15800 Front Elevation

PLAN #9401-00020

Starting at

$1,795
Sq Ft 3,691
Beds 4
Baths 3
½ Baths 1
Cars 2
Stories 2
Width 93' 11"
Depth 83' 6"


House Plan House Plan #15241 Front Photo

PLAN #7922-00194

Starting at

$920
Sq Ft 3,728
Beds 4
Baths 3
½ Baths 2
Cars 3
Stories 2
Width 89' 4"
Depth 60'

House Plan House Plan #14493 Front Elevation

PLAN #5631-00053

Starting at

$4,500
Sq Ft 6,495
Beds 5
Baths 5
½ Baths 1
Cars 4
Stories 2
Width 109'
Depth 70'
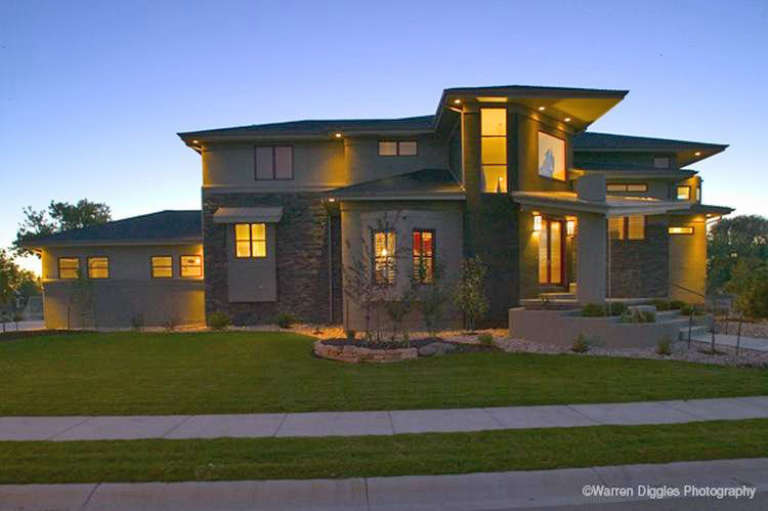
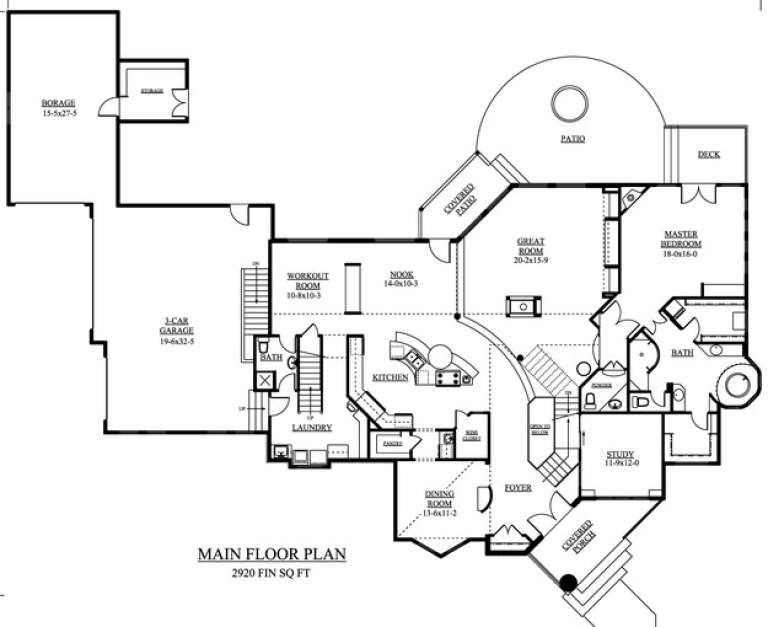
House Plan House Plan #12861 Front Photo

PLAN #3323-00392

Starting at

$1,650
Sq Ft 3,957
Beds 6
Baths 5
½ Baths 0
Cars 3
Stories 2
Width 70' 4"
Depth 88' 6"
House Plan House Plan #12534 Front Elevation

PLAN #3323-00065

Starting at

$1,250
Sq Ft 2,010
Beds 3
Baths 3
½ Baths 0
Cars 2
Stories 2
Width 32'
Depth 45'



House Plan House Plan #11138 Front Elevation

PLAN #034-00886

Starting at

$1,450


Sq Ft 1,050
Beds 2
Baths 1
½ Baths 1
Cars 0
Stories 2
Width 24'
Depth 24'
House Plan House Plan #11037 Front Elevation

PLAN #034-00785

Starting at

$1,680

Sq Ft 1,508
Beds 3
Baths 2
½ Baths 0
Cars 0
Stories 2
Width 36'
Depth 26'

House Plan House Plan #10453 Front Elevation

PLAN #034-00513

Starting at

$1,740
Sq Ft 2,030
Beds 3
Baths 2
½ Baths 1
Cars 2
Stories 2
Width 44' 8"
Depth 36'


House Plan House Plan #9487 Front Elevation

PLAN #1785-00014

Starting at

$1,805
Sq Ft 2,134
Beds 3
Baths 2
½ Baths 1
Cars 1
Stories 2
Width 36'
Depth 39'

House Plan House Plan #6036 Front Photo

PLAN #341-00162

Starting at

$2,400
Sq Ft 3,919
Beds 4
Baths 3
½ Baths 1
Cars 3
Stories 2
Width 56'
Depth 82'
House Plan House Plan #5629 Front Elevation

PLAN #963-00004

Starting at

$1,799
Sq Ft 2,787
Beds 4
Baths 2
½ Baths 1
Cars 3
Stories 2
Width 60'
Depth 54'
House Plan House Plan #4962 Front Photo

PLAN #699-00020

Starting at

$1,995
Sq Ft 3,766
Beds 4
Baths 3
½ Baths 1
Cars 3
Stories 2
Width 64' 10"
Depth 71' 6"
House Plan House Plan #4811 Angled Front Elevation

PLAN #110-00258

Starting at

$1,350
Sq Ft 2,843
Beds 4
Baths 2
½ Baths 1
Cars 2
Stories 2
Width 61' 5"
Depth 73' 3"
House Plan House Plan #1286 Front Elevation

PLAN #039-00050

Starting at

$1,315
Sq Ft 1,040
Beds 1
Baths 1
½ Baths 0
Cars 0
Stories 2
Width 24'
Depth 30'
House Plan House Plan #1224 Angled Front Elevation

PLAN #039-00010

Starting at

$1,480
Sq Ft 2,911
Beds 4
Baths 2
½ Baths 0
Cars 0
Stories 2
Width 47'
Depth 50'
House Plan House Plan #1211 Front Elevation

PLAN #039-00001

Starting at

$1,480
Sq Ft 2,683
Beds 3
Baths 3
½ Baths 0
Cars 0
Stories 2
Width 67' 10"
Depth 44' 8"
House Plan House Plan #794 Angled Front Elevation

PLAN #035-00143

Starting at

$835
Sq Ft 1,390
Beds 2
Baths 2
½ Baths 0
Cars 0
Stories 2
Width 46'
Depth 32'
X
Shop Sign In
Favorites
Cart
Chat