9,912 Results

EDIT SEARCH FILTERS
Clear All Filters2 Stories
Sort By:  

9,912 RESULTS

SEARCH FILTERS

    Plan Type
    Square Feet
    Bedrooms
    Bathrooms
    Stories
    Garage (Vehicle Spaces)
    Architectural Styles

    Outdoor Living

    Bedroom Options
    Kitchen & Dining
    Laundry Location
    Additional Rooms

    Garage Type

    Garage Features
    Other Features
    Foundation Type

    Plan Width
    Plan Depth
    Framing Type
    Media Filters
SEARCHING...


House Plan House Plan #11123 Front Elevation

PLAN #034-00871

Starting at

$1,510
Sq Ft 1,498
Beds 3
Baths 2
½ Baths 0
Cars 0
Stories 2
Width 32'
Depth 34'


House Plan House Plan #5399 Angled Front Elevation

PLAN #110-00450

Starting at

$1,350
Sq Ft 2,603
Beds 4
Baths 2
½ Baths 1
Cars 2
Stories 2
Width 70' 2"
Depth 53' 4"
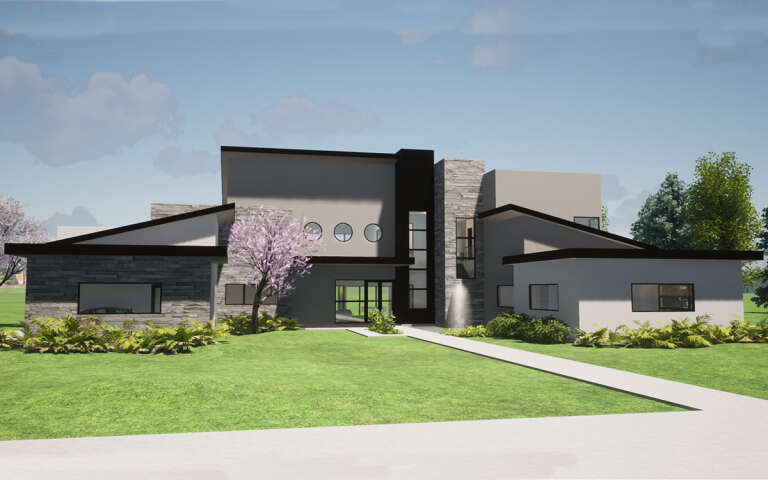
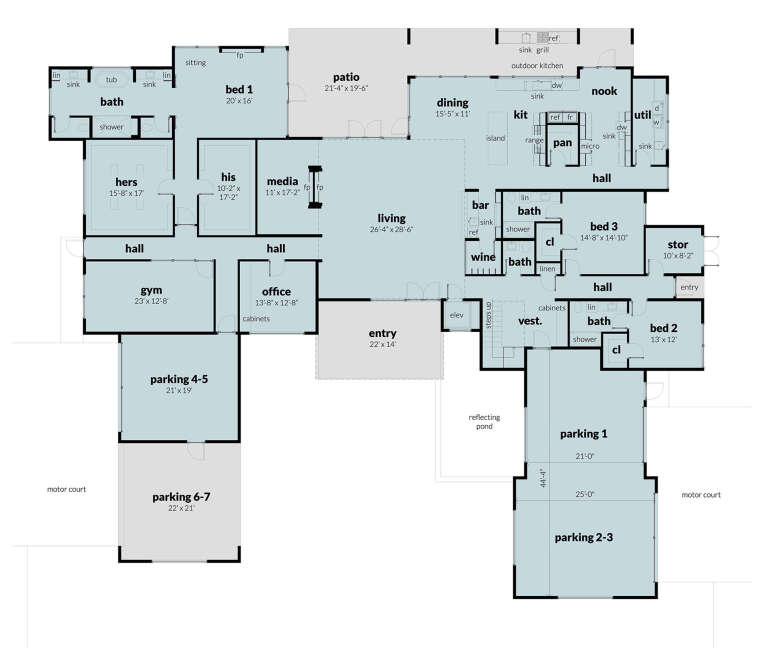
House Plan House Plan #3456 Front Elevation

PLAN #286-00006

Starting at

$1,800
Sq Ft 4,012
Beds 4
Baths 4
½ Baths 1
Cars 2-5
Stories 2
Width 74'
Depth 70' 8"

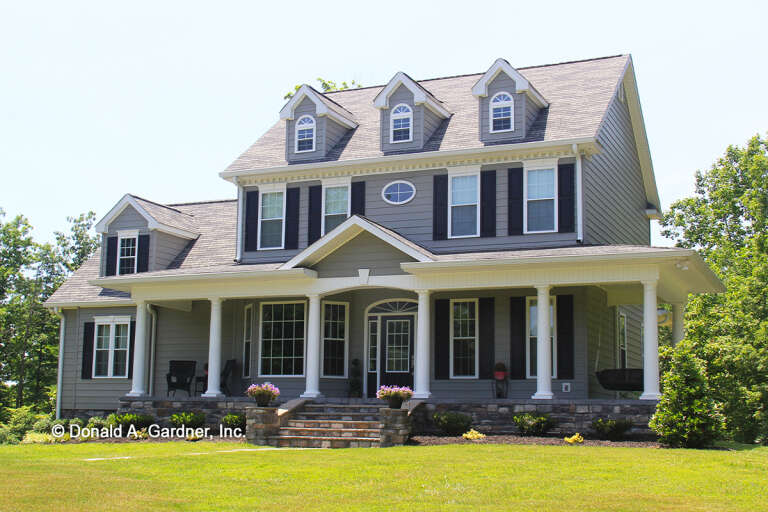
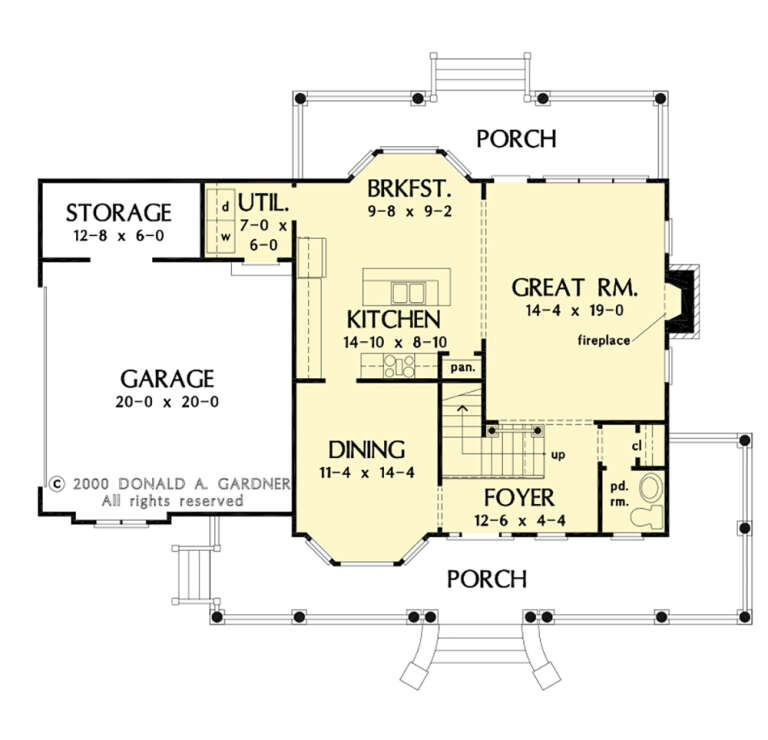

Green Traditional front elevation with board-and-batten siding, brick base, gabled roof, dormer, and front porch. House Plan # 009-00089 Digital Rendering by America's Best House Plans, Inc.
EXCLUSIVE

PLAN #009-00089

Starting at

$1,250
Sq Ft 1,781
Beds 3
Baths 2
½ Baths 1
Cars 2
Stories 2
Width 47' 6"
Depth 38'
House Plan House Plan #34962 Angled Front Elevation

PLAN #034-01416

Starting at

$1,510
Sq Ft 1,290
Beds 1
Baths 1
½ Baths 1
Cars 0
Stories 2
Width 28'
Depth 36'
House Plan House Plan #33081 Angled Front Elevation

PLAN #098-00537

Starting at

$2,050
Sq Ft 2,417
Beds 4
Baths 3
½ Baths 1
Cars 2
Stories 2
Width 50'
Depth 54'
House Plan House Plan #32652 Front Elevation

PLAN #2464-00158

Starting at

$2,150
Sq Ft 3,168
Beds 3-4
Baths 3
½ Baths 1
Cars 2
Stories 2
Width 52'
Depth 55' 7"
House Plan House Plan #32025 Front Elevation at Dusk

PLAN #098-00466

Starting at

$2,050
Sq Ft 2,451
Beds 3
Baths 3
½ Baths 1
Cars 2
Stories 2
Width 50'
Depth 58' 2"
House Plan House Plan #31071 Angled Front Elevation

PLAN #2802-00288

Starting at

$1,450
Sq Ft 3,334
Beds 5
Baths 3
½ Baths 0
Cars 2
Stories 2
Width 75' 3"
Depth 62'


House Plan House Plan #29803 Front Elevation

PLAN #4848-00396

Starting at

$1,105
Sq Ft 1,888
Beds 4
Baths 2
½ Baths 1
Cars 0
Stories 2
Width 33'
Depth 41'


House Plan House Plan #29729 Angled Front Elevation

PLAN #5631-00226

Starting at

$2,400
Sq Ft 3,756
Beds 3
Baths 2
½ Baths 1
Cars 3
Stories 2
Width 82' 6"
Depth 108' 6"
House Plan House Plan #28847 Front Elevation

PLAN #028-00182

Starting at

$6,422
Sq Ft 6,882
Beds 7
Baths 7
½ Baths 2
Cars 7
Stories 2
Width 117' 10"
Depth 102' 6"
House Plan House Plan #27534 Front Elevation

PLAN #2865-00306

Starting at

$1,525
Sq Ft 1,787
Beds 3
Baths 2
½ Baths 1
Cars 2
Stories 2
Width 57' 2"
Depth 42' 8"


House Plan House Plan #27258 Front Elevation

PLAN #8687-00009

Starting at

$1,895
Sq Ft 2,575
Beds 4
Baths 3
½ Baths 1
Cars 0
Stories 2
Width 53'
Depth 60' 10"
House Plan House Plan #26989 Angled Front Elevation

PLAN #2865-00171

Starting at

$1,725
Sq Ft 2,118
Beds 3
Baths 2
½ Baths 1
Cars 2
Stories 2
Width 45' 4"
Depth 58' 4"


House Plan House Plan #25661 Front Elevation

PLAN #7922-00248

Starting at

$800
Sq Ft 2,219
Beds 4
Baths 3
½ Baths 1
Cars 0
Stories 2
Width 41'
Depth 40' 9"


House Plan House Plan #25547 Front Elevation

PLAN #098-00340

Starting at

$2,050
Sq Ft 3,249
Beds 4
Baths 3
½ Baths 1
Cars 2
Stories 2
Width 49'
Depth 68' 6"


House Plan House Plan #24970 Front Elevation

PLAN #940-00253

Starting at

$950
Sq Ft 793
Beds 1
Baths 1
½ Baths 0
Cars 2
Stories 2
Width 33'
Depth 36'
X
Shop Sign In
Favorites
Cart
Chat