2,866 Results

EDIT SEARCH FILTERS
Clear All Filters2 Beds
Sort By:  

2,866 RESULTS

SEARCH FILTERS

    Plan Type
    Square Feet
    Bedrooms
    Bathrooms
    Stories
    Garage (Vehicle Spaces)
    Architectural Styles

    Outdoor Living

    Bedroom Options
    Kitchen & Dining
    Laundry Location
    Additional Rooms

    Garage Type

    Garage Features
    Other Features
    Foundation Type

    Plan Width (FT)
    Plan Depth (FT)
    Plan Height (FT)
    Framing Type
    Media Filters
SEARCHING...
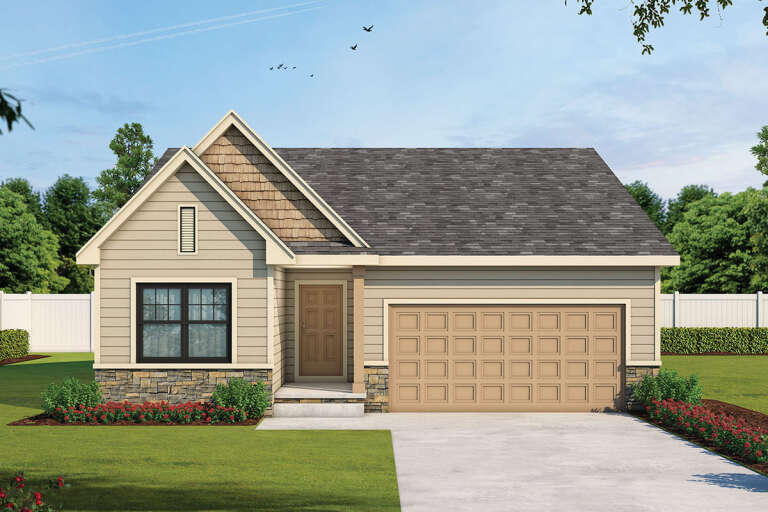
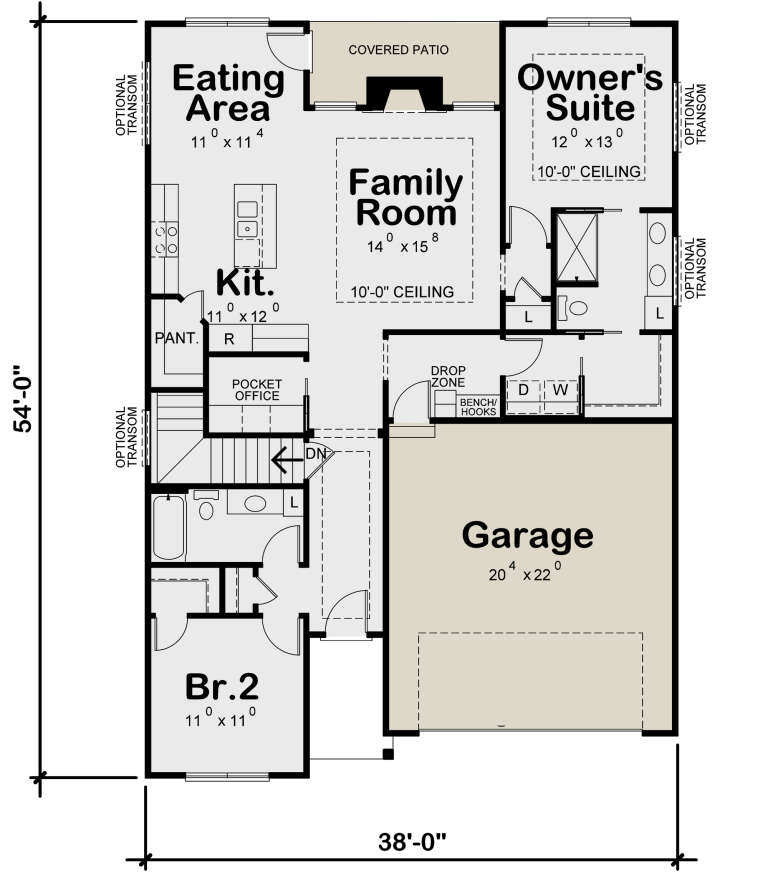
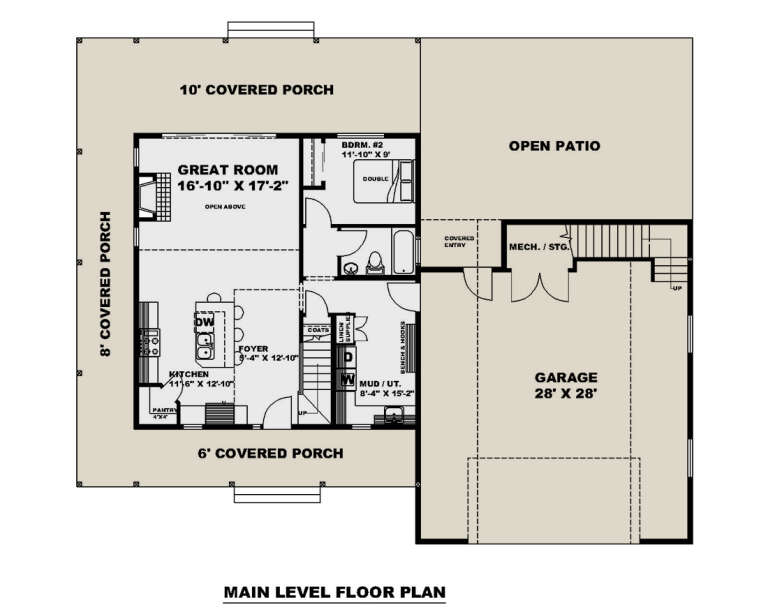
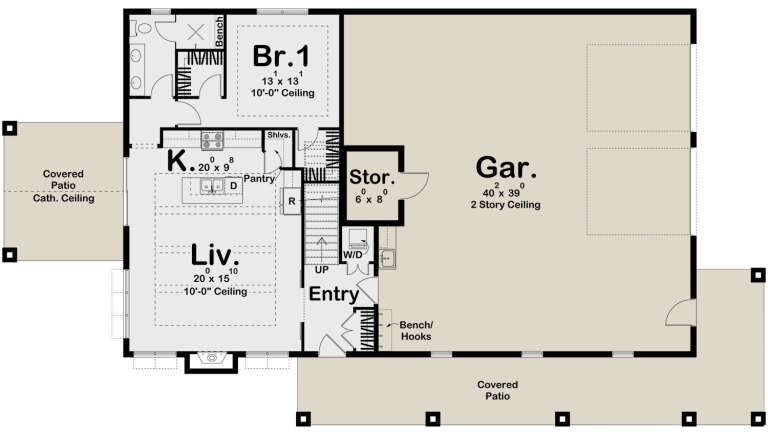
House Plan House Plan #24946 Front Elevation

PLAN #402-01668

Starting at

$1,205
Sq Ft 1,390
Beds 2
Baths 2
½ Baths 0
Cars 2
Stories 1
Width 38'
Depth 54'
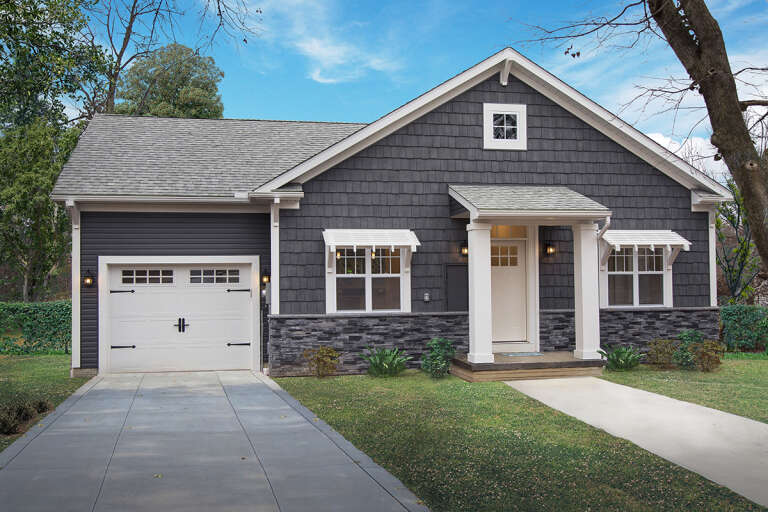
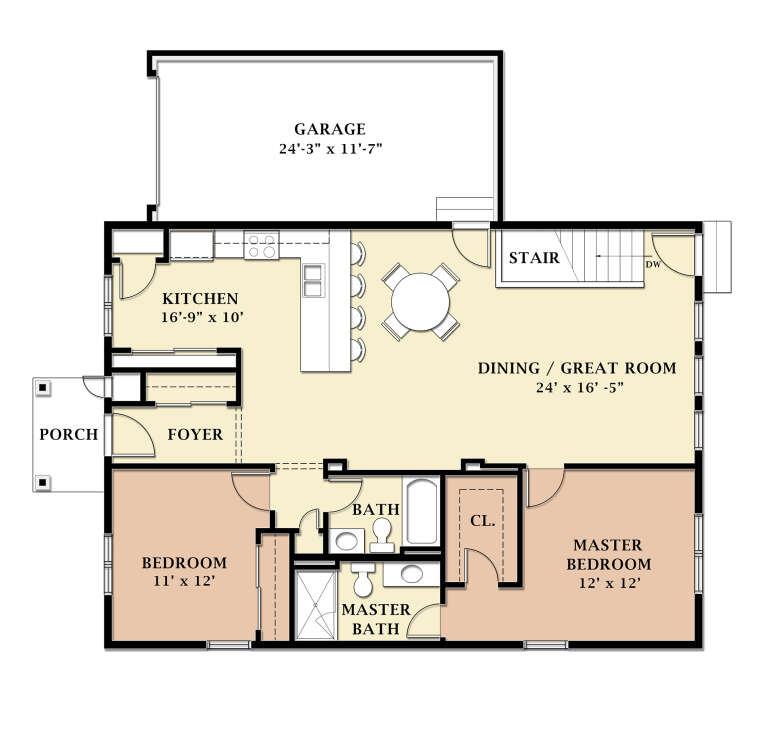
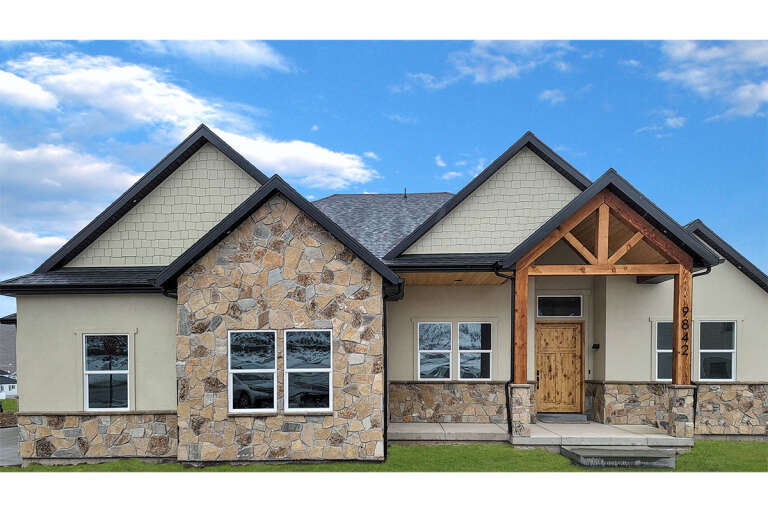
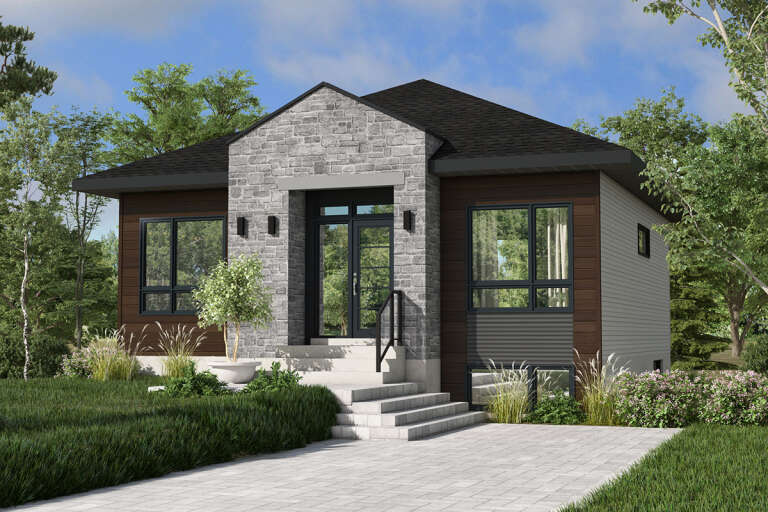
House Plan House Plan #24861 Front Elevation
EXCLUSIVE

PLAN #2442-00001

Starting at

$999
Sq Ft 1,119
Beds 2
Baths 2
½ Baths 0
Cars 1
Stories 1
Width 42'
Depth 47'
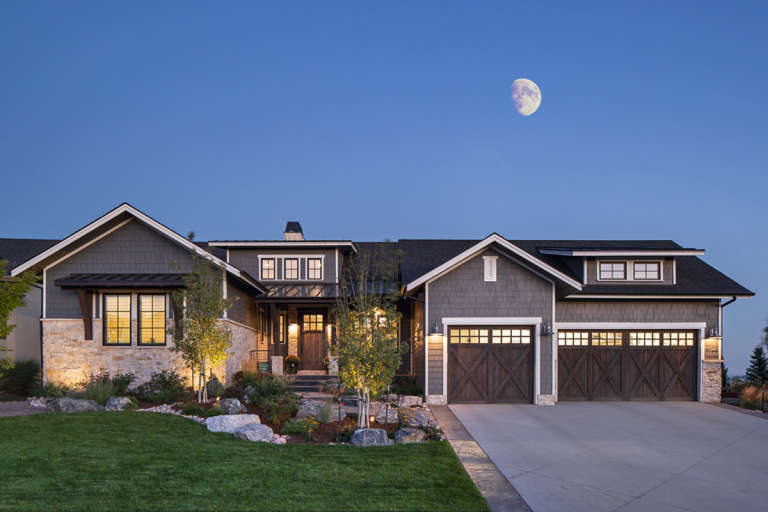
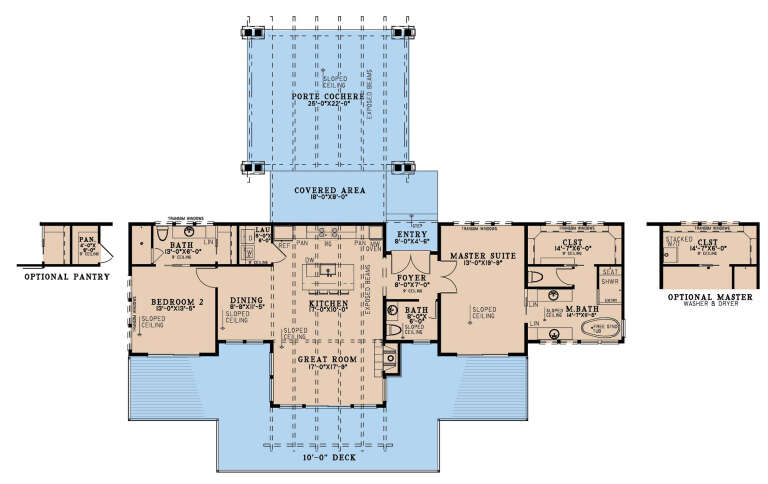
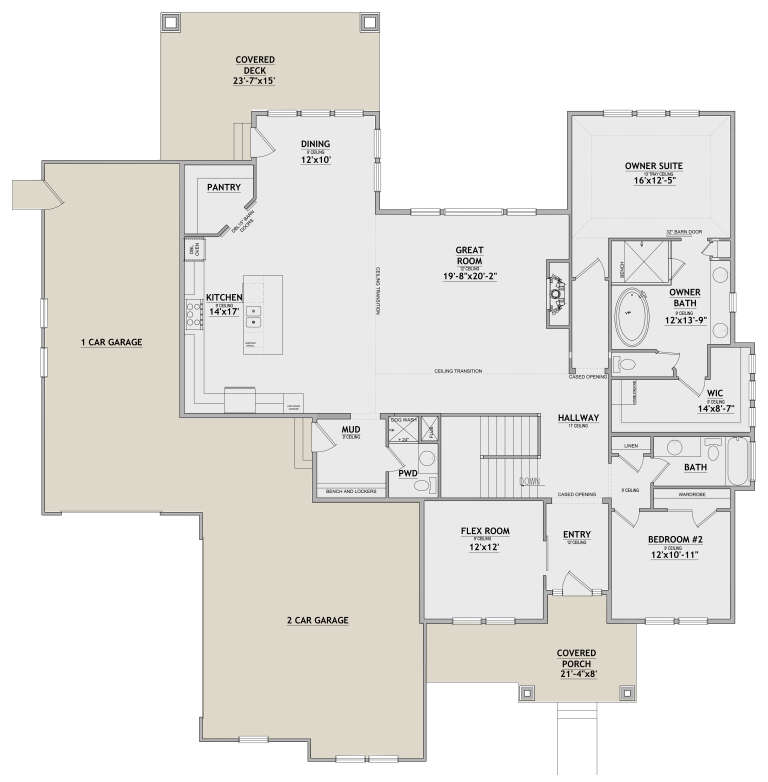
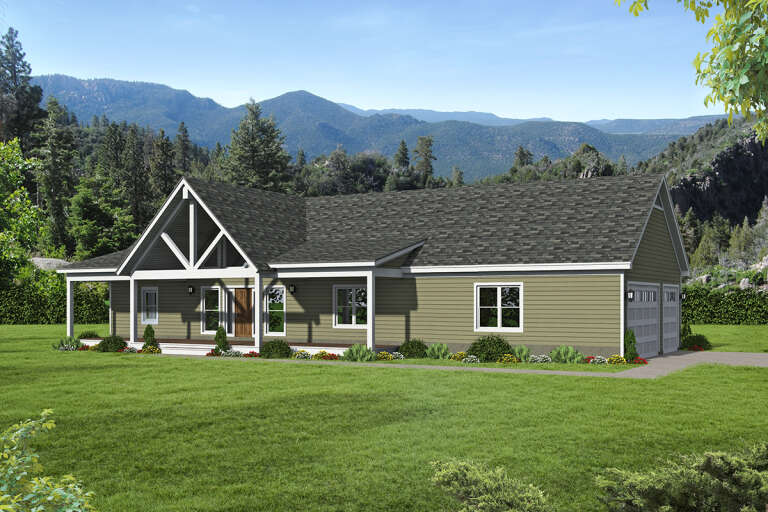
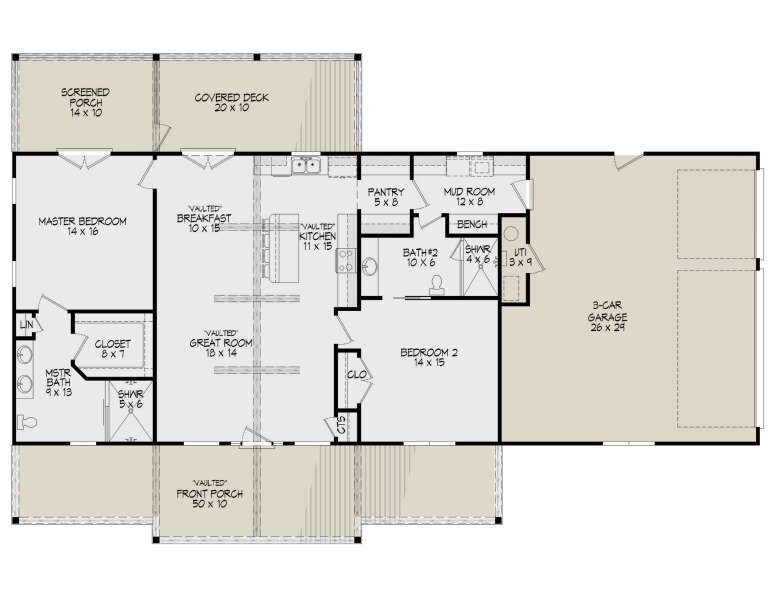
House Plan House Plan #22072 Front Elevation

PLAN #5631-00113

Starting at

$1,750
Sq Ft 2,615
Beds 2-4
Baths 2
½ Baths 1
Cars 3
Stories 1
Width 76' 9"
Depth 70' 6"
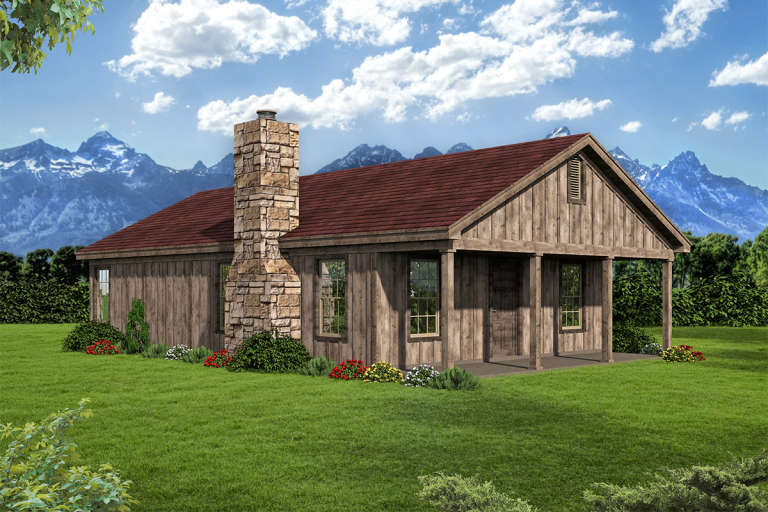
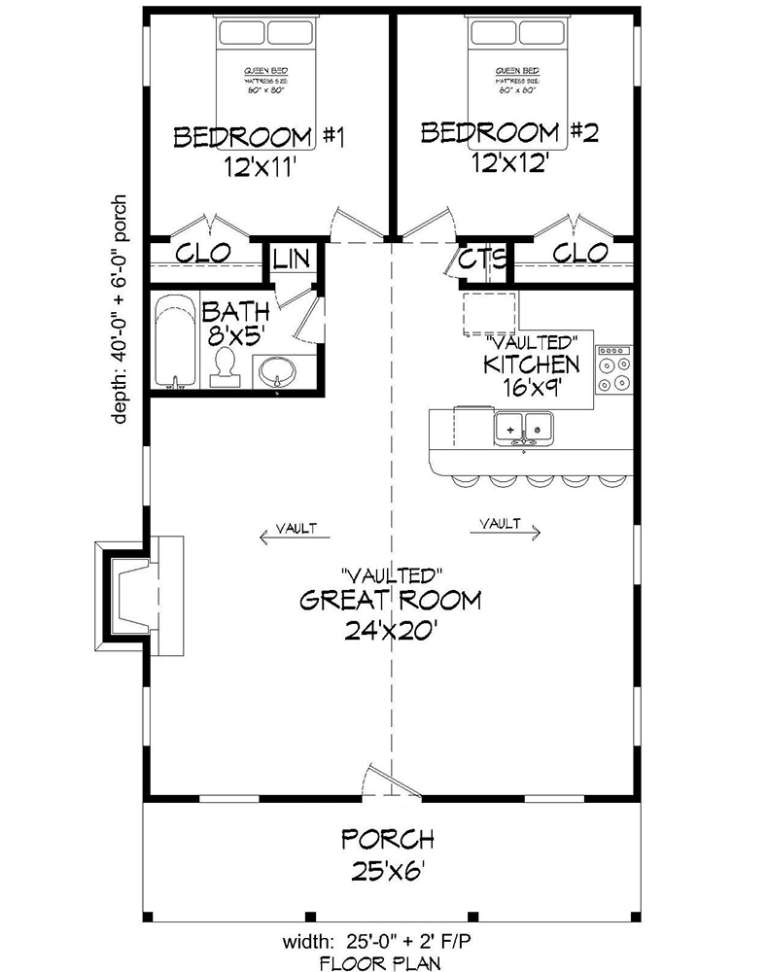
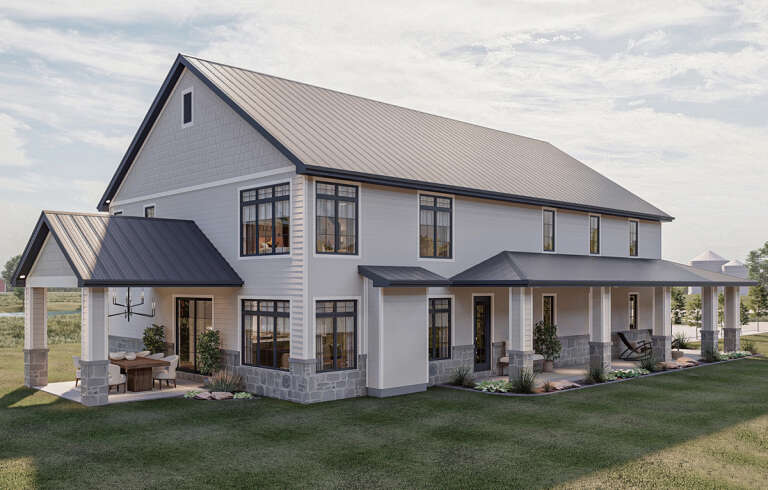
House Plan House Plan #19590 Front Elevation

PLAN #940-00099

Starting at

$950
Sq Ft 1,000
Beds 2
Baths 1
½ Baths 0
Cars 0
Stories 1
Width 27'
Depth 46'
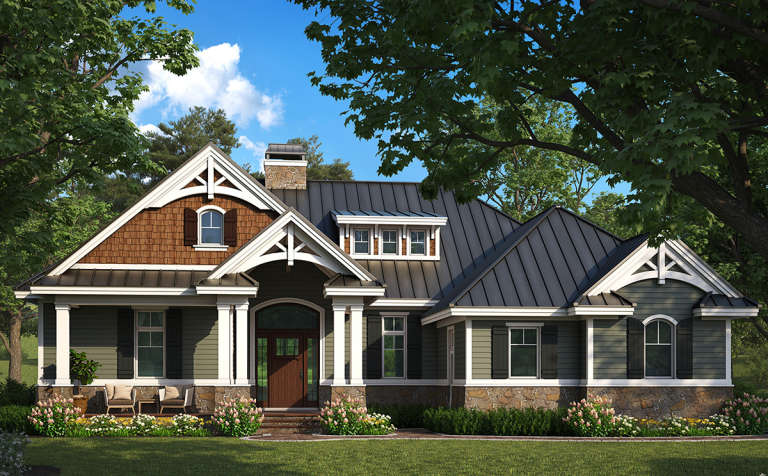
House Plan House Plan #19119

PLAN #1018-00282

Starting at

$1,125
Sq Ft 1,610
Beds 2
Baths 2
½ Baths 0
Cars 2
Stories 1
Width 65'
Depth 53' 8"
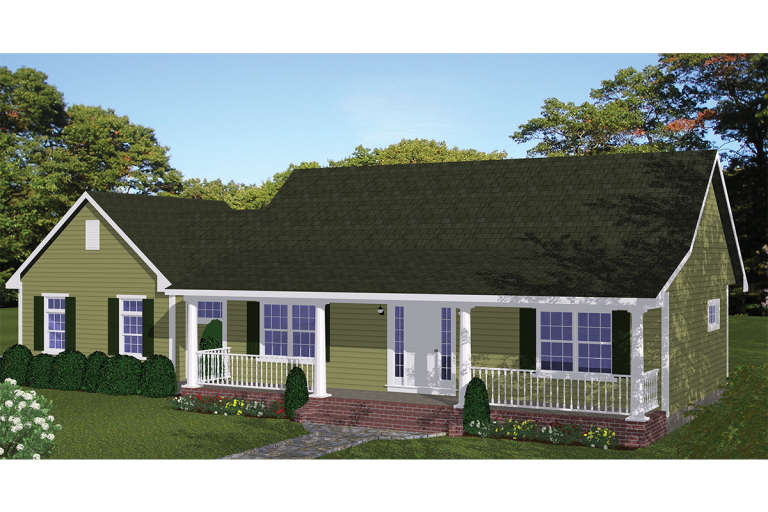
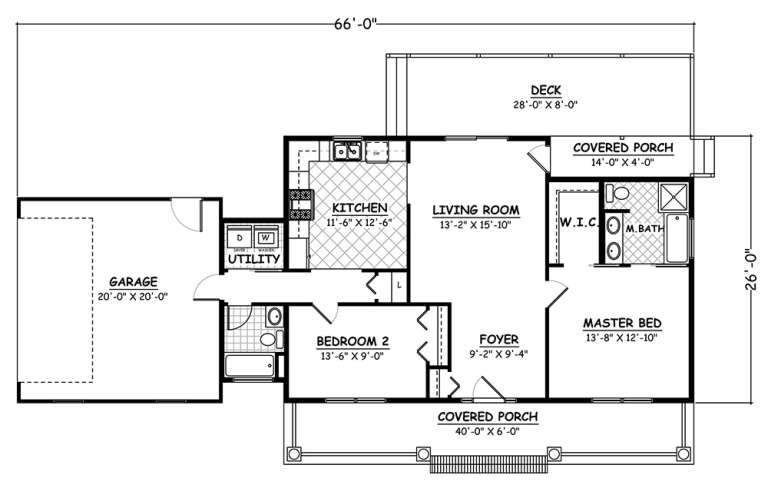
House Plan House Plan #18931

PLAN #526-00069

Starting at

$1,350
Sq Ft 1,085
Beds 2
Baths 2
½ Baths 0
Cars 2
Stories 1
Width 66'
Depth 26'
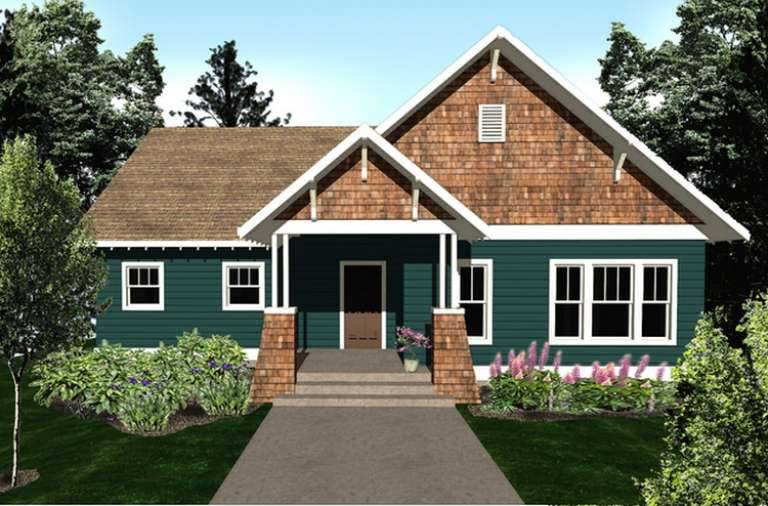
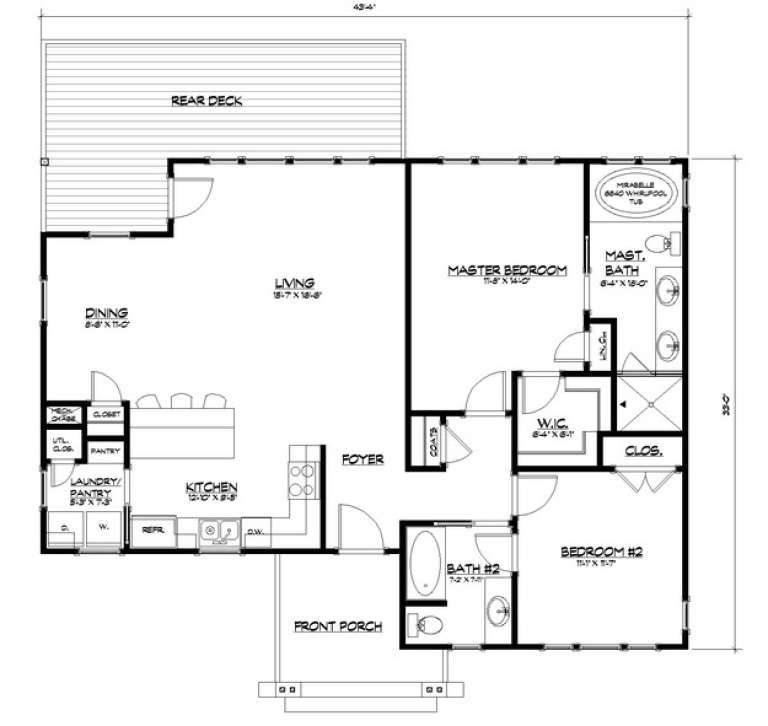
House Plan House Plan #14319 Front Elevation
EXCLUSIVE

PLAN #5738-00001

Starting at

$1,375
Sq Ft 1,229
Beds 2
Baths 2
½ Baths 0
Cars 0
Stories 1
Width 43' 4"
Depth 33'
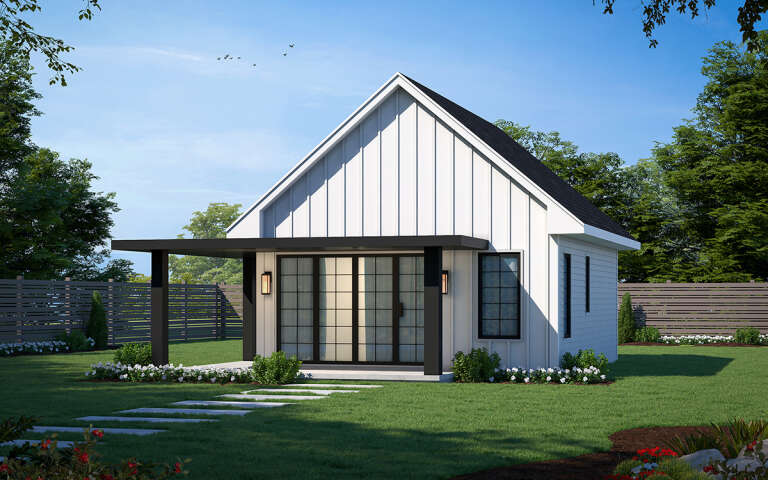
House Plan House Plan #34018 Angled Front Elevation

PLAN #048-00313

Starting at

$795
Sq Ft 516
Beds 2
Baths 1
½ Baths 0
Cars 0
Stories 1
Width 28'
Depth 28'
House Plan House Plan #32171 Angled Front Elevation

PLAN #2559-01060

Starting at

$1,362
Sq Ft 1,297
Beds 2
Baths 2
½ Baths 0
Cars 1
Stories 1
Width 37'
Depth 55' 6"
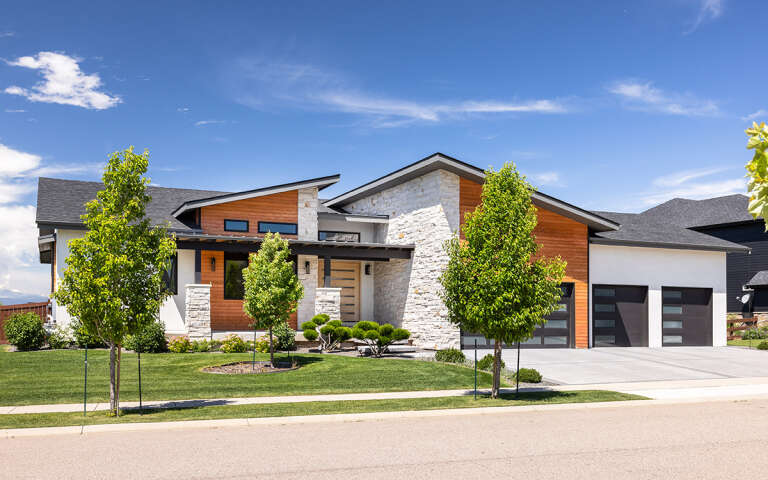
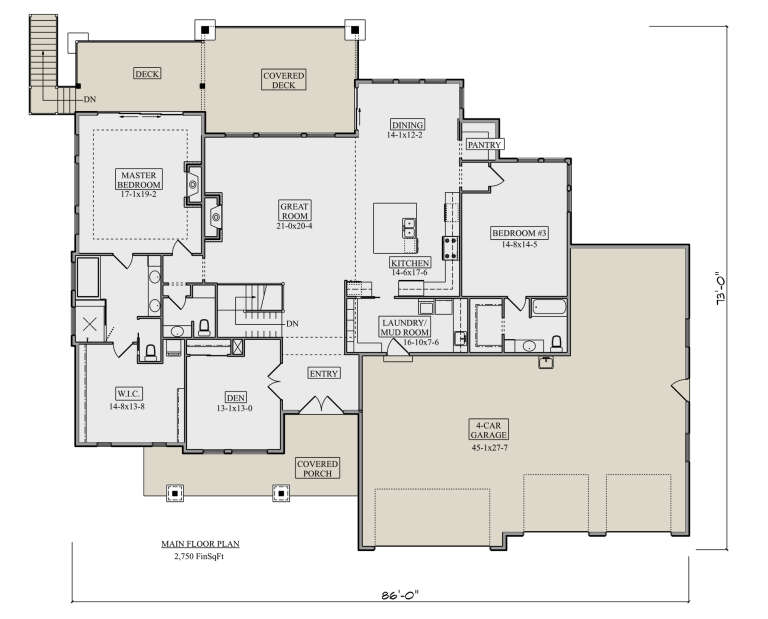
House Plan House Plan #30029 Angled Front Elevation

PLAN #5631-00234

Starting at

$1,950
Sq Ft 2,750
Beds 2-5
Baths 2
½ Baths 1
Cars 4
Stories 1
Width 86'
Depth 73'
House Plan House Plan #29889 Angled Front Elevation

PLAN #8318-00367

Starting at

$1,350
Sq Ft 1,655
Beds 2
Baths 2
½ Baths 1
Cars 1
Stories 1
Width 77'
Depth 69' 4"
House Plan House Plan #29263 Angled Front Elevation

PLAN #039-00731

Starting at

$1,315
Sq Ft 1,499
Beds 2
Baths 2
½ Baths 0
Cars 2
Stories 2
Width 64' 6"
Depth 53'
House Plan House Plan #29054 Front Elevation

PLAN #8768-00130

Starting at

$1,378
Sq Ft 2,300
Beds 2-5
Baths 2
½ Baths 1
Cars 3
Stories 1
Width 72' 4"
Depth 76'
House Plan House Plan #28406 Angled Front Elevation

PLAN #963-00726

Starting at

$1,599
Sq Ft 2,096
Beds 2
Baths 2
½ Baths 0
Cars 2
Stories 2
Width 88'
Depth 48'
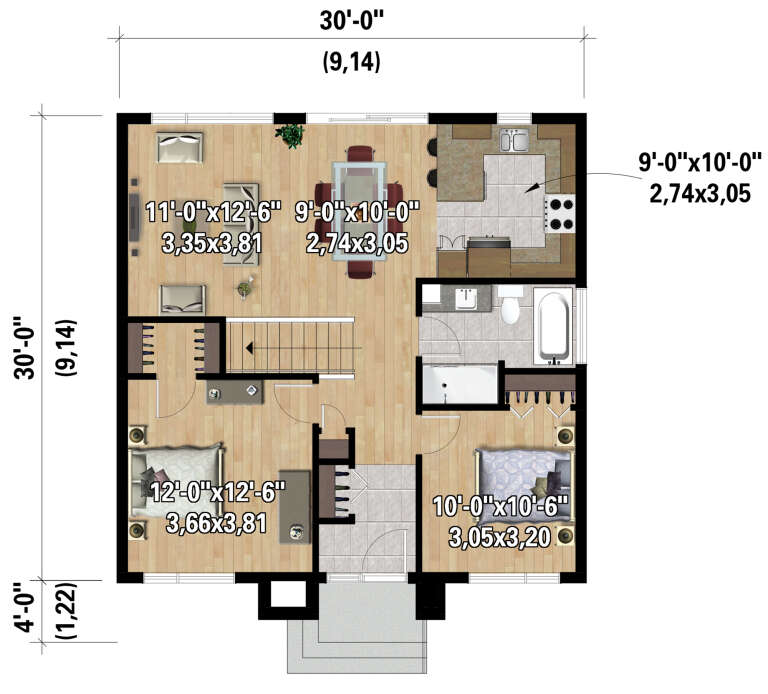
House Plan House Plan #28116 Front Elevation

PLAN #6146-00498

Starting at

$755
Sq Ft 900
Beds 2
Baths 1
½ Baths 0
Cars 0
Stories 1
Width 30'
Depth 30'
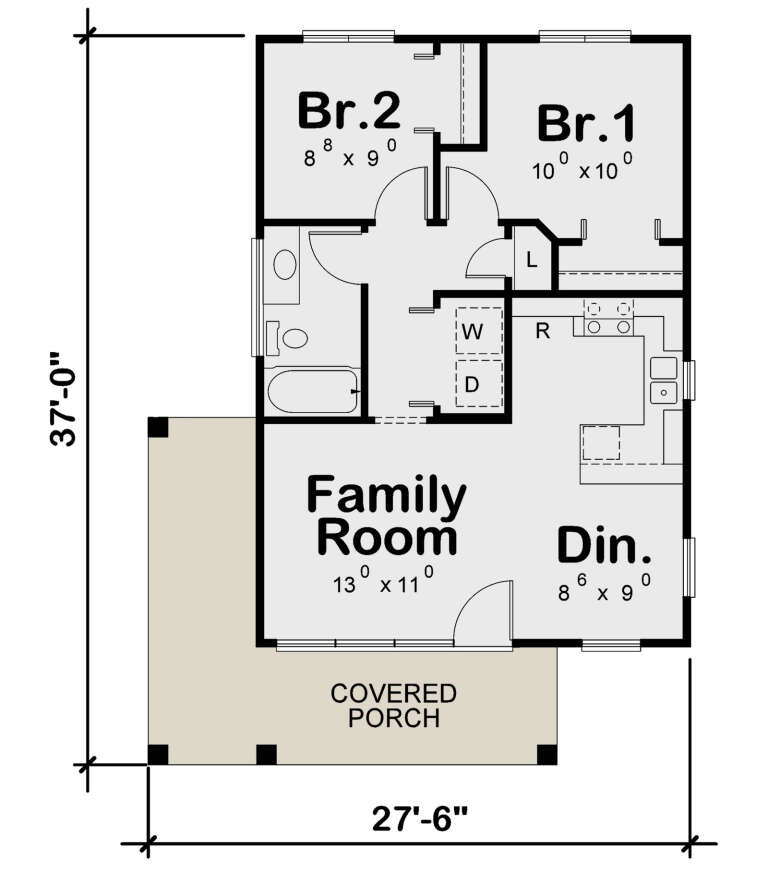
House Plan House Plan #27608 Front Elevation

PLAN #402-01757

Starting at

$1,155
Sq Ft 682
Beds 2
Baths 1
½ Baths 0
Cars 0
Stories 1
Width 27' 6"
Depth 37'
House Plan House Plan #27568 Front Elevation

PLAN #940-00578

Starting at

$1,150
Sq Ft 1,519
Beds 2
Baths 2
½ Baths 0
Cars 3
Stories 1
Width 76' 6"
Depth 30'
House Plan House Plan #26167 Front Elevation

PLAN #940-00395

Starting at

$1,100
Sq Ft 1,484
Beds 2
Baths 2
½ Baths 0
Cars 0
Stories 1
Width 49' 3"
Depth 38' 6"
X
Shop Sign In
Favorites
Cart
Chat