2,866 Results

EDIT SEARCH FILTERS
Clear All Filters2 Beds
Sort By:  

2,866 RESULTS

SEARCH FILTERS

    Plan Type
    Square Feet
    Bedrooms
    Bathrooms
    Stories
    Garage (Vehicle Spaces)
    Architectural Styles

    Outdoor Living

    Bedroom Options
    Kitchen & Dining
    Laundry Location
    Additional Rooms

    Garage Type

    Garage Features
    Other Features
    Foundation Type

    Plan Width (FT)
    Plan Depth (FT)
    Plan Height (FT)
    Framing Type
    Media Filters
SEARCHING...
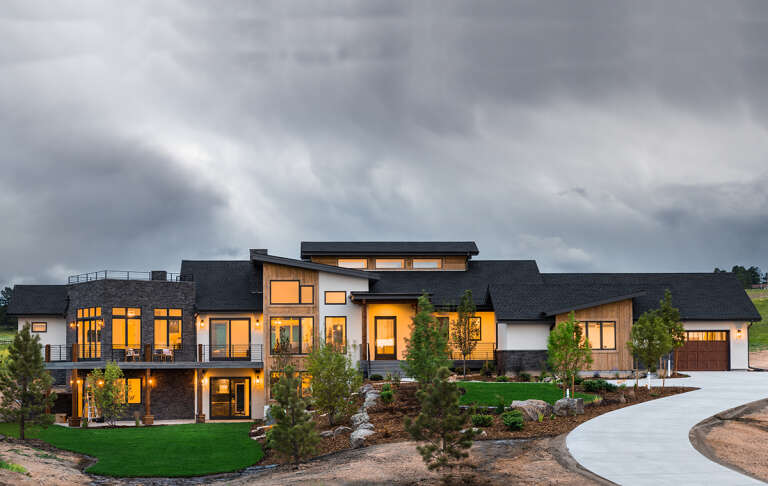
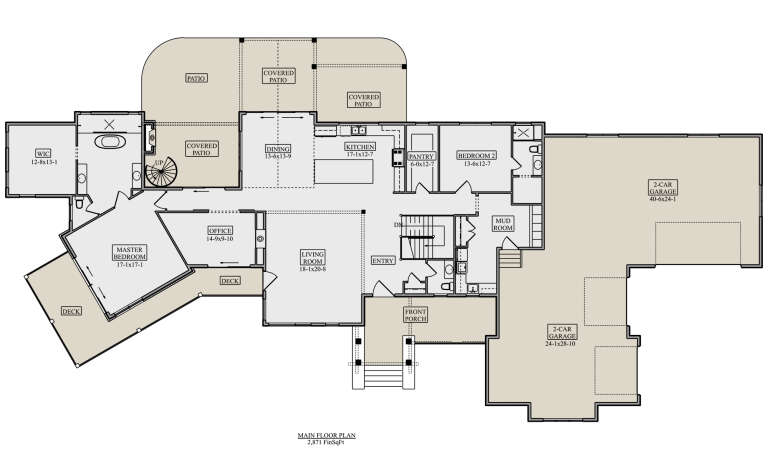
House Plan House Plan #25657 Front Elevation

PLAN #5631-00159

Starting at

$1,950
Sq Ft 2,871
Beds 2-4
Baths 2
½ Baths 1
Cars 4
Stories 1
Width 142' 6"
Depth 69' 3"
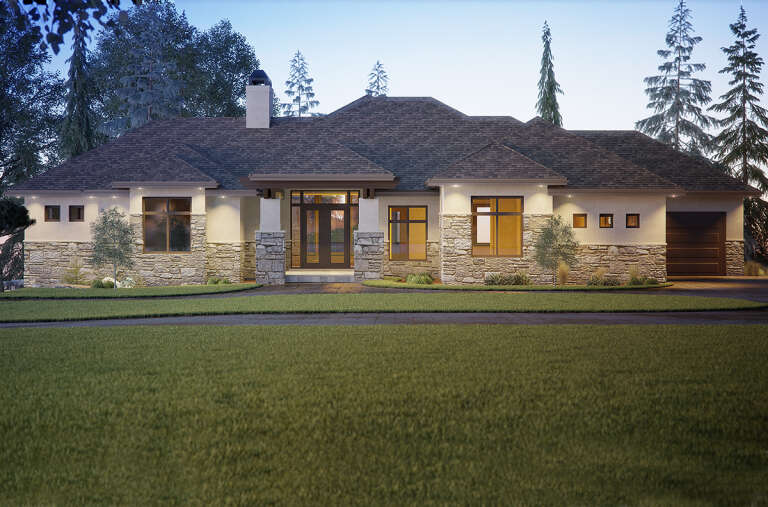
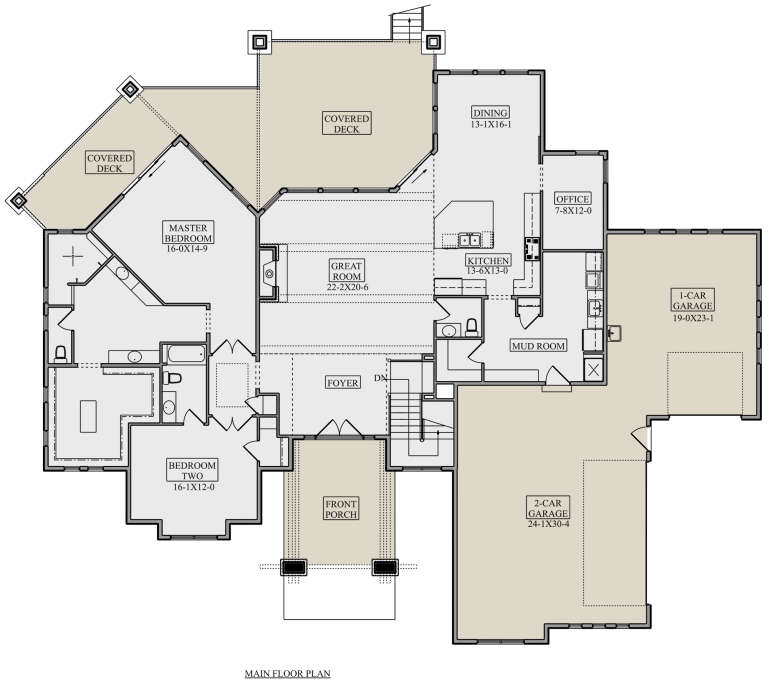
House Plan House Plan #24775 Front Elevation

PLAN #5631-00133

Starting at

$1,750
Sq Ft 2,609
Beds 2-4
Baths 2
½ Baths 1
Cars 5
Stories 1
Width 143' 2"
Depth 94' 9"
House Plan House Plan #24516 Front Elevation

PLAN #5631-00125

Starting at

$1,750
Sq Ft 2,691
Beds 2
Baths 2
½ Baths 1
Cars 3
Stories 1
Width 96'
Depth 78'
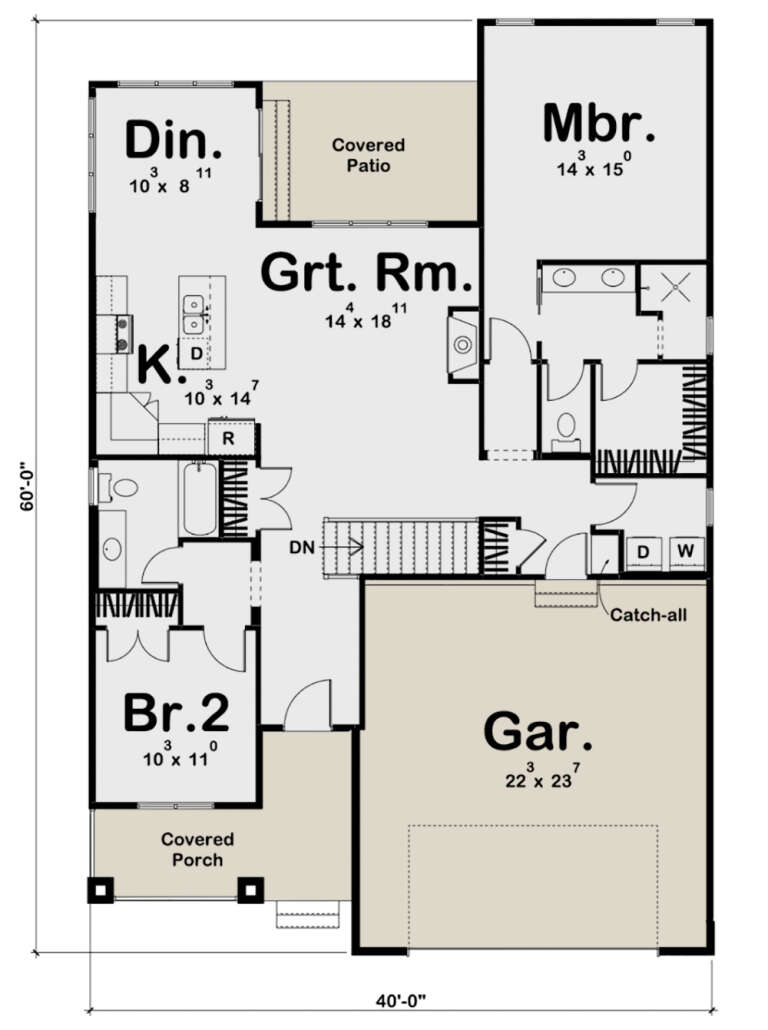
House Plan House Plan #17537 Angled Front Elevation

PLAN #963-00141

Starting at

$1,399
Sq Ft 1,440
Beds 2
Baths 2
½ Baths 0
Cars 2
Stories 1
Width 40'
Depth 60'
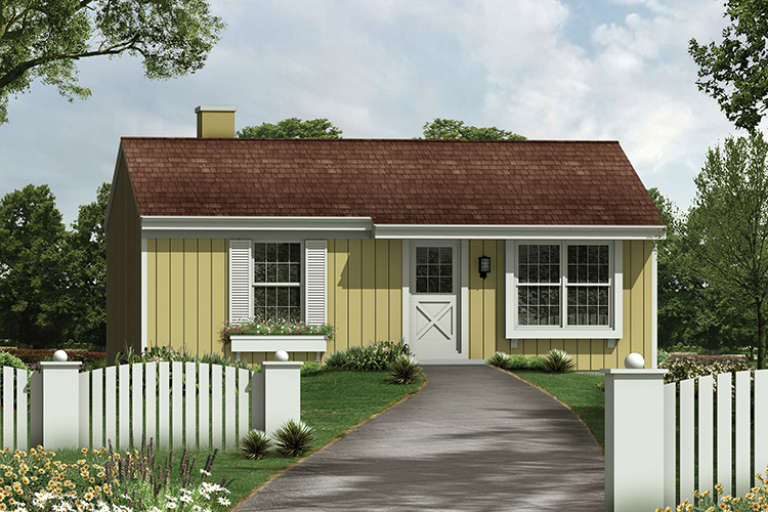
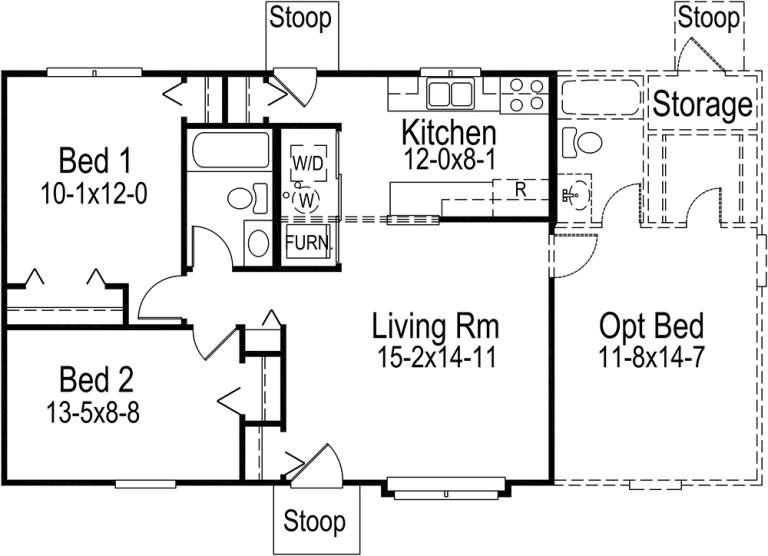
House Plan House Plan #17296 Front Elevation

PLAN #5633-00313

Starting at

$699
Sq Ft 768
Beds 2-3
Baths 1
½ Baths 0
Cars 0
Stories 1
Width 32'
Depth 24'
House Plan House Plan #10471 Angled Front Elevation

PLAN #034-00531

Starting at

$1,510
Sq Ft 1,331
Beds 2
Baths 1
½ Baths 1
Cars 1
Stories 2
Width 28' 4"
Depth 40'
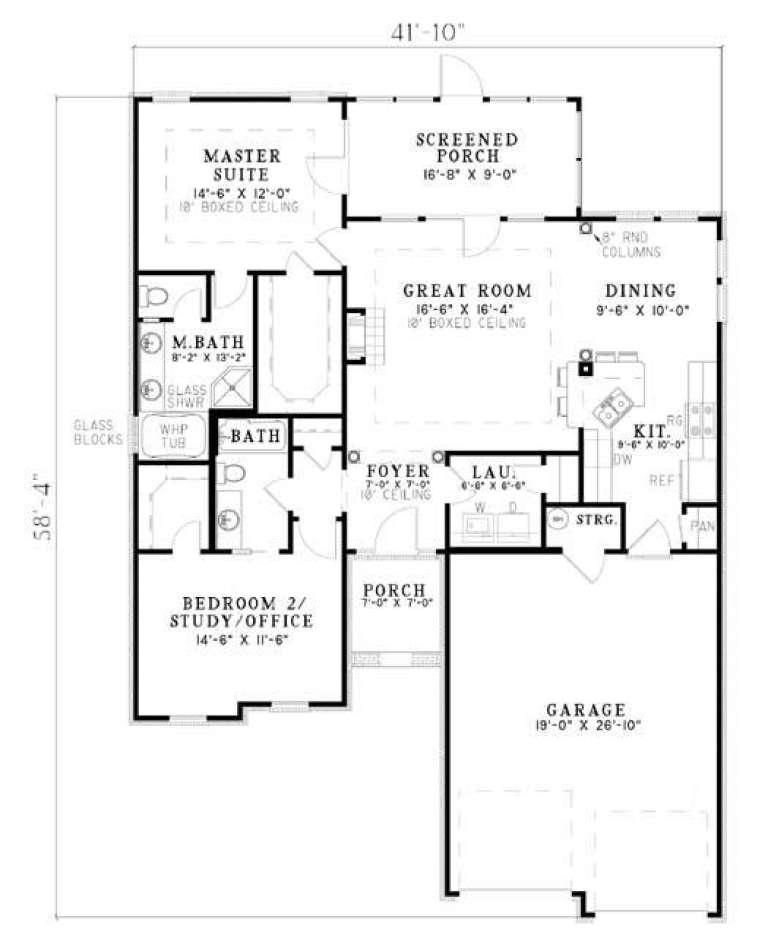
House Plan House Plan #5665 Angled Front Elevation

PLAN #110-00625

Starting at

$1,100
Sq Ft 1,287
Beds 2
Baths 2
½ Baths 0
Cars 2
Stories 1
Width 41' 10"
Depth 58' 4"
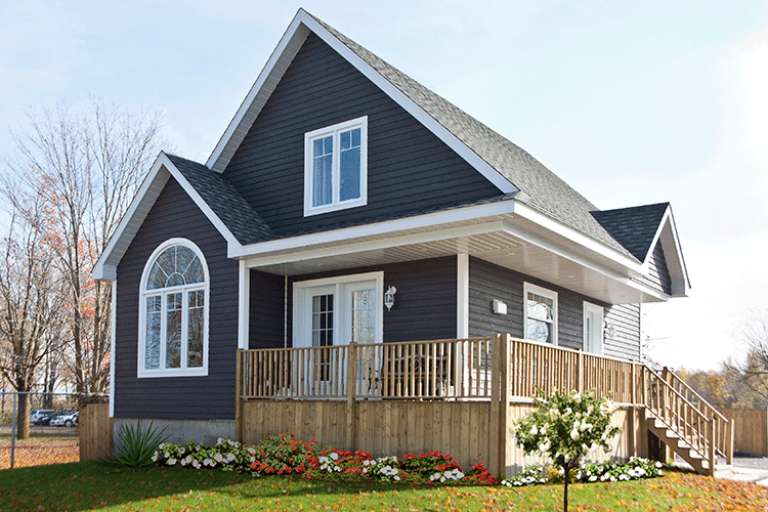
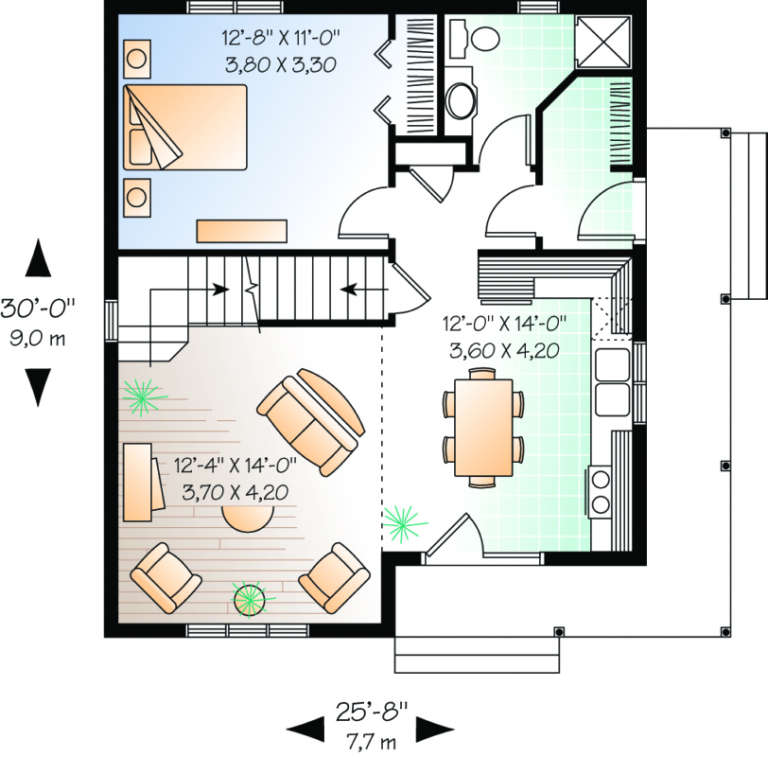
House Plan House Plan #527 Front Elevation

PLAN #034-00120

Starting at

$1,450
Sq Ft 1,168
Beds 2-3
Baths 2
½ Baths 0
Cars 0
Stories 2
Width 25' 8"
Depth 30'
House Plan House Plan #35415 Front Elevation at Dusk

PLAN #4100-00022

Starting at

$1,295
Sq Ft 1,368
Beds 2
Baths 2
½ Baths 0
Cars 1
Stories 1
Width 54'
Depth 52'
House Plan House Plan #33856 Front Elevation at Dusk
EXCLUSIVE

PLAN #7174-00038

Starting at

$1,295
Sq Ft 2,097
Beds 2
Baths 2
½ Baths 1
Cars 2
Stories 1.5
Width 64' 2"
Depth 52'
House Plan House Plan #32947 Front Elevation

PLAN #2802-00392

Starting at

$950
Sq Ft 872
Beds 2
Baths 1
½ Baths 0
Cars 0
Stories 1
Width 34'
Depth 30'
House Plan House Plan #30129 Front Elevation
EXCLUSIVE

PLAN #1462-00080

Starting at

$1,000
Sq Ft 1,244
Beds 2
Baths 2
½ Baths 0
Cars 0
Stories 1
Width 50'
Depth 35'
House Plan House Plan #30136 Angled Front Elevation

PLAN #940-00934

Starting at

$1,100
Sq Ft 1,469
Beds 2
Baths 3
½ Baths 0
Cars 0
Stories 2
Width 55'
Depth 50'
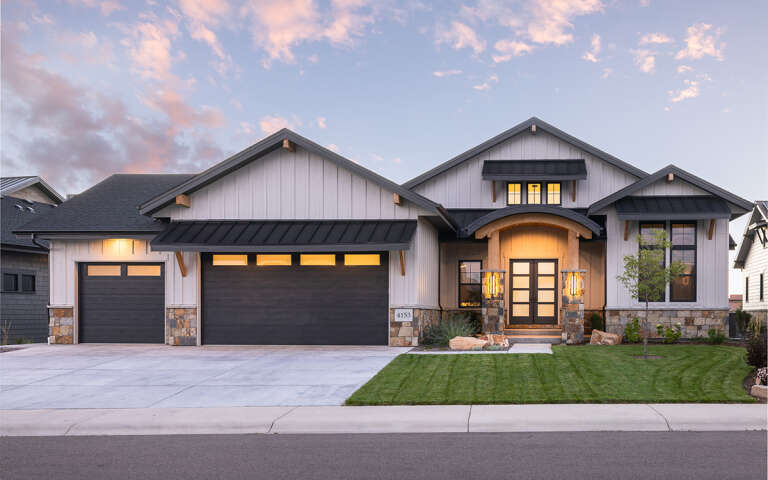
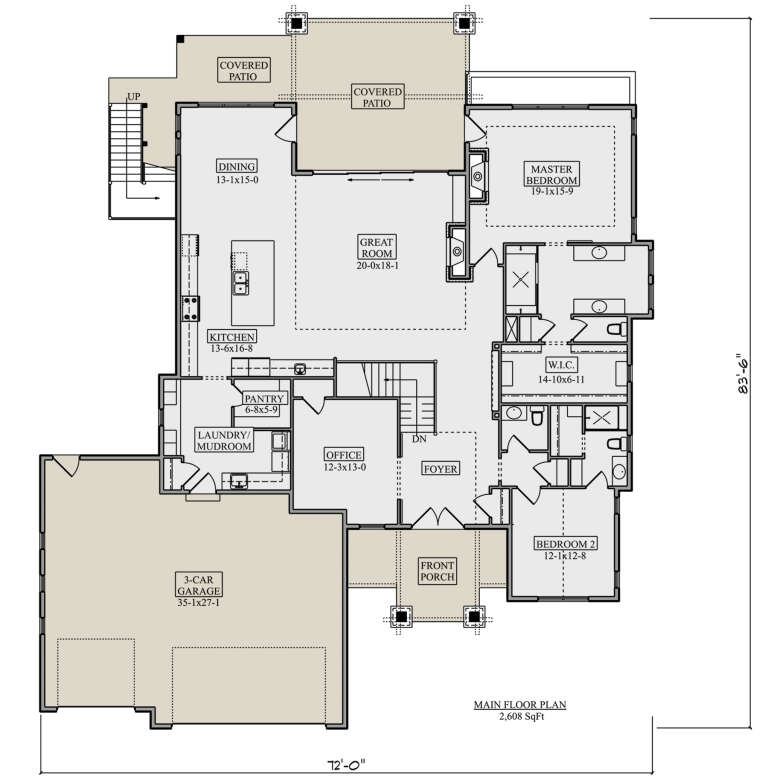
House Plan House Plan #30036 Angled Front Elevation

PLAN #5631-00240

Starting at

$1,750
Sq Ft 2,608
Beds 2-4
Baths 2
½ Baths 1
Cars 3
Stories 1
Width 72'
Depth 83' 6"
House Plan House Plan #28838 Angled Front Elevation

PLAN #963-00754

Starting at

$1,399
Sq Ft 1,422
Beds 2
Baths 1
½ Baths 1
Cars 2
Stories 2
Width 24'
Depth 50'
House Plan House Plan #28296 Front Elevation

PLAN #8318-00313

Starting at

$1,100
Sq Ft 1,937
Beds 2
Baths 2
½ Baths 0
Cars 0
Stories 1
Width 73'
Depth 66'
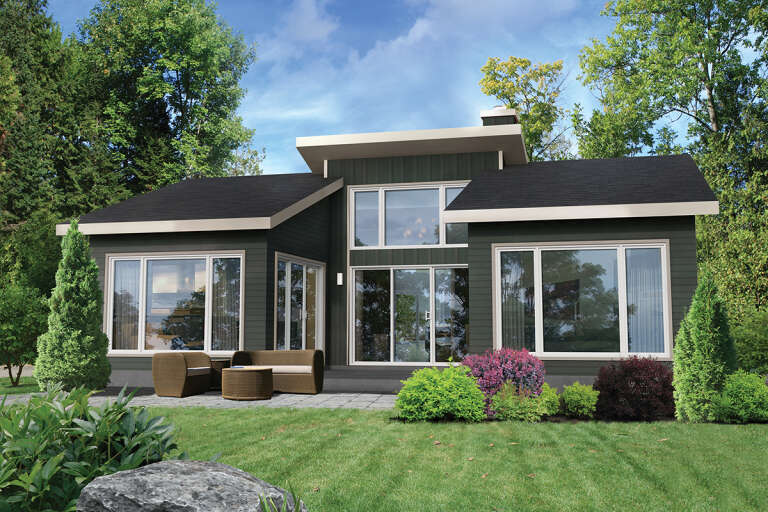
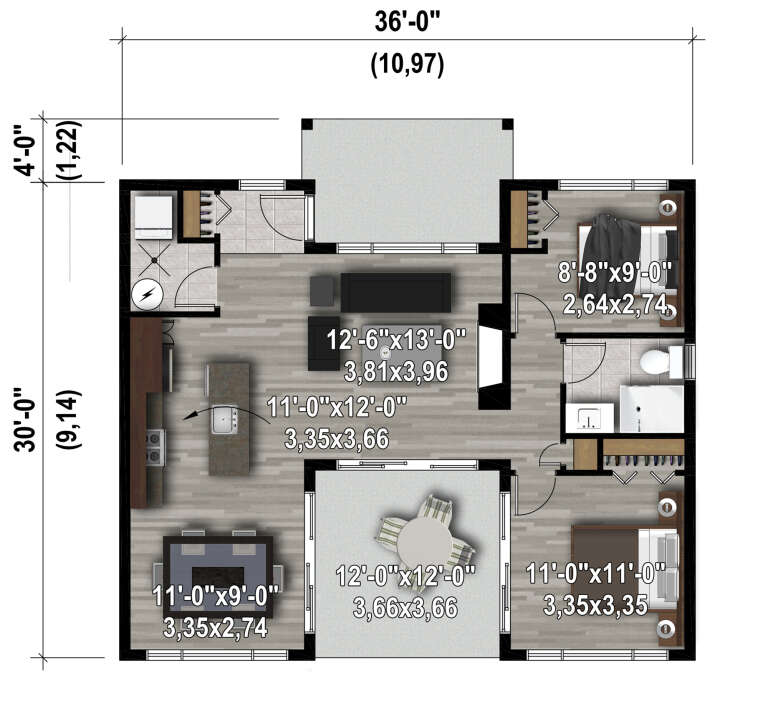
House Plan House Plan #28250 Front Elevation

PLAN #6146-00547

Starting at

$755
Sq Ft 888
Beds 2
Baths 1
½ Baths 0
Cars 0
Stories 1
Width 36'
Depth 30'
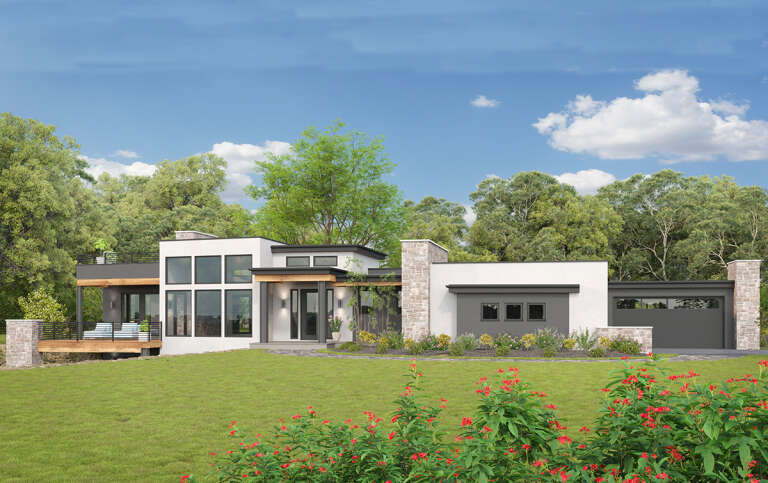
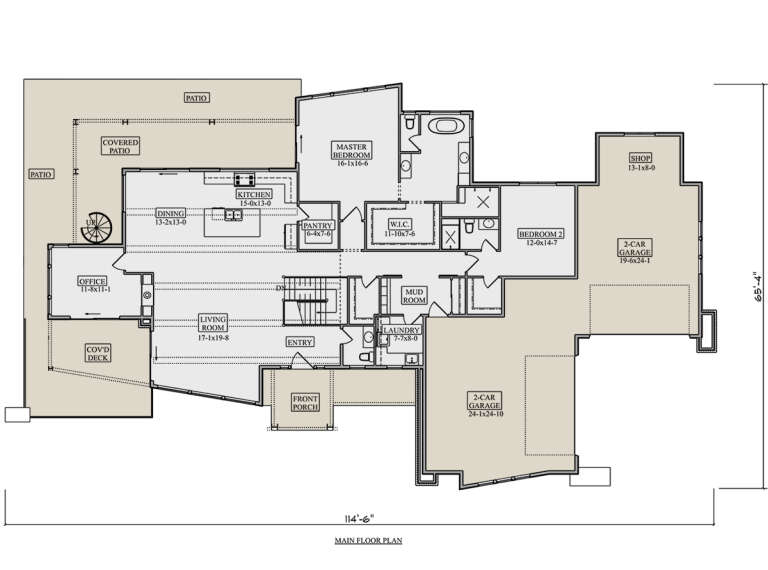
House Plan House Plan #27925 Front Elevation

PLAN #5631-00204

Starting at

$1,750
Sq Ft 2,563
Beds 2-5
Baths 2
½ Baths 1
Cars 4
Stories 1
Width 114' 6"
Depth 65' 4"
X
Shop Sign In
Favorites
Cart
Chat