2,866 Results

EDIT SEARCH FILTERS
Clear All Filters2 Beds
Sort By:  

2,866 RESULTS

SEARCH FILTERS

    Plan Type
    Square Feet
    Bedrooms
    Bathrooms
    Stories
    Garage (Vehicle Spaces)
    Architectural Styles

    Outdoor Living

    Bedroom Options
    Kitchen & Dining
    Laundry Location
    Additional Rooms

    Garage Type

    Garage Features
    Other Features
    Foundation Type

    Plan Width (FT)
    Plan Depth (FT)
    Plan Height (FT)
    Framing Type
    Media Filters
SEARCHING...
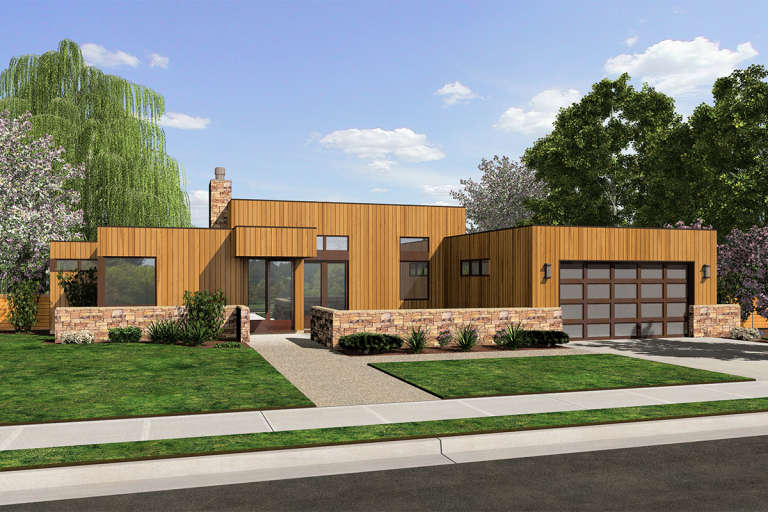
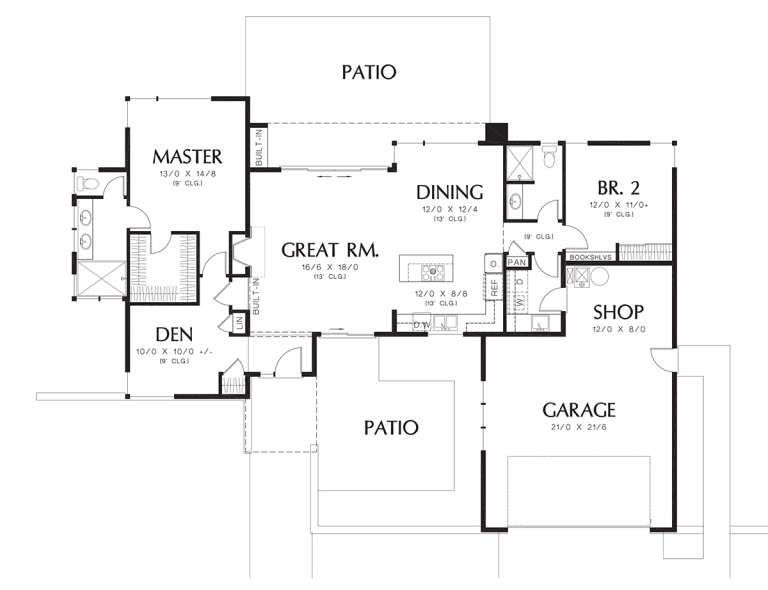
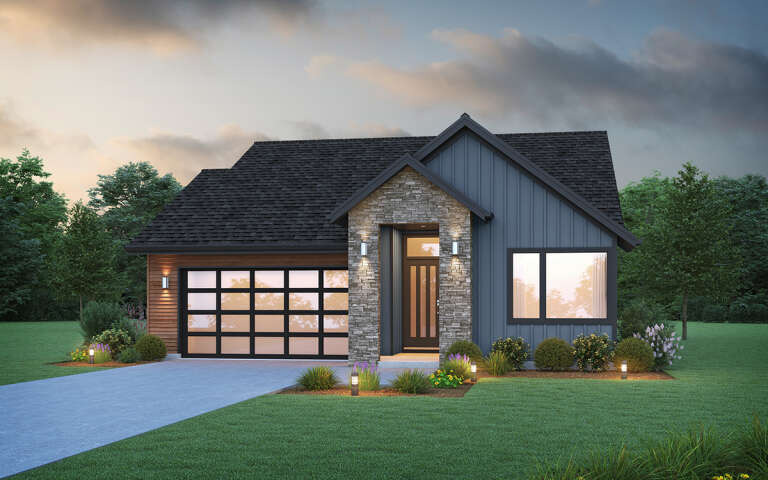
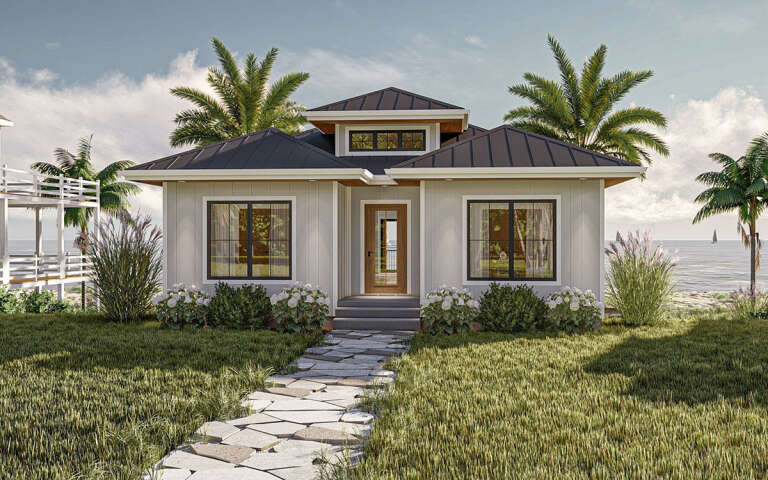
House Plan House Plan #34828 Front Elevation

PLAN #425-00070

Starting at

$1,750
Sq Ft 3,560
Beds 2-4
Baths 2
½ Baths 1
Cars 4
Stories 1
Width 105'
Depth 93'
House Plan House Plan #19861 Front Elevation

PLAN #2559-00674

Starting at

$1,486
Sq Ft 1,508
Beds 2
Baths 2
½ Baths 0
Cars 2
Stories 1
Width 68'
Depth 49'
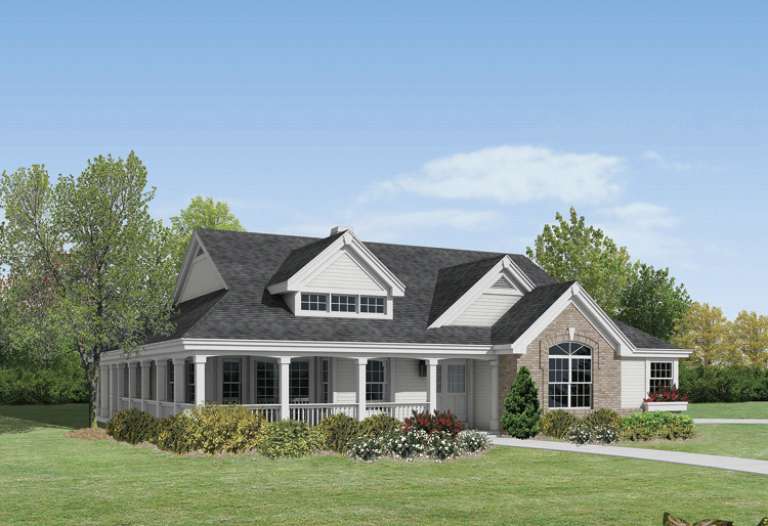
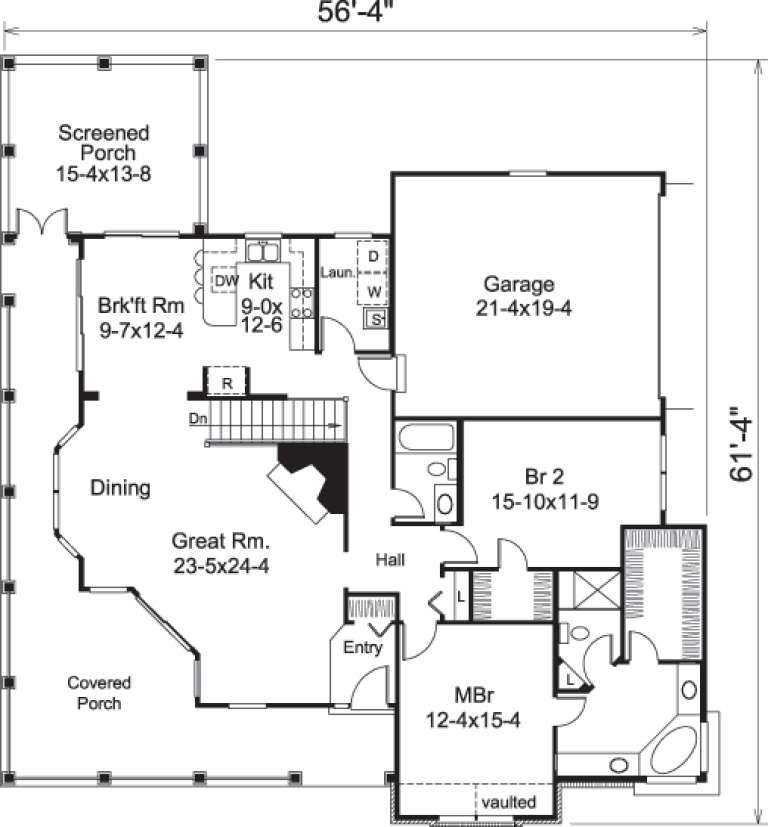
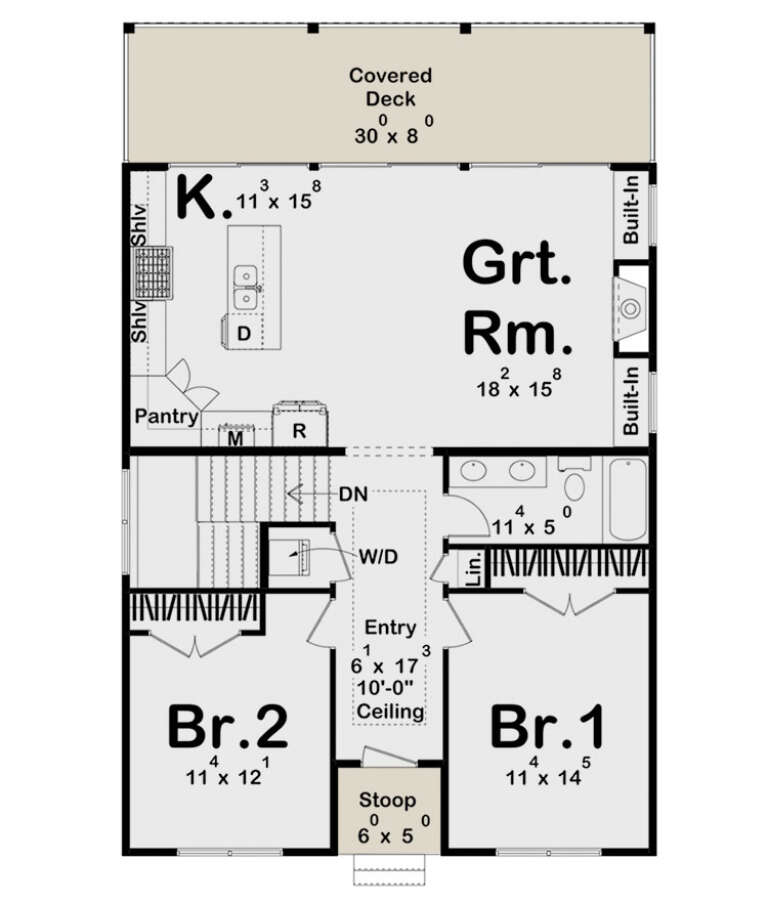
House Plan House Plan #14646 Front Elevation

PLAN #5633-00177

Starting at

$1,299
Sq Ft 1,646
Beds 2
Baths 2
½ Baths 0
Cars 2
Stories 1
Width 56' 4"
Depth 61' 4"
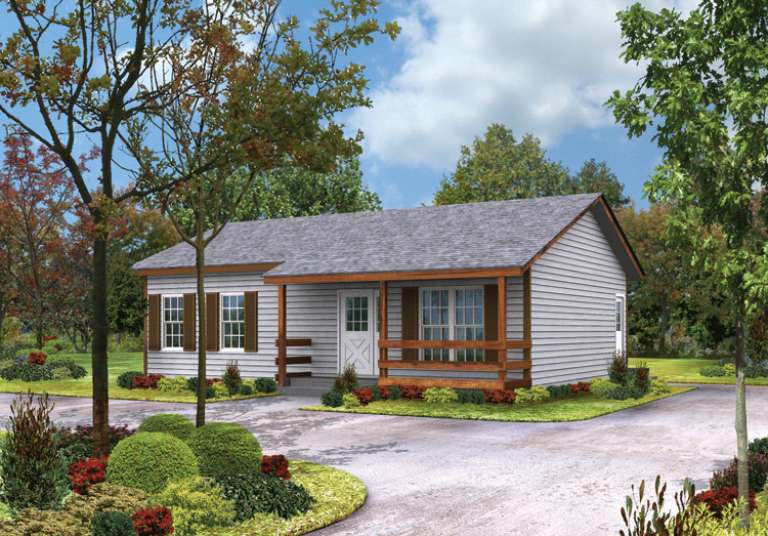
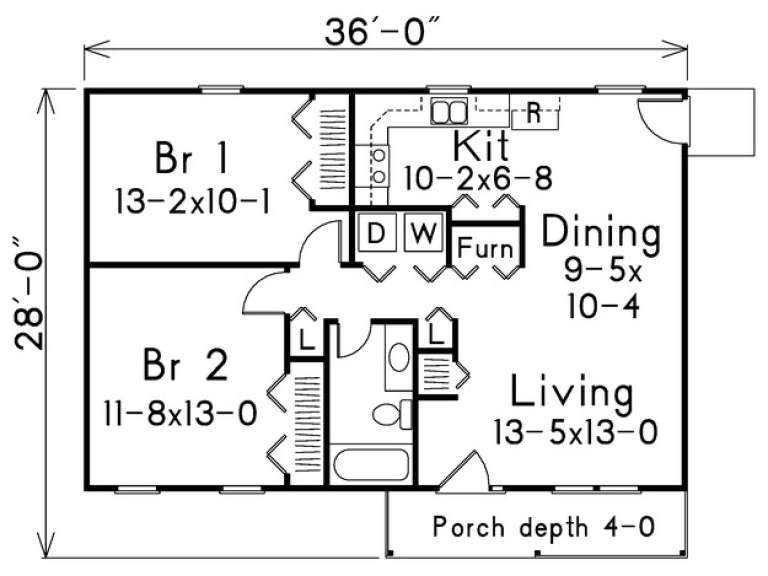
House Plan House Plan #14274 Front Elevation

PLAN #5633-00009

Starting at

$999
Sq Ft 864
Beds 2
Baths 1
½ Baths 0
Cars 0
Stories 1
Width 36'
Depth 28'
House Plan House Plan #1263 Angled Right Elevation

PLAN #039-00034

Starting at

$1,370
Sq Ft 1,805
Beds 2
Baths 2
½ Baths 0
Cars 2
Stories 2
Width 47'
Depth 40'
House Plan House Plan #33674 Front Elevation

PLAN #5032-00364

Starting at

$1,250
Sq Ft 1,785
Beds 2
Baths 2
½ Baths 1
Cars 3
Stories 1
Width 103' 9"
Depth 57' 8"
House Plan House Plan #33091 Front Elevation

PLAN #098-00544

Starting at

$2,050
Sq Ft 1,331
Beds 2
Baths 2
½ Baths 0
Cars 0
Stories 1
Width 32'
Depth 50'
House Plan House Plan #30039 Angled Front Elevation

PLAN #2559-01006

Starting at

$1,407
Sq Ft 1,382
Beds 2
Baths 2
½ Baths 0
Cars 2
Stories 1
Width 40'
Depth 64' 6"
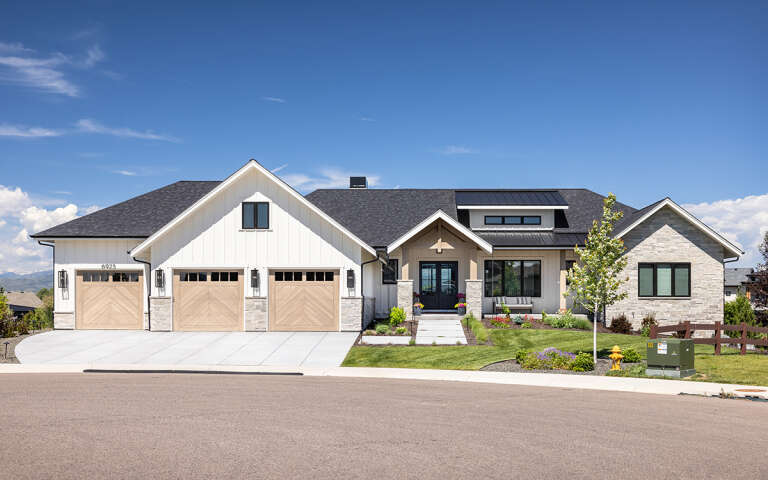
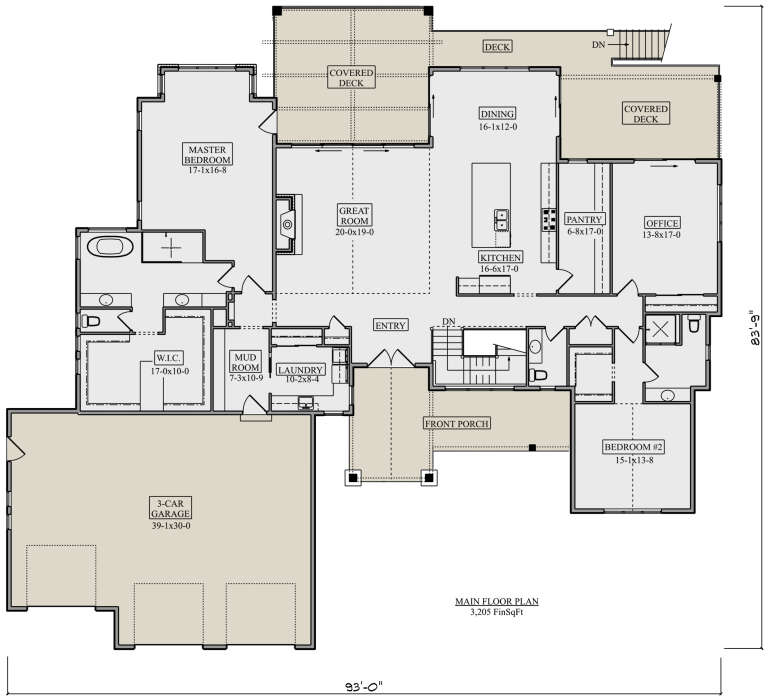
House Plan House Plan #30033 Front Elevation

PLAN #5631-00238

Starting at

$2,200
Sq Ft 3,205
Beds 2-5
Baths 2
½ Baths 1
Cars 3
Stories 1
Width 93'
Depth 83' 9"
House Plan House Plan #29801 Front Elevation

PLAN #963-00836

Starting at

$1,299
Sq Ft 1,140
Beds 2-3
Baths 1
½ Baths 0
Cars 0
Stories 1
Width 30'
Depth 47'
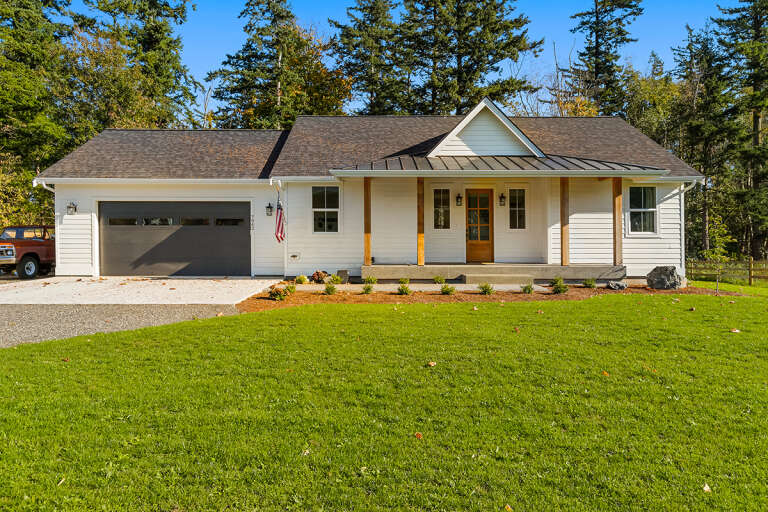
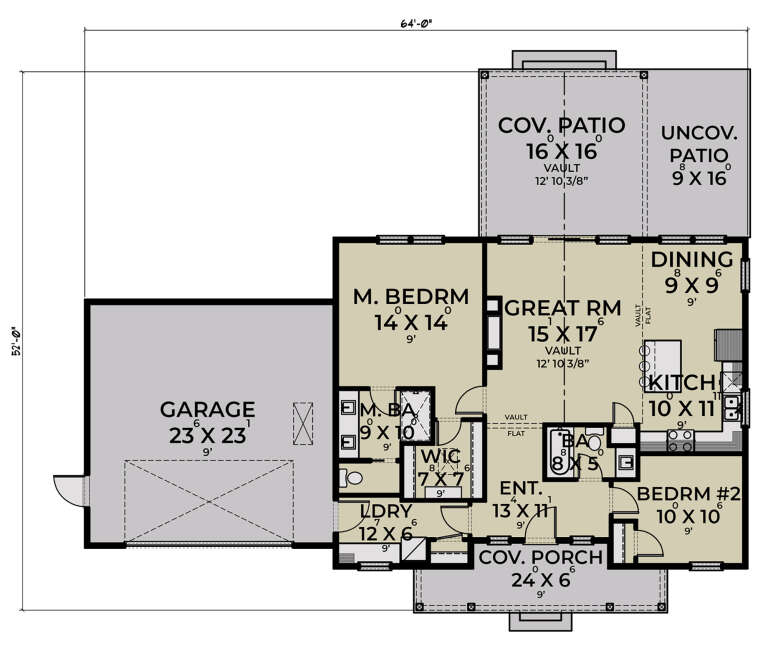
House Plan House Plan #27744 Front Elevation

PLAN #2464-00003

Starting at

$1,750
Sq Ft 1,248
Beds 2
Baths 2
½ Baths 0
Cars 2
Stories 1
Width 64'
Depth 52'
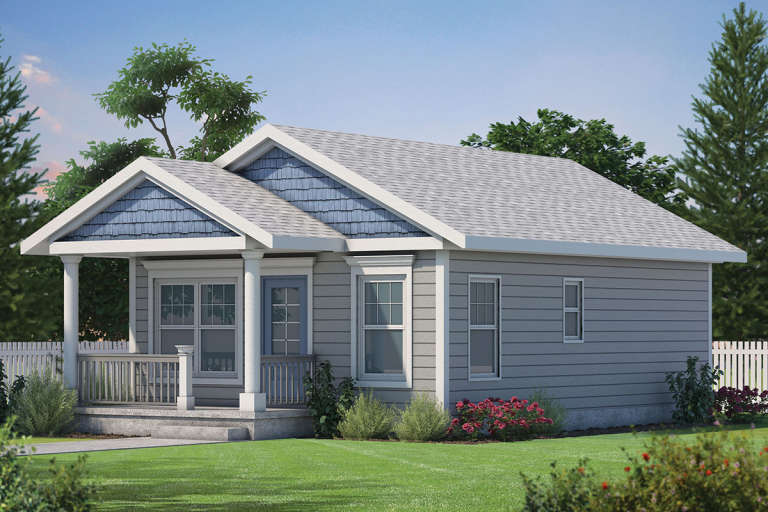
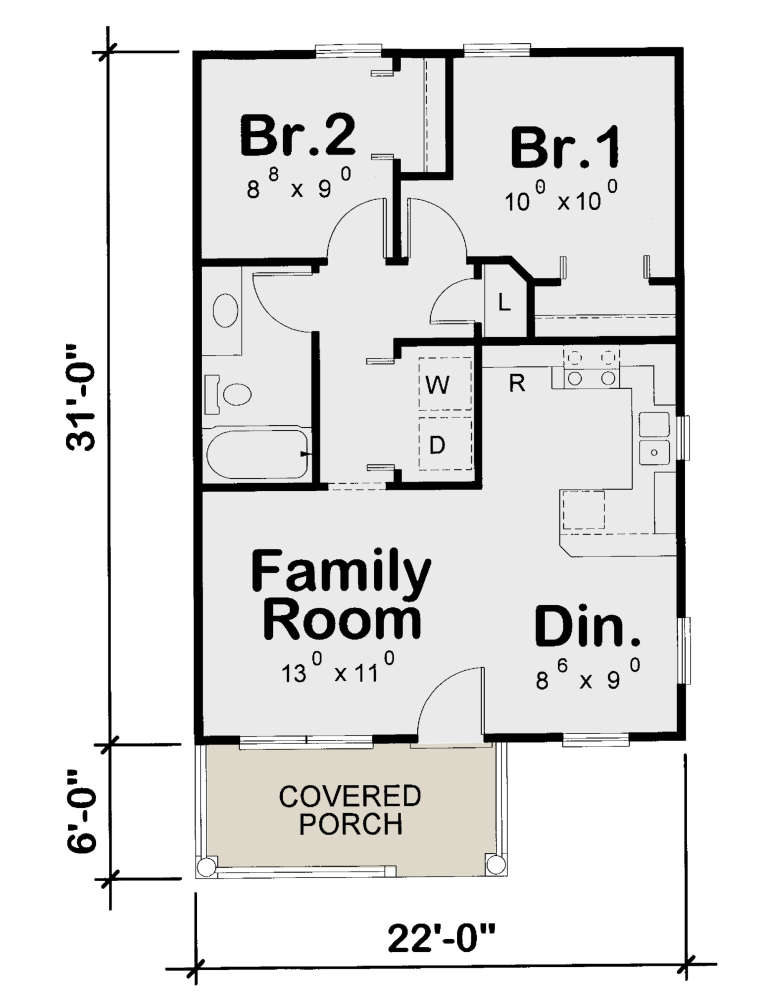
House Plan House Plan #23888 Front Elevation

PLAN #402-01611

Starting at

$1,155
Sq Ft 682
Beds 2
Baths 1
½ Baths 0
Cars 0
Stories 1
Width 22'
Depth 37'
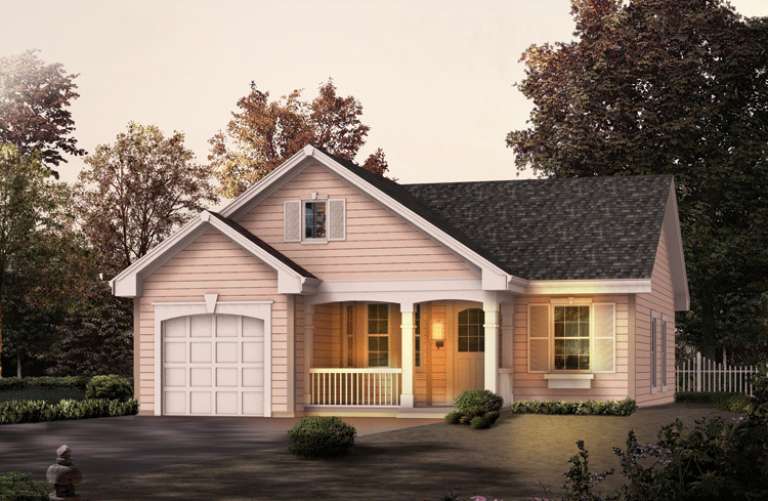
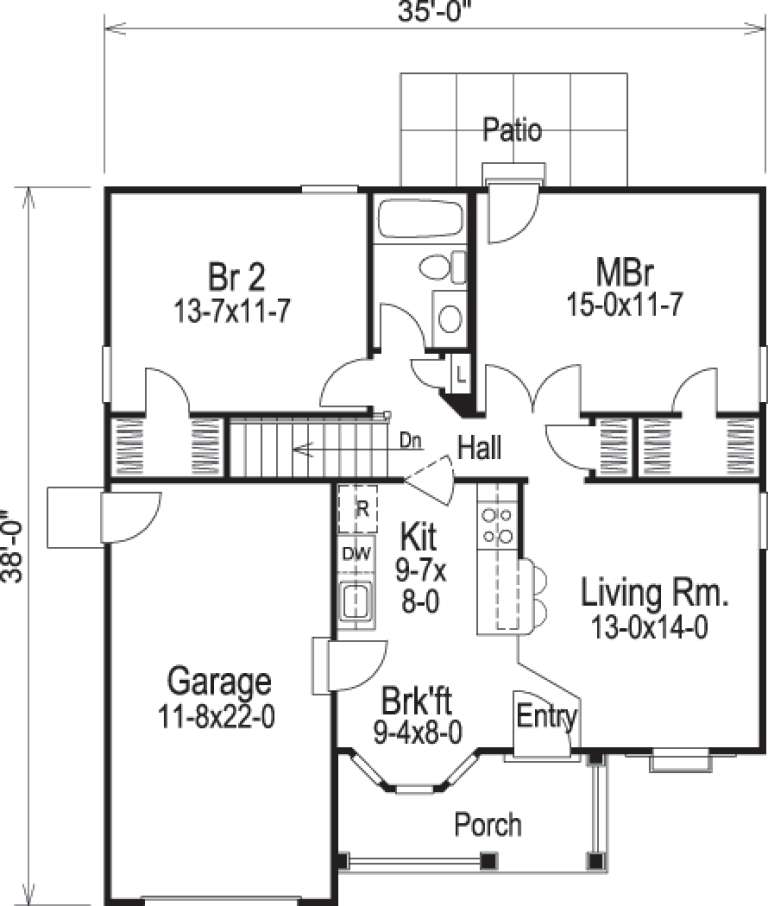
House Plan House Plan #14439 Front Elevation

PLAN #5633-00119

Starting at

$999
Sq Ft 888
Beds 2
Baths 1
½ Baths 0
Cars 1
Stories 1
Width 35'
Depth 38'
House Plan House Plan #35312 Front Elevation

PLAN #2802-00522

Starting at

$1,250
Sq Ft 2,987
Beds 2-4
Baths 2
½ Baths 2
Cars 3
Stories 1.5
Width 65'
Depth 53'
House Plan House Plan #35308 Angled Front Elevation

PLAN #2802-00519

Starting at

$1,150
Sq Ft 1,842
Beds 2-4
Baths 2
½ Baths 1
Cars 2
Stories 1
Width 65'
Depth 53'
House Plan House Plan #33950 Angled Front Elevation

PLAN #039-00801

Starting at

$1,425
Sq Ft 2,452
Beds 2
Baths 2
½ Baths 0
Cars 5
Stories 1
Width 90'
Depth 70'
House Plan House Plan #32562 Front Elevation

PLAN #7011-00003

Starting at

$1,095
Sq Ft 879
Beds 2
Baths 1
½ Baths 0
Cars 0
Stories 2
Width 32'
Depth 24'
House Plan House Plan #32307 Front Elevation at Dusk

PLAN #7983-00136

Starting at

$1,050
Sq Ft 1,301
Beds 2
Baths 2
½ Baths 0
Cars 1
Stories 1
Width 43' 2"
Depth 48' 1"
X
Shop Sign In
Favorites
Cart
Chat