2,866 Results

EDIT SEARCH FILTERS
Clear All Filters2 Beds
Sort By:  

2,866 RESULTS

SEARCH FILTERS

    Plan Type
    Square Feet
    Bedrooms
    Bathrooms
    Stories
    Garage (Vehicle Spaces)
    Architectural Styles

    Outdoor Living

    Bedroom Options
    Kitchen & Dining
    Laundry Location
    Additional Rooms

    Garage Type

    Garage Features
    Other Features
    Foundation Type

    Plan Width (FT)
    Plan Depth (FT)
    Plan Height (FT)
    Framing Type
    Media Filters
SEARCHING...
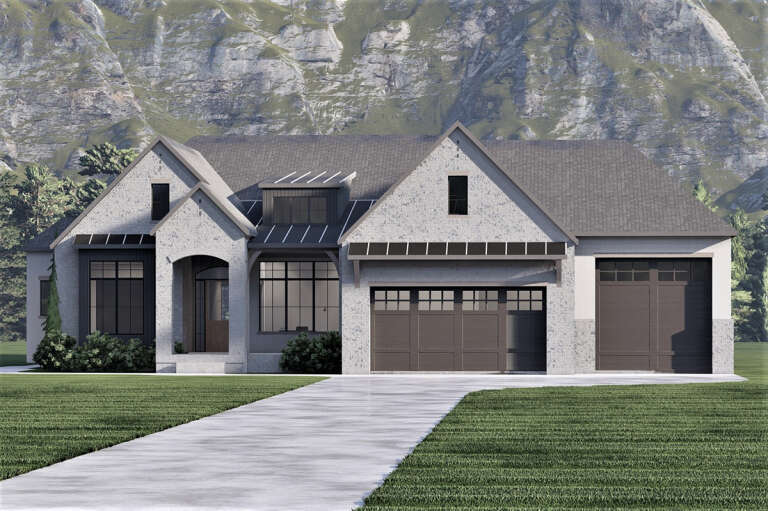
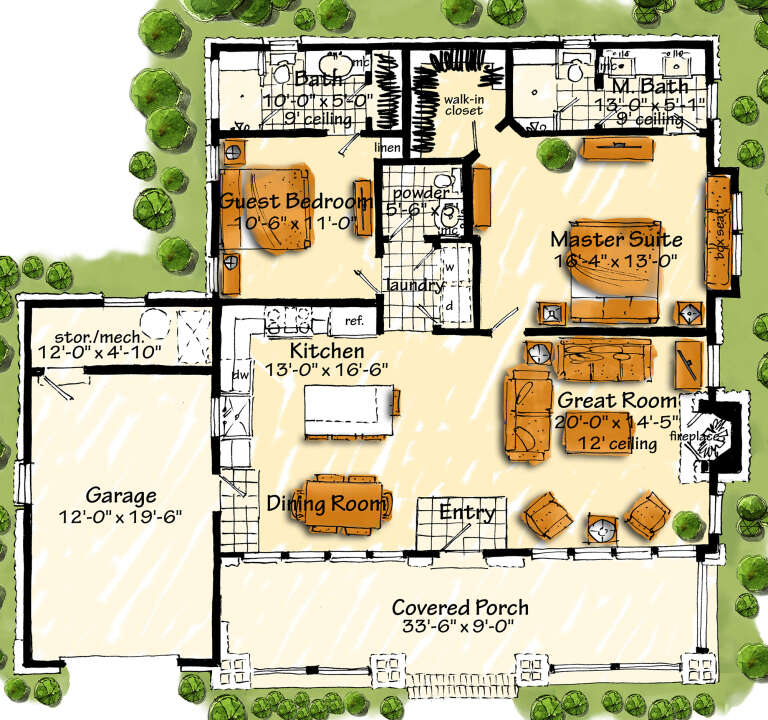
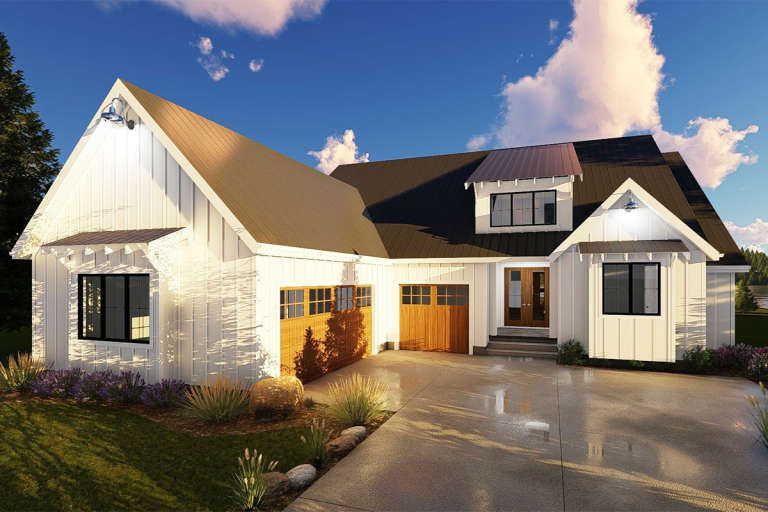
House Plan House Plan #32295 Front Elevation

PLAN #963-01094

Starting at

$1,399
Sq Ft 1,546
Beds 2
Baths 2
½ Baths 0
Cars 2
Stories 1
Width 38'
Depth 68'
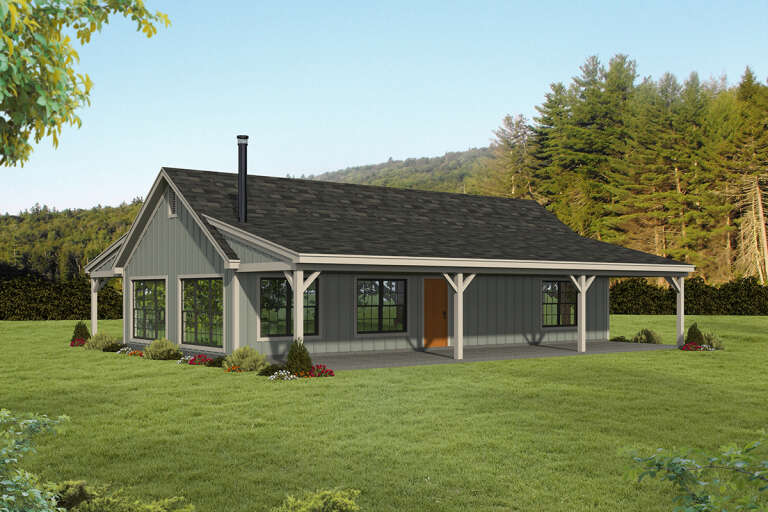
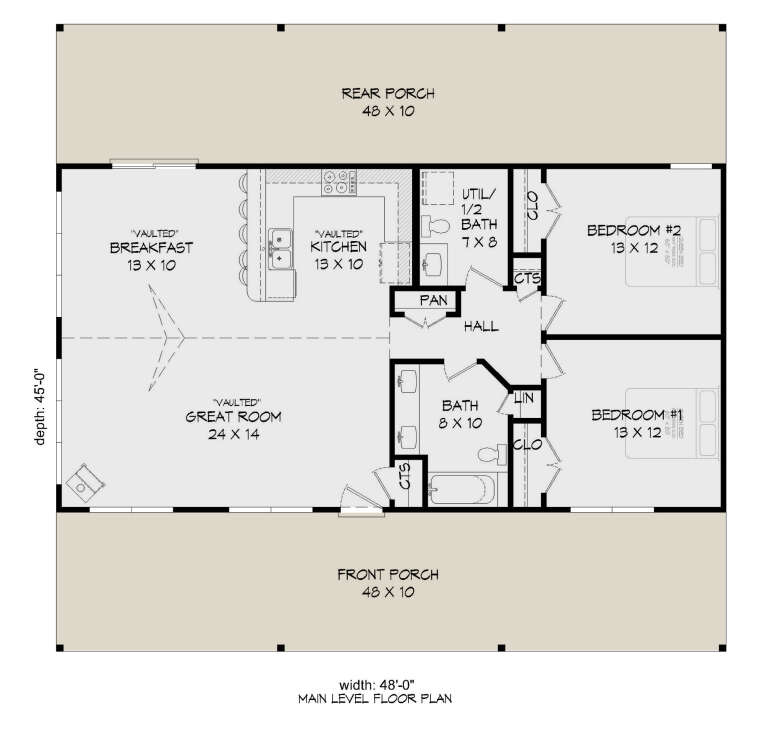
House Plan House Plan #26719 Front Elevation

PLAN #940-00485

Starting at

$1,050
Sq Ft 1,200
Beds 2
Baths 1
½ Baths 1
Cars 0
Stories 1
Width 48'
Depth 45'
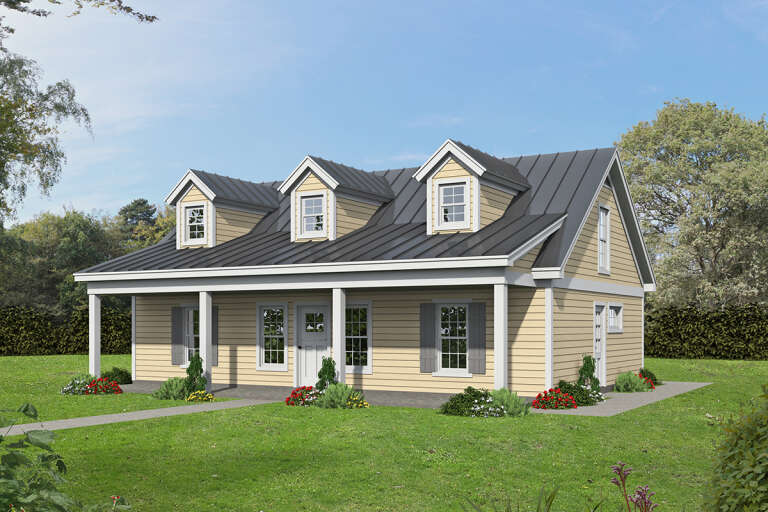
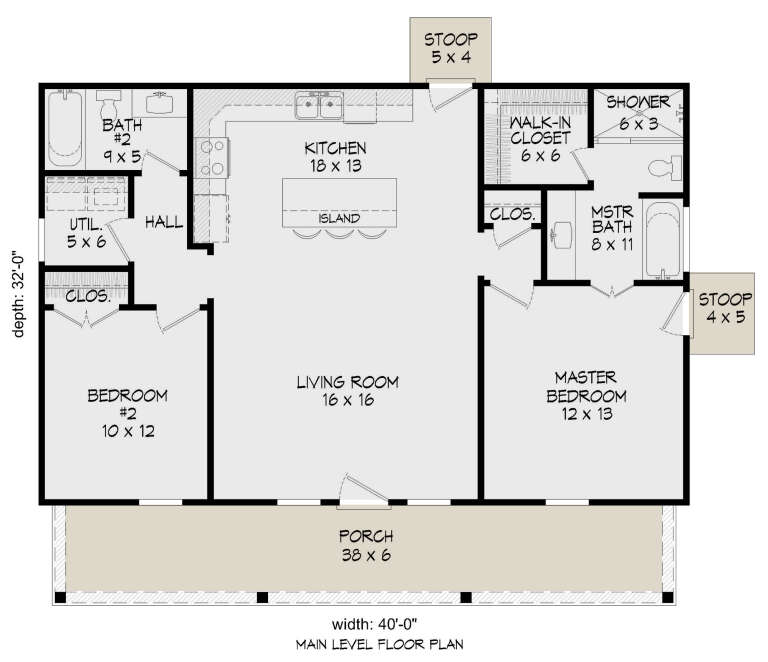
House Plan House Plan #26502 Front Elevation

PLAN #940-00463

Starting at

$1,050
Sq Ft 1,040
Beds 2
Baths 2
½ Baths 0
Cars 0
Stories 1
Width 40'
Depth 32'
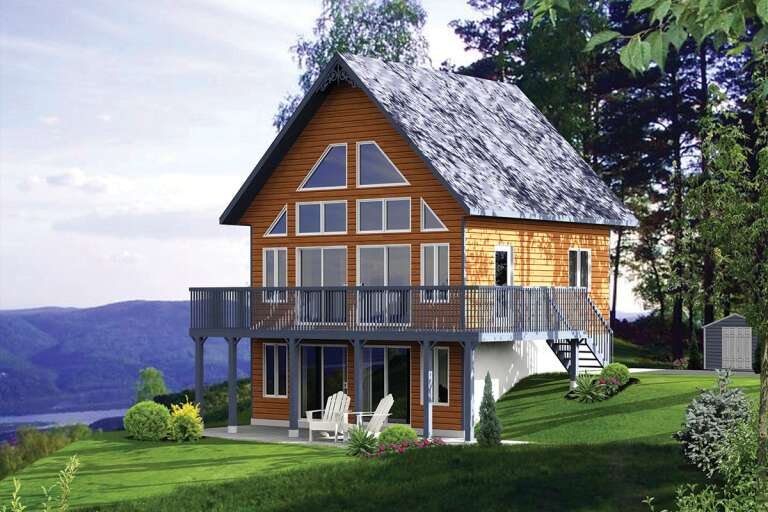
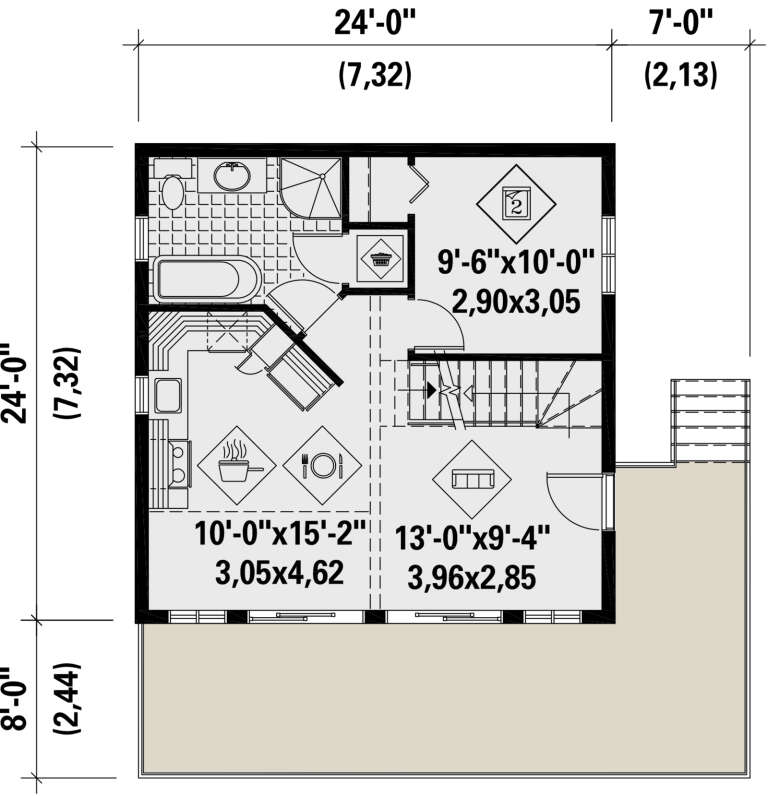
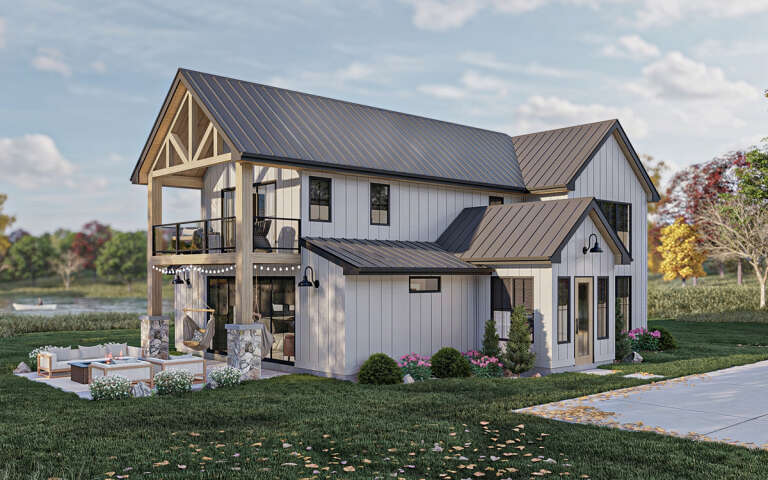
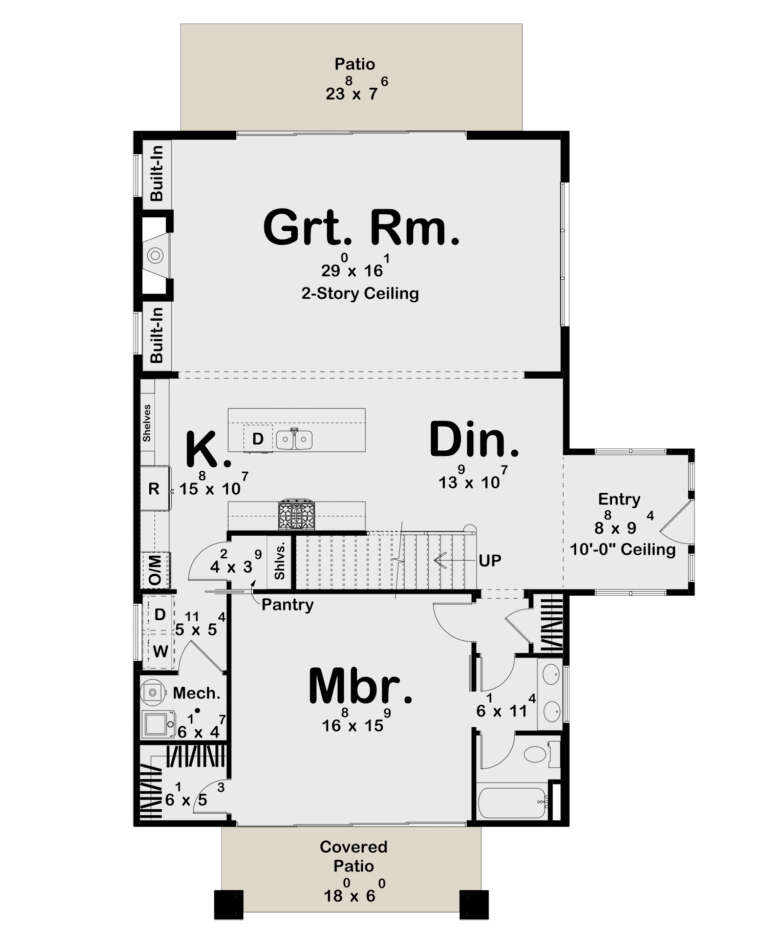
House Plan House Plan #24553 Front Elevation

PLAN #6146-00403

Starting at

$755
Sq Ft 831
Beds 2
Baths 2
½ Baths 0
Cars 0
Stories 2
Width 24'
Depth 24'
House Plan House Plan #17015 Angled Front Elevation

PLAN #110-01041

Starting at

$1,000
Sq Ft 859
Beds 2
Baths 1
½ Baths 0
Cars 0
Stories 1
Width 36'
Depth 39'
House Plan House Plan #14478 Front Elevation

PLAN #699-00042

Starting at

$2,050
Sq Ft 1,873
Beds 2
Baths 2
½ Baths 1
Cars 0
Stories 1
Width 73' 10"
Depth 52'
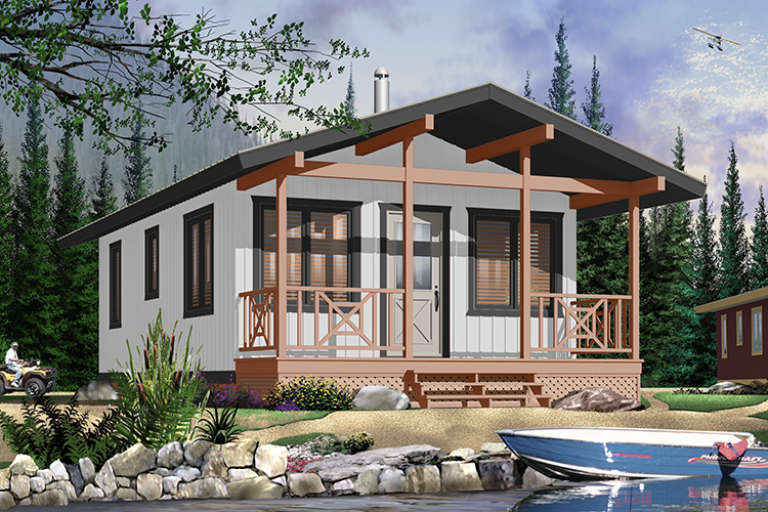
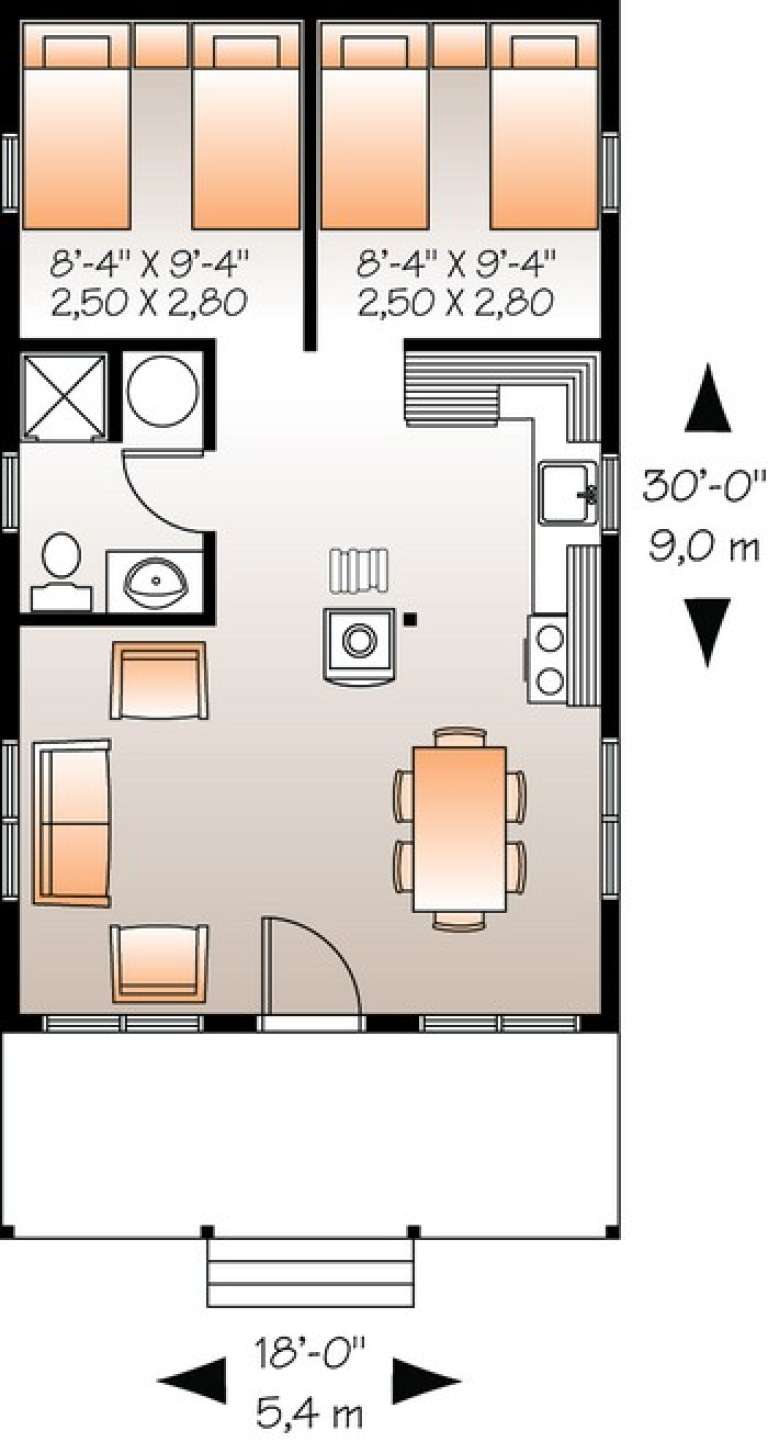
House Plan House Plan #6474 Front Elevation

PLAN #034-00178

Starting at

$1,220
Sq Ft 540
Beds 2
Baths 1
½ Baths 0
Cars 0
Stories 1
Width 18'
Depth 30'
House Plan House Plan #35622 Front Elevation

PLAN #5387-00012

Starting at

$1,400
Sq Ft 2,032
Beds 1-3
Baths 1
½ Baths 1
Cars 3
Stories 1.5
Width 83'
Depth 57'
House Plan House Plan #35489 Front Elevation

PLAN #5984-00060

Starting at

$995
Sq Ft 1,571
Beds 2
Baths 2
½ Baths 0
Cars 0
Stories 1
Width 46'
Depth 60' 9"
House Plan House Plan #35207 Front Elevation

PLAN #7112-00043

Starting at

$1,095
Sq Ft 1,272
Beds 2-4
Baths 2
½ Baths 0
Cars 2
Stories 1
Width 62'
Depth 50'
House Plan House Plan #33838 Front Elevation at Dusk

PLAN #963-01174

Starting at

$1,399
Sq Ft 1,565
Beds 2
Baths 2
½ Baths 1
Cars 3
Stories 1.5
Width 32'
Depth 66'
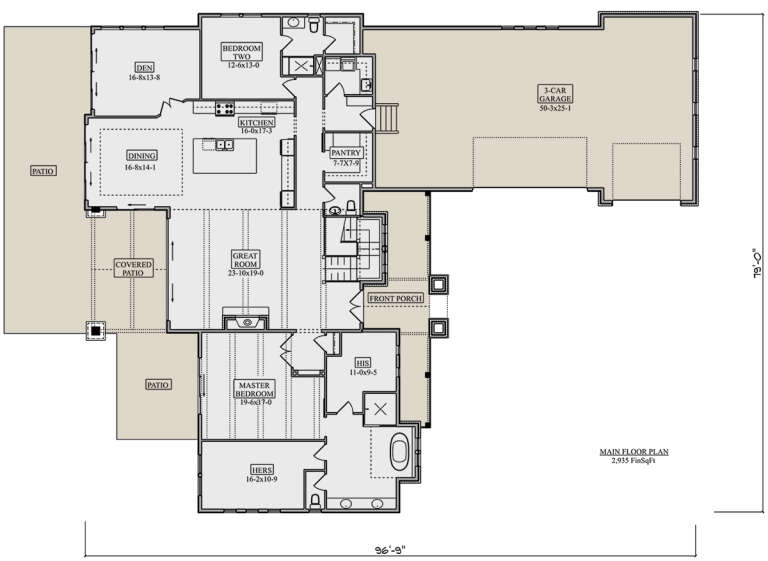
House Plan House Plan #30221 Angled Front Elevation

PLAN #5631-00244

Starting at

$1,850
Sq Ft 2,935
Beds 2-4
Baths 2
½ Baths 1
Cars 3
Stories 1
Width 79'
Depth 96' 9"
House Plan House Plan #29586 Angled Front Elevation

PLAN #963-00817

Starting at

$1,599
Sq Ft 2,013
Beds 2
Baths 2
½ Baths 0
Cars 0
Stories 1.5
Width 38' 8"
Depth 54' 4"
House Plan House Plan #29352 Front Elevation

PLAN #028-00193

Starting at

$2,083
Sq Ft 1,149
Beds 2
Baths 2
½ Baths 0
Cars 2
Stories 2
Width 46'
Depth 46'
House Plan House Plan #28591 Front Elevation

PLAN #6422-00065

Starting at

$1,800
Sq Ft 2,604
Beds 2-4
Baths 2
½ Baths 1
Cars 3
Stories 1
Width 75' 8"
Depth 85' 4"
House Plan House Plan #28572 Angled Front Elevation

PLAN #1907-00063

Starting at

$1,275
Sq Ft 1,166
Beds 2
Baths 2
½ Baths 1
Cars 1
Stories 1
Width 49' 2"
Depth 42' 10"
House Plan House Plan #19368 Front Elevation

PLAN #963-00190

Starting at

$1,499
Sq Ft 1,900
Beds 2
Baths 2
½ Baths 0
Cars 3
Stories 1
Width 64'
Depth 76'
House Plan House Plan #34051 Angled Front Elevation

PLAN #940-01348

Starting at

$950
Sq Ft 941
Beds 2
Baths 1
½ Baths 0
Cars 0
Stories 1
Width 30'
Depth 38'
X
Shop Sign In
Favorites
Cart
Chat