2,866 Results

EDIT SEARCH FILTERS
Clear All Filters2 Beds
Sort By:  

2,866 RESULTS

SEARCH FILTERS

    Plan Type
    Square Feet
    Bedrooms
    Bathrooms
    Stories
    Garage (Vehicle Spaces)
    Architectural Styles

    Outdoor Living

    Bedroom Options
    Kitchen & Dining
    Laundry Location
    Additional Rooms

    Garage Type

    Garage Features
    Other Features
    Foundation Type

    Plan Width (FT)
    Plan Depth (FT)
    Plan Height (FT)
    Framing Type
    Media Filters
SEARCHING...
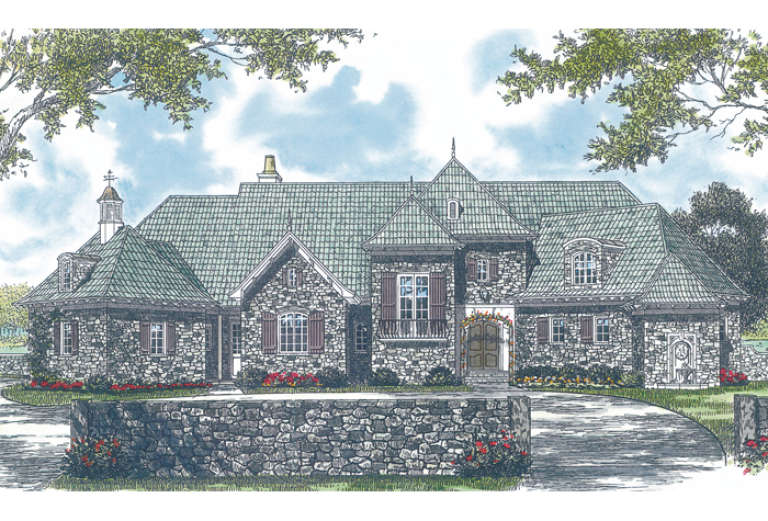
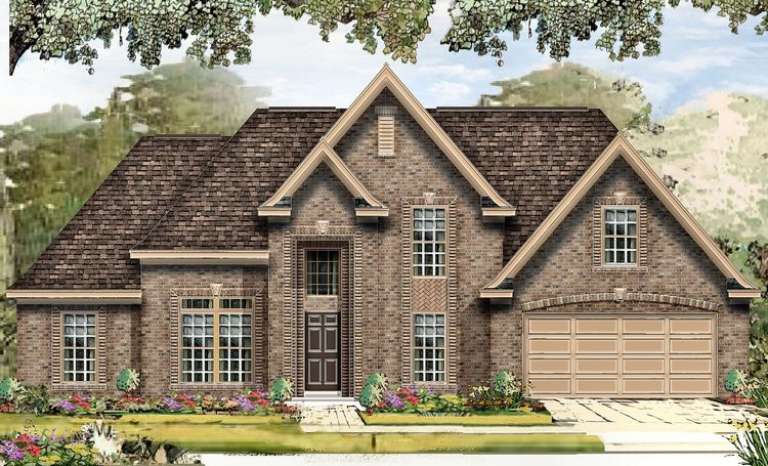
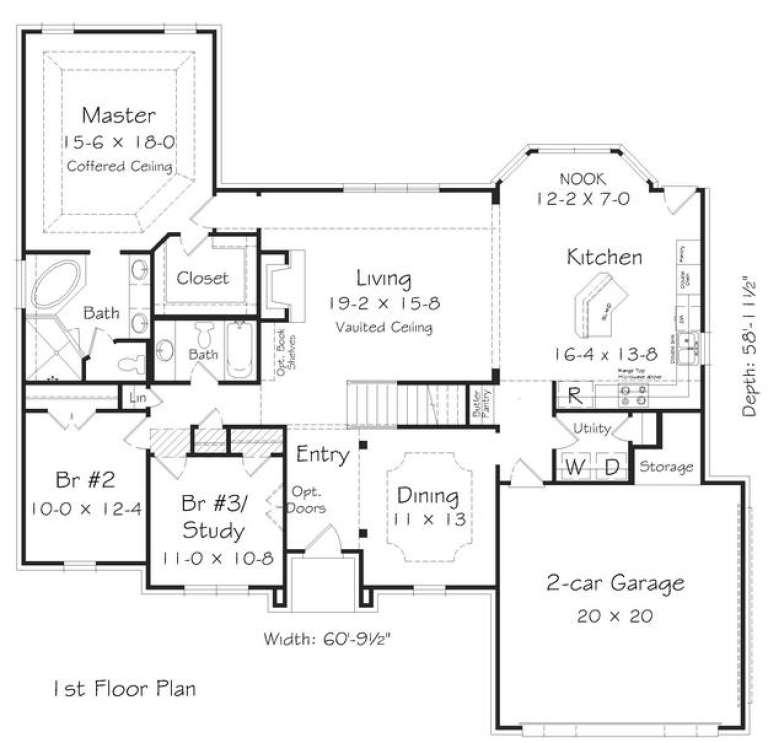
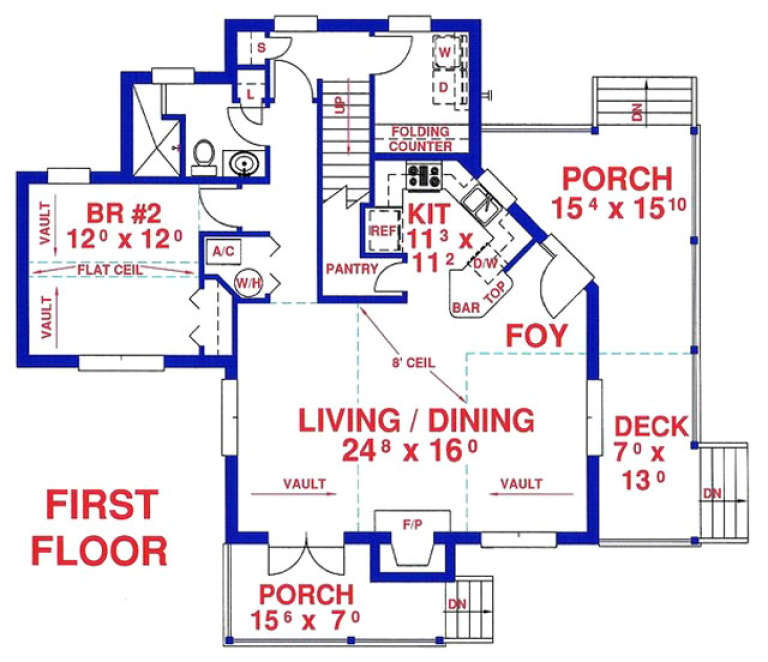
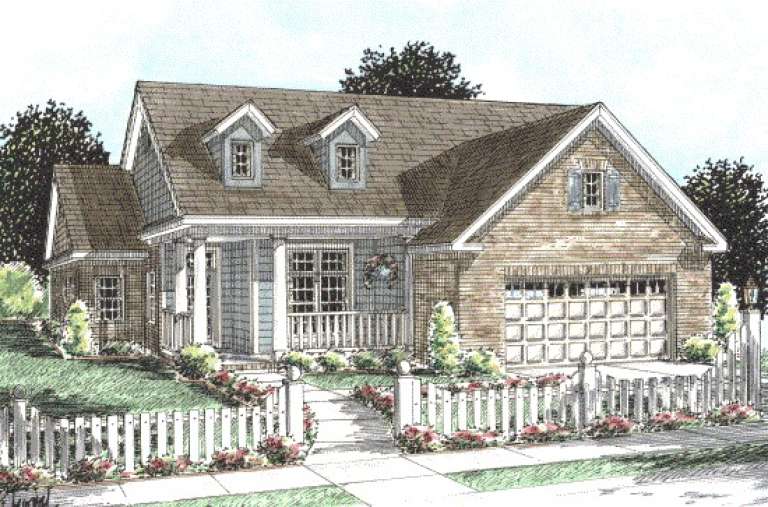
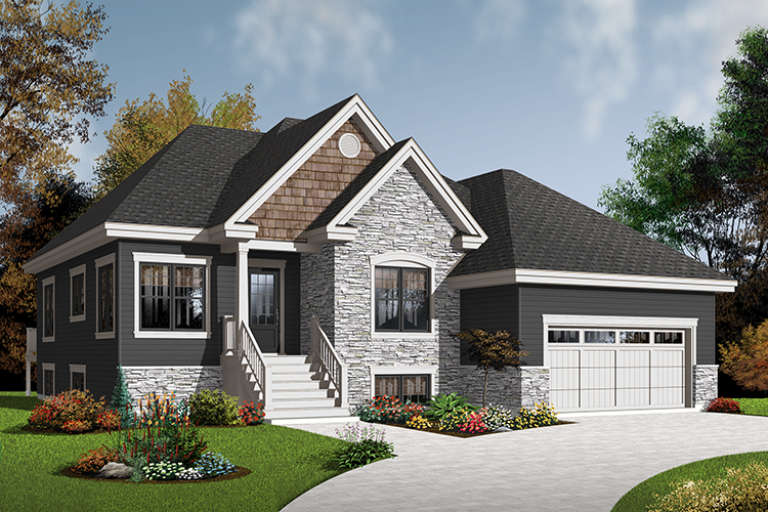
House Plan House Plan #16163 Front Elevation

PLAN #3367-00035

Starting at

$1,395
Sq Ft 2,573
Beds 2-3
Baths 3
½ Baths 0
Cars 2
Stories 1.5
Width 60' 10"
Depth 59'
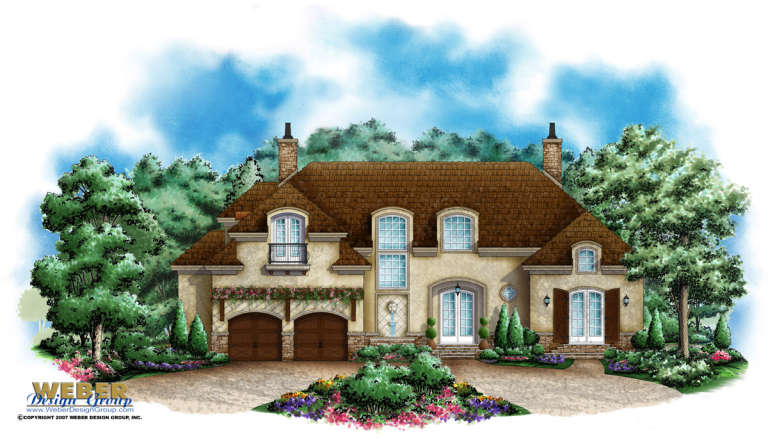
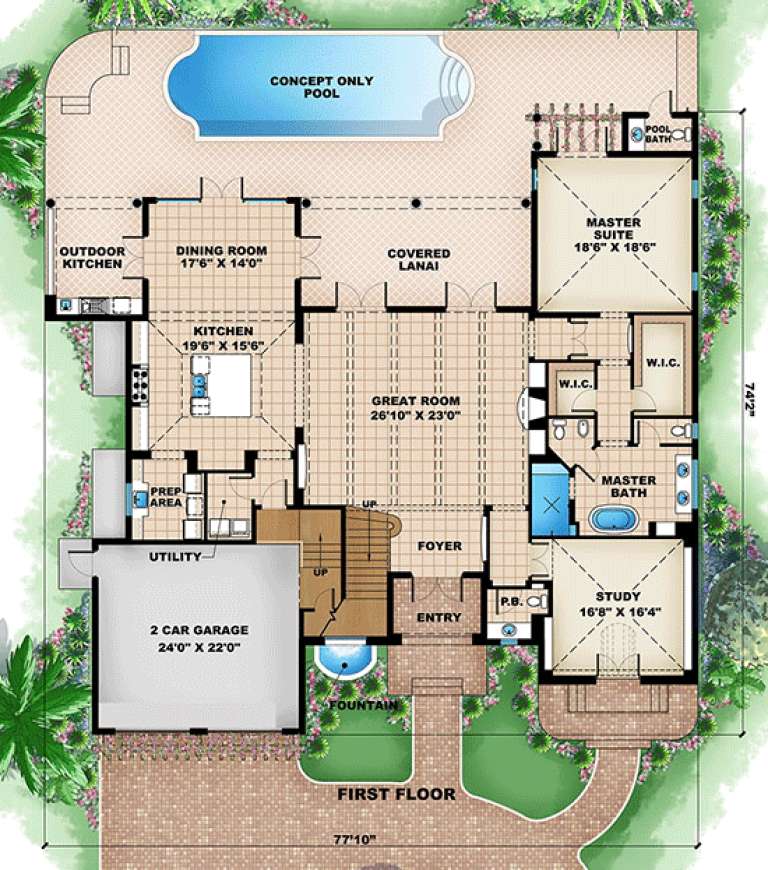
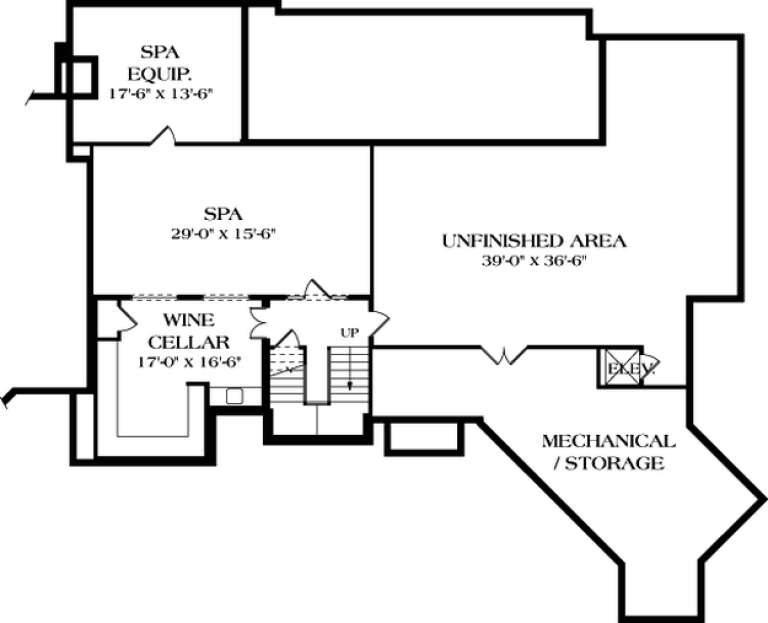
House Plan House Plan #15965

PLAN #1018-00145

Starting at

$2,000
Sq Ft 4,687
Beds 2-5
Baths 4
½ Baths 2
Cars 2
Stories 2
Width 77' 10"
Depth 74' 2"
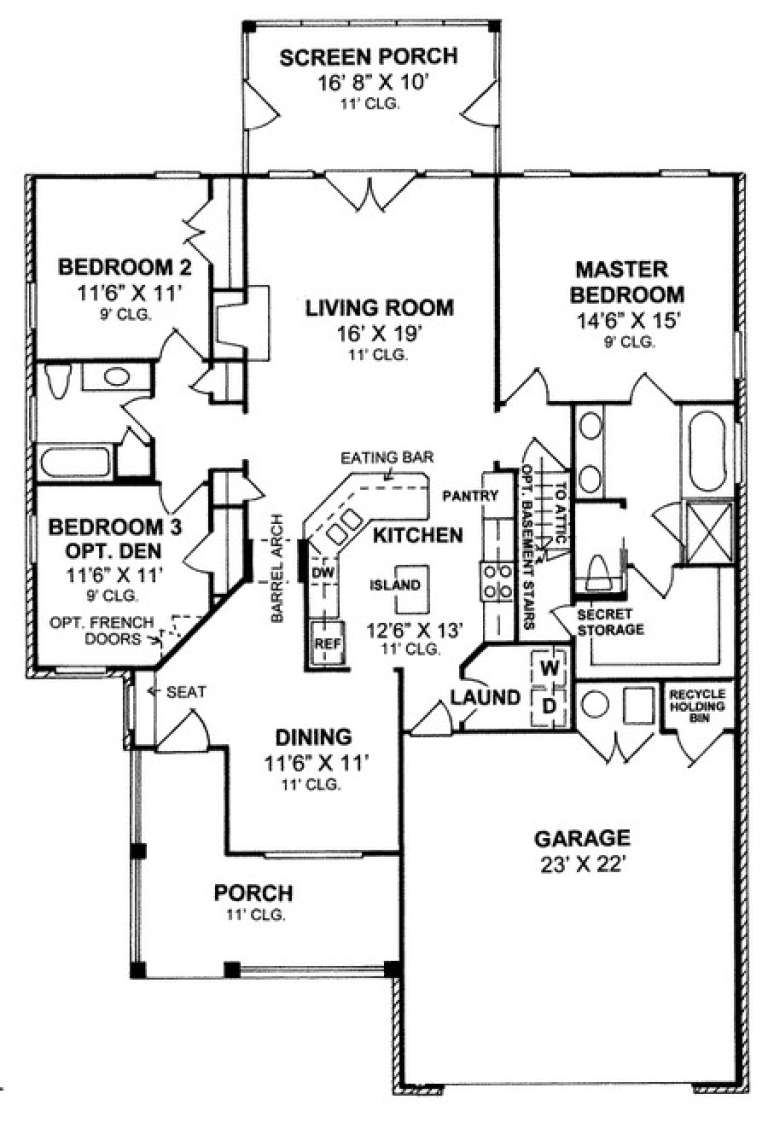
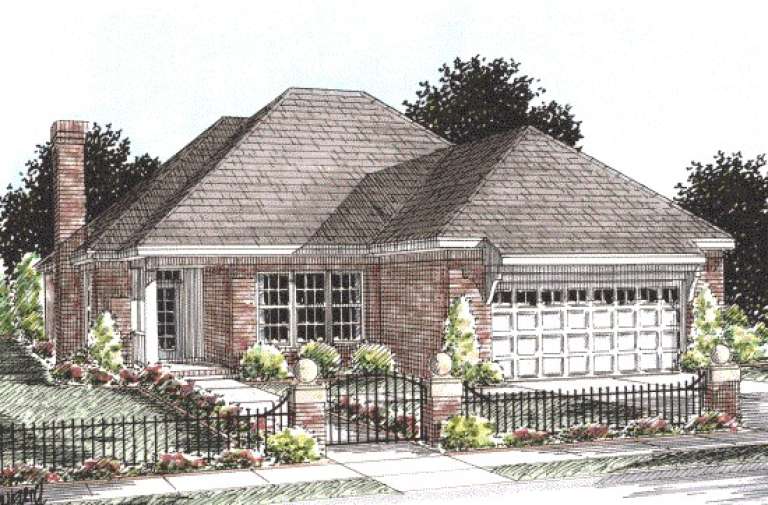
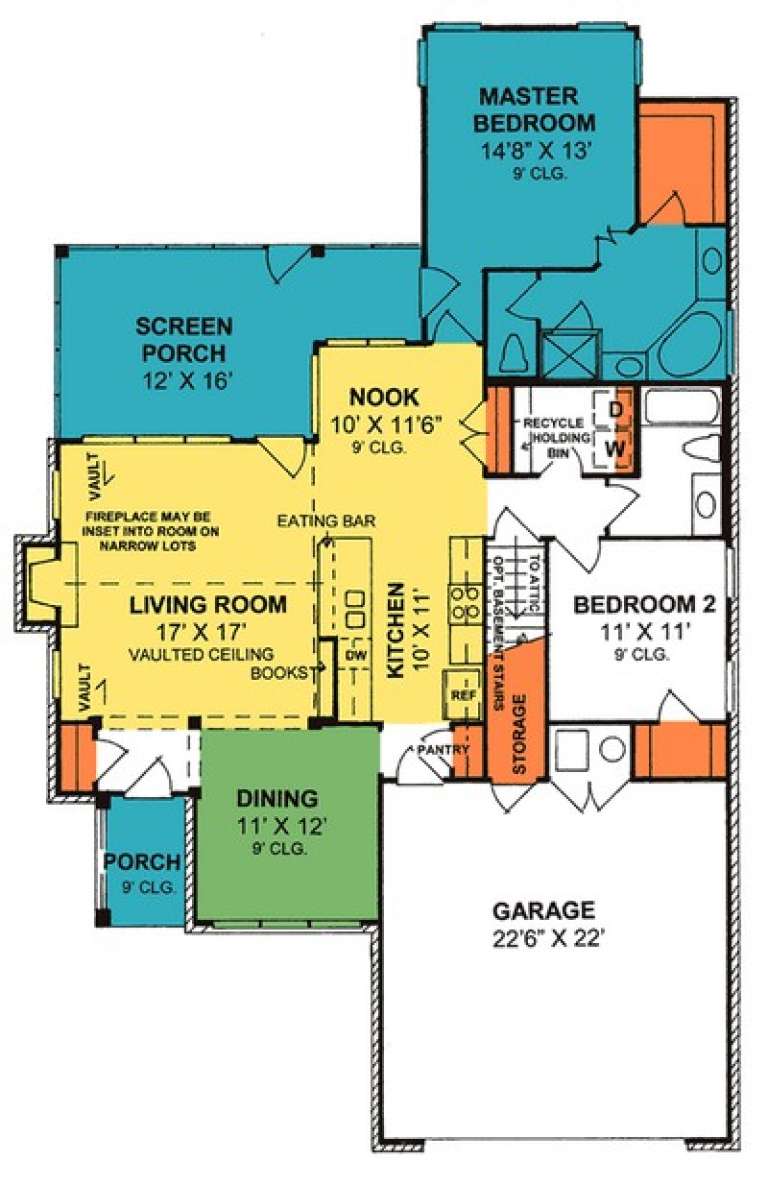
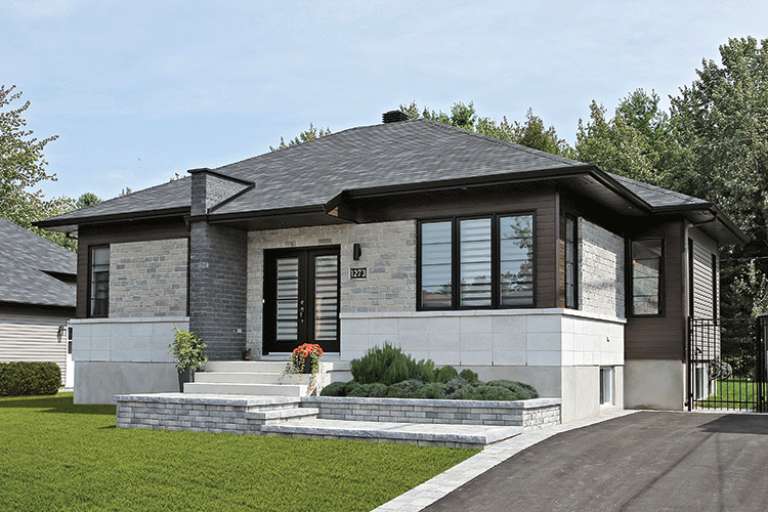
House Plan House Plan #15701

PLAN #1070-00171

Starting at

$1,474
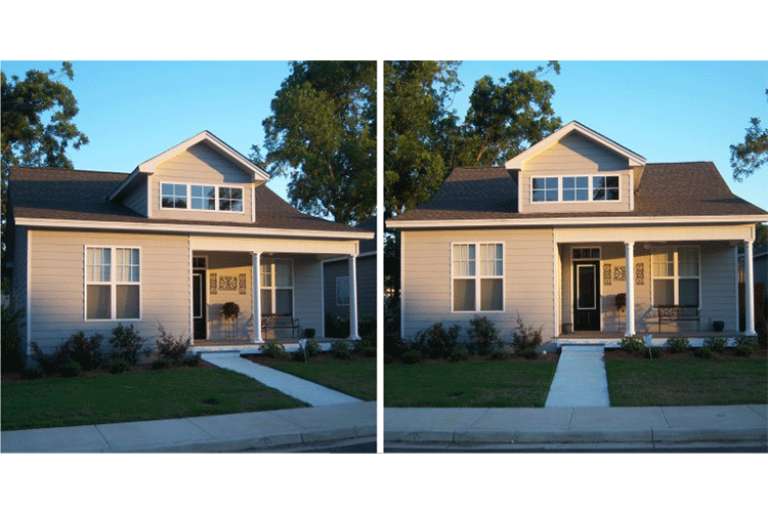
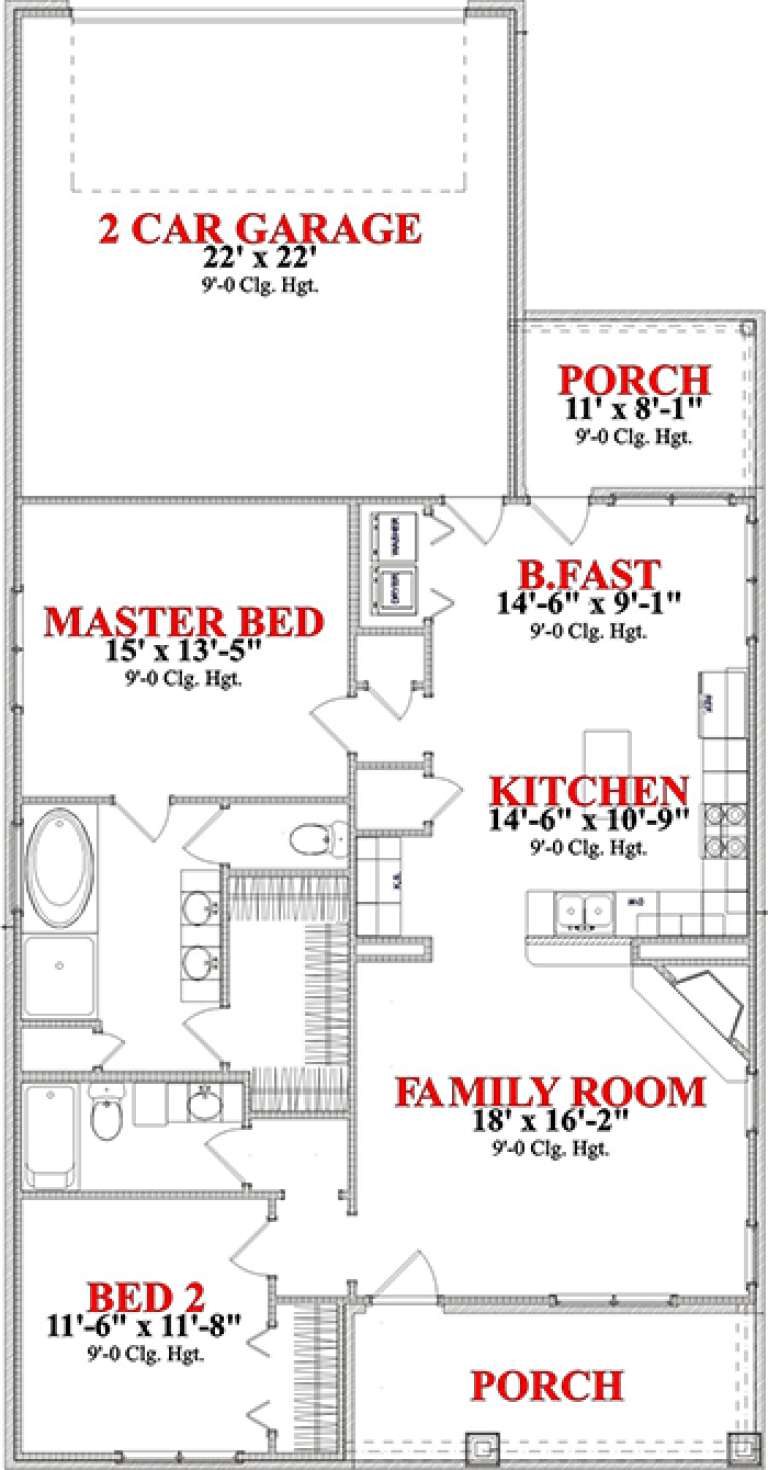
Sq Ft 1,367
Beds 2
Baths 2
½ Baths 0
Cars 2
Stories 1
Width 34' 10"
Depth 67' 4"
House Plan House Plan #15700

PLAN #1070-00170

Starting at

$1,474
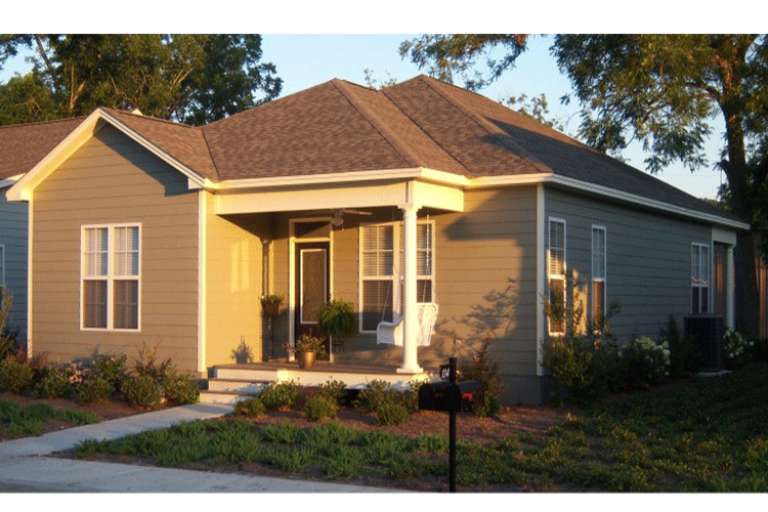
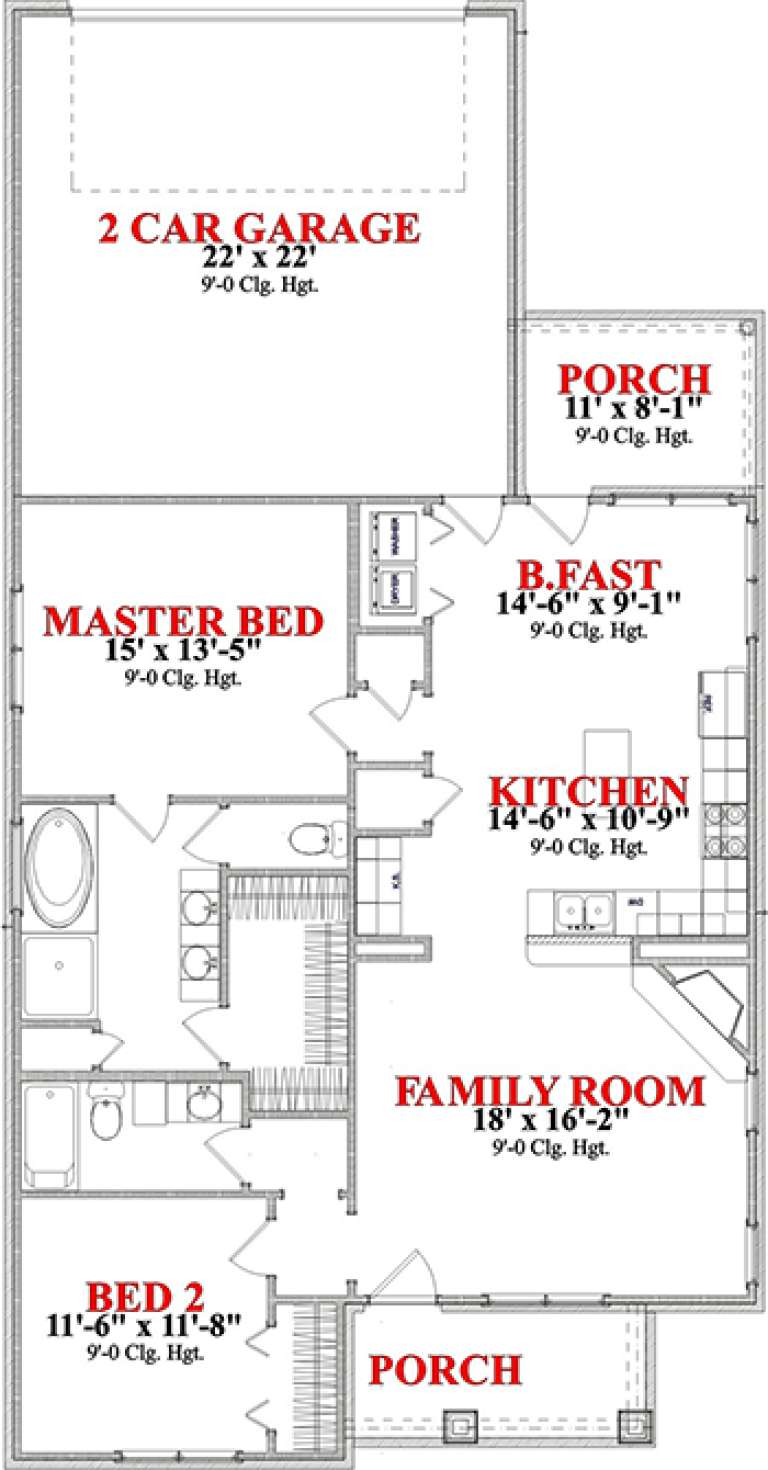
Sq Ft 1,367
Beds 2
Baths 2
½ Baths 0
Cars 2
Stories 1
Width 34' 10"
Depth 67' 4"
House Plan House Plan #15689

PLAN #1070-00159

Starting at

$1,474
Sq Ft 1,251
Beds 2
Baths 2
½ Baths 0
Cars 0
Stories 1
Width 27' 10"
Depth 52' 6"
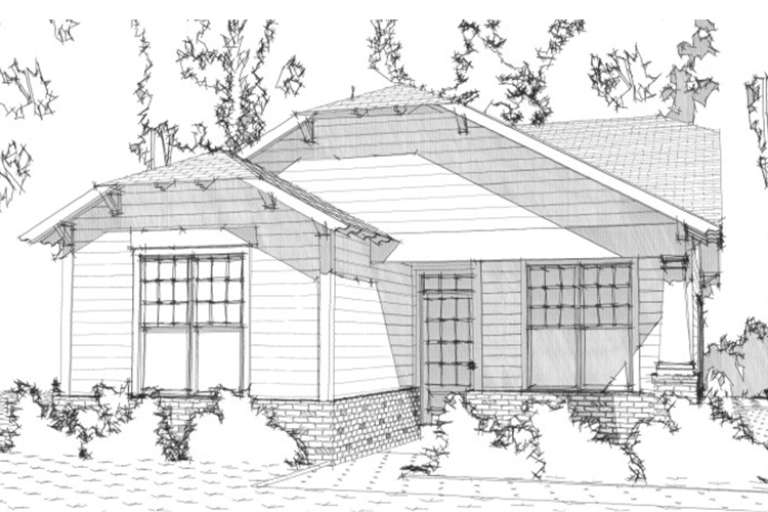
House Plan House Plan #14749 Front Elevation

PLAN #034-01059

Starting at

$1,510
Sq Ft 1,225
Beds 2
Baths 1
½ Baths 0
Cars 1
Stories 1
Width 36'
Depth 50'
House Plan House Plan #14452 Front Elevation

PLAN #5631-00029

Starting at

$1,450
Sq Ft 1,739
Beds 2
Baths 1
½ Baths 1
Cars 2
Stories 2
Width 22'
Depth 58'
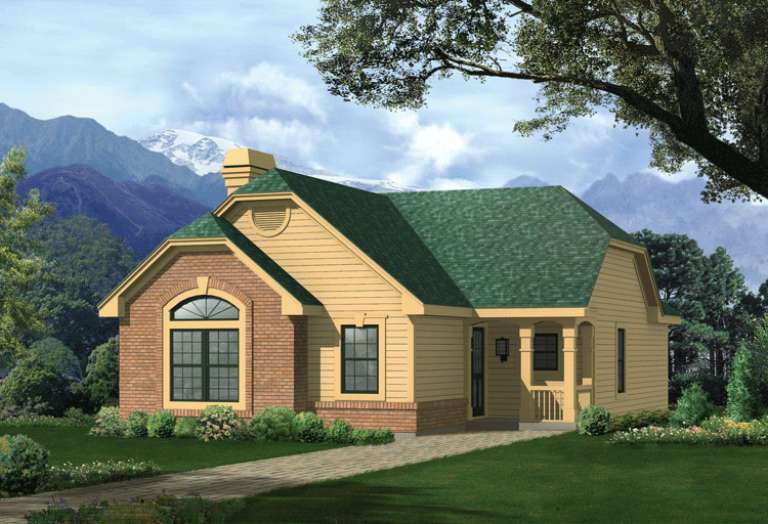
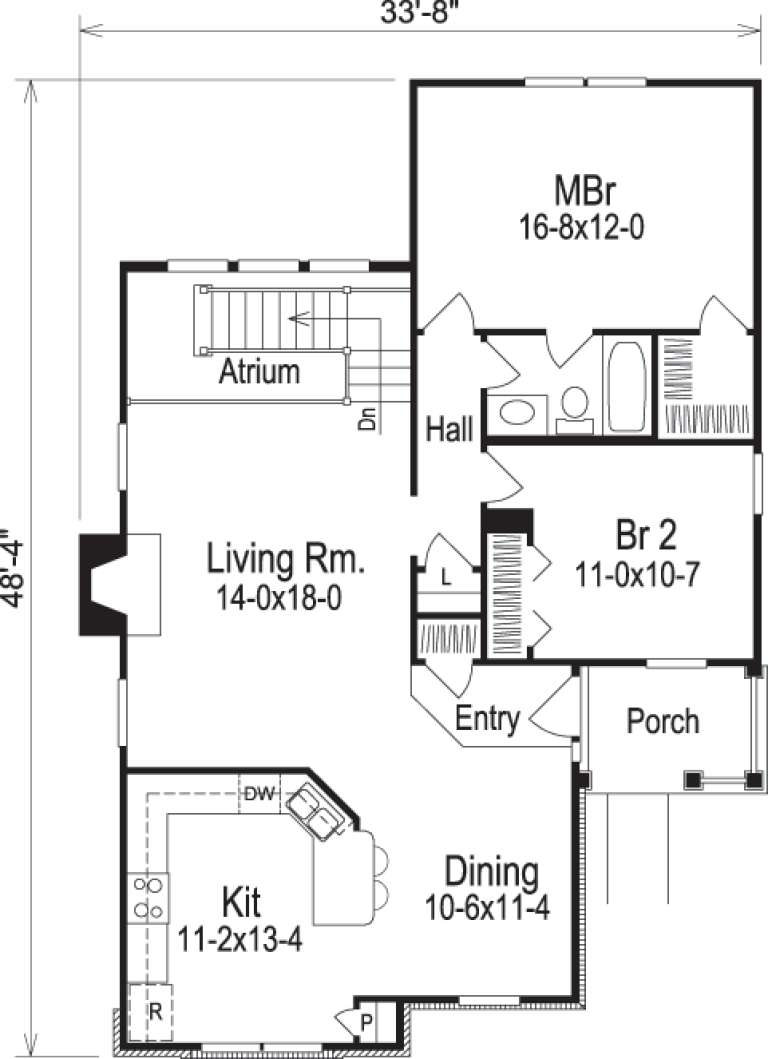
House Plan House Plan #14435 Front Elevation

PLAN #5633-00116

Starting at

$1,199
Sq Ft 1,469
Beds 2
Baths 1
½ Baths 0
Cars 0
Stories 1
Width 33' 8"
Depth 48' 4"
House Plan House Plan #14144

PLAN #4766-00167

Starting at

$1,345
Sq Ft 1,719
Beds 2
Baths 2
½ Baths 0
Cars 0
Stories 2
Width 48' 1"
Depth 43' 9"
House Plan House Plan #13829 Front Elevation

PLAN #4848-00159

Starting at

$1,085
Sq Ft 1,692
Beds 2
Baths 0
½ Baths 0
Cars 2
Stories 1
Width 46'
Depth 69'
House Plan House Plan #13820 Front Elevation

PLAN #4848-00150

Starting at

$1,065
Sq Ft 1,425
Beds 2
Baths 2
½ Baths 0
Cars 2
Stories 1
Width 42'
Depth 69'
House Plan House Plan #13575 Front Elevation

PLAN #034-00970

Starting at

$1,510
Sq Ft 1,387
Beds 2
Baths 1
½ Baths 0
Cars 2
Stories 1
Width 48'
Depth 50'
House Plan House Plan #13572 Front Elevation

PLAN #034-00967

Starting at

$1,450
Sq Ft 1,146
Beds 2
Baths 1
½ Baths 0
Cars 0
Stories 1
Width 40'
Depth 30'
House Plan House Plan #12897 Front Elevation

PLAN #3323-00428

Starting at

$2,250
Sq Ft 5,113
Beds 2
Baths 3
½ Baths 1
Cars 3
Stories 2
Width 107' 1"
Depth 67' 7"
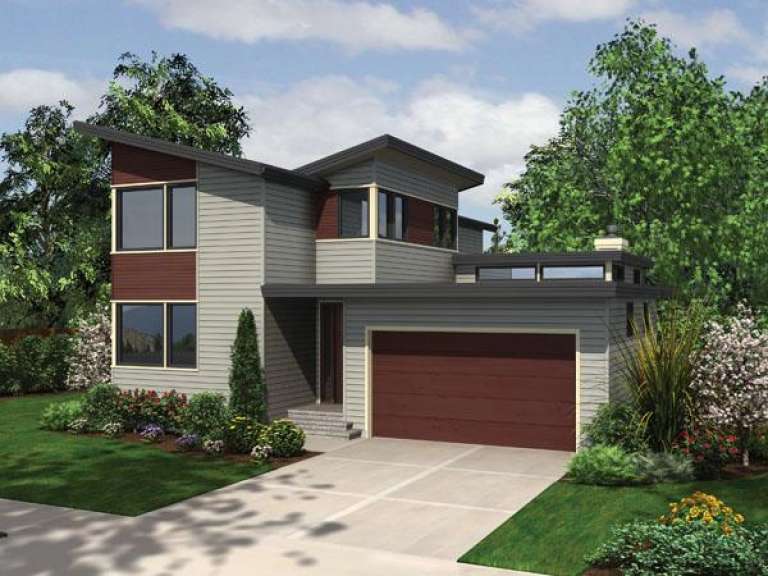
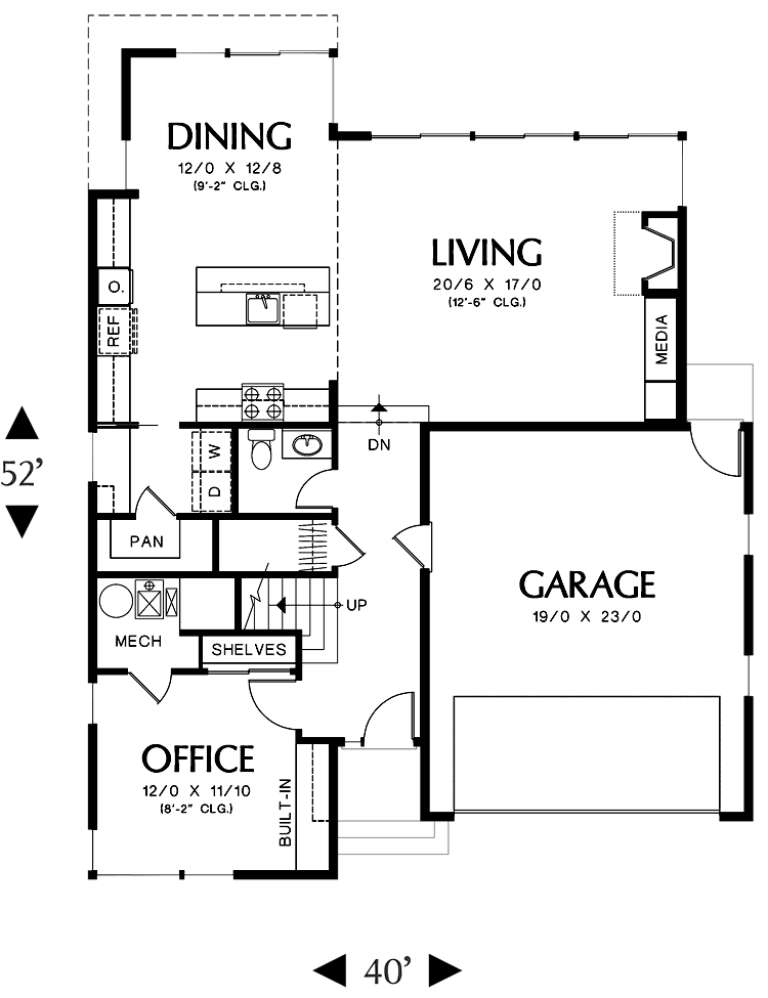
House Plan House Plan #12190 Front Elevation

PLAN #2559-00413

Starting at

$1,687
Sq Ft 2,047
Beds 2
Baths 2
½ Baths 1
Cars 2
Stories 2
Width 40'
Depth 52'
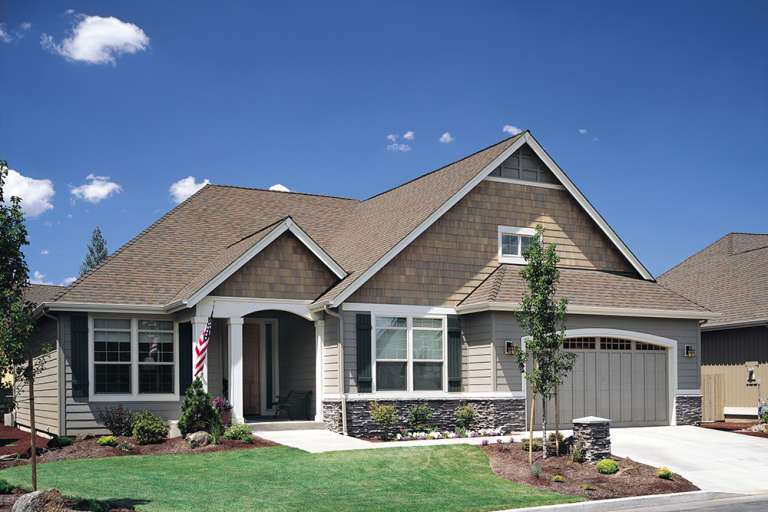
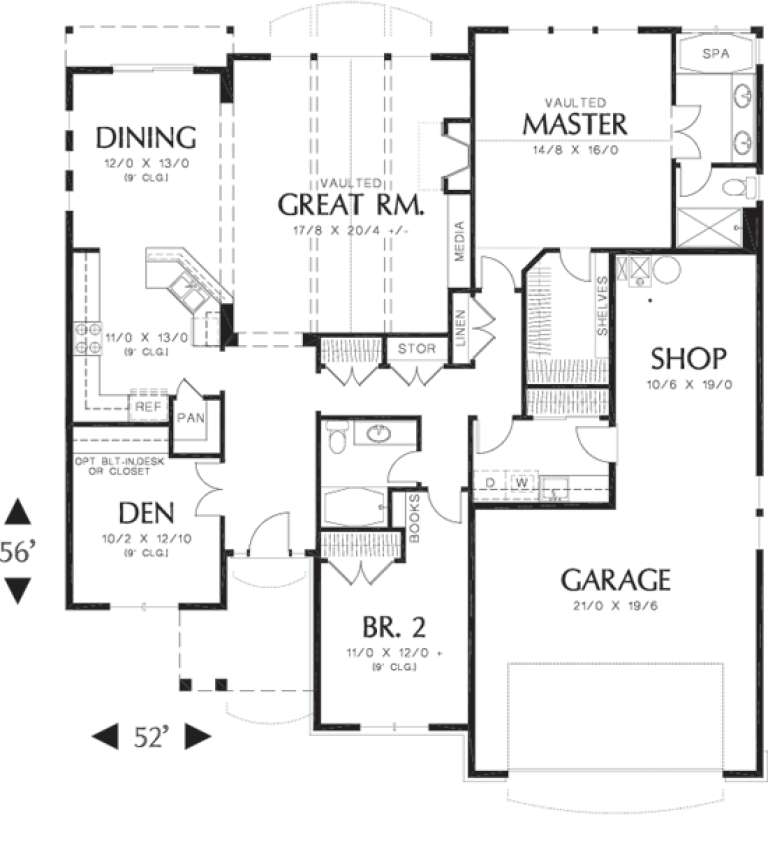
House Plan House Plan #11866 Front Elevation

PLAN #2559-00089

Starting at

$1,605
Sq Ft 1,902
Beds 2
Baths 2
½ Baths 0
Cars 3
Stories 1
Width 52'
Depth 56'
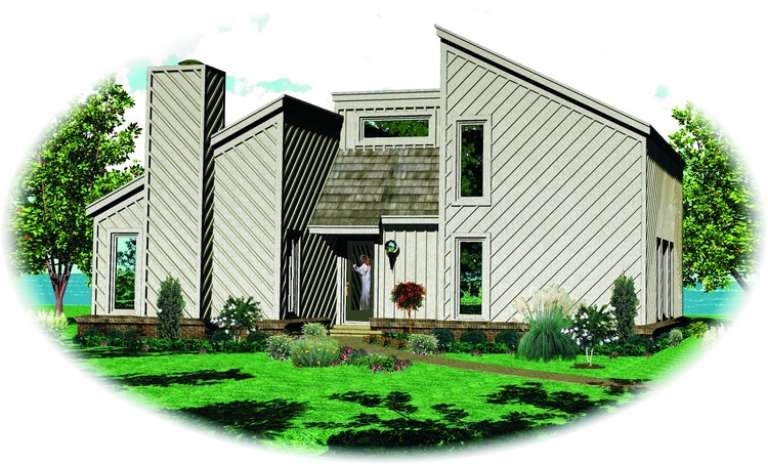
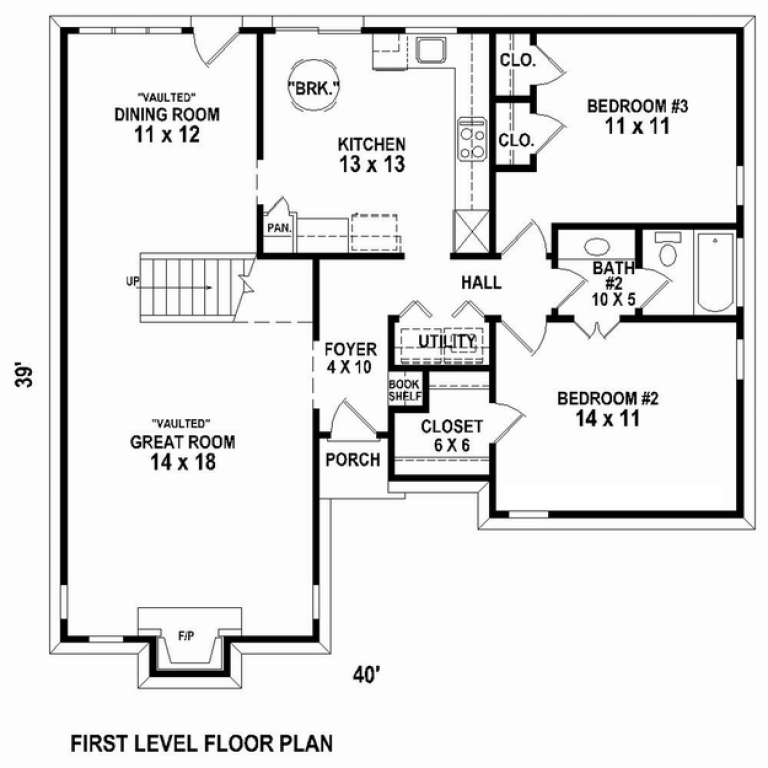
House Plan House Plan #11335 Front Elevation

PLAN #053-02583

Starting at

$830
Sq Ft 1,200
Beds 2
Baths 1
½ Baths 0
Cars 0
Stories 2
Width 40'
Depth 39'
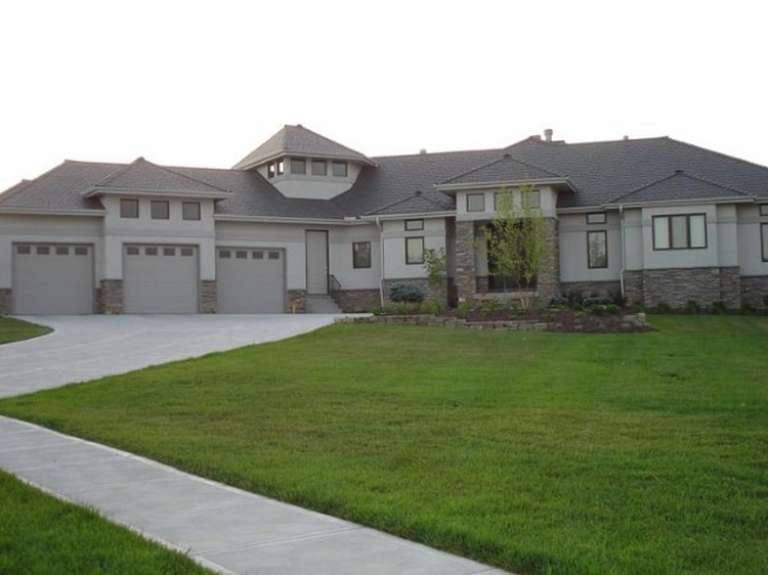
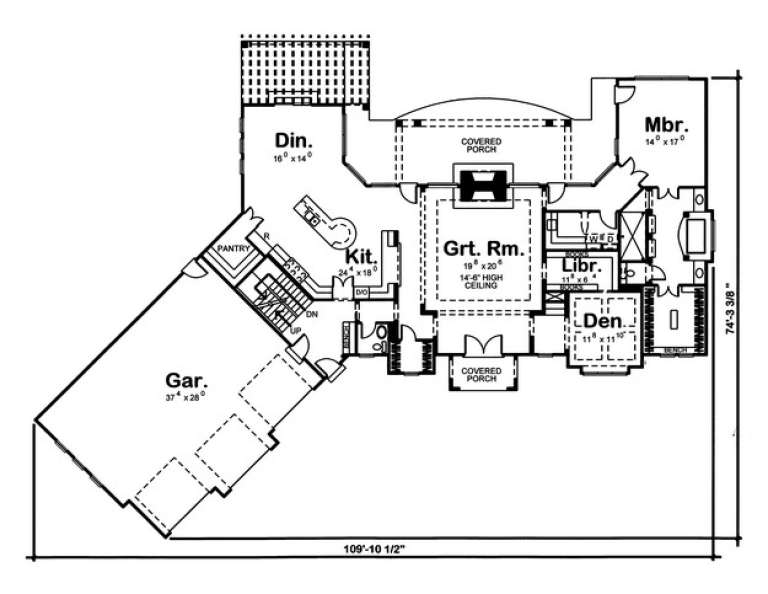
House Plan House Plan #11282 Front Photo

PLAN #963-00092

Starting at

$1,899
Sq Ft 3,174
Beds 2
Baths 2
½ Baths 1
Cars 3
Stories 1.5
Width 109' 10"
Depth 74' 3"
X
Shop Sign In
Favorites
Cart
Chat