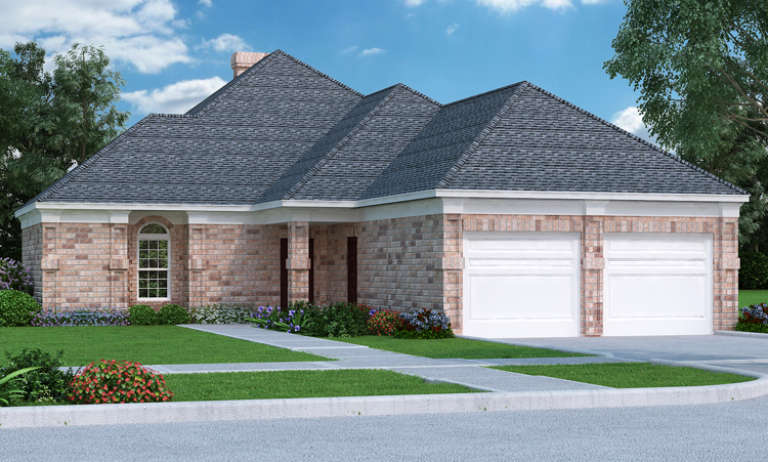
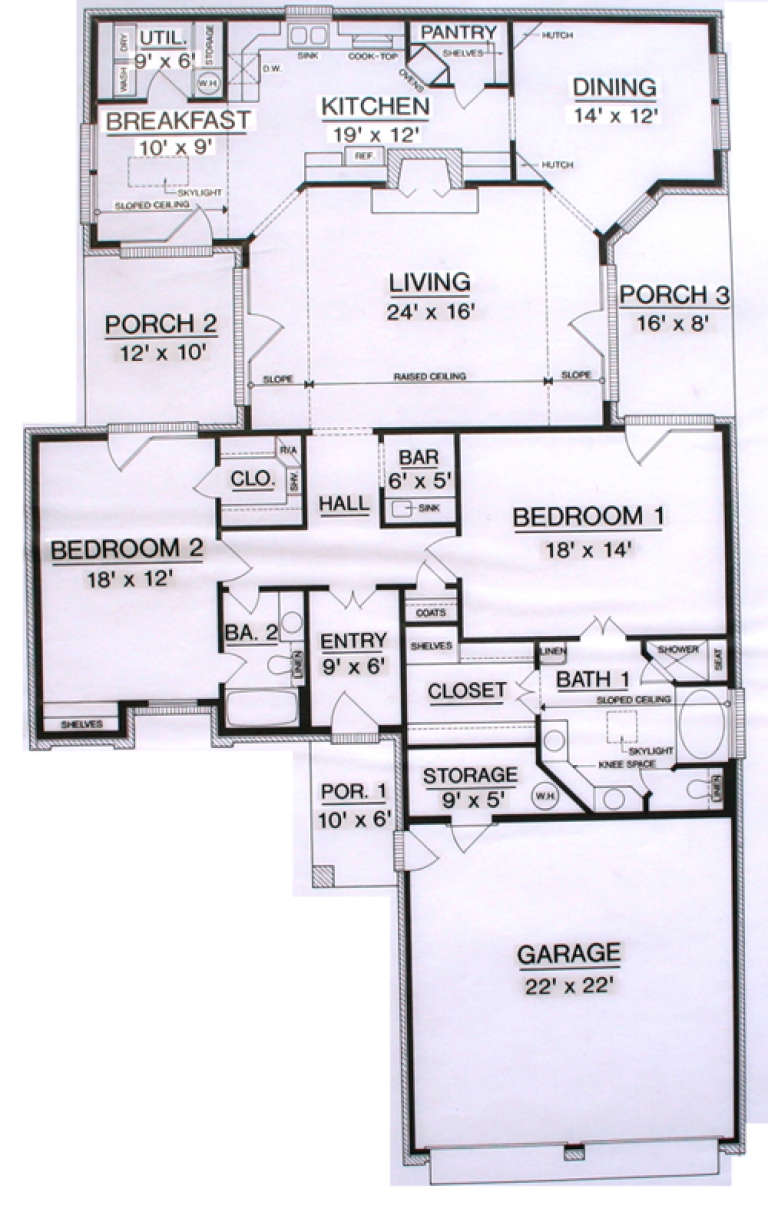
2,866 Results

EDIT SEARCH FILTERS
Clear All Filters2 Beds
Sort By:  

2,866 RESULTS

SEARCH FILTERS

    Plan Type
    Square Feet
    Bedrooms
    Bathrooms
    Stories
    Garage (Vehicle Spaces)
    Architectural Styles

    Outdoor Living

    Bedroom Options
    Kitchen & Dining
    Laundry Location
    Additional Rooms

    Garage Type

    Garage Features
    Other Features
    Foundation Type

    Plan Width (FT)
    Plan Depth (FT)
    Plan Height (FT)
    Framing Type
    Media Filters
SEARCHING...
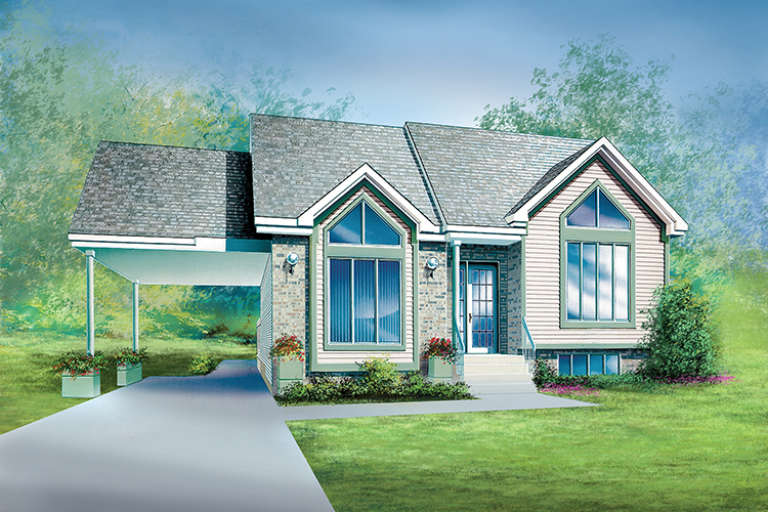
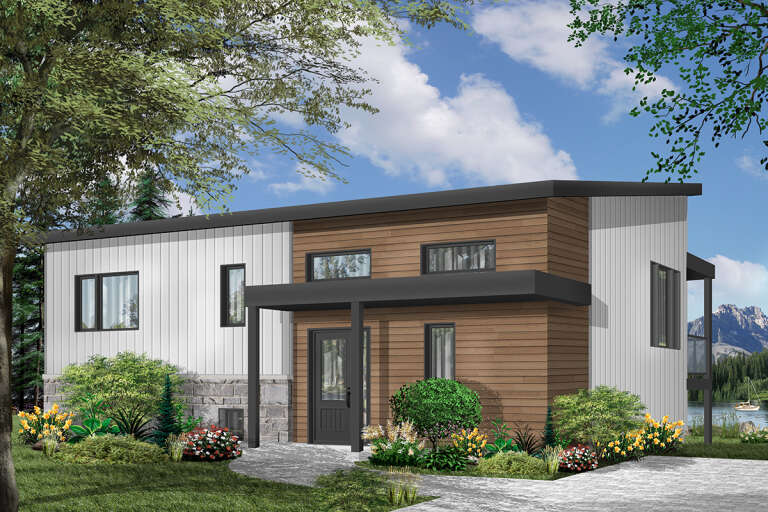
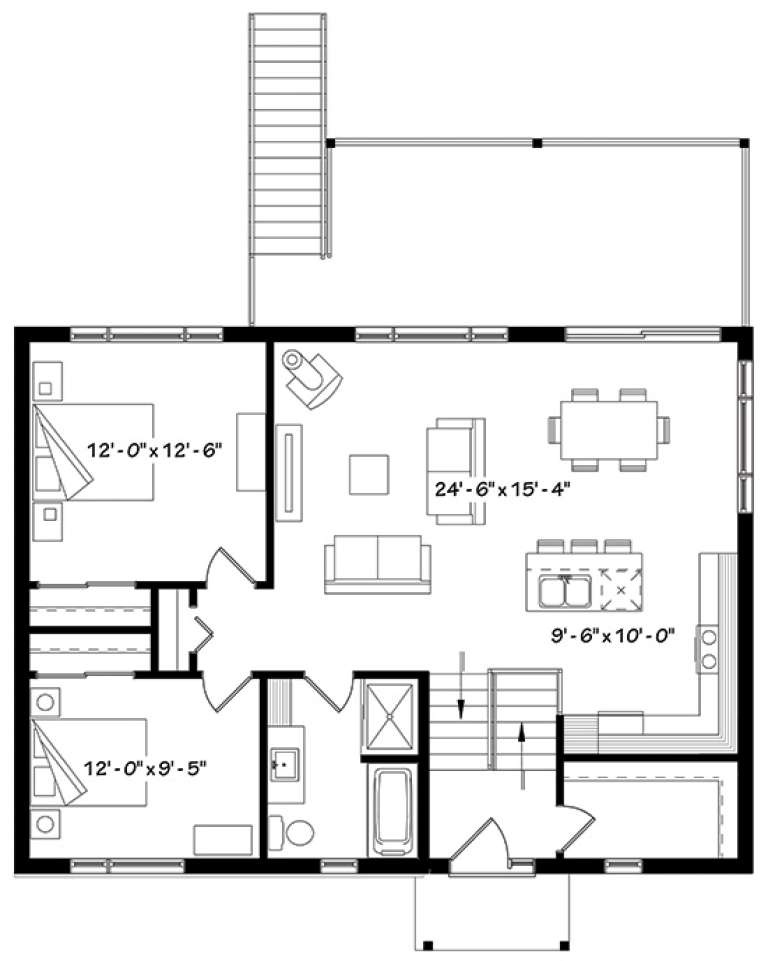
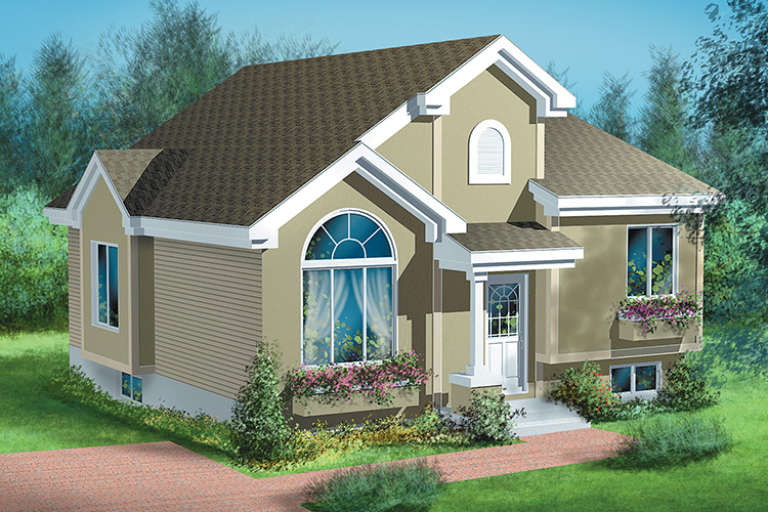
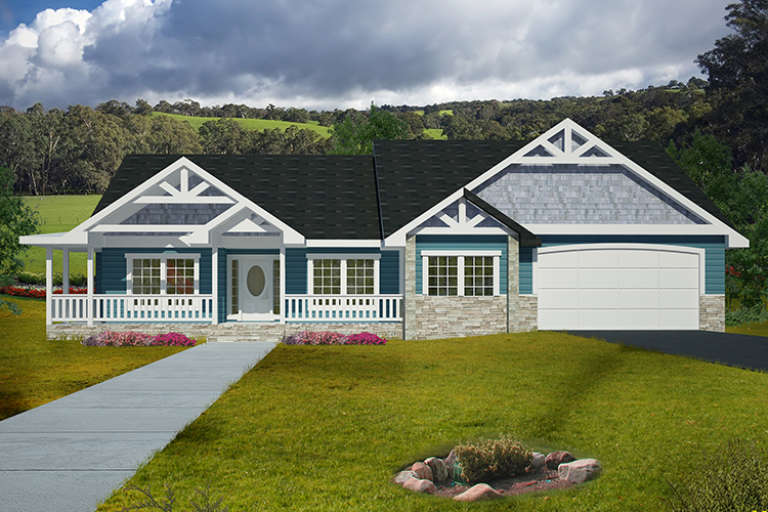
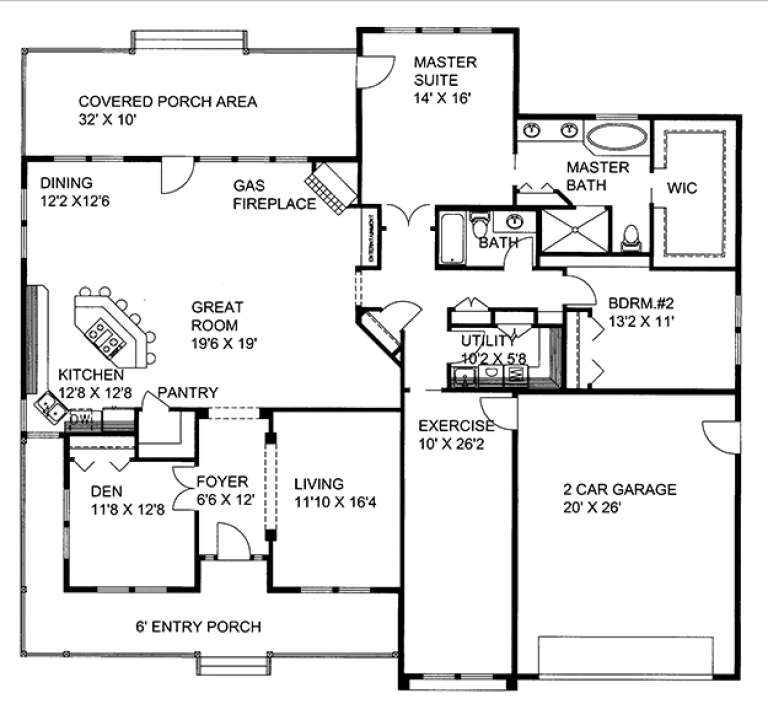
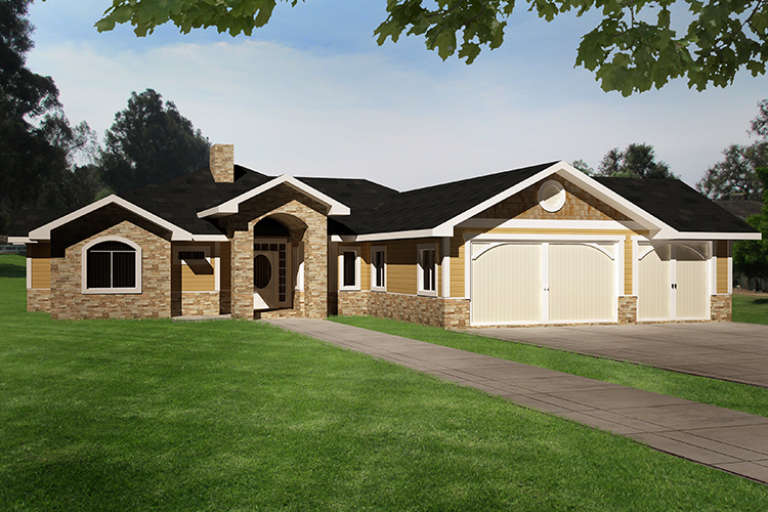
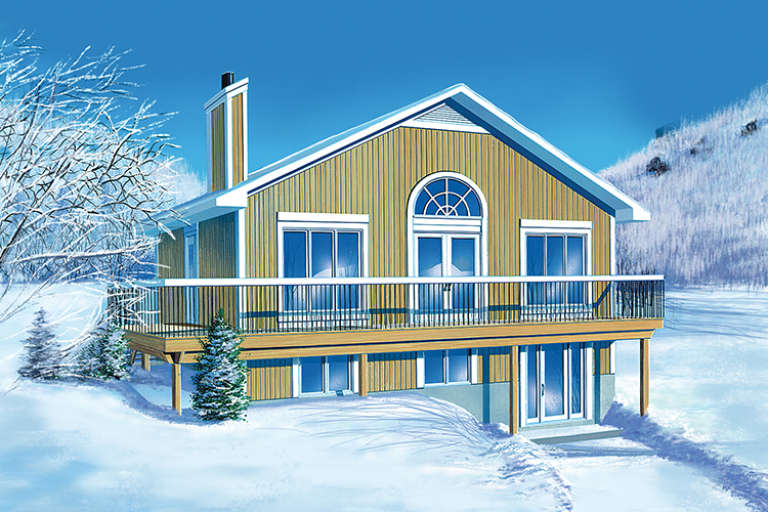
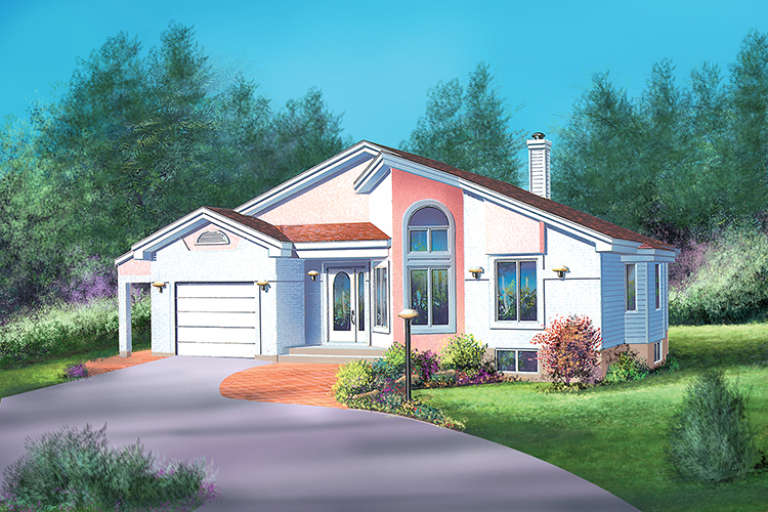
House Plan House Plan #18099 Front Elevation

PLAN #034-01126

Starting at

$1,450
Sq Ft 2,128
Beds 2
Baths 1
½ Baths 0
Cars 1
Stories 2
Width 38'
Depth 28'
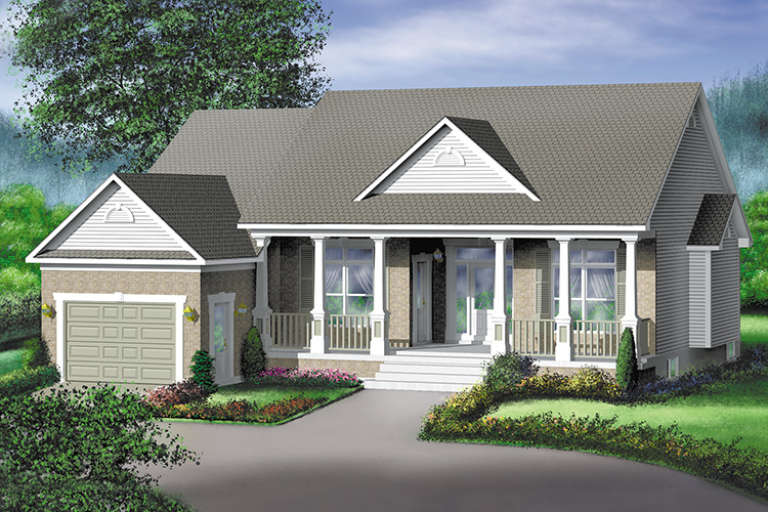
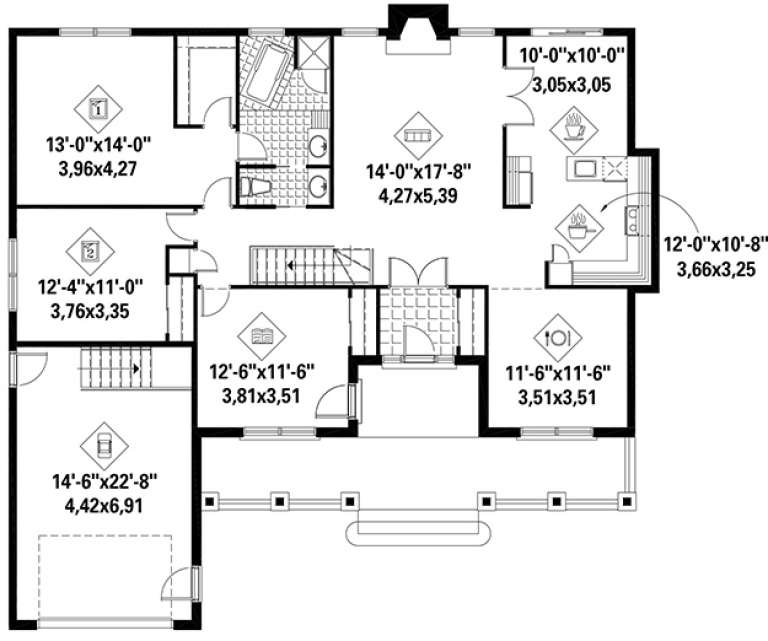
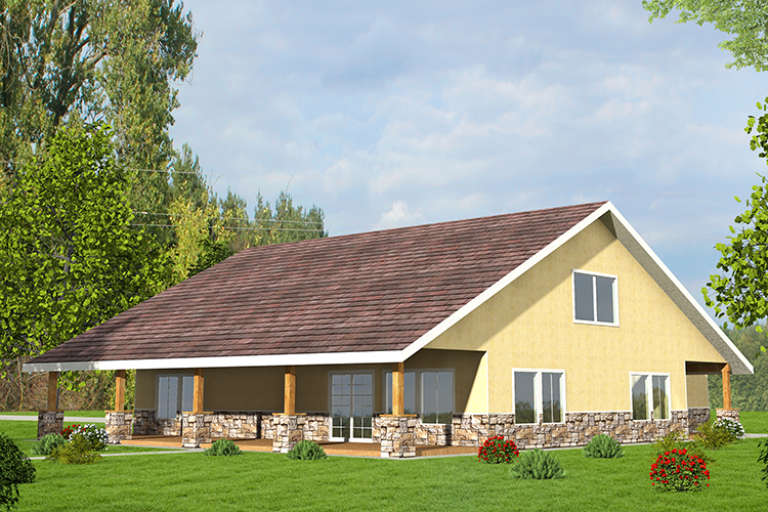
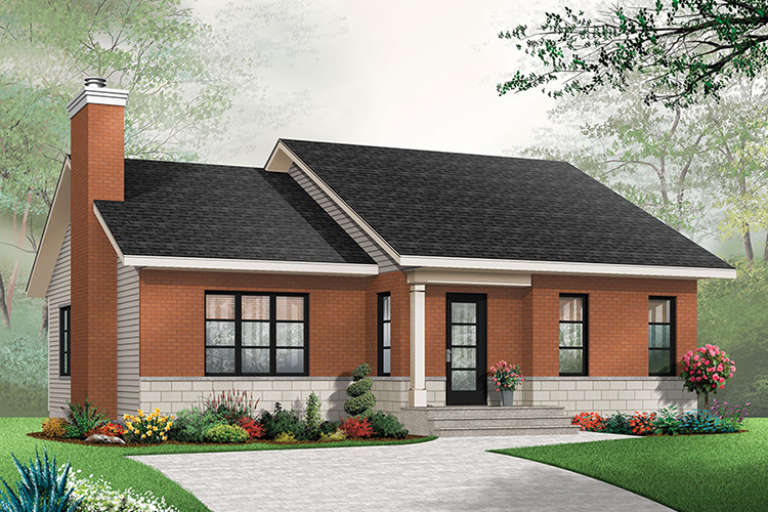
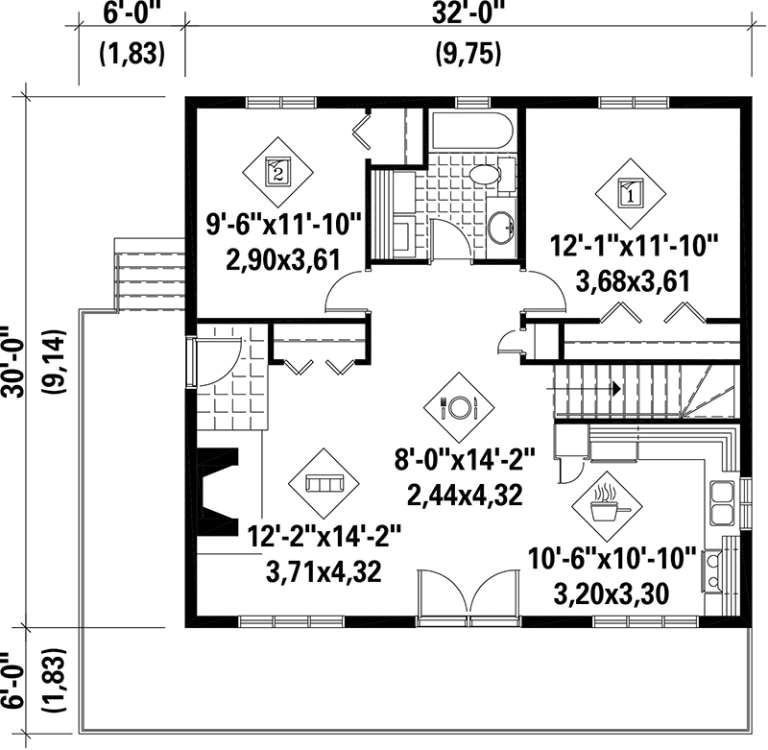
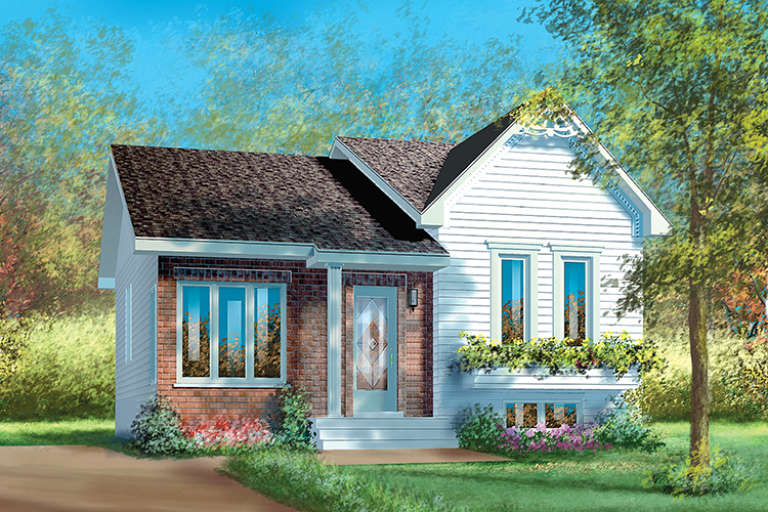
House Plan House Plan #17966 Front Elevation

PLAN #6146-00269

Starting at

$1,350
Sq Ft 1,618
Beds 2
Baths 1
½ Baths 0
Cars 1
Stories 1
Width 54'
Depth 50'
House Plan House Plan #17955 Front Elevation

PLAN #6146-00258

Starting at

$855
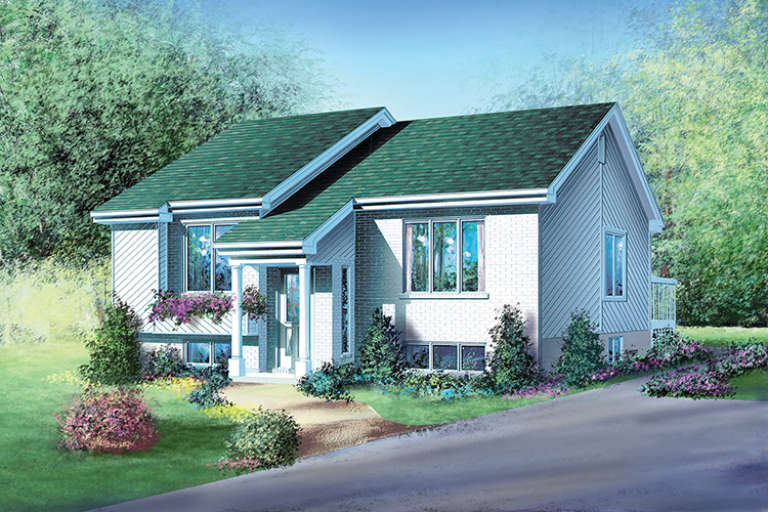
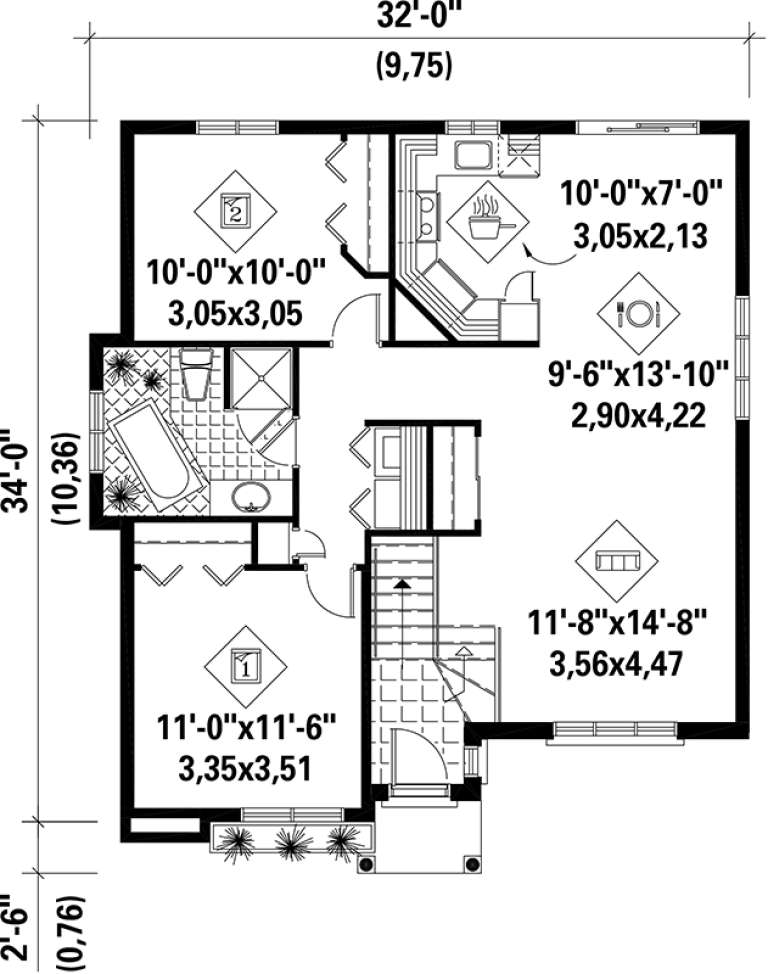
Sq Ft 958
Beds 2
Baths 1
½ Baths 0
Cars 0
Stories 1
Width 32'
Depth 33'
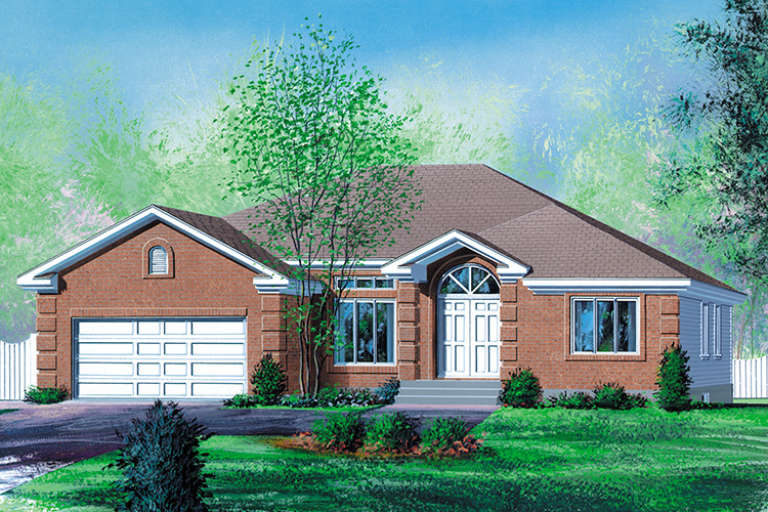
House Plan House Plan #17904 Front Elevation

PLAN #039-00673

Starting at

$1,480
Sq Ft 2,616
Beds 2
Baths 2
½ Baths 0
Cars 2
Stories 1
Width 53'
Depth 64'
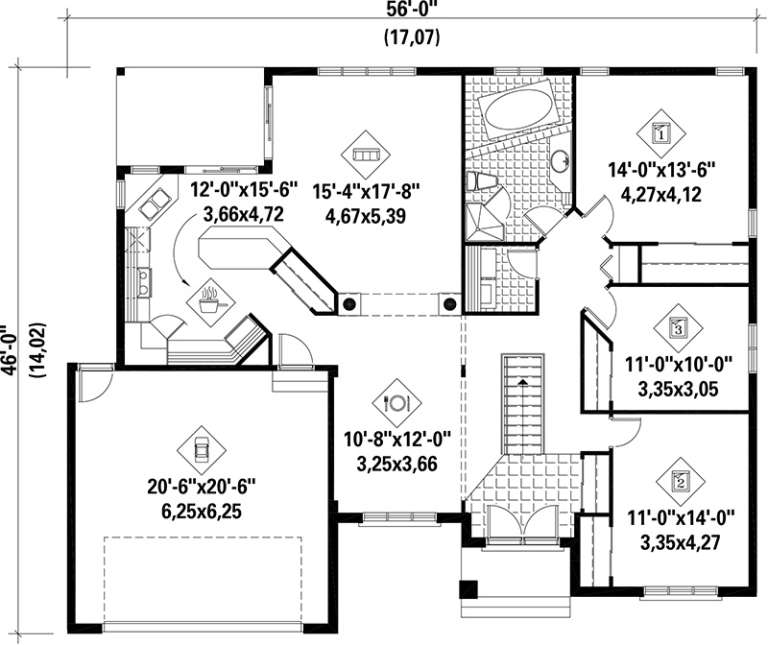
House Plan House Plan #17900 Front Elevation

PLAN #039-00669

Starting at

$1,480
Sq Ft 2,588
Beds 2
Baths 2
½ Baths 0
Cars 2
Stories 1
Width 66' 6"
Depth 61' 6"
House Plan House Plan #17892 Front Elevation

PLAN #039-00661

Starting at

$1,645
Sq Ft 3,396
Beds 2
Baths 2
½ Baths 0
Cars 2
Stories 2
Width 64'
Depth 34' 6"
House Plan House Plan #17853 Front Elevation

PLAN #039-00641

Starting at

$1,645
Sq Ft 3,261
Beds 2
Baths 2
½ Baths 1
Cars 3
Stories 1
Width 68' 5"
Depth 68'
House Plan House Plan #17745 Front Elevation

PLAN #034-01090

Starting at

$1,450
Sq Ft 1,007
Beds 2
Baths 1
½ Baths 0
Cars 0
Stories 1
Width 40' 8"
Depth 26'
House Plan House Plan #17742 Front Elevation

PLAN #034-01087

Starting at

$1,510
Sq Ft 1,211
Beds 2
Baths 1
½ Baths 0
Cars 0
Stories 1
Width 36'
Depth 36' 8"
House Plan House Plan #17662 Front Elevation

PLAN #6146-00203

Starting at

$1,350
Sq Ft 1,920
Beds 2
Baths 2
½ Baths 0
Cars 0
Stories 1
Width 32'
Depth 30'
House Plan House Plan #17646 Front Elevation

PLAN #6146-00201

Starting at

$1,350
Sq Ft 1,749
Beds 2
Baths 1
½ Baths 0
Cars 2
Stories 1
Width 50'
Depth 50'
House Plan House Plan #17583 Front Elevation

PLAN #6146-00163

Starting at

$1,055
Sq Ft 1,131
Beds 2
Baths 1
½ Baths 0
Cars 1
Stories 1
Width 44'
Depth 38'
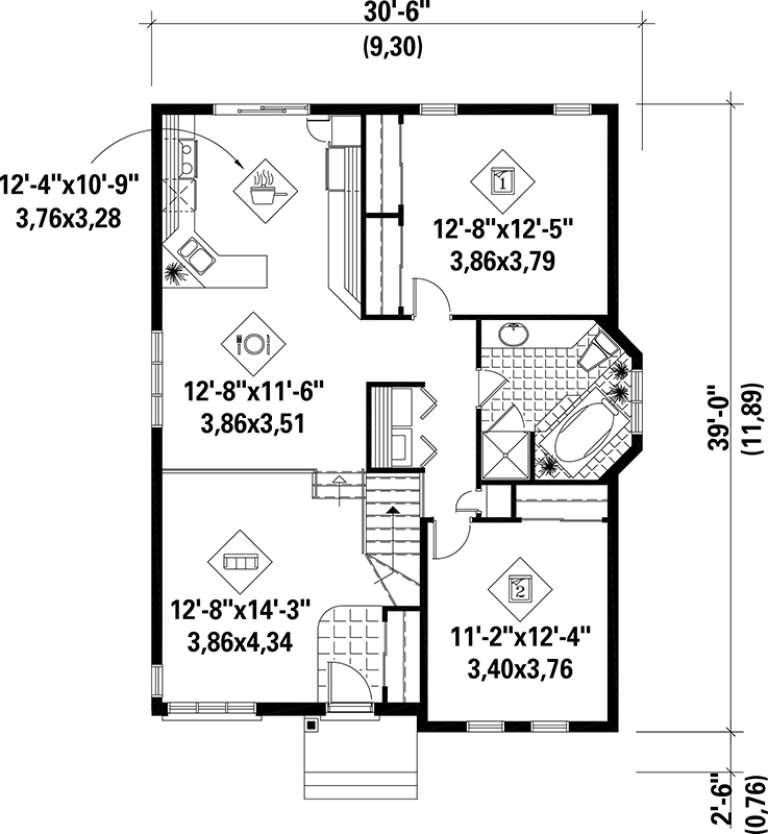
House Plan House Plan #17519 Front Elevation

PLAN #6146-00109

Starting at

$1,055
Sq Ft 1,126
Beds 2
Baths 1
½ Baths 0
Cars 0
Stories 1
Width 30' 6"
Depth 39'
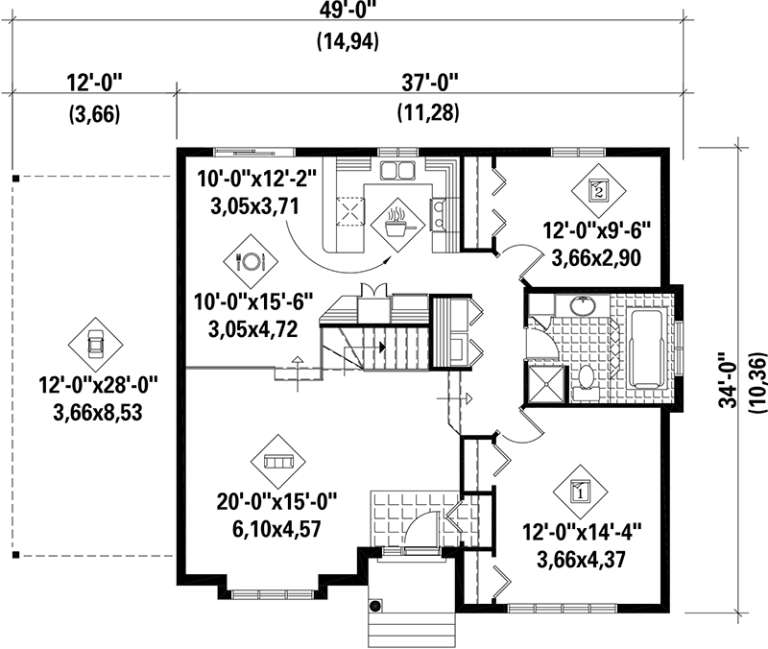
House Plan House Plan #17486 Front Elevation

PLAN #6146-00085

Starting at

$1,055
Sq Ft 1,188
Beds 2
Baths 1
½ Baths 0
Cars 1
Stories 1
Width 37'
Depth 34'
House Plan House Plan #17470 Front Elevation

PLAN #6146-00071

Starting at

$855
Sq Ft 1,005
Beds 2
Baths 1
½ Baths 0
Cars 0
Stories 1
Width 32'
Depth 35'
House Plan House Plan #17461 Front Elevation

PLAN #6146-00062

Starting at

$855
Sq Ft 994
Beds 2
Baths 1
½ Baths 0
Cars 0
Stories 1
Width 32'
Depth 35'
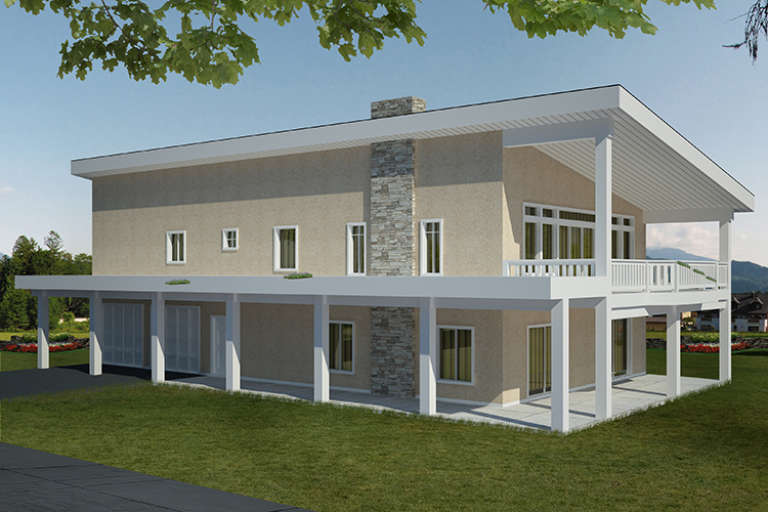
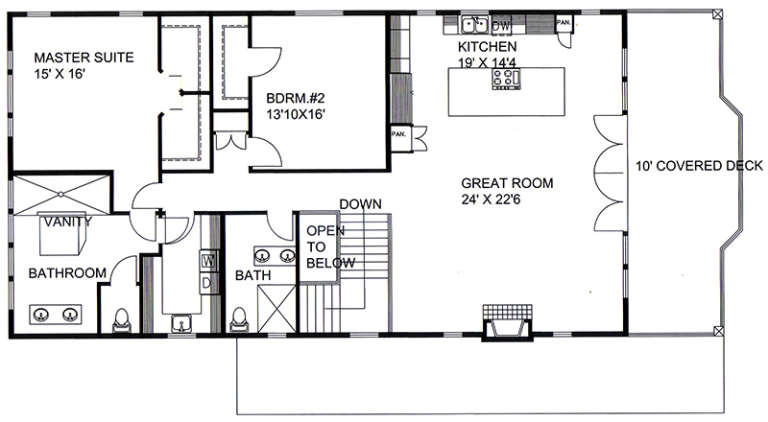
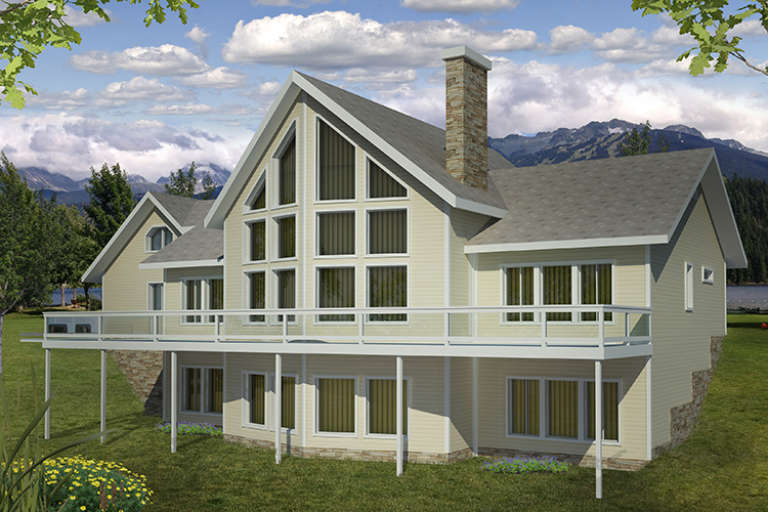
House Plan House Plan #17350 Rear Elevation

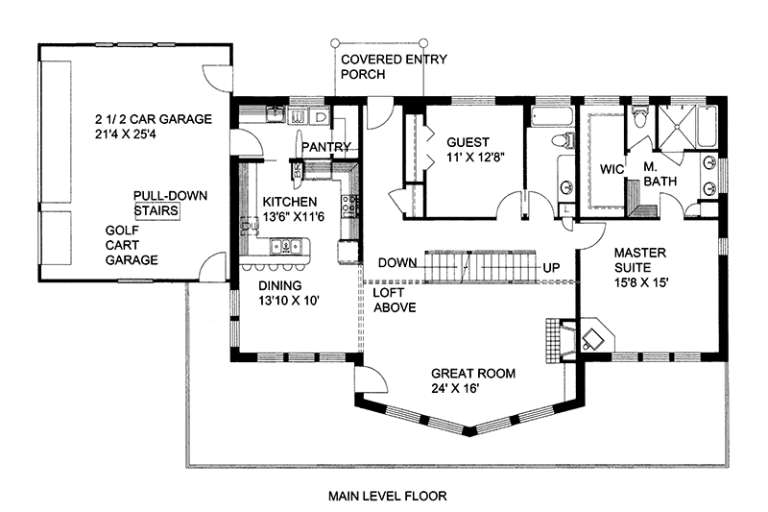
PLAN #039-00575

Starting at

$2,525
Sq Ft 4,040
Beds 2
Baths 4
½ Baths 0
Cars 2
Stories 1
Width 77' 8"
Depth 44' 6"
House Plan House Plan #16965 Front Elevation

PLAN #048-00238

Starting at

$1,295
Sq Ft 1,928
Beds 2
Baths 2
½ Baths 0
Cars 2
Stories 1
Width 46'
Depth 76'
X
Shop Sign In
Favorites
Cart
Chat