2,866 Results

EDIT SEARCH FILTERS
Clear All Filters2 Beds
Sort By:  

2,866 RESULTS

SEARCH FILTERS

    Plan Type
    Square Feet
    Bedrooms
    Bathrooms
    Stories
    Garage (Vehicle Spaces)
    Architectural Styles

    Outdoor Living

    Bedroom Options
    Kitchen & Dining
    Laundry Location
    Additional Rooms

    Garage Type

    Garage Features
    Other Features
    Foundation Type

    Plan Width (FT)
    Plan Depth (FT)
    Plan Height (FT)
    Framing Type
    Media Filters
SEARCHING...
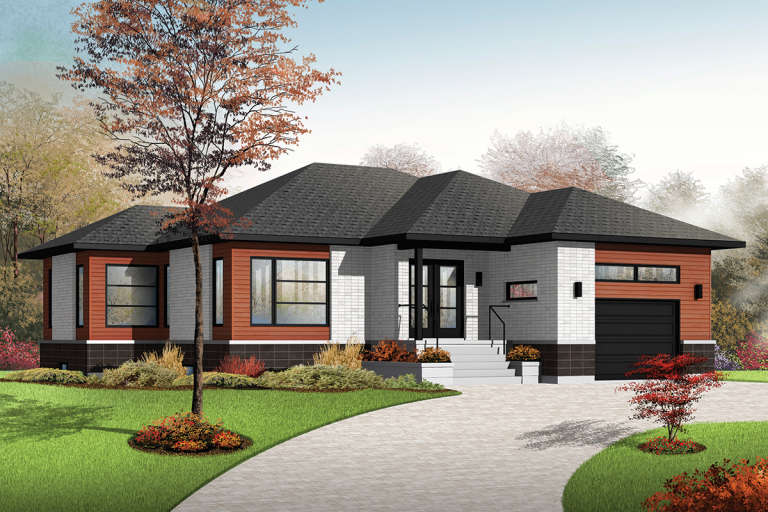
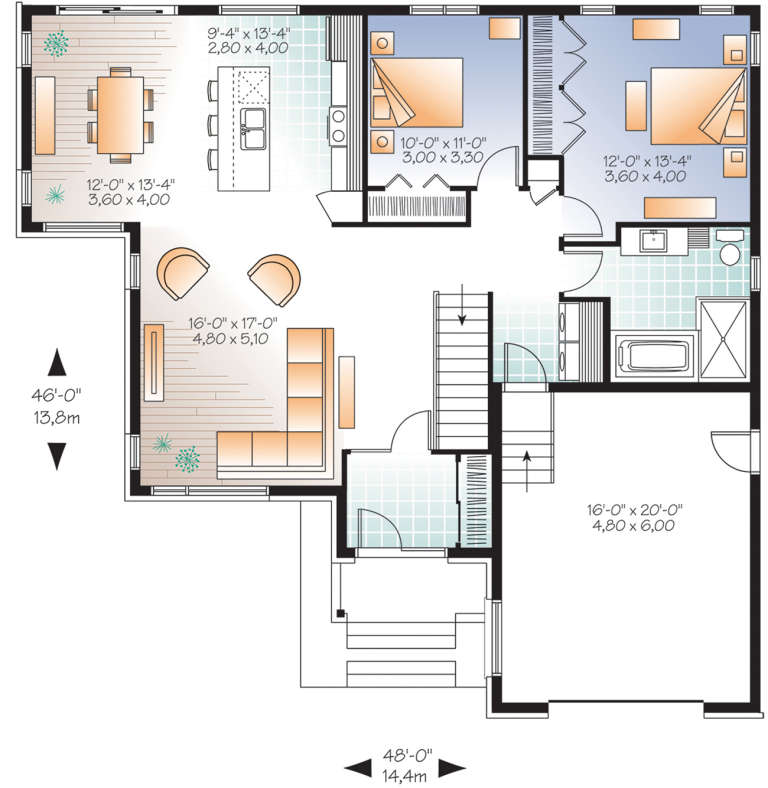
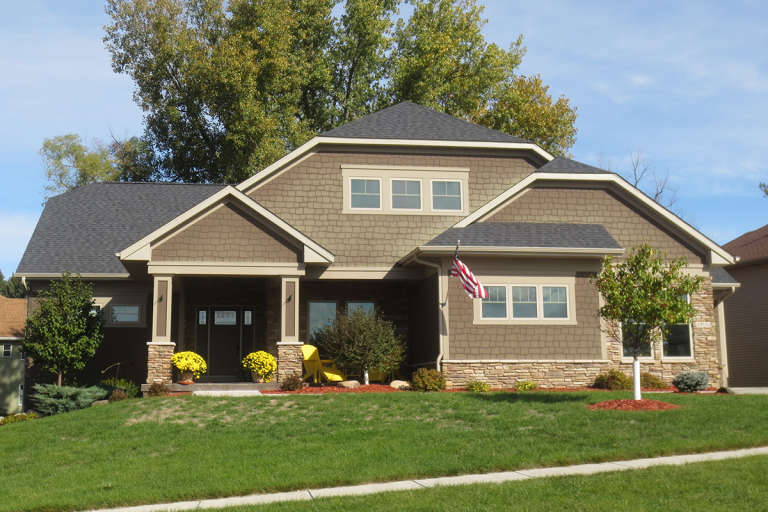
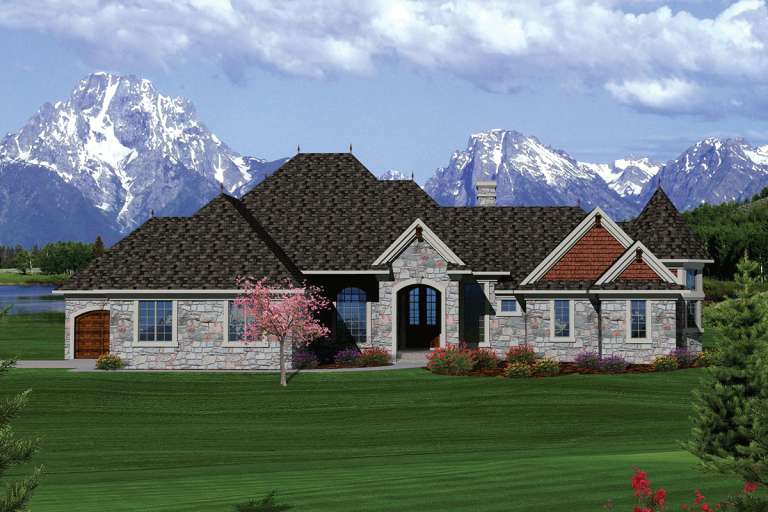
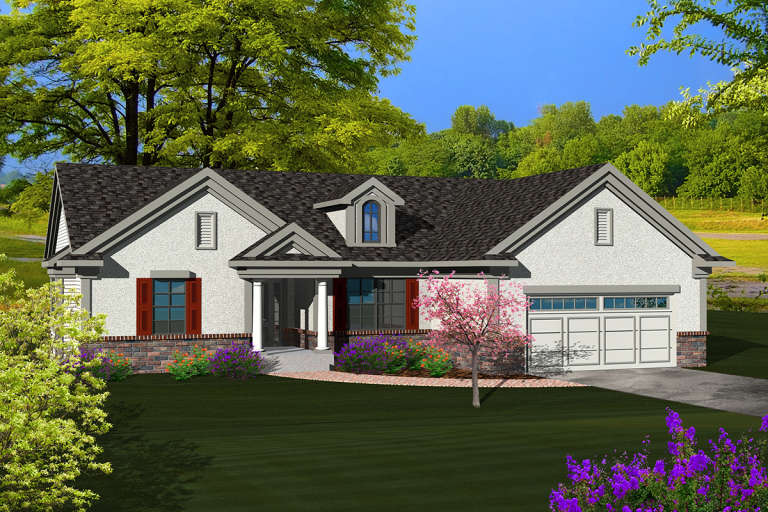
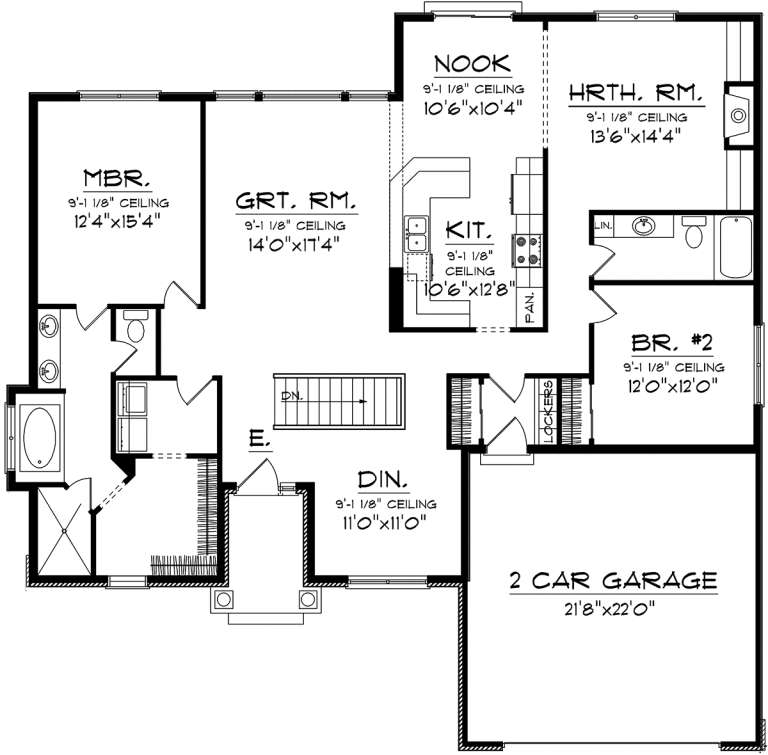
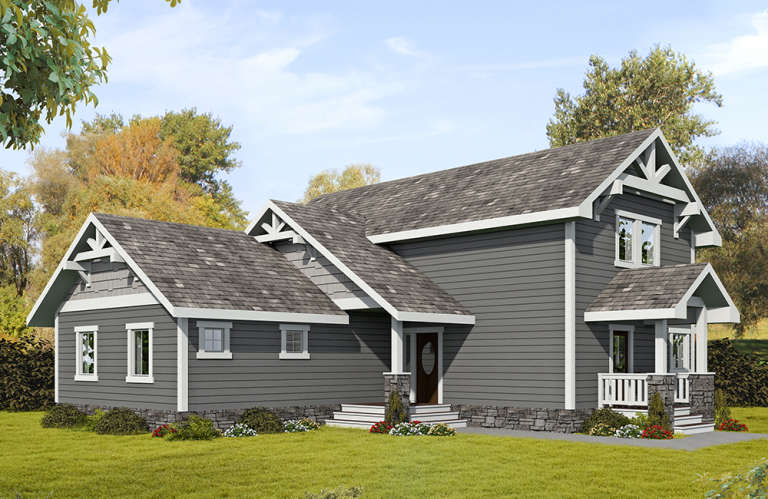
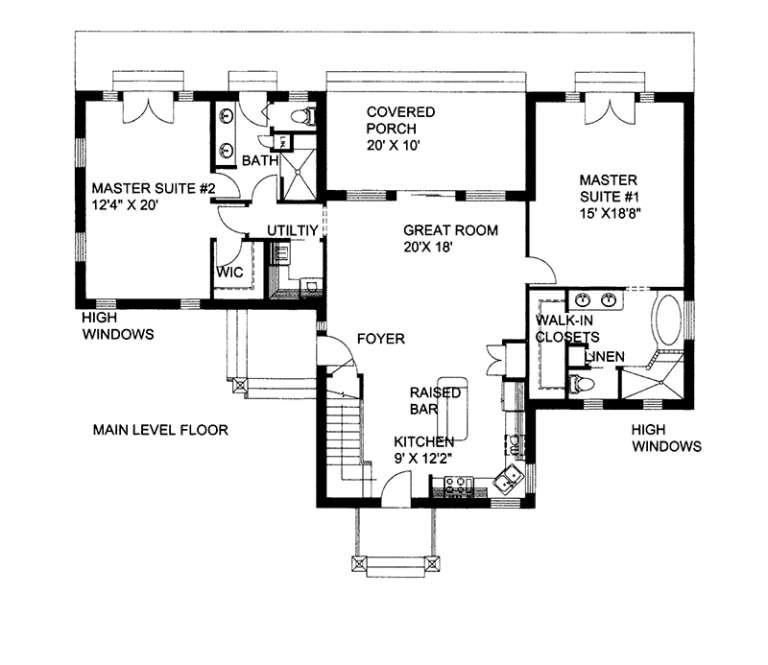
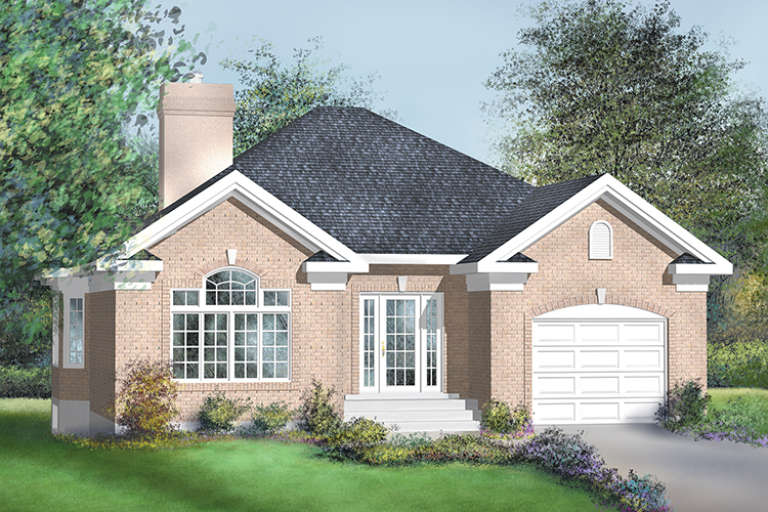
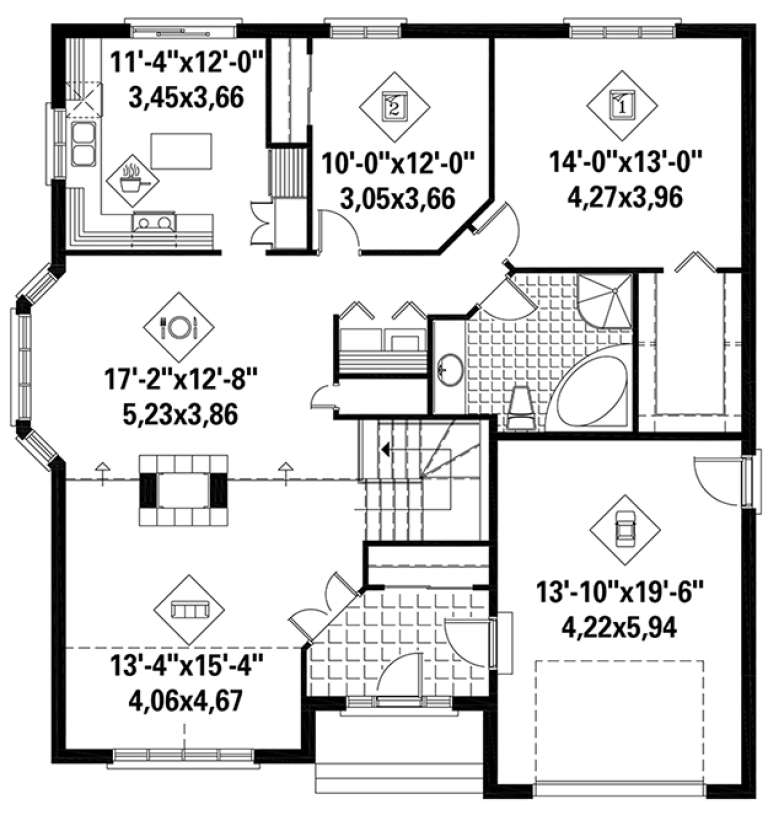
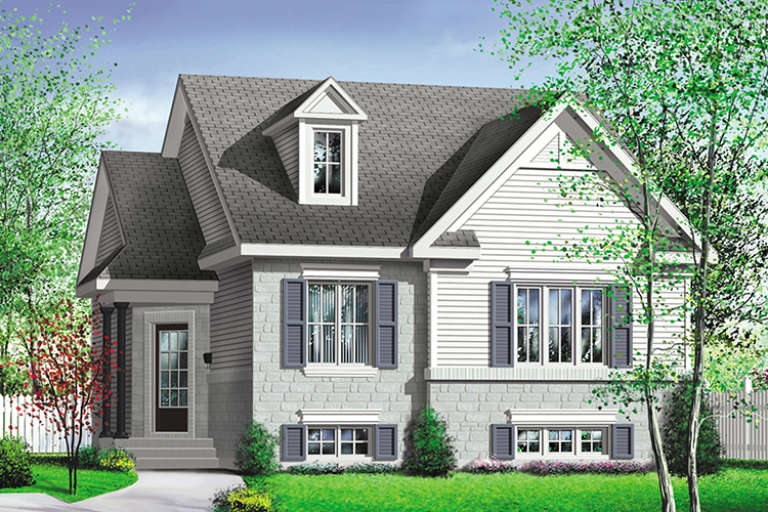
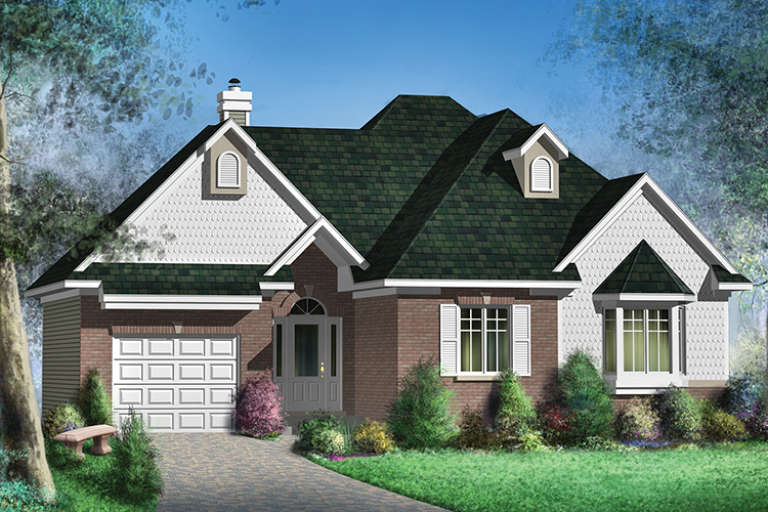
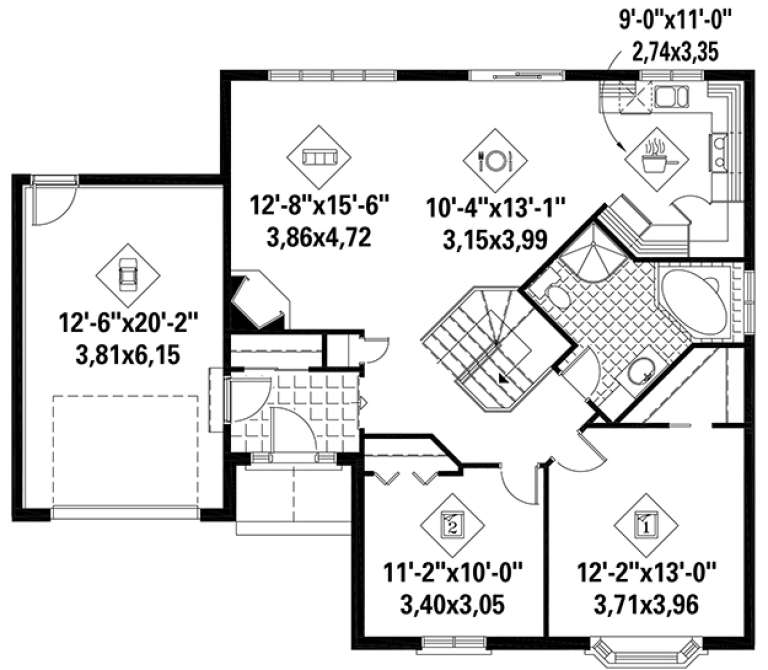
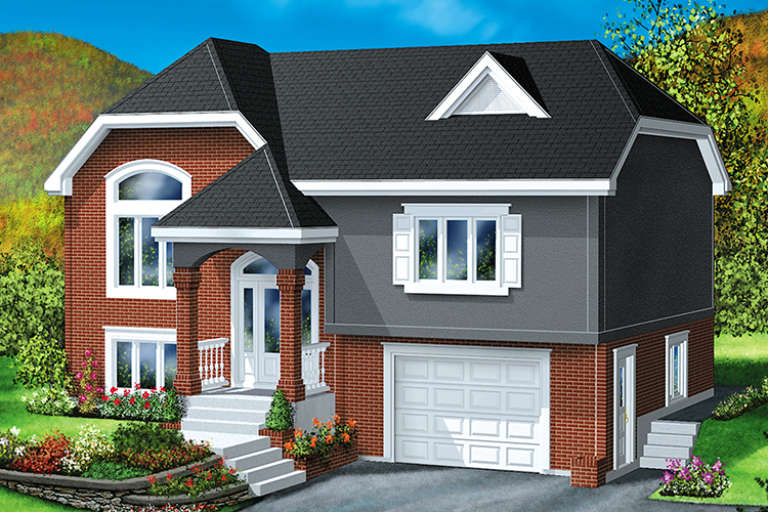
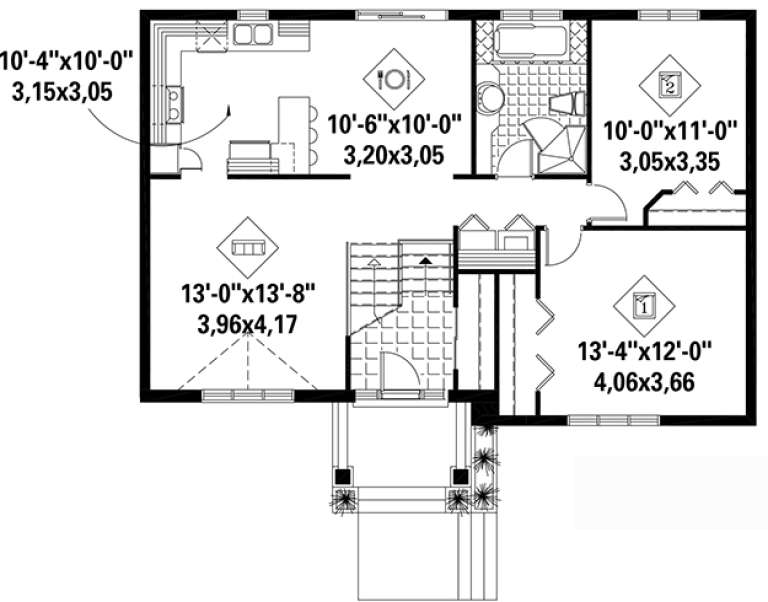
House Plan House Plan #21162 Front Elevation

PLAN #034-01175

Starting at

$1,510
Sq Ft 1,342
Beds 2
Baths 1
½ Baths 0
Cars 1
Stories 1
Width 48'
Depth 46'
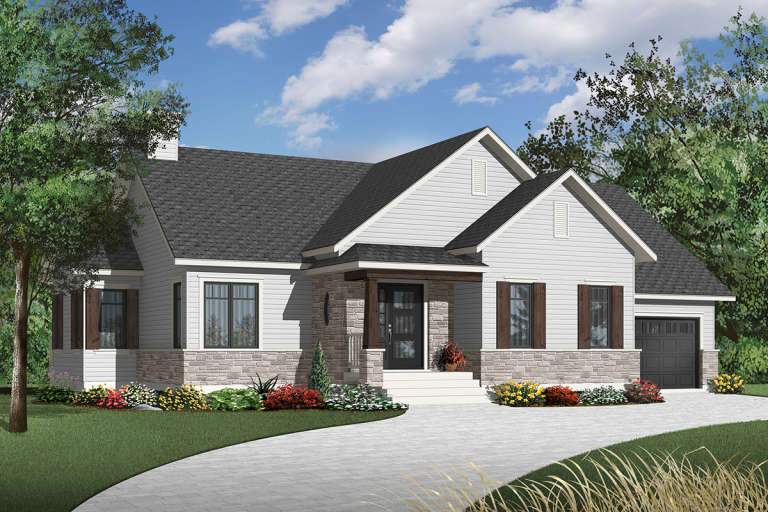
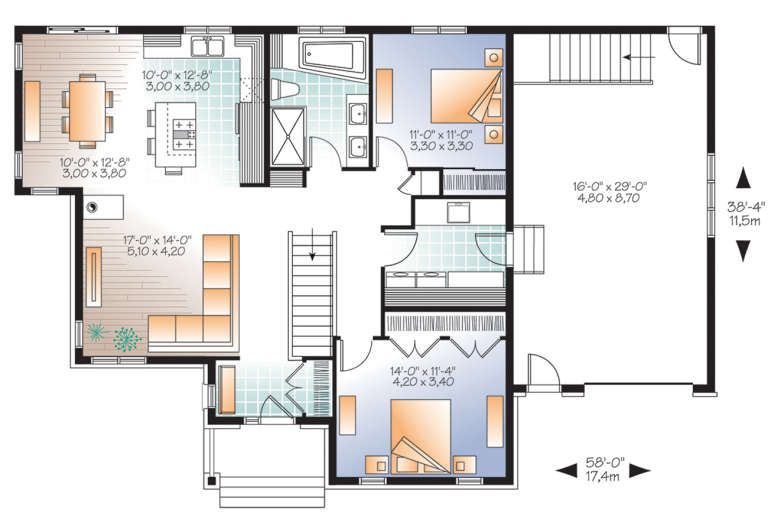
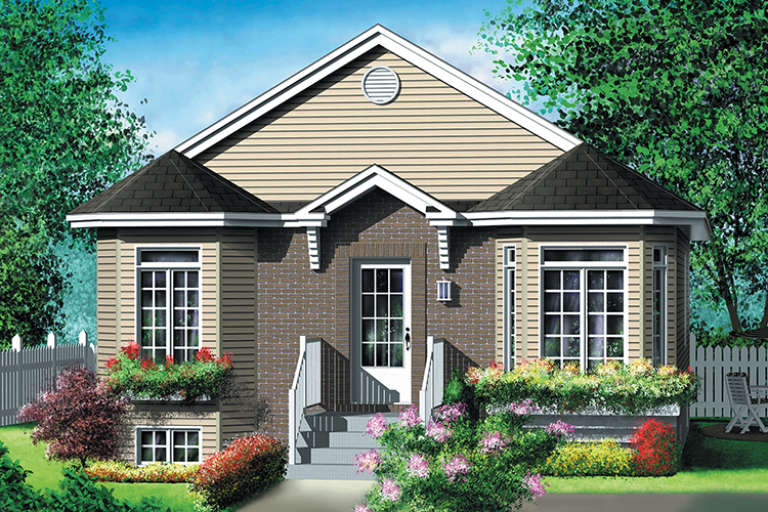
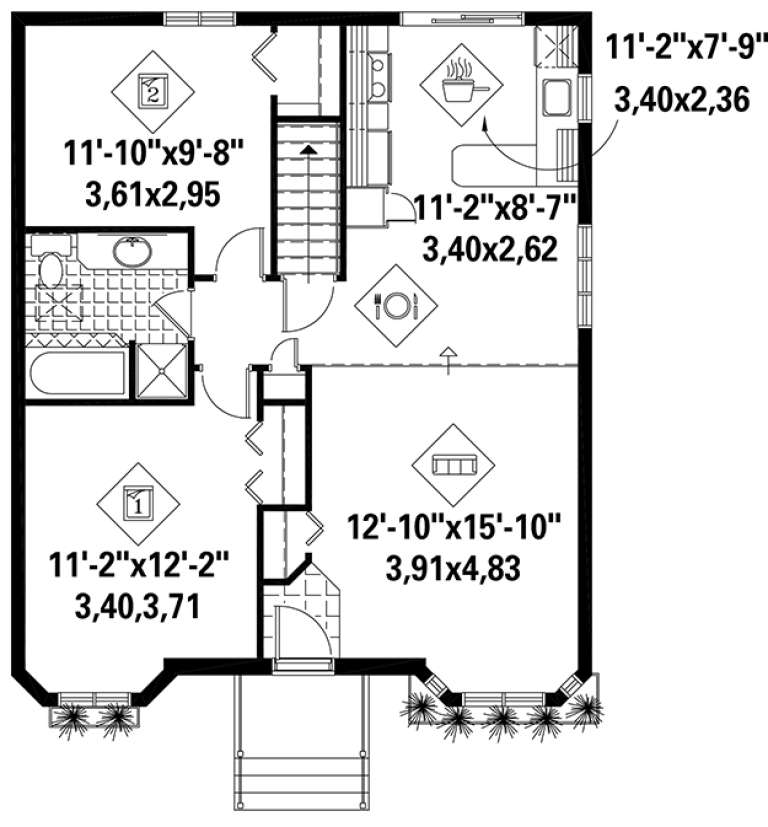
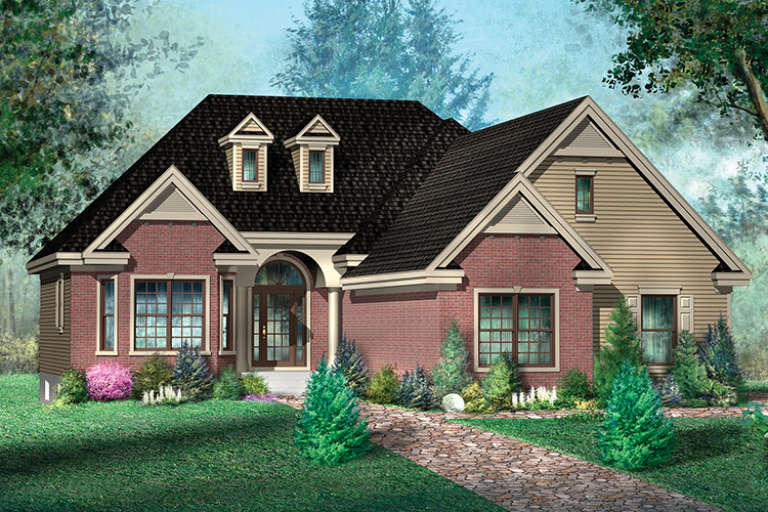
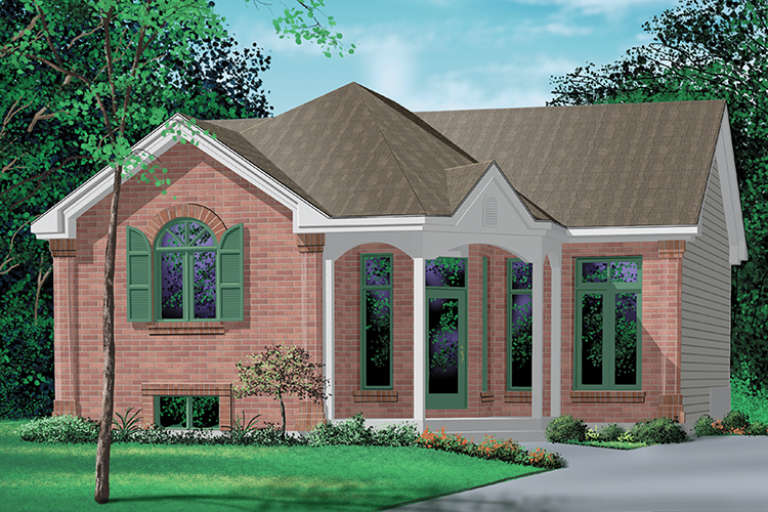
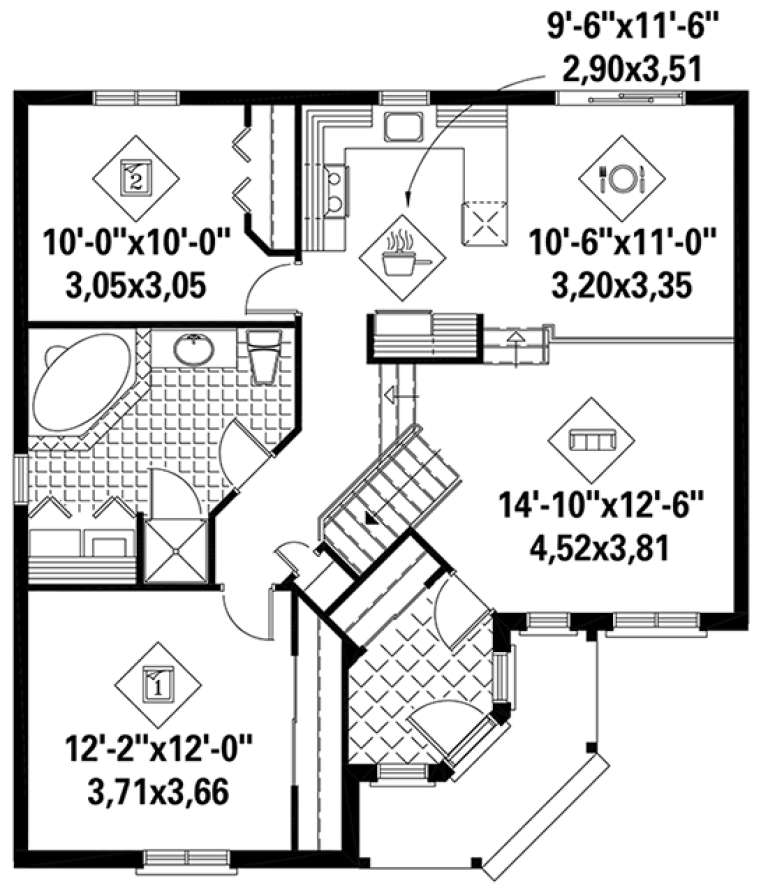
House Plan House Plan #21151 Front Elevation

PLAN #034-01164

Starting at

$1,510
Sq Ft 1,314
Beds 2
Baths 1
½ Baths 0
Cars 1
Stories 1
Width 58'
Depth 38' 4"
House Plan House Plan #20545 Front Elevation

PLAN #034-01153

Starting at

$1,740
Sq Ft 2,012
Beds 2
Baths 1
½ Baths 0
Cars 1
Stories 1
Width 66'
Depth 56'
House Plan House Plan #20311 Front Elevation

PLAN #1020-00298

Starting at

$1,056
Sq Ft 1,945
Beds 2
Baths 1
½ Baths 1
Cars 3
Stories 1
Width 71'
Depth 65'
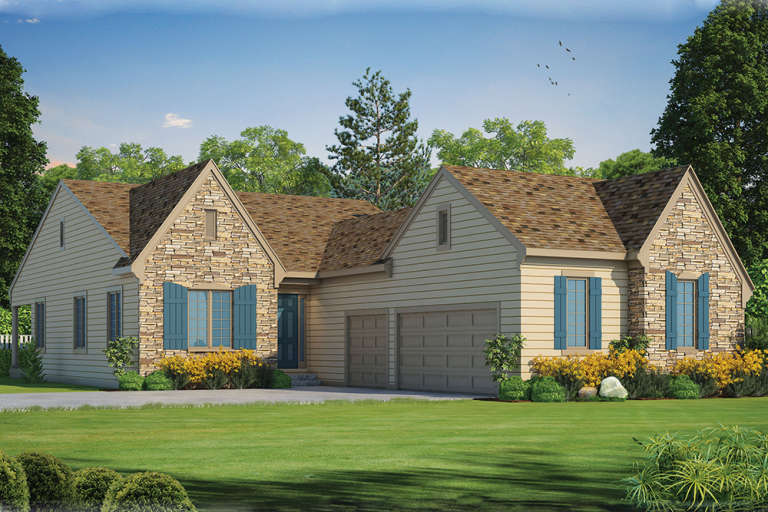
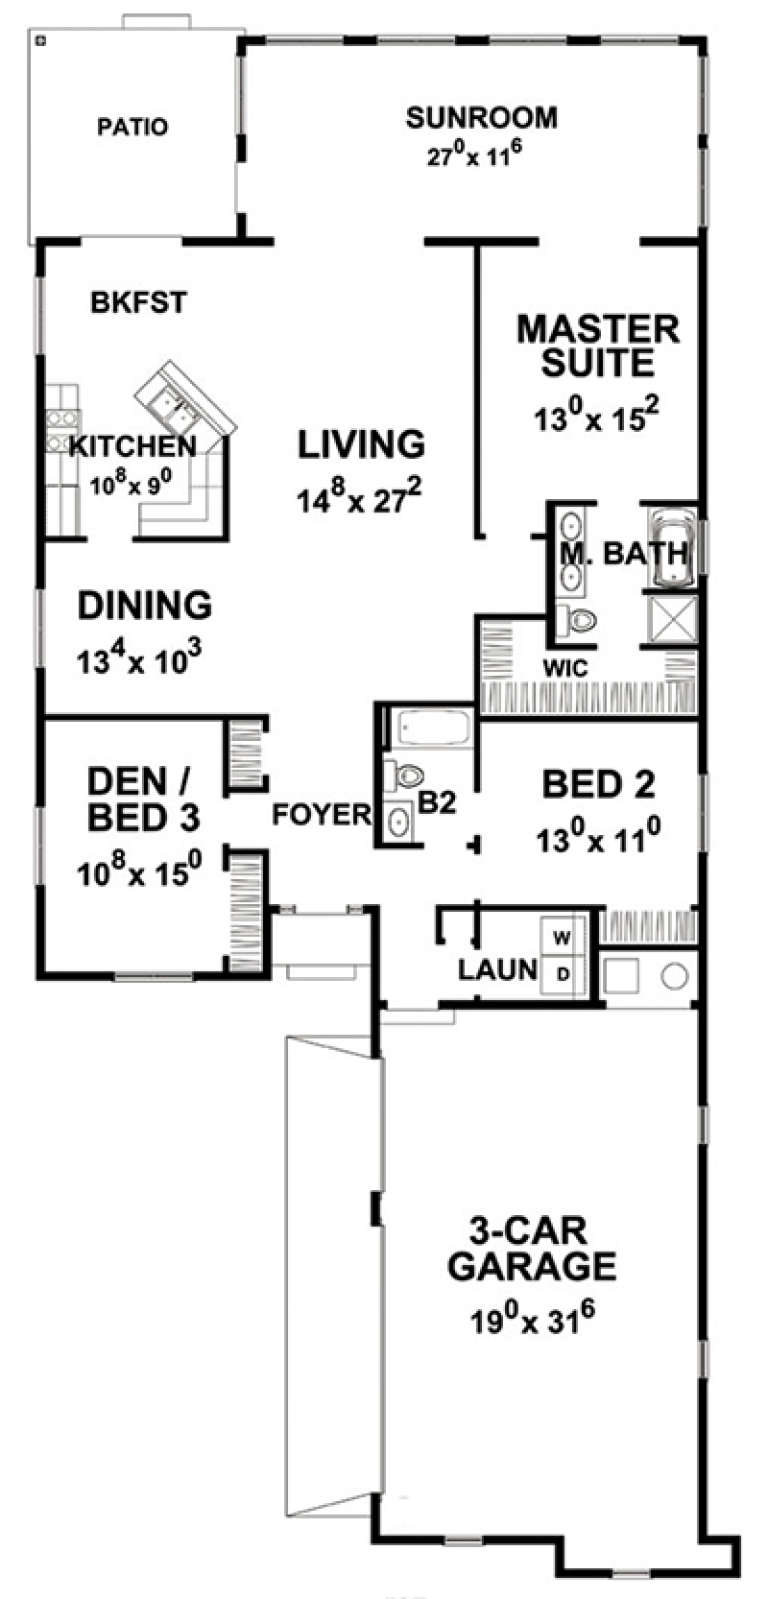
House Plan House Plan #20247 Front Elevation

PLAN #1020-00245

Starting at

$1,238
Sq Ft 3,020
Beds 2
Baths 2
½ Baths 0
Cars 3
Stories 1
Width 104' 4"
Depth 77' 8"
House Plan House Plan #20181 Front Elevation

PLAN #1020-00188

Starting at

$1,056
Sq Ft 1,926
Beds 2
Baths 2
½ Baths 0
Cars 2
Stories 1
Width 56' 6"
Depth 55'
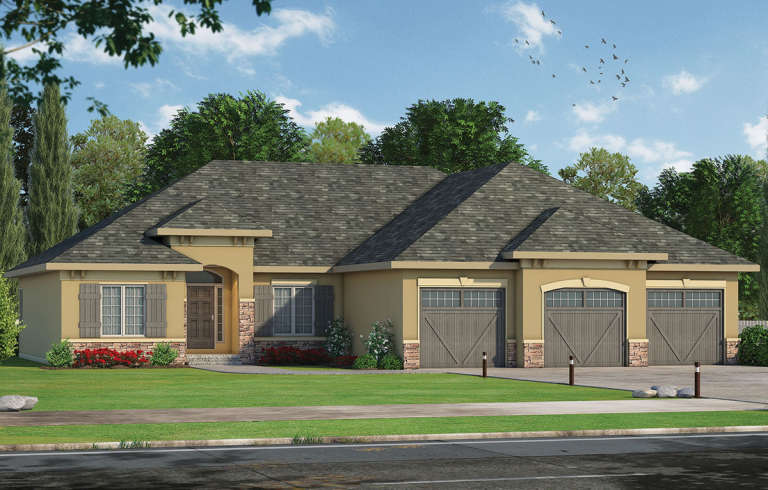
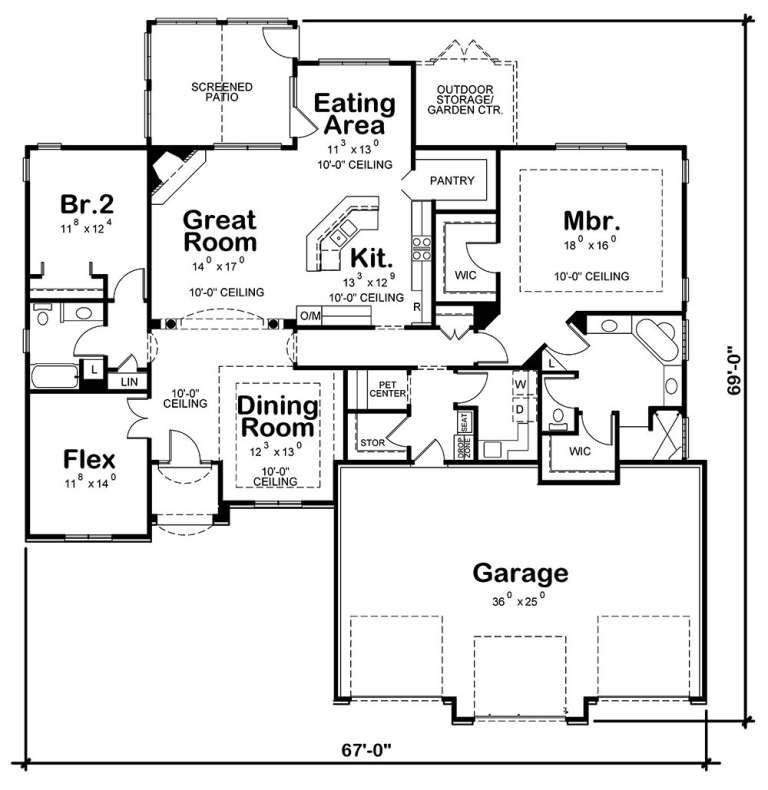
House Plan House Plan #18790 Front Elevation

PLAN #402-01482

Starting at

$1,305
Sq Ft 2,290
Beds 2
Baths 2
½ Baths 0
Cars 3
Stories 1
Width 67'
Depth 69'
House Plan House Plan #18643 Front Elevation

PLAN #039-00703

Starting at

$1,425
Sq Ft 2,468
Beds 2
Baths 2
½ Baths 0
Cars 0
Stories 1
Width 62'
Depth 48'
House Plan House Plan #18516 Front Elevation

PLAN #402-01466

Starting at

$1,305
Sq Ft 2,120
Beds 2
Baths 2
½ Baths 0
Cars 3
Stories 1
Width 42'
Depth 62'
House Plan House Plan #18424 Front Elevation

PLAN #6146-00370

Starting at

$1,255
Sq Ft 1,400
Beds 2
Baths 1
½ Baths 0
Cars 1
Stories 1
Width 42'
Depth 44'
House Plan House Plan #18423 Front Elevation

PLAN #6146-00369

Starting at

$855
Sq Ft 916
Beds 2
Baths 1
½ Baths 0
Cars 0
Stories 1
Width 28'
Depth 33' 6"
House Plan House Plan #18419 Front Elevation

PLAN #6146-00365

Starting at

$855
Sq Ft 1,006
Beds 2
Baths 1
½ Baths 0
Cars 0
Stories 1
Width 30'
Depth 36'
House Plan House Plan #18330 Front Elevation

PLAN #6146-00317

Starting at

$855
Sq Ft 1,014
Beds 2
Baths 1
½ Baths 0
Cars 0
Stories 1
Width 38'
Depth 28' 6"
House Plan House Plan #18300 Front Elevation

PLAN #6146-00310

Starting at

$1,255
Sq Ft 1,421
Beds 2
Baths 2
½ Baths 1
Cars 3
Stories 1
Width 48'
Depth 65'
House Plan House Plan #18296 Front Elevation

PLAN #6146-00306

Starting at

$855
Sq Ft 1,096
Beds 2
Baths 1
½ Baths 0
Cars 1
Stories 1
Width 46'
Depth 36'
House Plan House Plan #18277 Front Elevation

PLAN #6146-00287

Starting at

$755
Sq Ft 886
Beds 2
Baths 1
½ Baths 0
Cars 0
Stories 1
Width 30'
Depth 30'
House Plan House Plan #18106 Front Elevation

PLAN #6146-00274

Starting at

$855
Sq Ft 1,071
Beds 2
Baths 1
½ Baths 0
Cars 0
Stories 1
Width 34'
Depth 36'
House Plan House Plan #18105 Front Elevation

PLAN #6146-00273

Starting at

$1,350
Sq Ft 1,682
Beds 2
Baths 1
½ Baths 0
Cars 1
Stories 1
Width 40'
Depth 27'
X
Shop Sign In
Favorites
Cart
Chat