2,866 Results

EDIT SEARCH FILTERS
Clear All Filters2 Beds
Sort By:  

2,866 RESULTS

SEARCH FILTERS

    Plan Type
    Square Feet
    Bedrooms
    Bathrooms
    Stories
    Garage (Vehicle Spaces)
    Architectural Styles

    Outdoor Living

    Bedroom Options
    Kitchen & Dining
    Laundry Location
    Additional Rooms

    Garage Type

    Garage Features
    Other Features
    Foundation Type

    Plan Width (FT)
    Plan Depth (FT)
    Plan Height (FT)
    Framing Type
    Media Filters
SEARCHING...
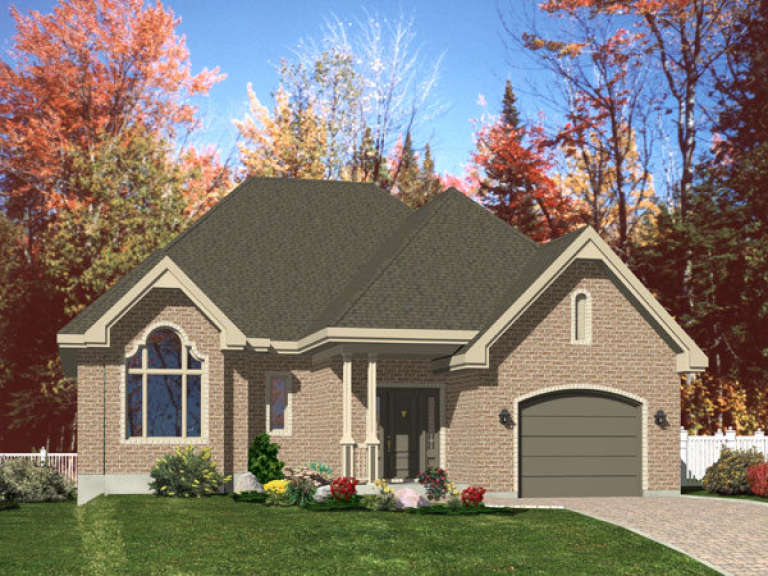
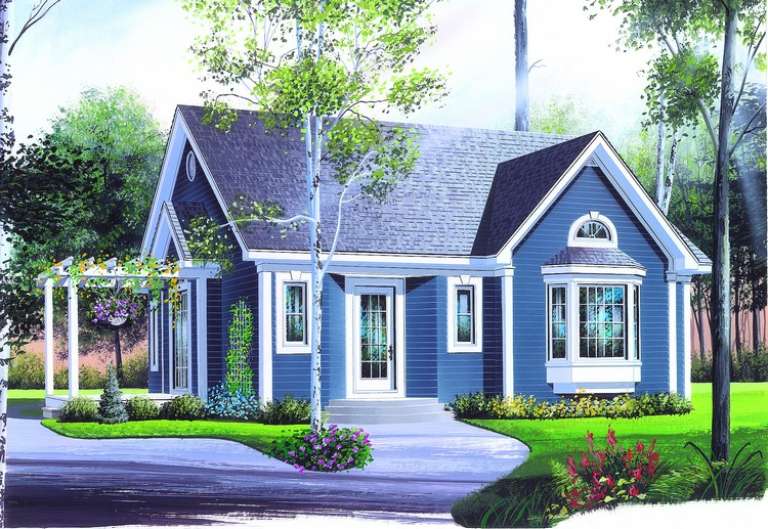
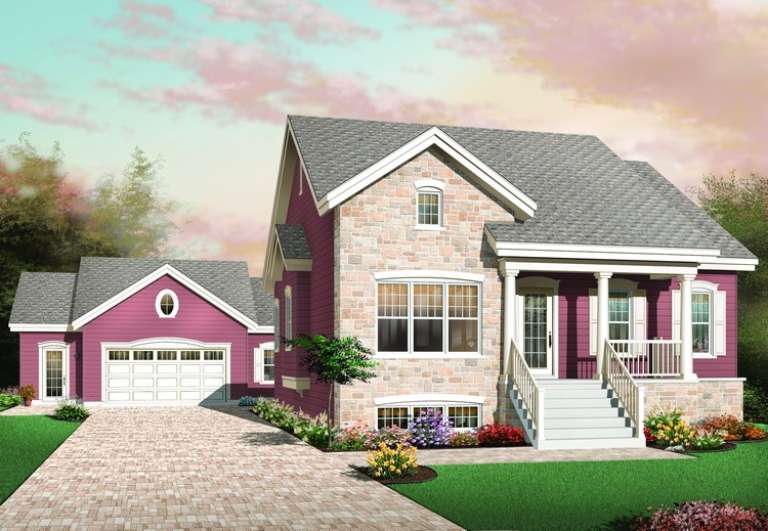
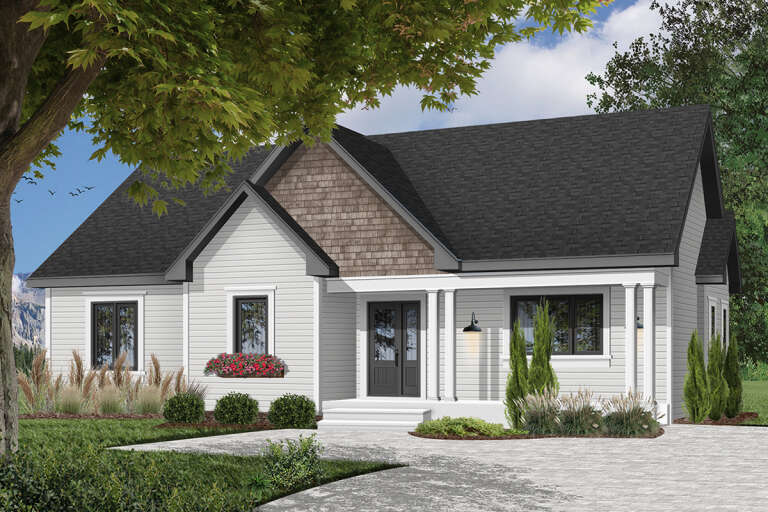
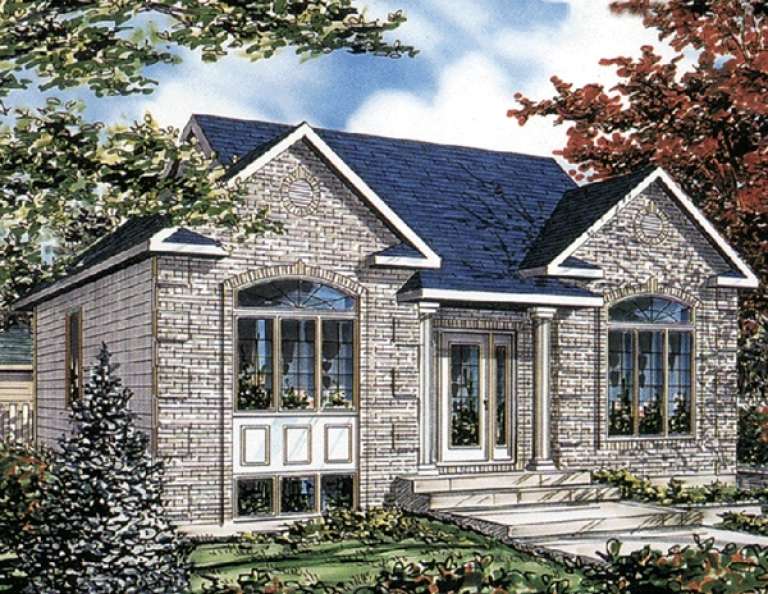
House Plan House Plan #11166 Front Elevation

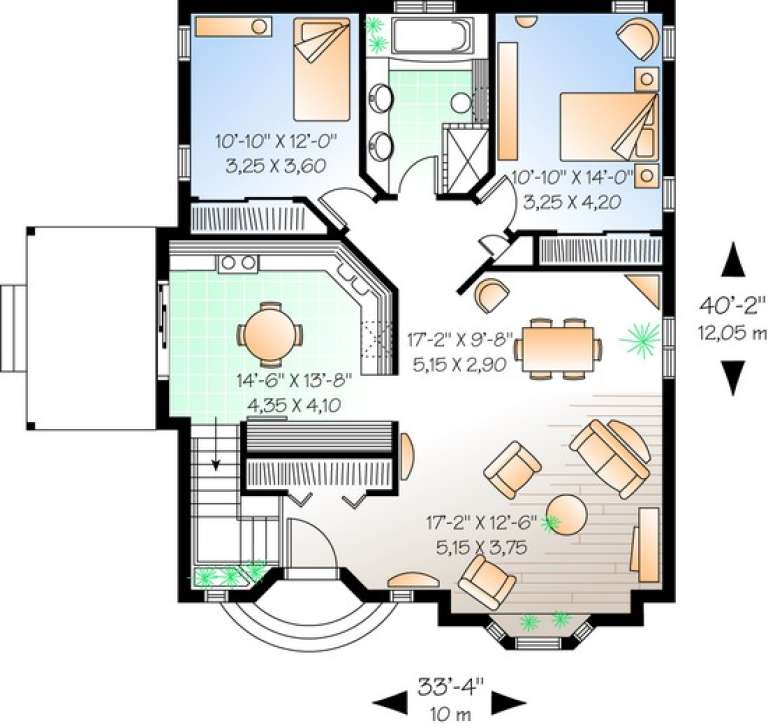
PLAN #034-00914

Starting at

$1,510
Sq Ft 1,262
Beds 2
Baths 1
½ Baths 0
Cars 0
Stories 1
Width 33' 4"
Depth 40' 2"
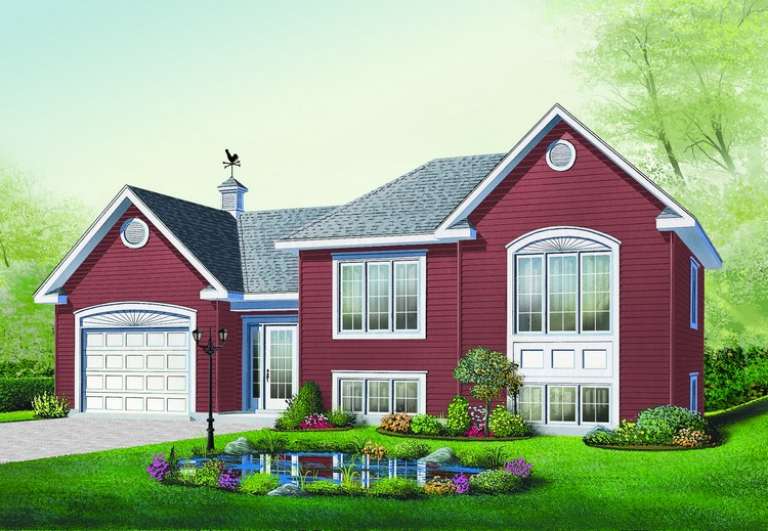
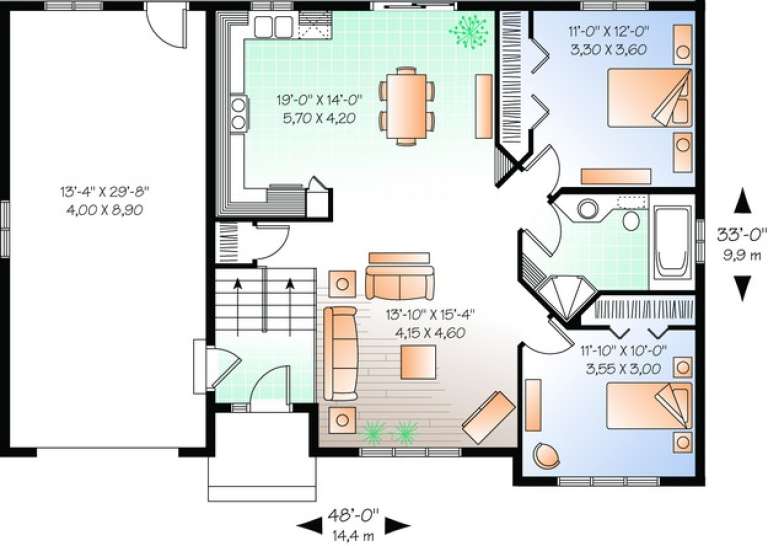
House Plan House Plan #10999 Front Elevation

PLAN #034-00747

Starting at

$1,510
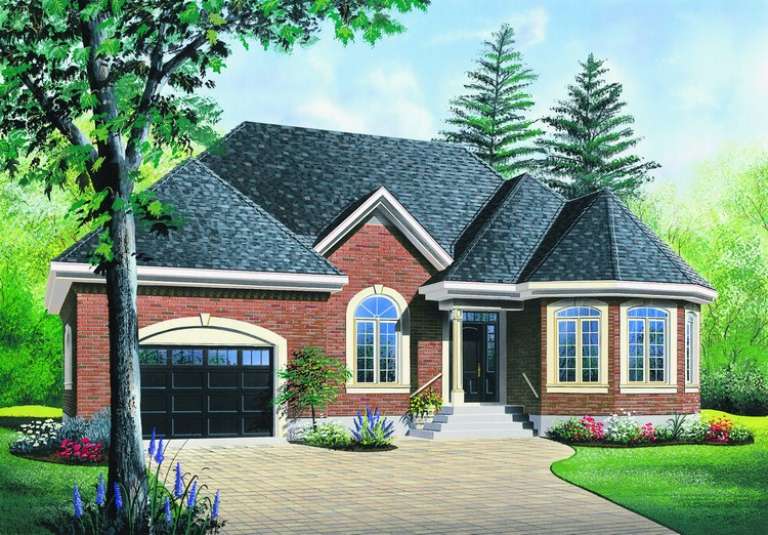
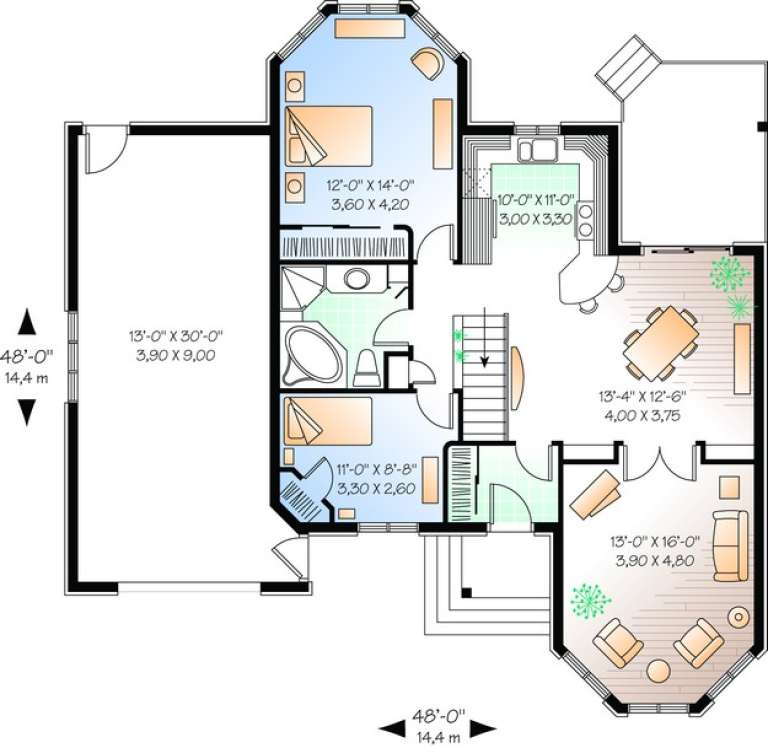
Sq Ft 1,456
Beds 2
Baths 1
½ Baths 0
Cars 1
Stories 1.5
Width 48'
Depth 44'
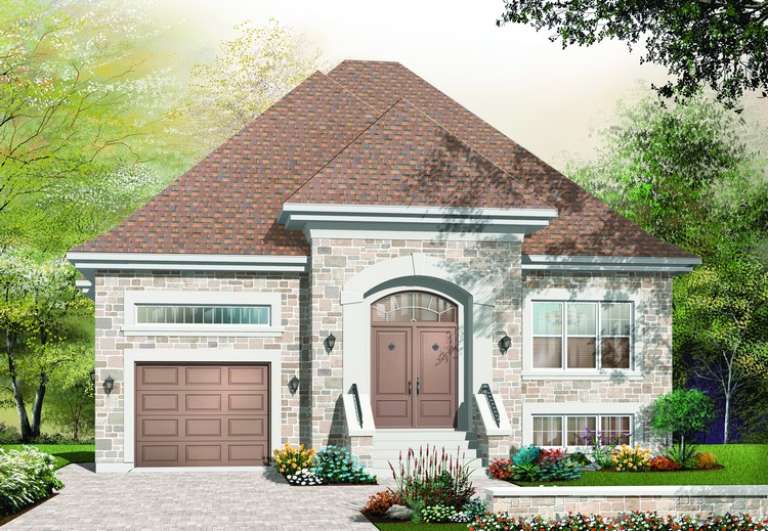
House Plan House Plan #11000 Front Elevation

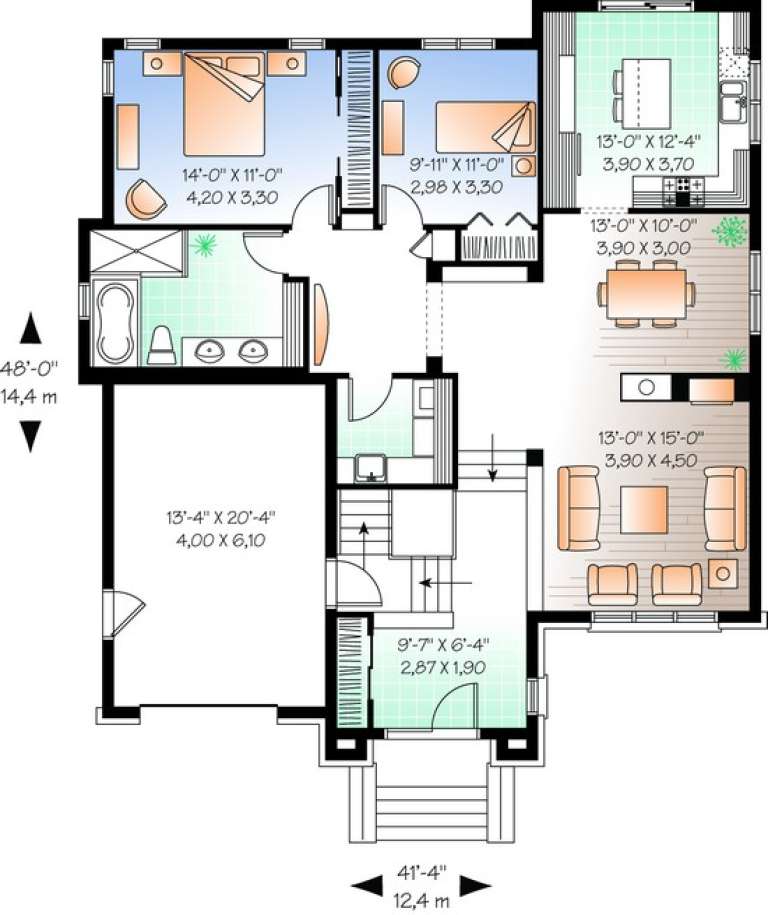
PLAN #034-00748

Starting at

$1,510
Sq Ft 1,461
Beds 2
Baths 1
½ Baths 0
Cars 1
Stories 1
Width 41' 4"
Depth 48'
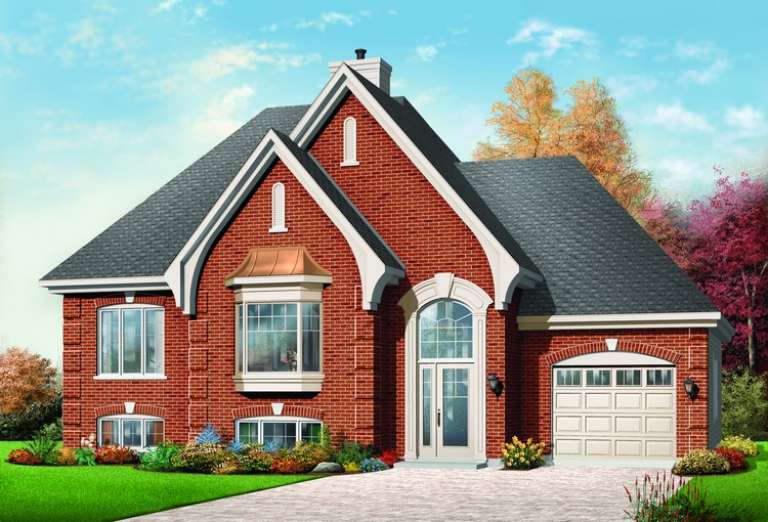
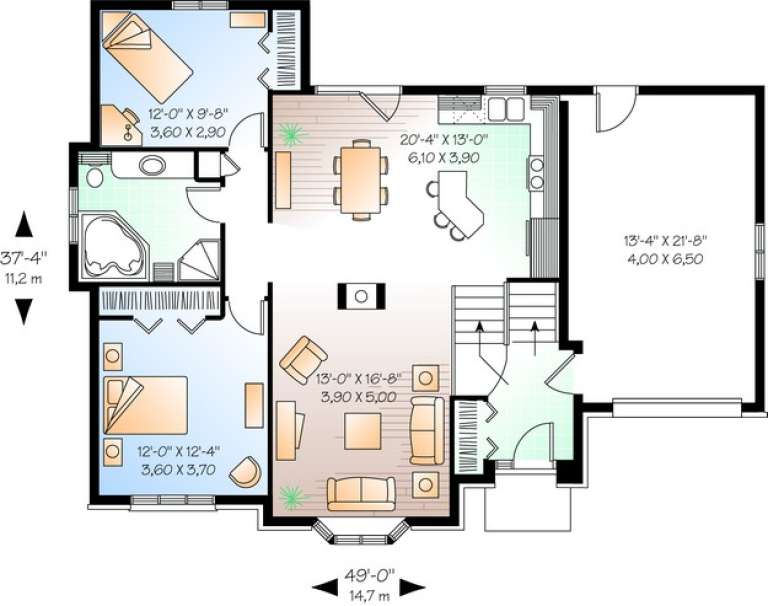
House Plan House Plan #10971 Front Elevation

PLAN #034-00719

Starting at

$1,450
Sq Ft 1,129
Beds 2
Baths 1
½ Baths 0
Cars 1
Stories 1
Width 49'
Depth 37' 4"
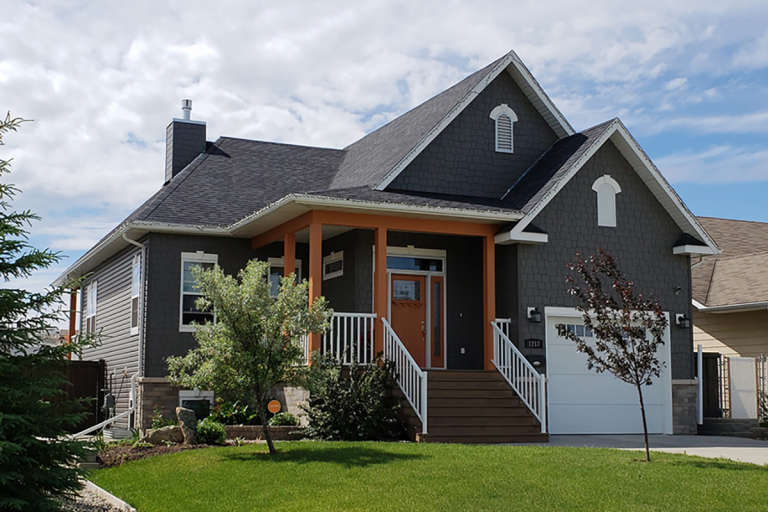
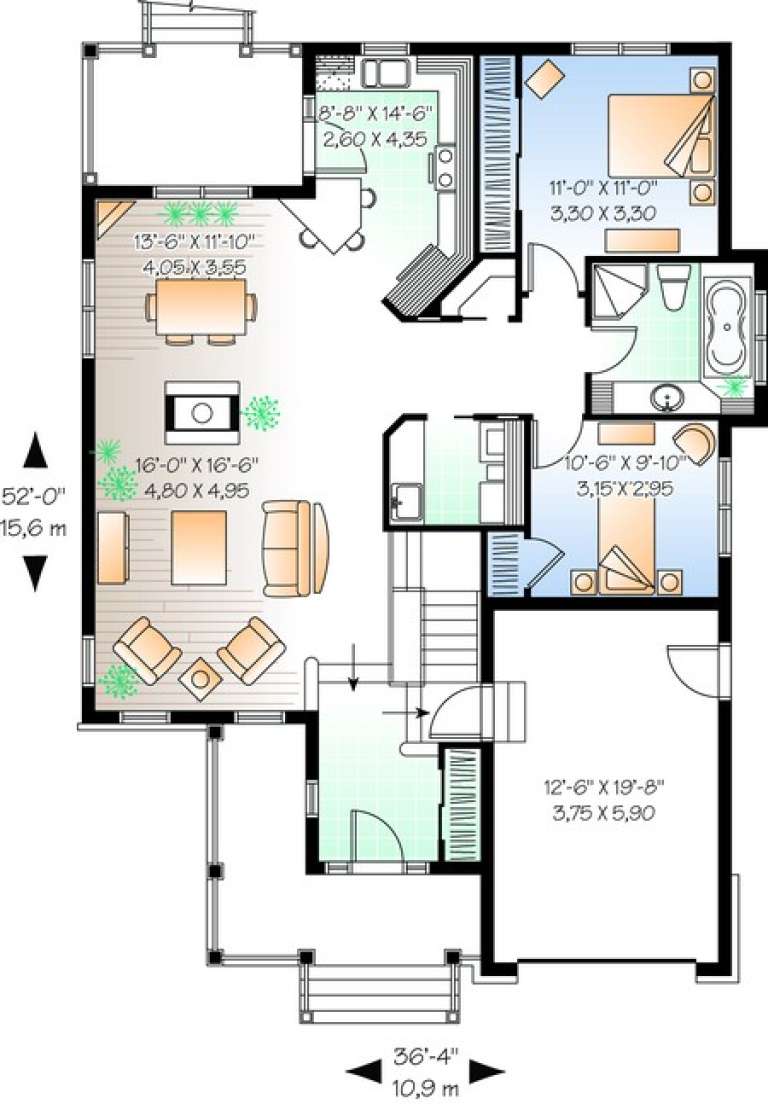
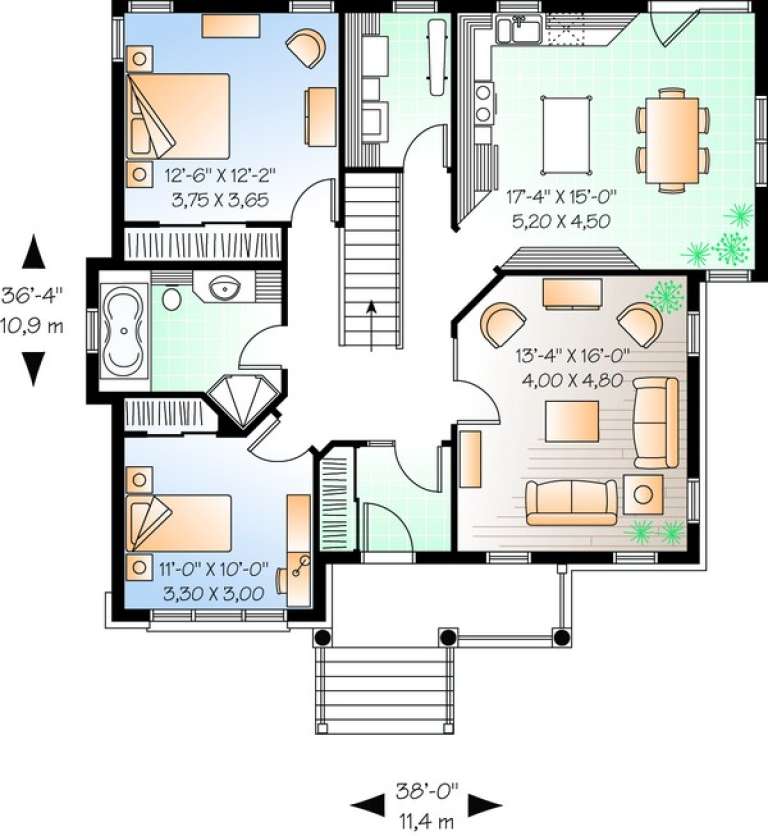
House Plan House Plan #10901 Front Elevation

PLAN #034-00649

Starting at

$1,510
Sq Ft 1,281
Beds 2
Baths 1
½ Baths 0
Cars 1
Stories 1
Width 36' 4"
Depth 52'
House Plan House Plan #10898 Front Elevation

PLAN #034-00646

Starting at

$1,510
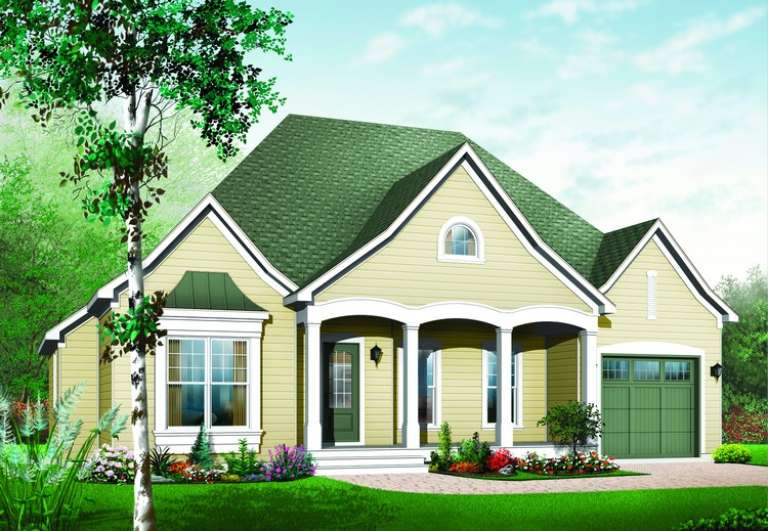
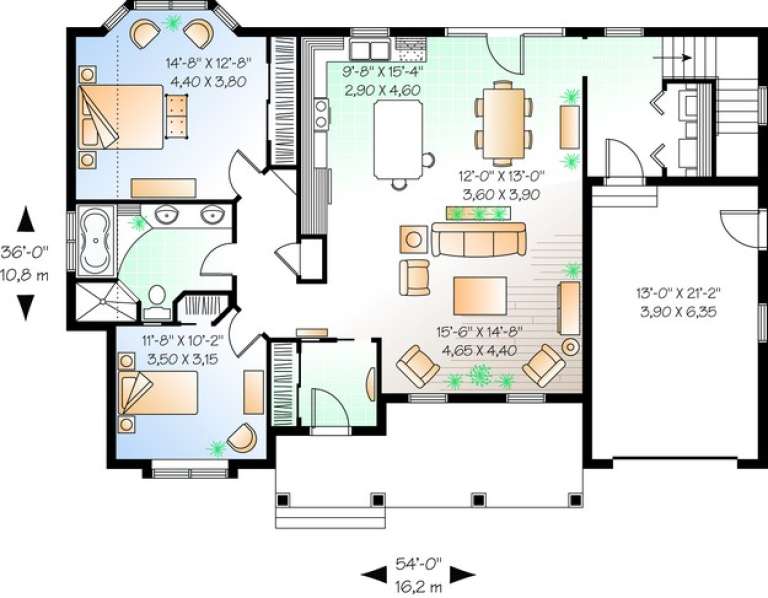
Sq Ft 1,423
Beds 2
Baths 1
½ Baths 0
Cars 1
Stories 1
Width 54'
Depth 36'
House Plan House Plan #10883 Front Elevation

PLAN #034-00631

Starting at

$1,450
Sq Ft 1,127
Beds 2
Baths 1
½ Baths 0
Cars 1
Stories 1
Width 48'
Depth 48'
House Plan House Plan #10550 Front Elevation

PLAN #034-00610

Starting at

$1,510
Sq Ft 1,234
Beds 2
Baths 1
½ Baths 0
Cars 0
Stories 1
Width 38'
Depth 36' 4"
House Plan House Plan #10296 Front Elevation

PLAN #034-00356

Starting at

$1,450
Sq Ft 1,059
Beds 2
Baths 1
½ Baths 0
Cars 1
Stories 1
Width 48'
Depth 33'
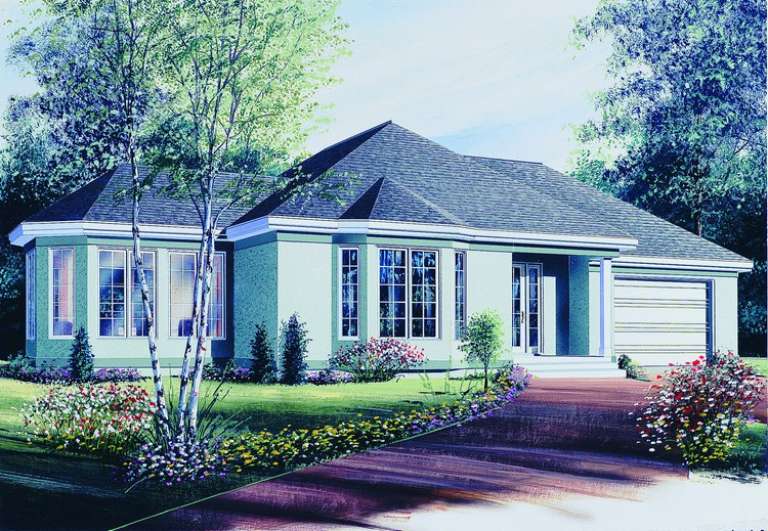
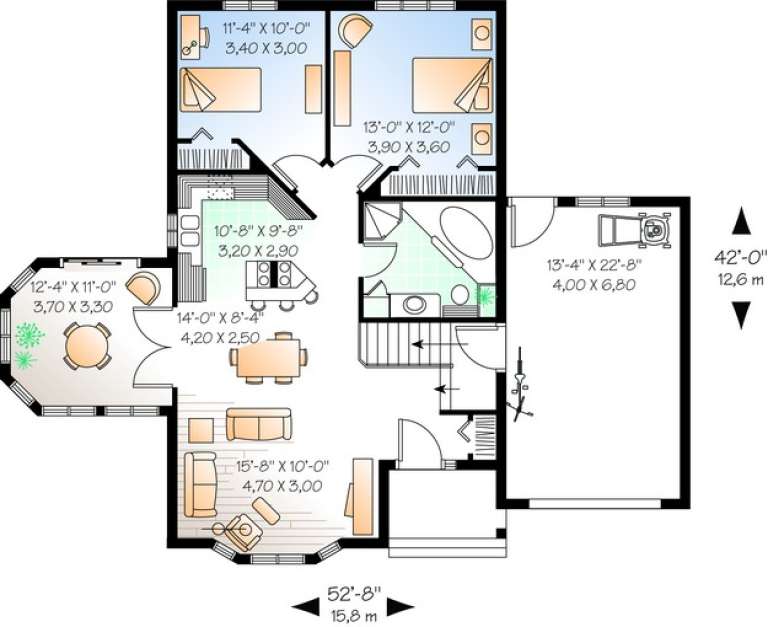
House Plan House Plan #10282 Front Elevation

PLAN #034-00342

Starting at

$1,450
Sq Ft 1,196
Beds 2
Baths 1
½ Baths 0
Cars 1
Stories 1
Width 52' 8"
Depth 42'
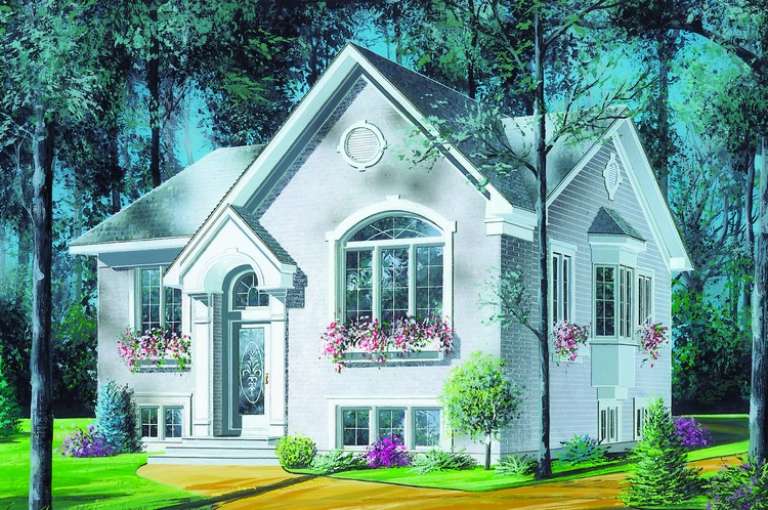
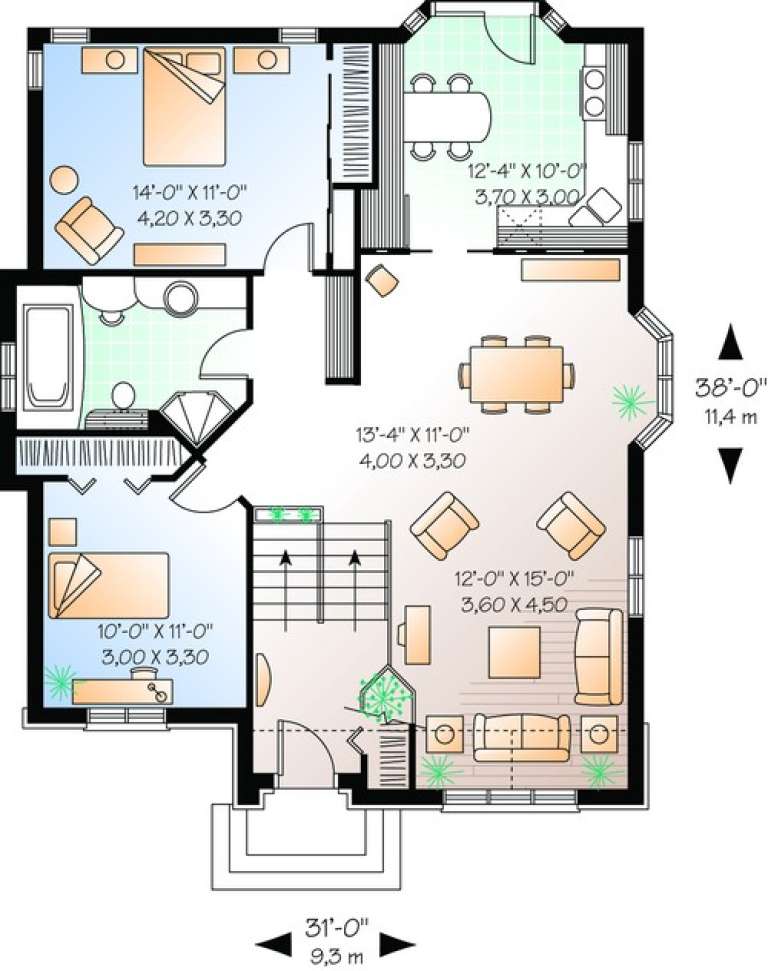
House Plan House Plan #10263 Front Elevation

PLAN #034-00323

Starting at

$1,450
Sq Ft 1,146
Beds 2
Baths 1
½ Baths 0
Cars 0
Stories 1
Width 31'
Depth 38'
House Plan House Plan #10239 Front Elevation

PLAN #034-00299

Starting at

$1,450
Sq Ft 1,080
Beds 2
Baths 1
½ Baths 0
Cars 1
Stories 1
Width 38' 8"
Depth 46' 8"
House Plan House Plan #10214 Front Elevation

PLAN #034-00274

Starting at

$1,510
Sq Ft 1,386
Beds 2
Baths 1
½ Baths 0
Cars 0
Stories 1
Width 44'
Depth 34'
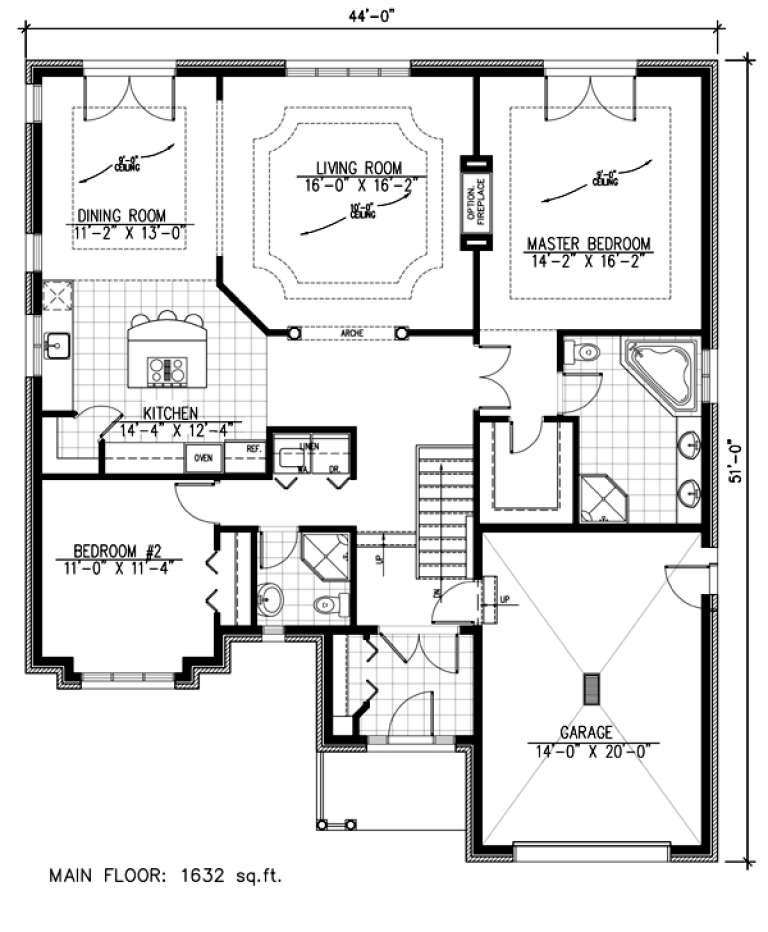
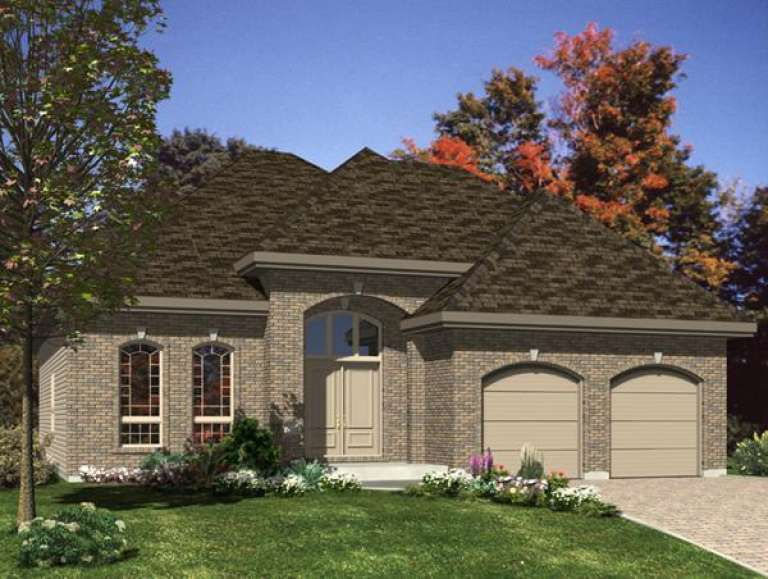
House Plan House Plan #9599 Front Elevation

PLAN #1785-00126

Starting at

$1,531
Sq Ft 1,632
Beds 2
Baths 2
½ Baths 0
Cars 1
Stories 1
Width 44'
Depth 51'
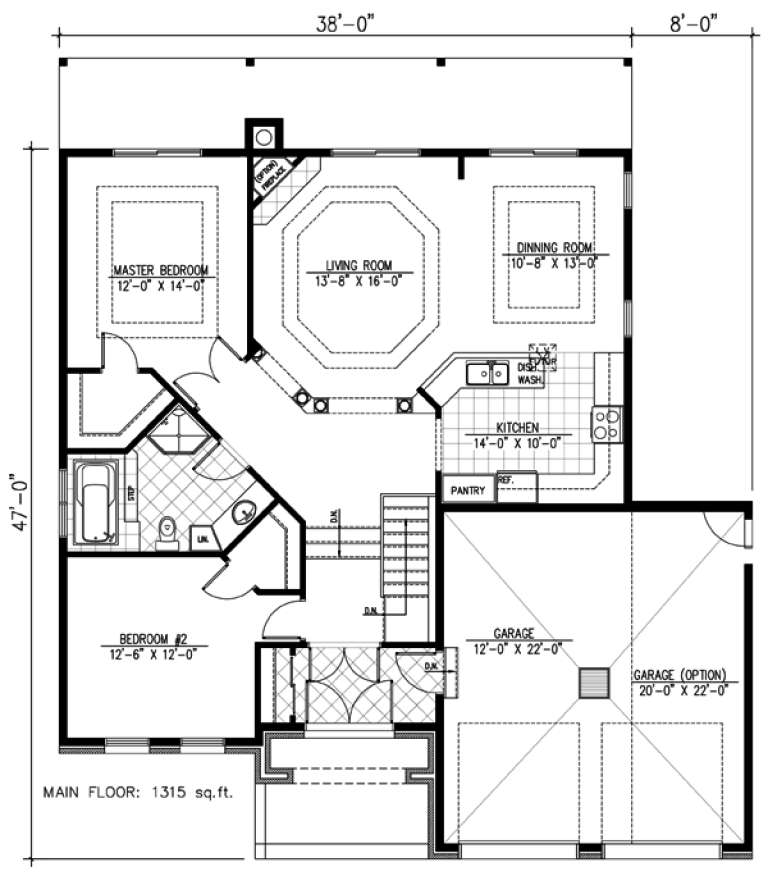
House Plan House Plan #9578 Front Elevation

PLAN #1785-00105

Starting at

$1,273
Sq Ft 1,315
Beds 2
Baths 1
½ Baths 0
Cars 1
Stories 1
Width 38'
Depth 47'
House Plan House Plan #9490 Front Elevation

PLAN #1785-00017

Starting at

$1,273
Sq Ft 1,008
Beds 2
Baths 1
½ Baths 0
Cars 0
Stories 1
Width 32'
Depth 32'
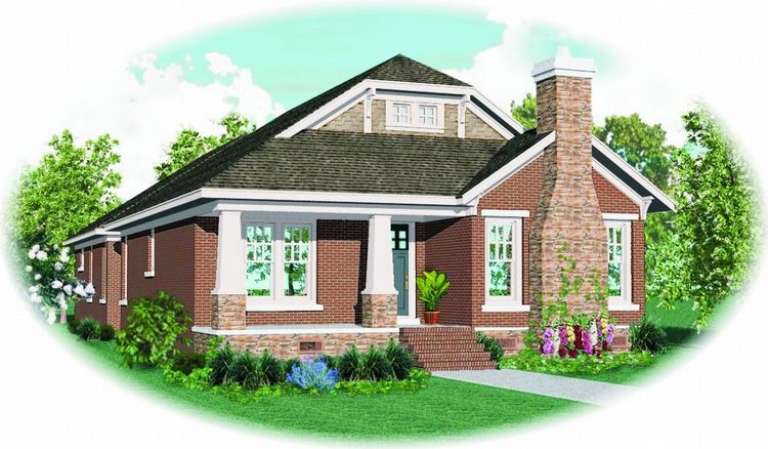
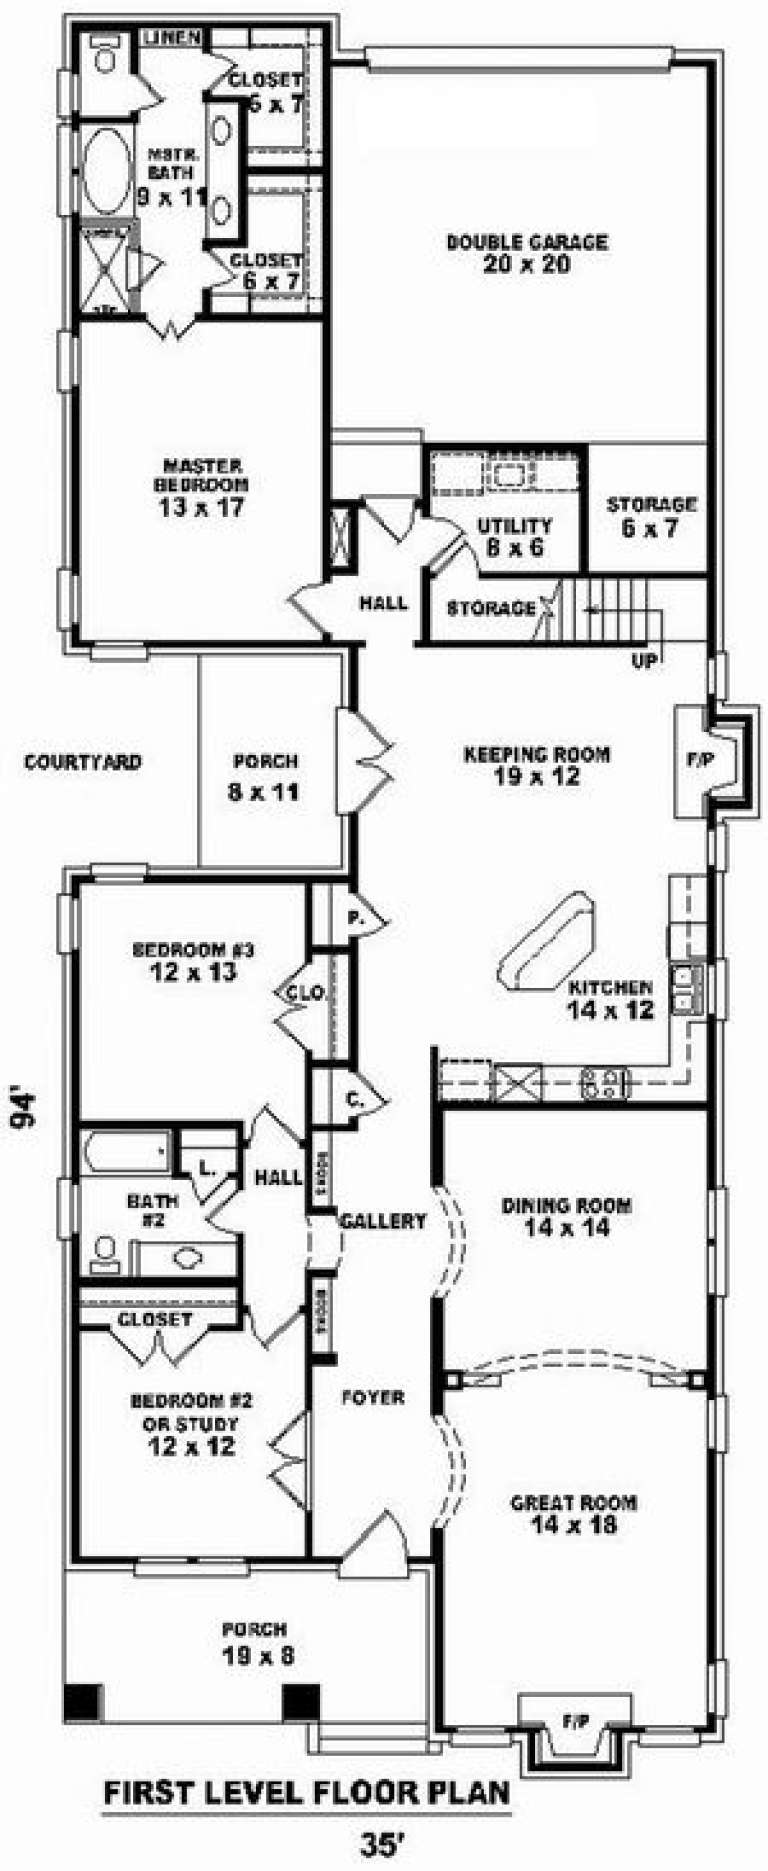
House Plan House Plan #9133 Front Elevation

PLAN #053-01549

Starting at

$1,205
Sq Ft 2,348
Beds 2
Baths 2
½ Baths 0
Cars 2
Stories 1.5
Width 35'
Depth 94'
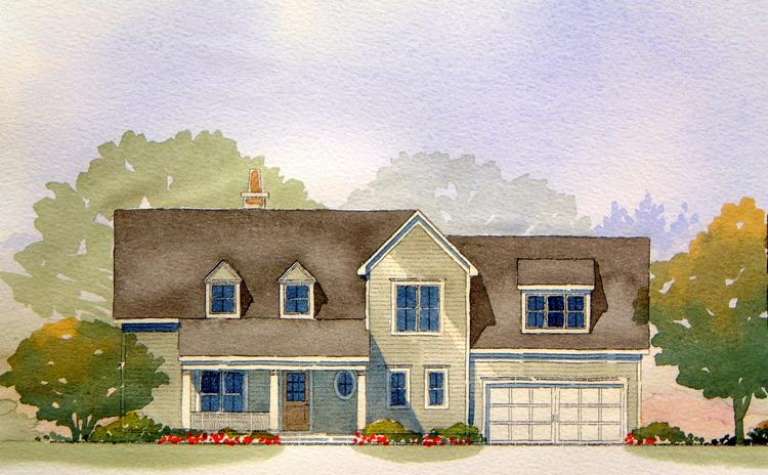
House Plan House Plan #8896 Front Elevation

PLAN #1637-00066

Starting at

$1,600
Sq Ft 2,571
Beds 2
Baths 2
½ Baths 1
Cars 2
Stories 2
Width 60'
Depth 46' 4"
X
Shop Sign In
Favorites
Cart
Chat