2,866 Results

EDIT SEARCH FILTERS
Clear All Filters2 Beds
Sort By:  

2,866 RESULTS

SEARCH FILTERS

    Plan Type
    Square Feet
    Bedrooms
    Bathrooms
    Stories
    Garage (Vehicle Spaces)
    Architectural Styles

    Outdoor Living

    Bedroom Options
    Kitchen & Dining
    Laundry Location
    Additional Rooms

    Garage Type

    Garage Features
    Other Features
    Foundation Type

    Plan Width (FT)
    Plan Depth (FT)
    Plan Height (FT)
    Framing Type
    Media Filters
SEARCHING...
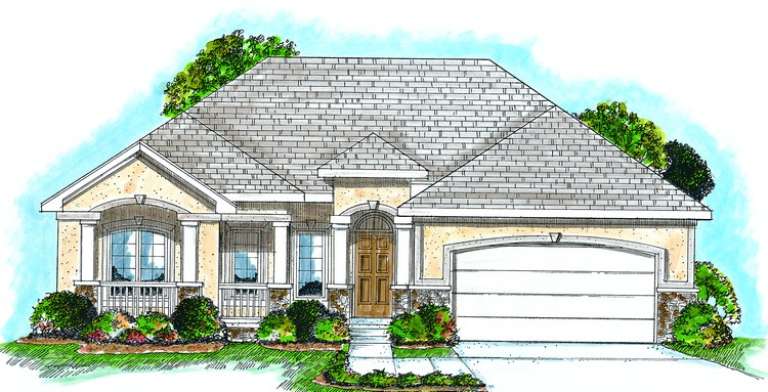
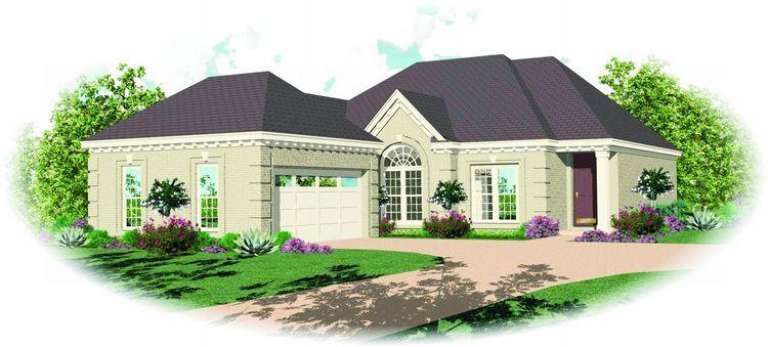
House Plan House Plan #8409 Front Elevation

PLAN #053-00929

Starting at

$994
Sq Ft 1,857
Beds 2
Baths 2
½ Baths 0
Cars 2
Stories 1
Width 43'
Depth 81'
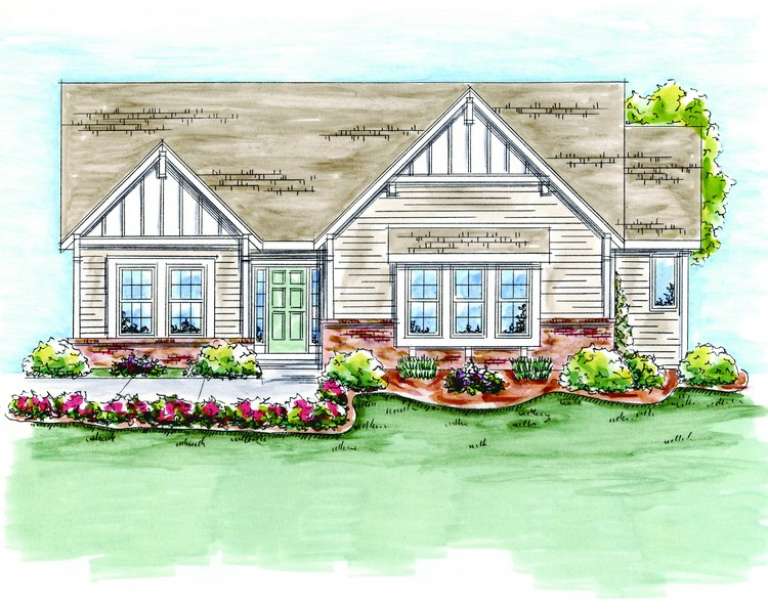
House Plan House Plan #7845 Front Elevation

PLAN #402-01379

Starting at

$1,255
Sq Ft 1,597
Beds 2
Baths 2
½ Baths 0
Cars 2
Stories 1
Width 47' 8"
Depth 66' 4"
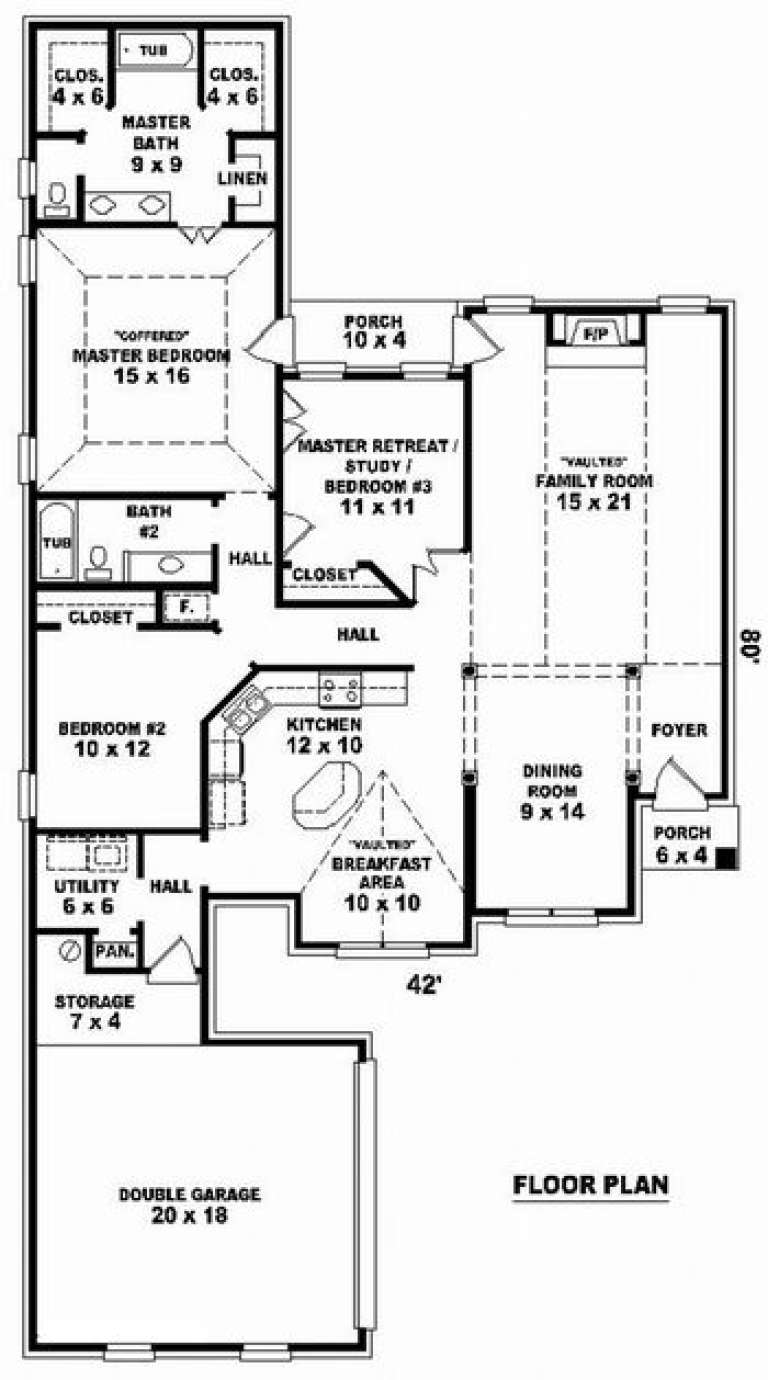
House Plan House Plan #7390 Front Elevation

PLAN #053-00769

Starting at

$982
Sq Ft 1,727
Beds 2
Baths 2
½ Baths 0
Cars 2
Stories 1
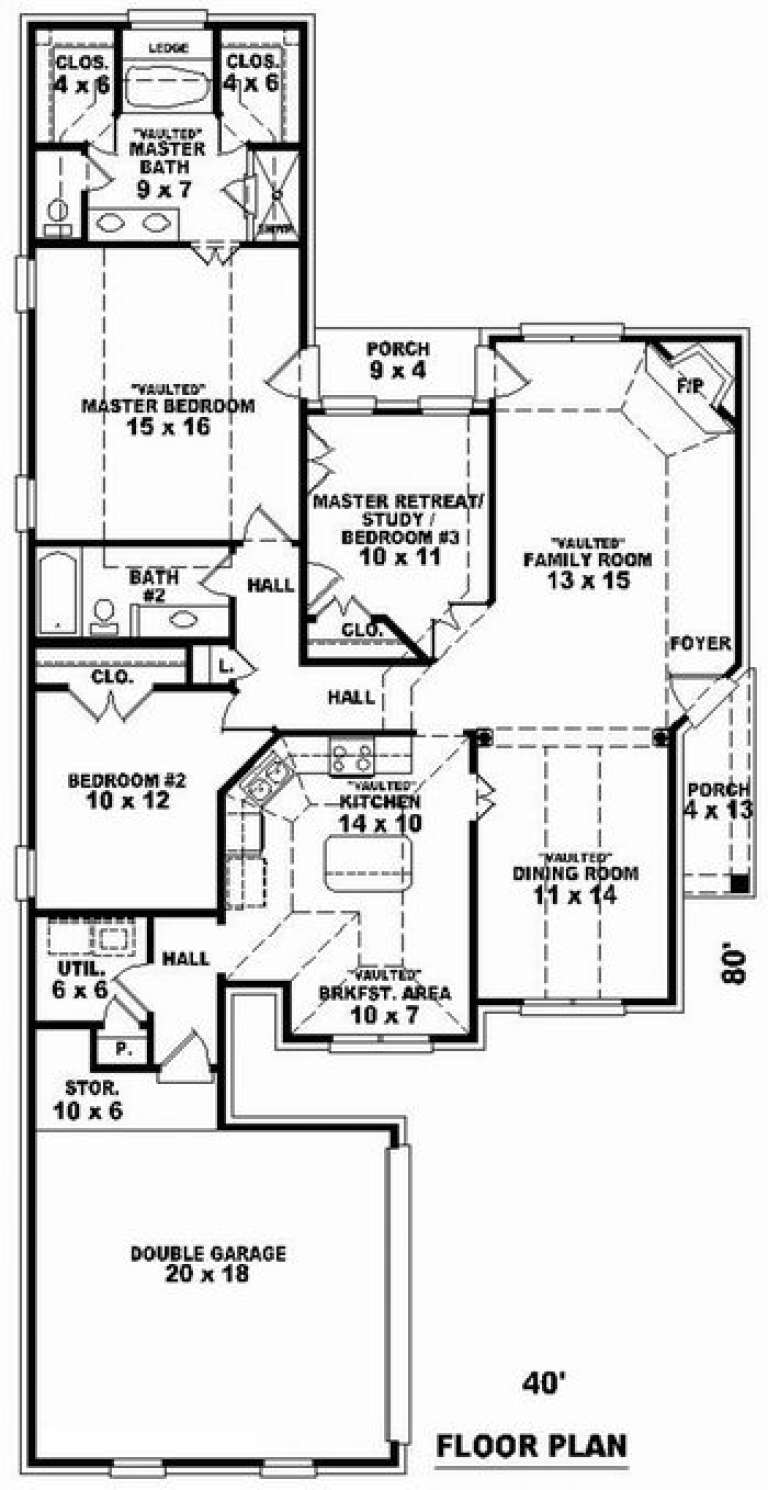
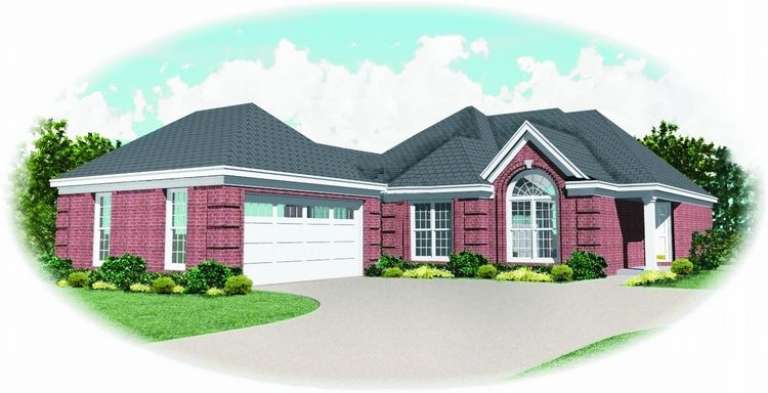
Width 40'
Depth 80'
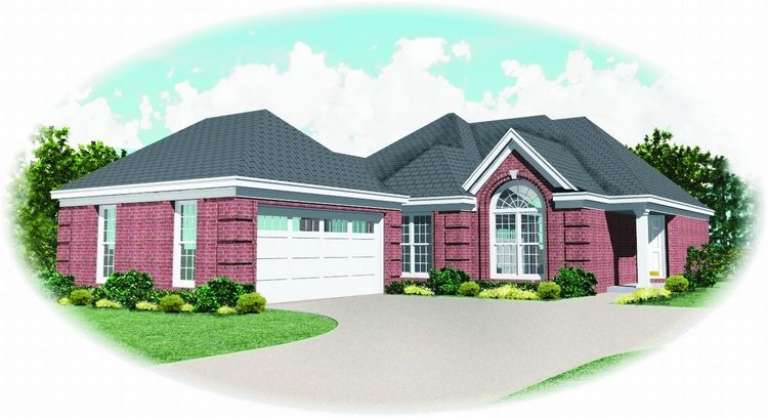
House Plan House Plan #7391 Front Elevation

PLAN #053-00770

Starting at

$982
Sq Ft 1,727
Beds 2
Baths 2
½ Baths 0
Cars 2
Stories 1
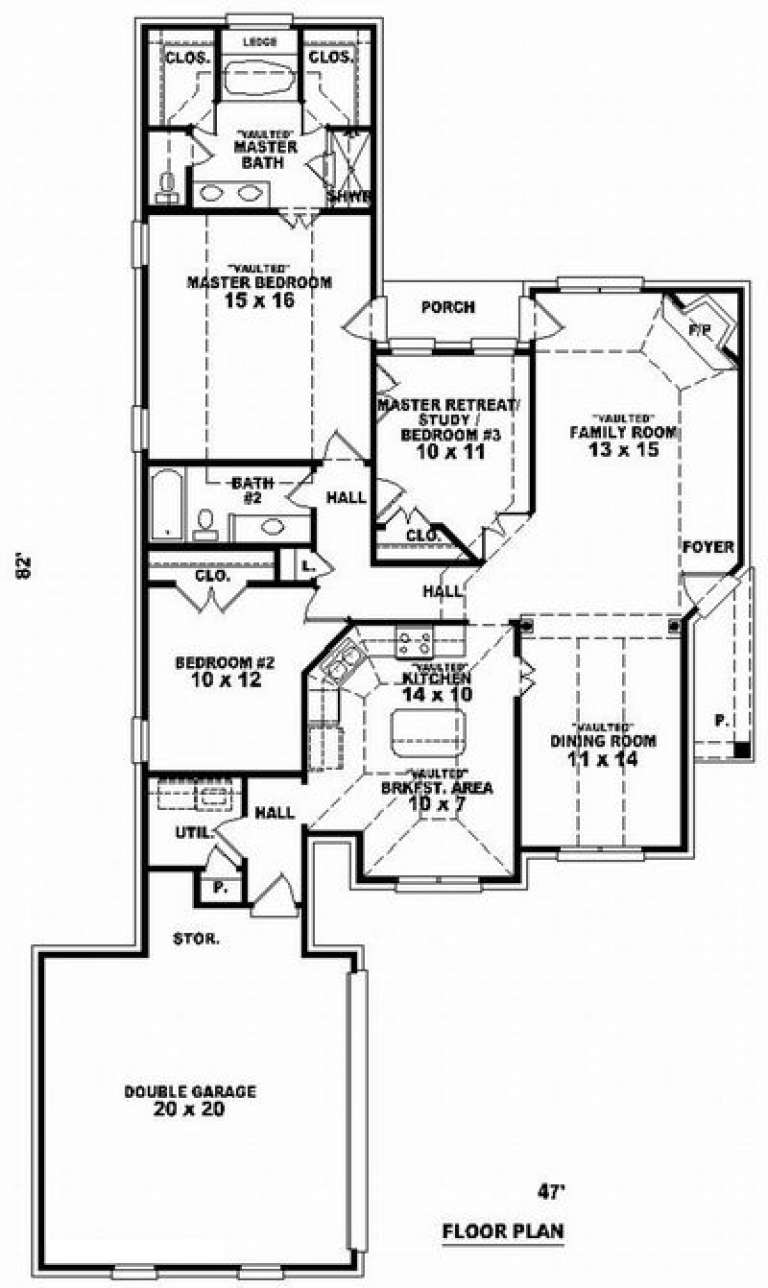
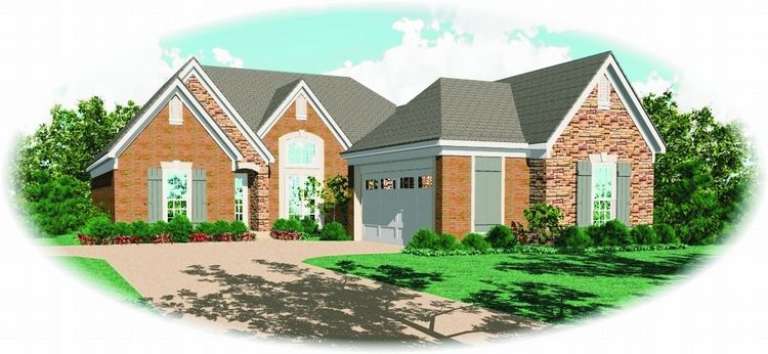
Width 47'
Depth 82'
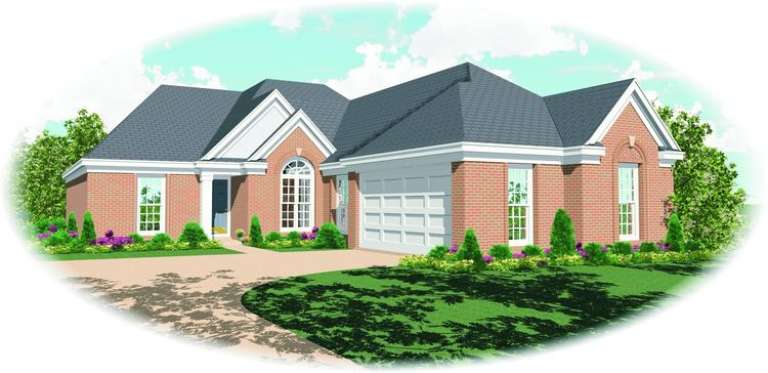
House Plan House Plan #7332 Front Elevation

PLAN #053-00711

Starting at

$994
Sq Ft 1,752
Beds 2
Baths 2
½ Baths 0
Cars 2
Stories 1
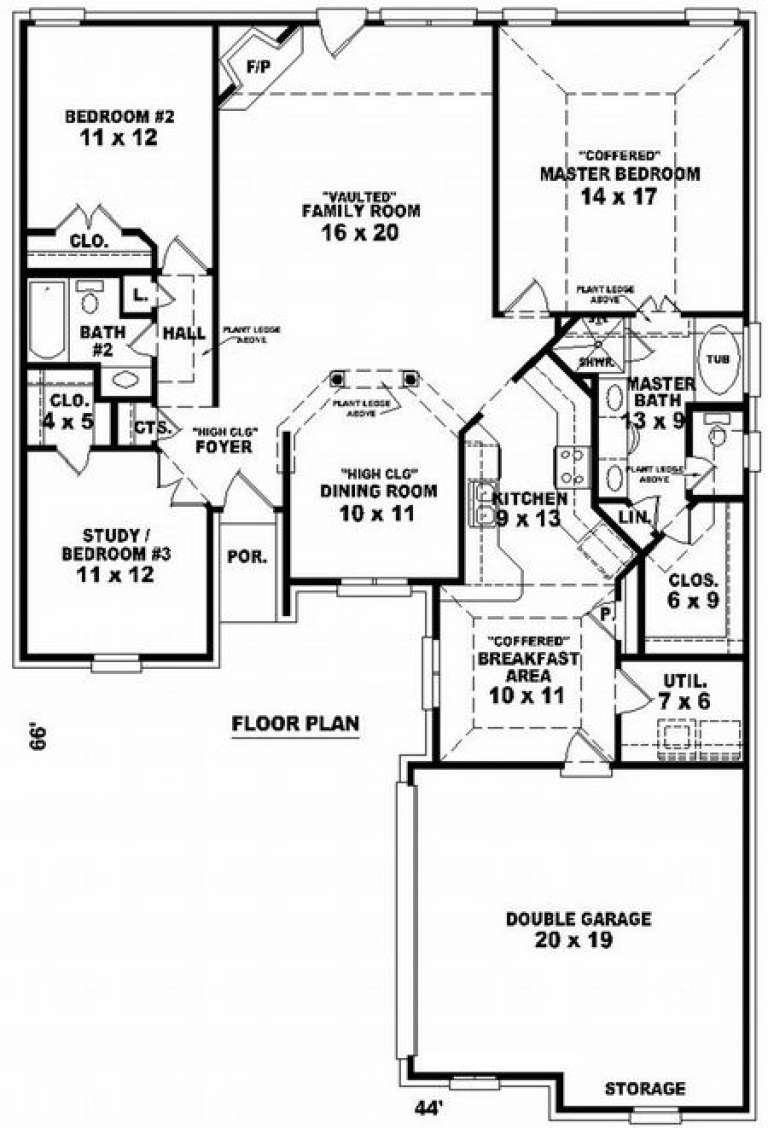
Width 44'
Depth 66'
House Plan House Plan #7333 Front Elevation

PLAN #053-00712

Starting at

$982
Sq Ft 1,743
Beds 2
Baths 2
½ Baths 0
Cars 2
Stories 1
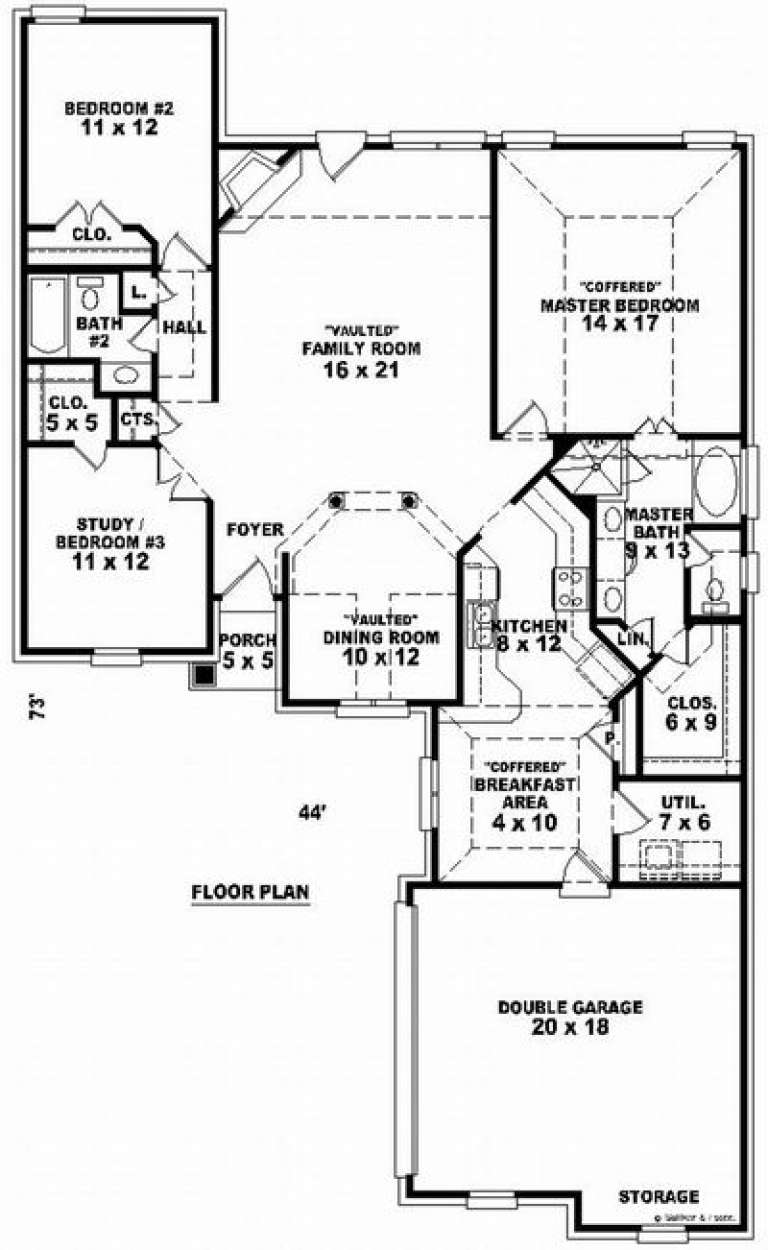
Width 44'
Depth 73'
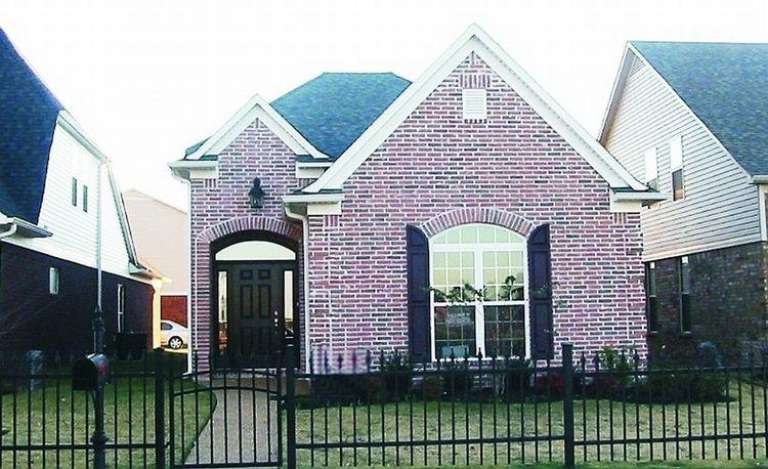
House Plan House Plan #7208 Front Photo

PLAN #053-00587

Starting at

$982
Sq Ft 1,579
Beds 2
Baths 2
½ Baths 0
Cars 2
Stories 1
Width 25'
Depth 90'
House Plan House Plan #7161 Front Elevation

PLAN #053-00540

Starting at

$982
Sq Ft 1,623
Beds 2
Baths 2
½ Baths 0
Cars 2
Stories 1
Width 40'
Depth 75'
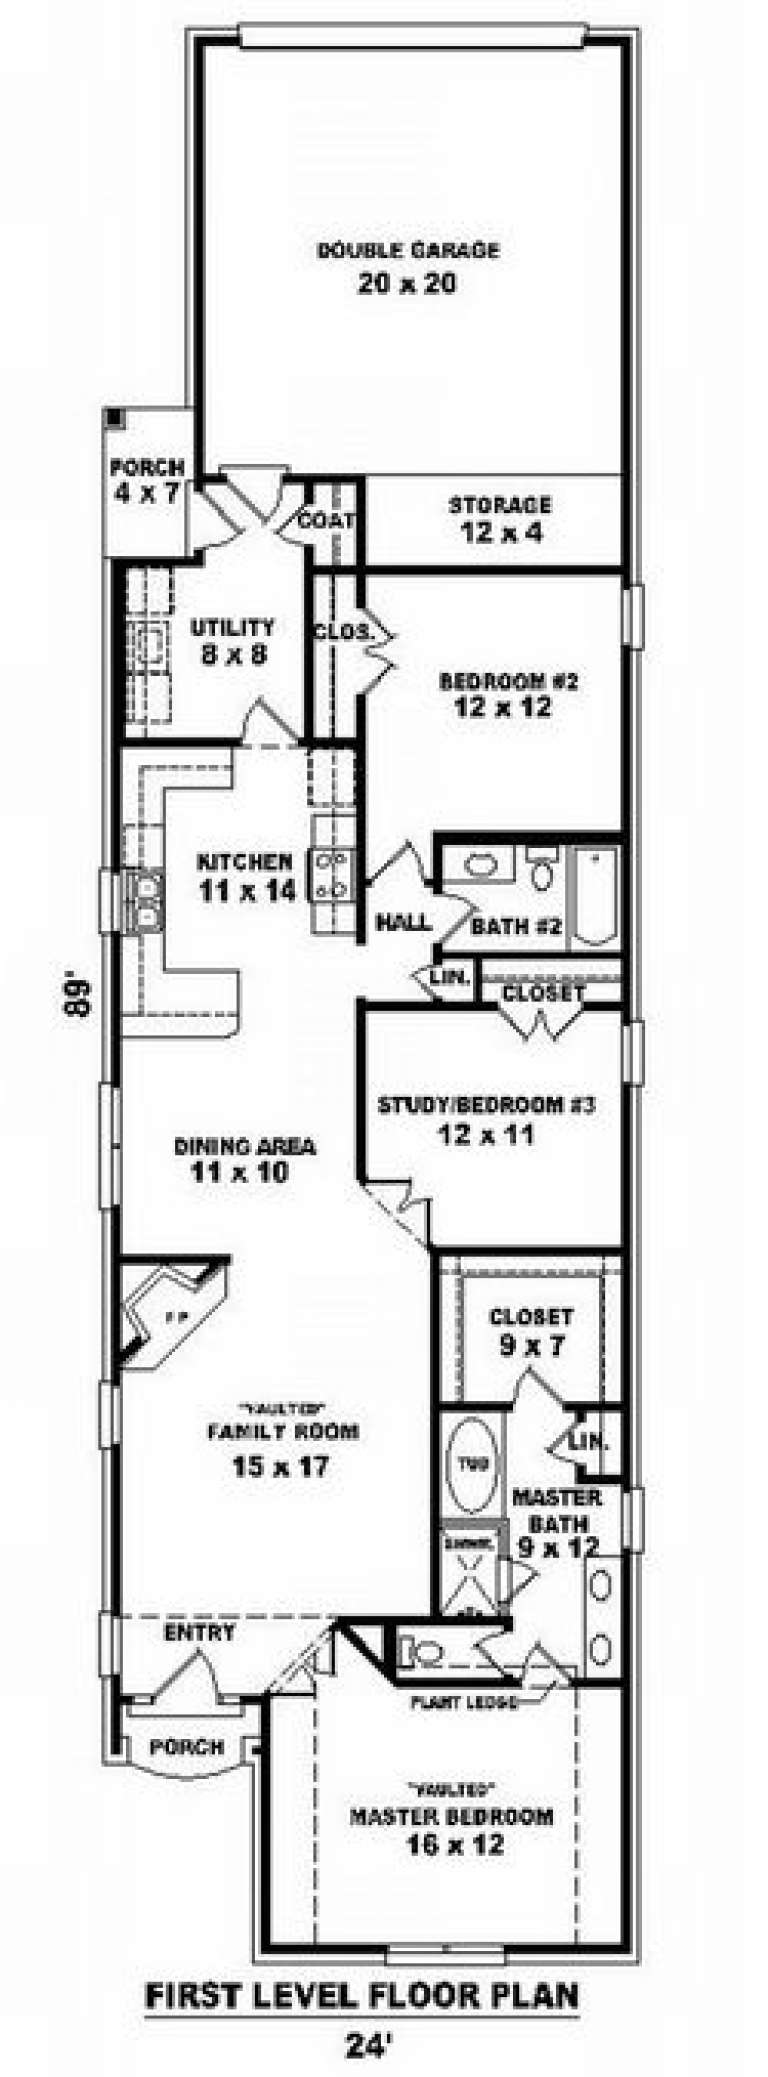
House Plan House Plan #7154 Front Photo

PLAN #053-00533

Starting at

$982
Sq Ft 1,590
Beds 2
Baths 2
½ Baths 0
Cars 2
Stories 1
Width 25'
Depth 88'
House Plan House Plan #6482 Front Elevation

PLAN #034-00186

Starting at

$1,510
Sq Ft 1,359
Beds 2
Baths 1
½ Baths 0
Cars 0
Stories 1
Width 40'
Depth 40'
House Plan House Plan #5924 Front Elevation

PLAN #341-00050

Starting at

$1,600
Sq Ft 1,986
Beds 2
Baths 2
½ Baths 1
Cars 2
Stories 2
Width 44'
Depth 42'
House Plan House Plan #5715 Front Elevation

PLAN #035-00425

Starting at

$1,140
Sq Ft 2,063
Beds 2
Baths 2
½ Baths 0
Cars 2
Stories 1
Width 56'
Depth 63' 8"
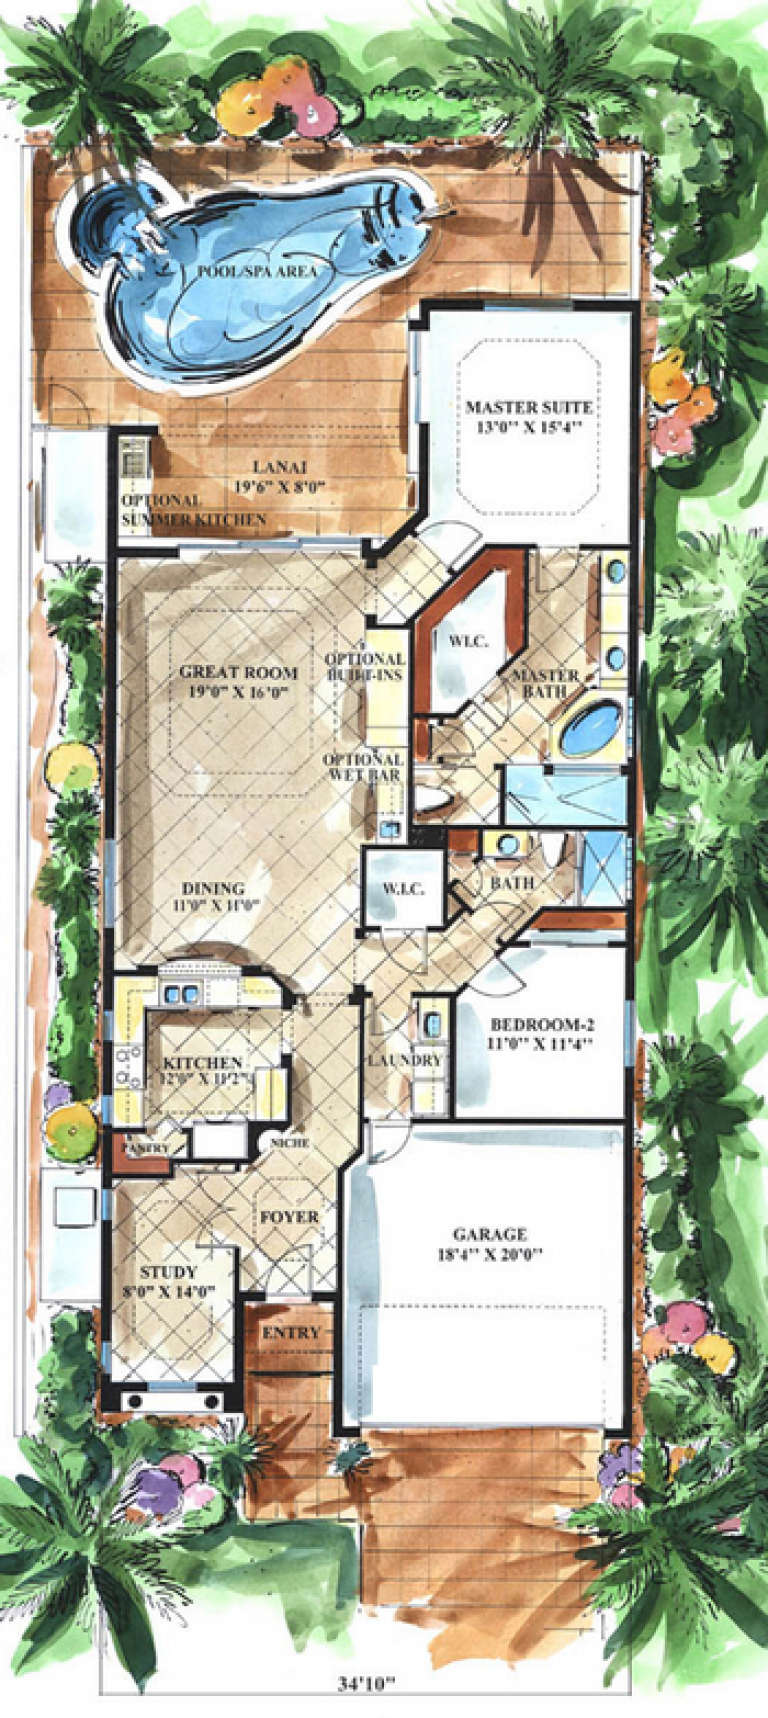
House Plan House Plan #4850 Front Elevation

PLAN #575-00050

Starting at

$1,620
Sq Ft 1,802
Beds 2
Baths 2
½ Baths 0
Cars 2
Stories 1
Width 34' 10"
Depth 74' 10"
House Plan House Plan #4617 Front Elevation

PLAN #402-00708

Starting at

$1,255
Sq Ft 1,615
Beds 2
Baths 2
½ Baths 0
Cars 2
Stories 1
Width 50'
Depth 60' 4"
House Plan House Plan #4611 Front Elevation

PLAN #402-00702

Starting at

$1,205
Sq Ft 1,385
Beds 2
Baths 1
½ Baths 0
Cars 2
Stories 1
Width 40'
Depth 65'
House Plan House Plan #4610 Front Elevation

PLAN #402-00701

Starting at

$1,205
Sq Ft 1,361
Beds 2
Baths 1
½ Baths 0
Cars 2
Stories 1
Width 40'
Depth 65'
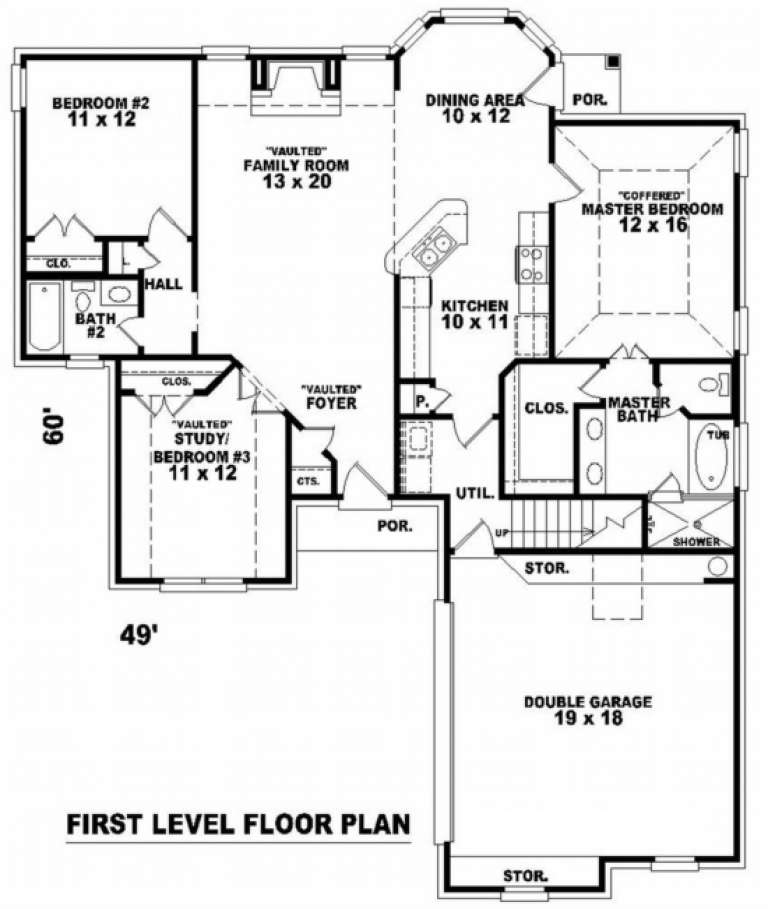
House Plan House Plan #3153 Front Elevation

PLAN #053-00448

Starting at

$994
Sq Ft 1,862
Beds 2
Baths 2
½ Baths 0
Cars 2
Stories 1
Width 49'
Depth 60'
House Plan House Plan #2729 Front Elevation

PLAN #053-00397

Starting at

$982
Sq Ft 1,549
Beds 2
Baths 2
½ Baths 0
Cars 2
Stories 1
Width 43'
Depth 71'
X
Shop Sign In
Favorites
Cart
Chat