2,765 Results

EDIT SEARCH FILTERS
Clear All Filters2 Beds
Sort By:  

2,765 RESULTS

SEARCH FILTERS

    Plan Type
    Square Feet
    Bedrooms
    Bathrooms
    Stories
    Garage (Vehicle Spaces)
    Architectural Styles

    Outdoor Living

    Bedroom Options
    Kitchen & Dining
    Laundry Location
    Additional Rooms

    Garage Type

    Garage Features
    Other Features
    Foundation Type

    Plan Width
    Plan Depth
    Framing Type
    Media Filters
SEARCHING...



House Plan House Plan #10324 Front Elevation

PLAN #034-00384

Starting at

$1,680
Sq Ft 1,561
Beds 2
Baths 2
½ Baths 0
Cars 0
Stories 2
Width 30'
Depth 33' 8"



House Plan House Plan #10296 Front Elevation

PLAN #034-00356

Starting at

$1,450
Sq Ft 1,059
Beds 2
Baths 1
½ Baths 0
Cars 1
Stories 1
Width 48'
Depth 33'



House Plan House Plan #9125 Front Elevation

PLAN #053-01541

Starting at

$1,205
Sq Ft 2,348
Beds 2
Baths 2
½ Baths 0
Cars 2
Stories 1.5
Width 37'
Depth 94'





House Plan House Plan #7844 Front Elevation

PLAN #402-01378

Starting at

$1,255
Sq Ft 1,612
Beds 2
Baths 2
½ Baths 0
Cars 2
Stories 1
Width 47' 8"
Depth 66' 4"
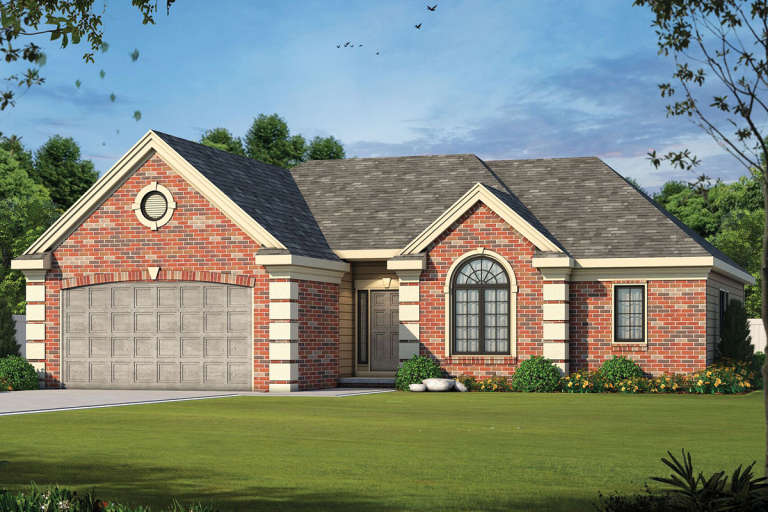
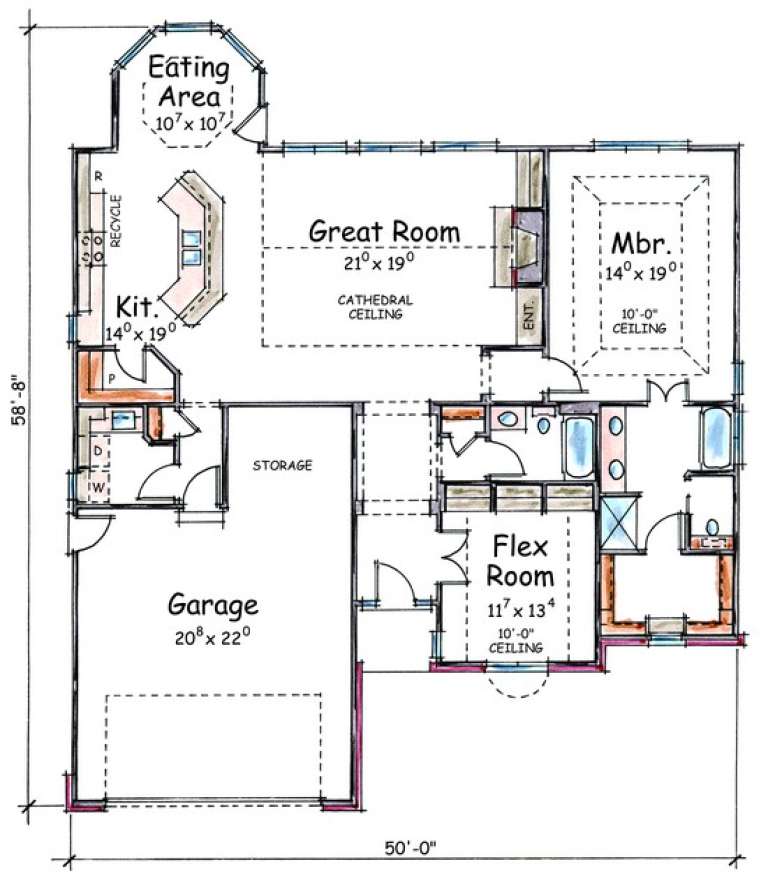
House Plan House Plan #7848 Front Elevation

PLAN #402-01382

Starting at

$1,255
Sq Ft 1,692
Beds 2
Baths 2
½ Baths 0
Cars 2
Stories 1
Width 50'
Depth 58' 8"
House Plan House Plan #7530 Front Elevation

PLAN #402-01064

Starting at

$1,205
Sq Ft 1,339
Beds 2
Baths 1
½ Baths 0
Cars 2
Stories 1
Width 50'
Depth 51' 8"


House Plan House Plan #7357 Front Photo

PLAN #053-00736

Starting at

$1,062
Sq Ft 2,077
Beds 2
Baths 2
½ Baths 1
Cars 2
Stories 1.5
Width 32'
Depth 90'
House Plan House Plan #7248 Front Elevation

PLAN #053-00627

Starting at

$982
Sq Ft 1,632
Beds 2
Baths 2
½ Baths 0
Cars 2
Stories 1
Width 47'
Depth 66'


House Plan House Plan #7160 Front Elevation

PLAN #053-00539

Starting at

$982
Sq Ft 1,679
Beds 2
Baths 2
½ Baths 0
Cars 2
Stories 1
Width 43'
Depth 73'
House Plan House Plan #6565 Front Elevation

PLAN #034-00209

Starting at

$1,510
Sq Ft 1,276
Beds 2
Baths 1
½ Baths 0
Cars 1
Stories 1
Width 46'
Depth 46'
House Plan House Plan #5903 Front Elevation

PLAN #341-00030

Starting at

$1,950
Sq Ft 2,545
Beds 2
Baths 2
½ Baths 0
Cars 3
Stories 1
Width 80'
Depth 65'


House Plan House Plan #5630 Front Elevation

PLAN #963-00005

Starting at

$1,599
Sq Ft 2,022
Beds 2
Baths 1
½ Baths 1
Cars 2
Stories 1
Width 62' 2"
Depth 56' 4"


House Plan House Plan #4625 Front Elevation

PLAN #402-00716

Starting at

$1,255
Sq Ft 1,668
Beds 2
Baths 1
½ Baths 0
Cars 2
Stories 1

Width 40'
Depth 66'
House Plan House Plan #4612 Front Elevation

PLAN #402-00703

Starting at

$1,205
Sq Ft 1,343
Beds 2
Baths 1
½ Baths 0
Cars 2
Stories 1
Width 40'
Depth 66' 8"
House Plan House Plan #2680 Front Elevation

PLAN #053-00359

Starting at

$899
Sq Ft 1,397
Beds 2
Baths 2
½ Baths 0
Cars 2
Stories 1
Width 25'
Depth 81'
House Plan House Plan #2529 Front Elevation

PLAN #053-00262

Starting at

$899
Sq Ft 1,305
Beds 2
Baths 2
½ Baths 0
Cars 2
Stories 1
Width 24'
Depth 80'
House Plan House Plan #2006 Front Elevation

PLAN #039-00548

Starting at

$1,315
Sq Ft 1,371
Beds 2
Baths 2
½ Baths 0
Cars 2
Stories 2
Width 28'
Depth 70'
House Plan House Plan #1878 Front Elevation

PLAN #048-00135

Starting at

$1,100
Sq Ft 2,142
Beds 2
Baths 2
½ Baths 1
Cars 2
Stories 1
Width 55'
Depth 84'
X
Shop Sign In
Favorites
Cart
Chat