2,866 Results

EDIT SEARCH FILTERS
Clear All Filters2 Beds
Sort By:  

2,866 RESULTS

SEARCH FILTERS

    Plan Type
    Square Feet
    Bedrooms
    Bathrooms
    Stories
    Garage (Vehicle Spaces)
    Architectural Styles

    Outdoor Living

    Bedroom Options
    Kitchen & Dining
    Laundry Location
    Additional Rooms

    Garage Type

    Garage Features
    Other Features
    Foundation Type

    Plan Width (FT)
    Plan Depth (FT)
    Plan Height (FT)
    Framing Type
    Media Filters
SEARCHING...
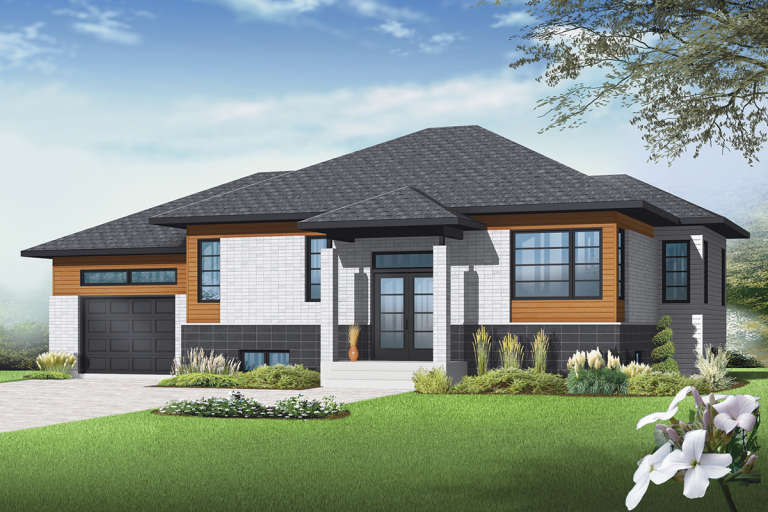
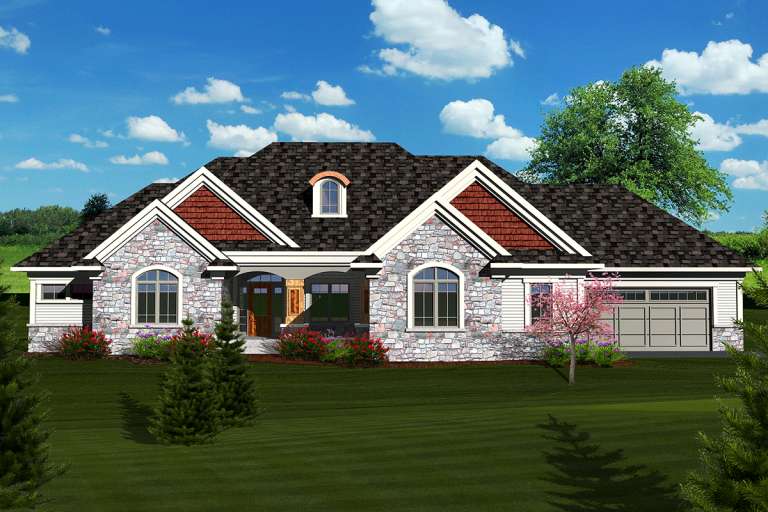
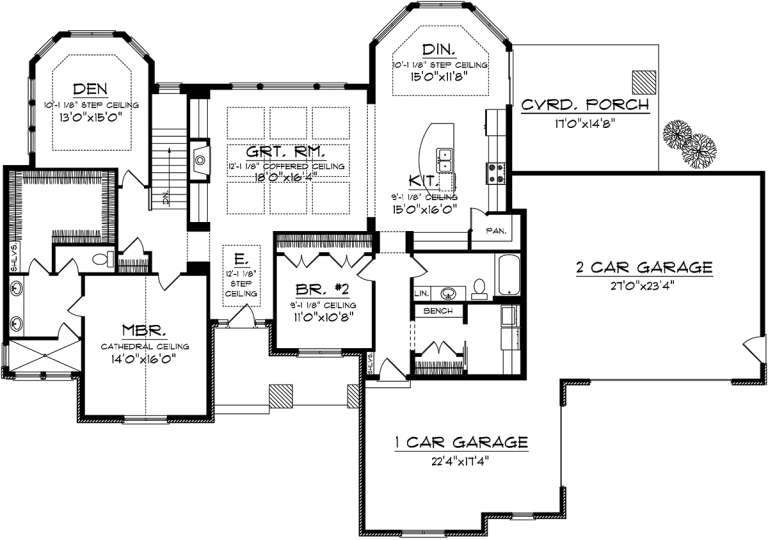
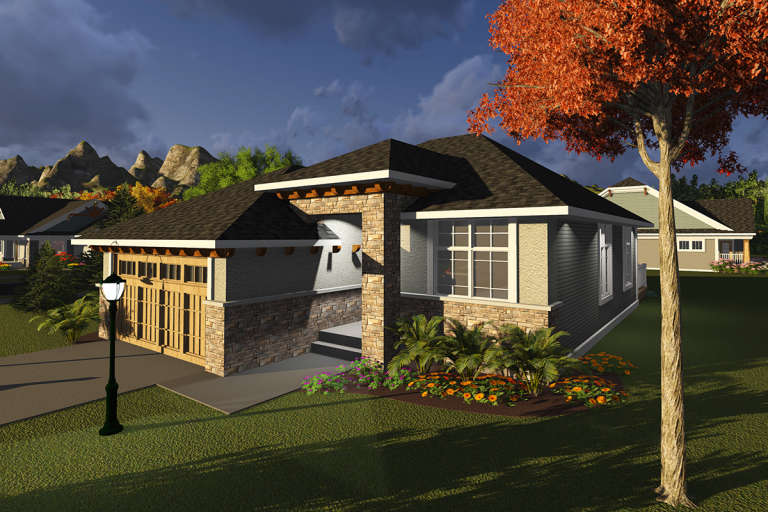
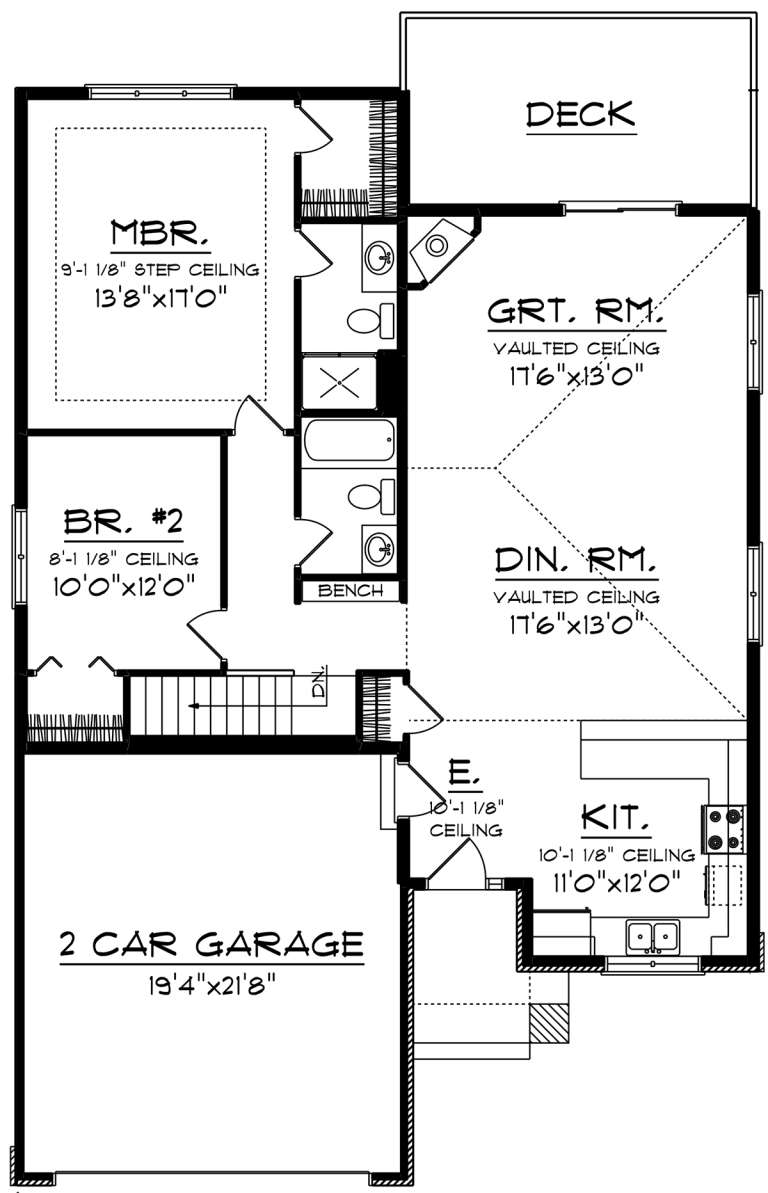
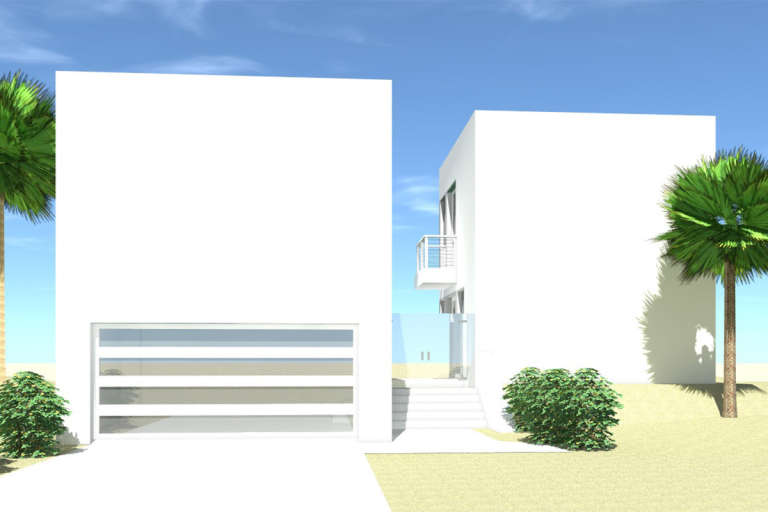
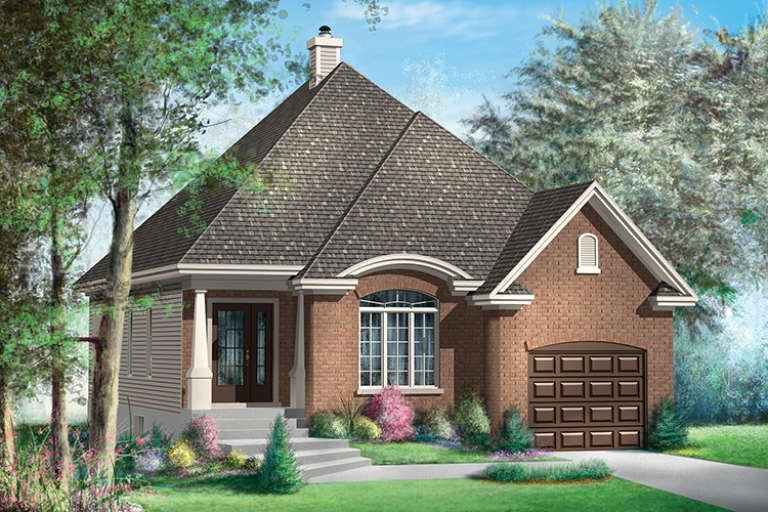
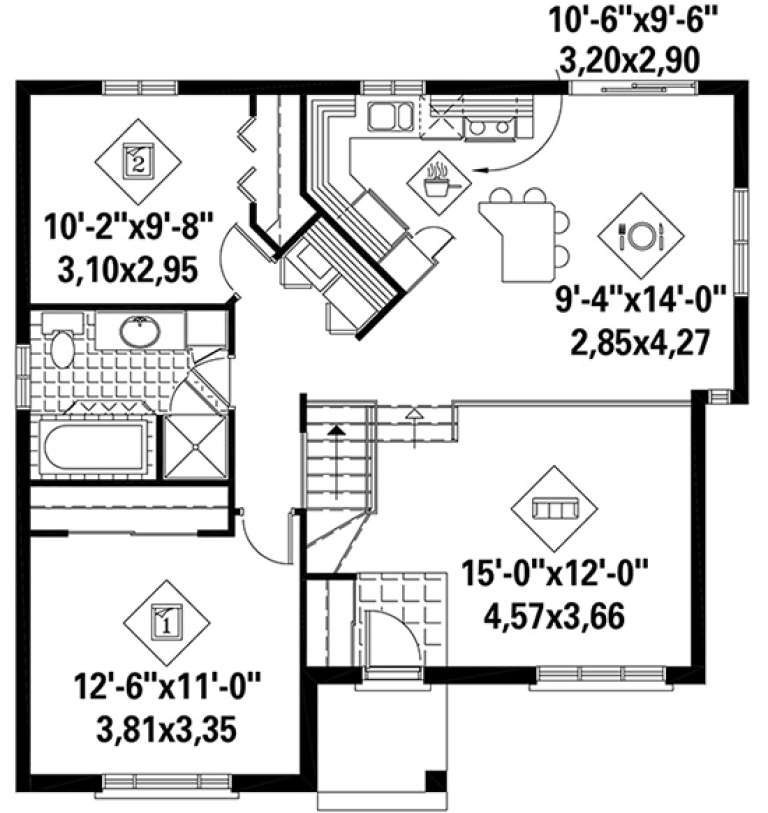
House Plan House Plan #21147 Front Elevation

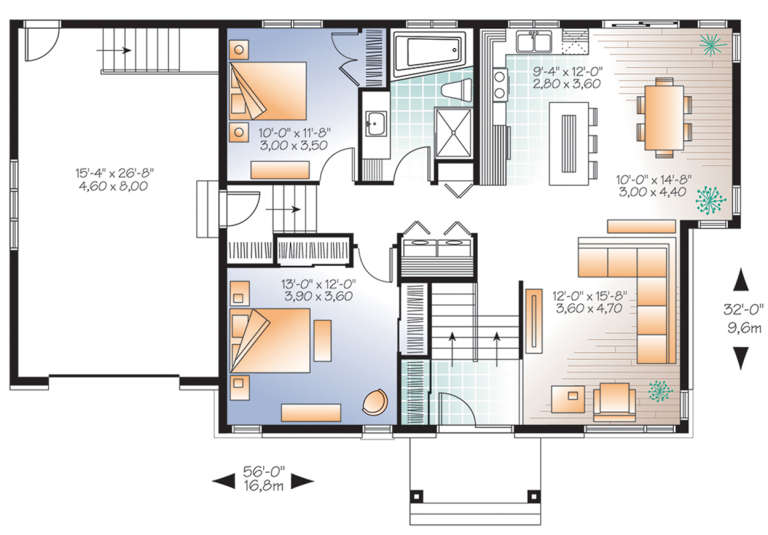
PLAN #034-01160

Starting at

$1,510
Sq Ft 1,223
Beds 2
Baths 1
½ Baths 0
Cars 1
Stories 1
Width 56'
Depth 32'
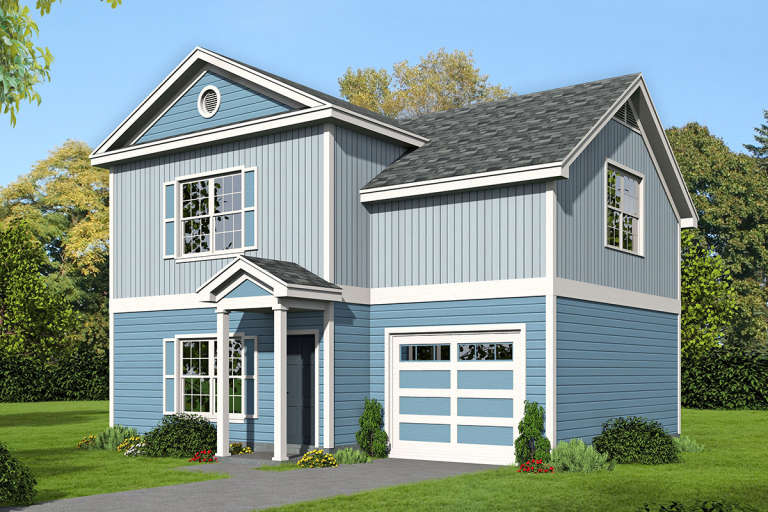
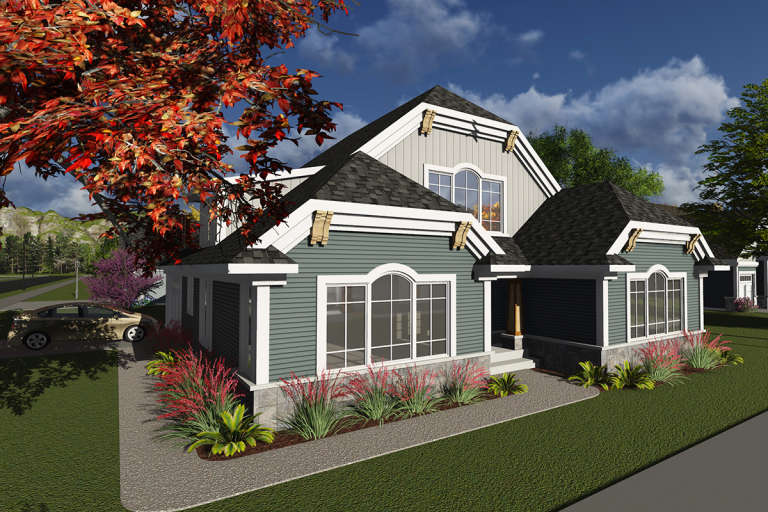
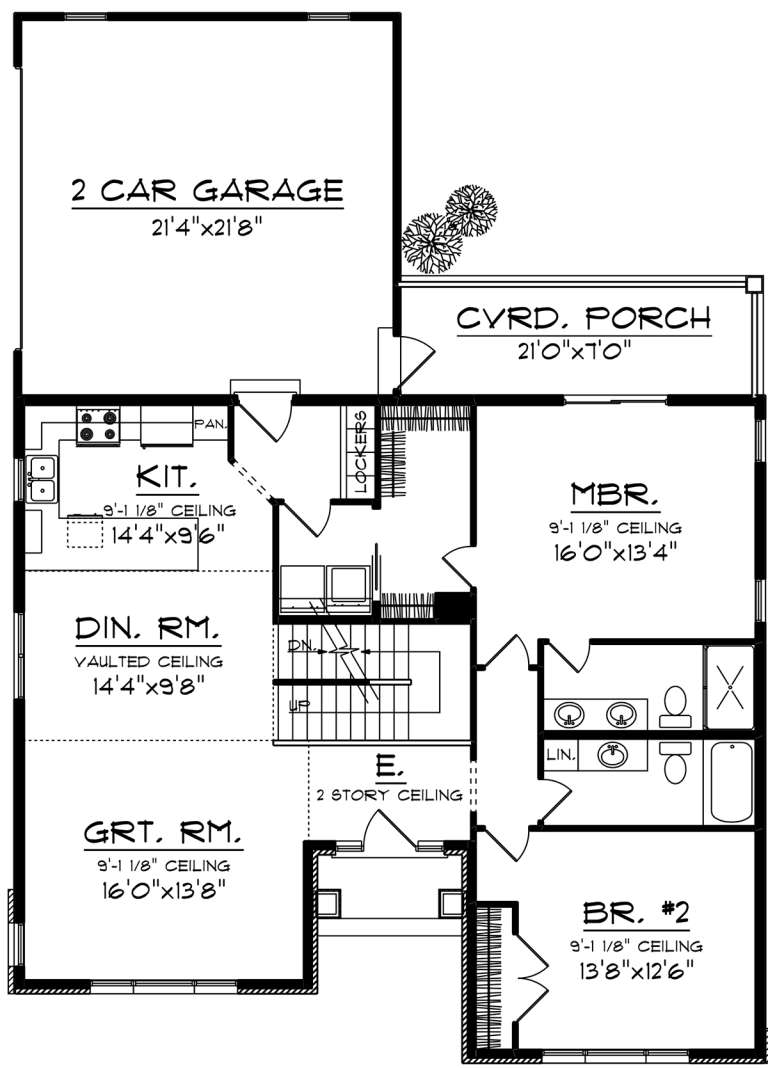
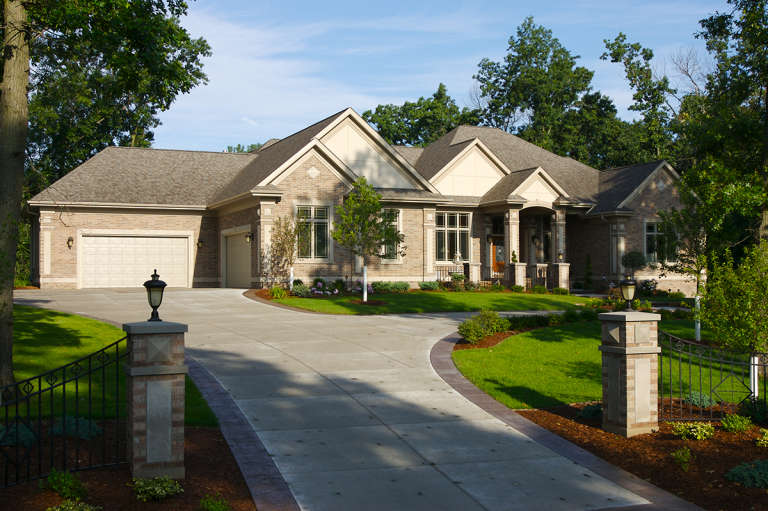
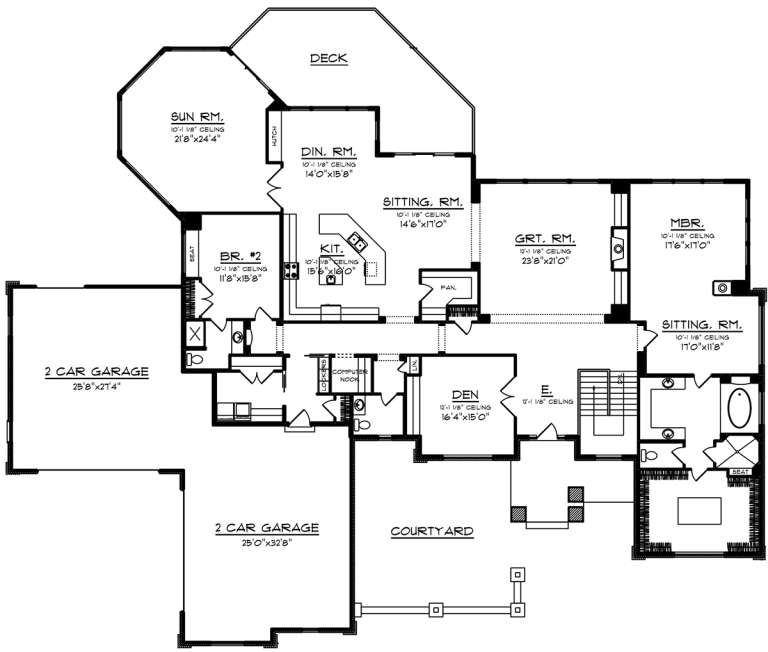
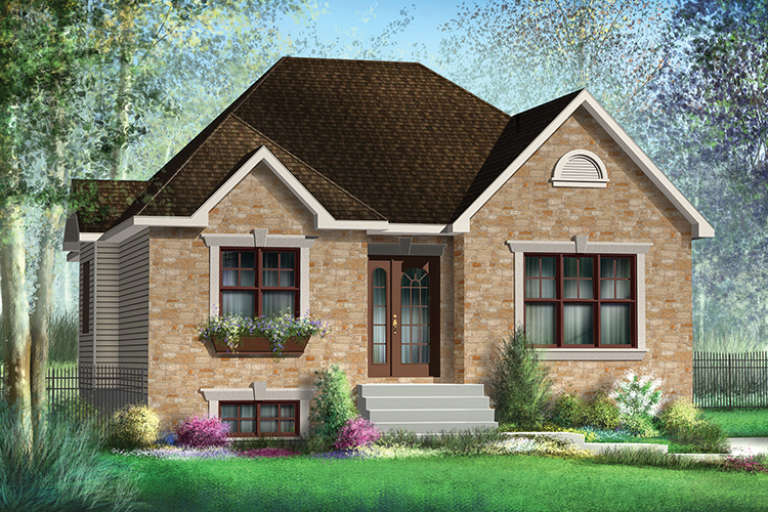
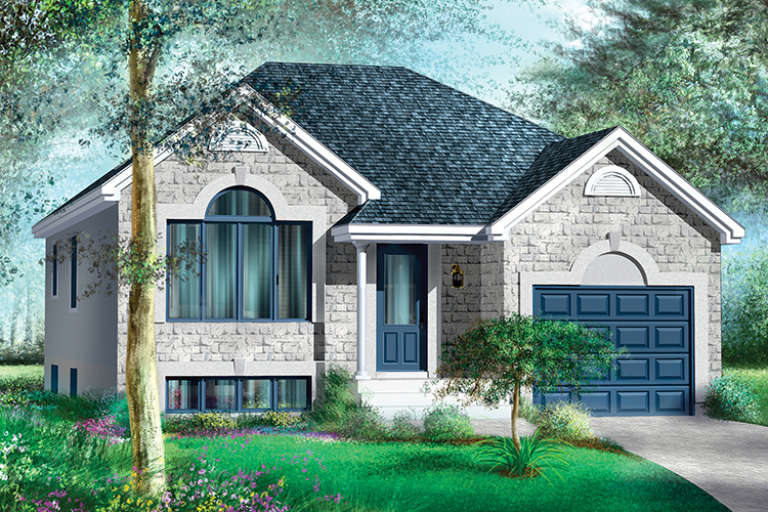
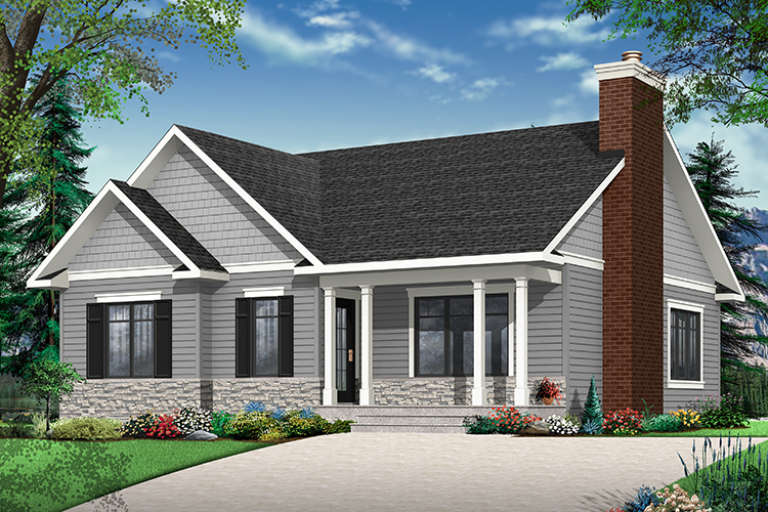
House Plan House Plan #20831 Front Elevation

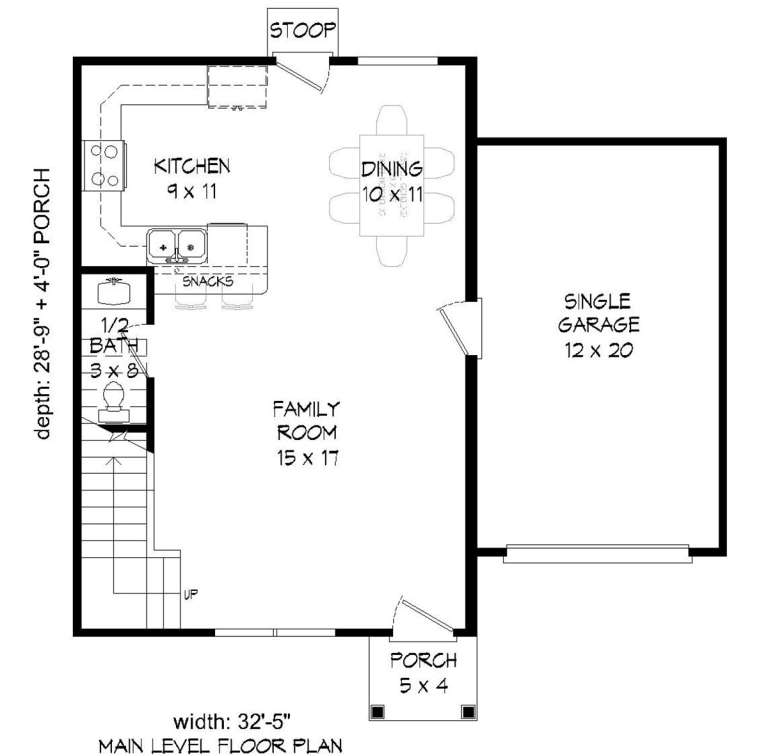
PLAN #940-00148

Starting at

$1,100
Sq Ft 1,400
Beds 2
Baths 2
½ Baths 1
Cars 1
Stories 2
Width 32' 5"
Depth 32' 9"
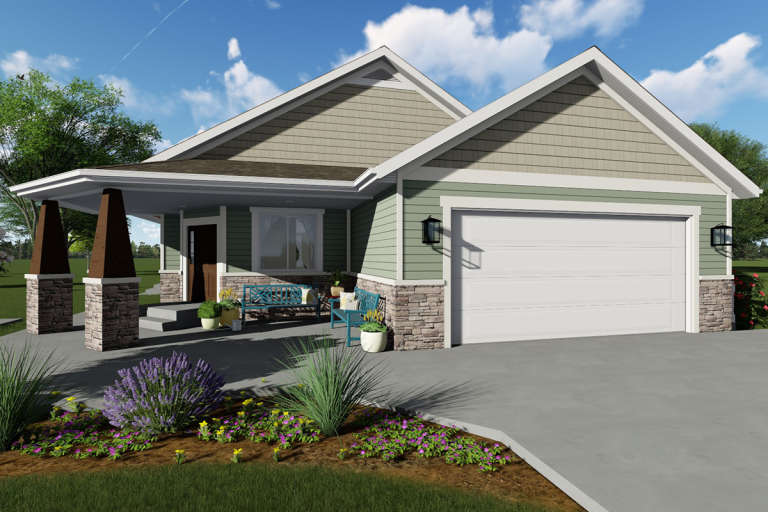
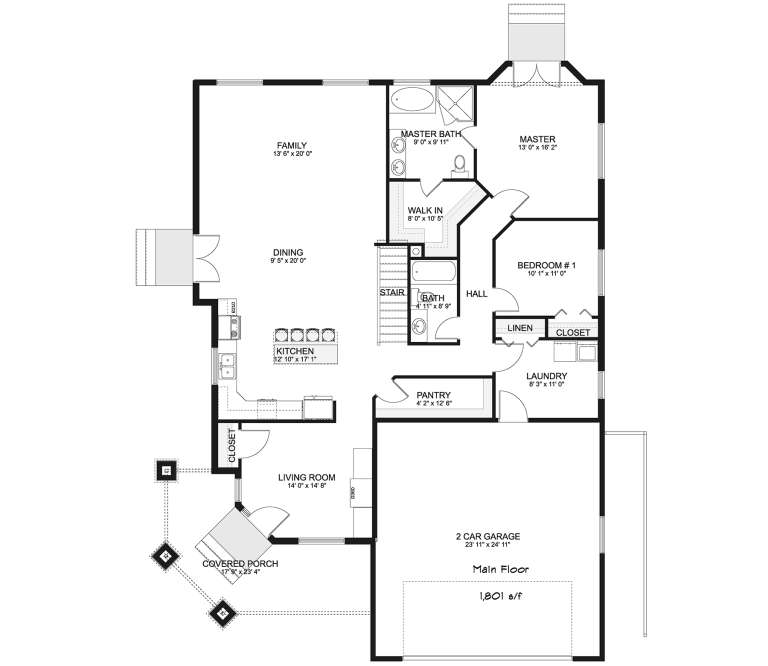
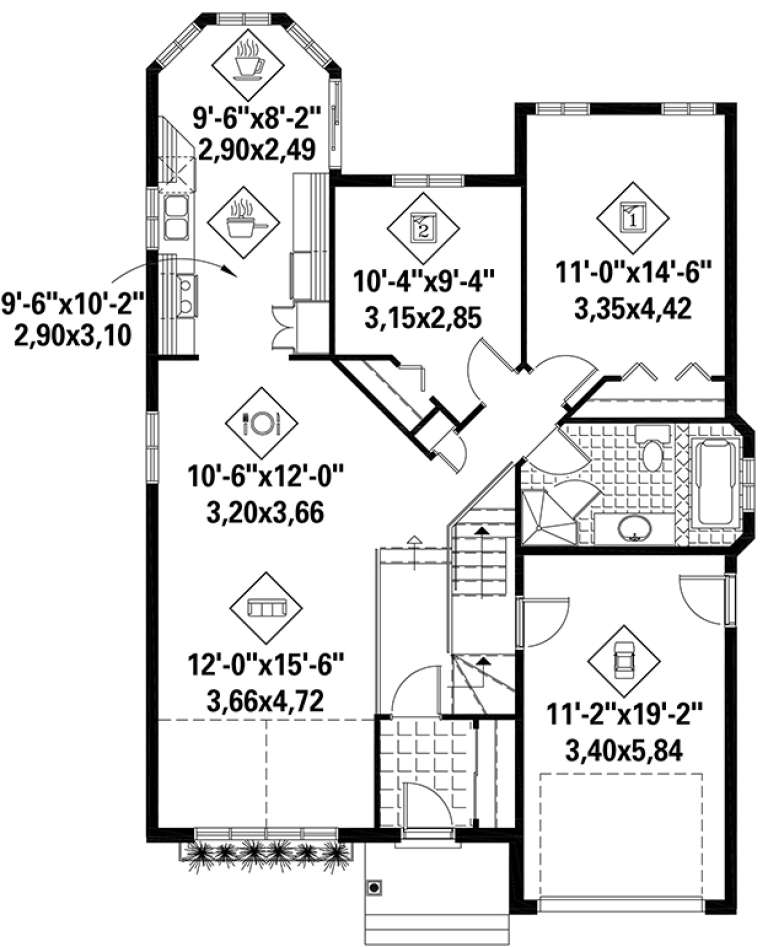
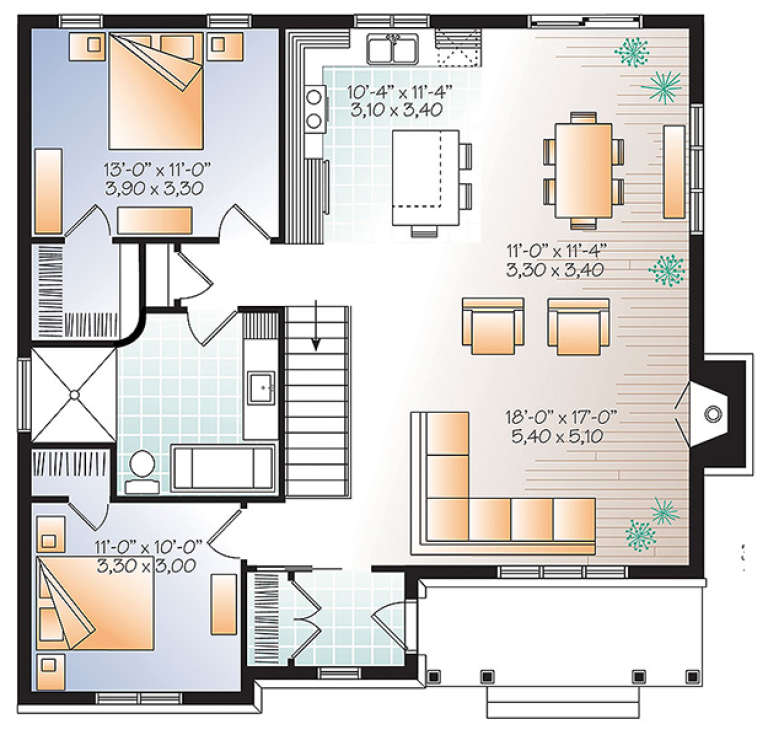
House Plan House Plan #20794 Front Elevation

PLAN #2802-00033

Starting at

$1,150
Sq Ft 1,801
Beds 2
Baths 2
½ Baths 0
Cars 2
Stories 1
Width 44'
Depth 62'
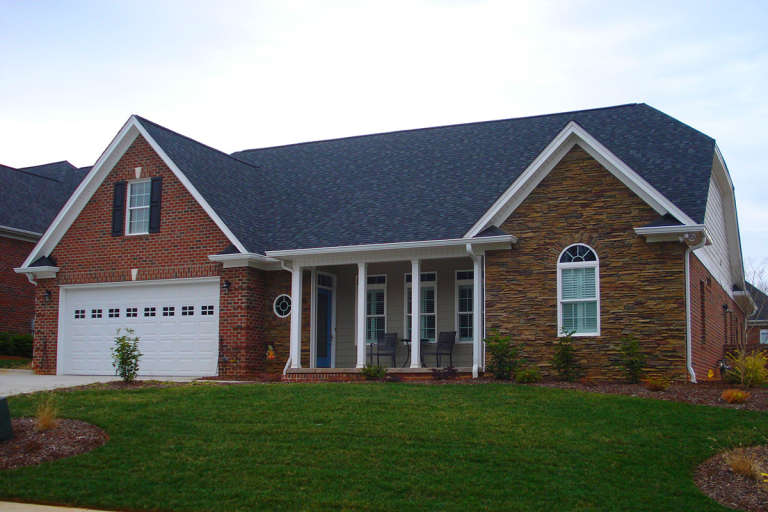
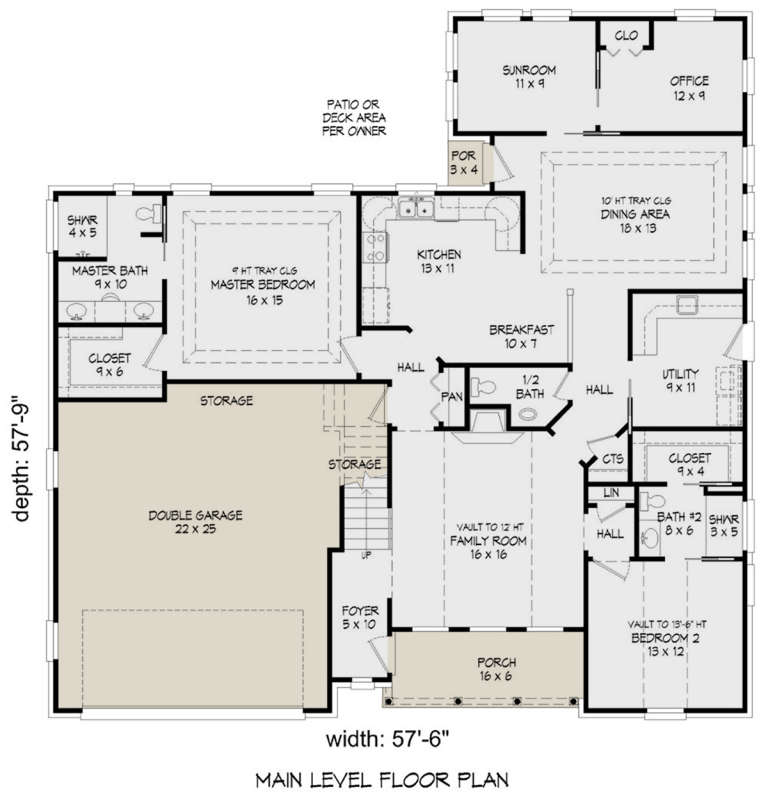
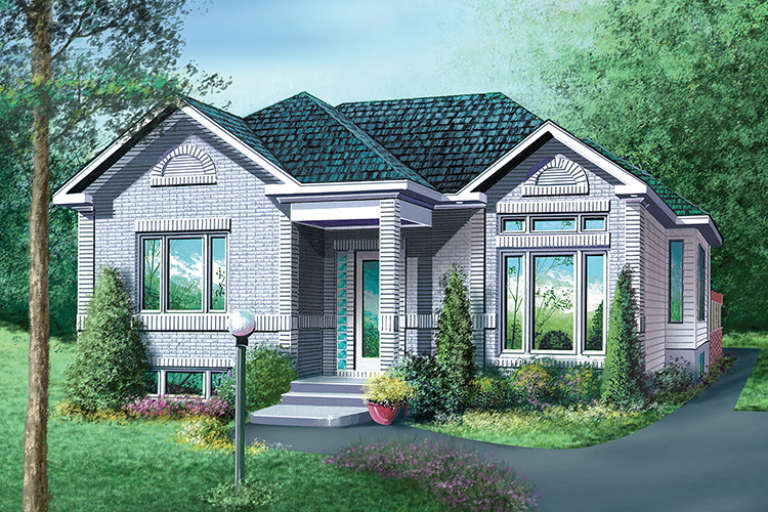
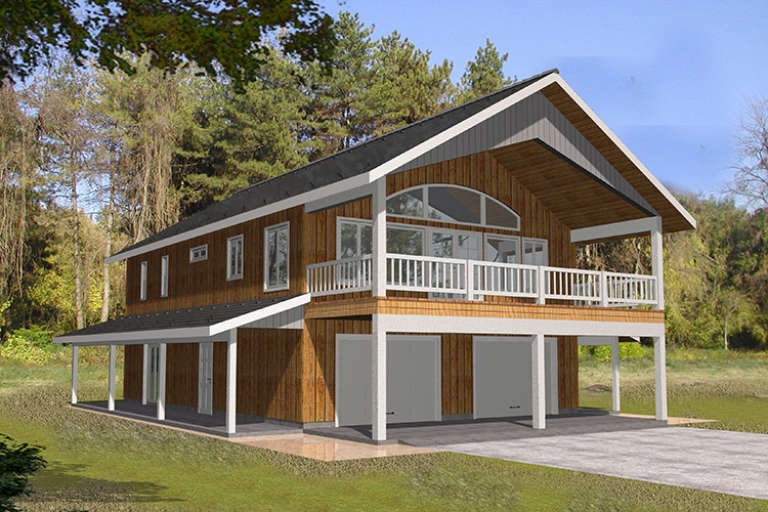
House Plan House Plan #20626 Front Elevation

PLAN #940-00135

Starting at

$1,550
Sq Ft 2,569
Beds 2-3
Baths 3
½ Baths 1
Cars 2
Stories 2
Width 57' 6"
Depth 57' 9"
House Plan House Plan #20266 Front Elevation

PLAN #1020-00264

Starting at

$1,089
Sq Ft 2,149
Beds 2
Baths 2
½ Baths 0
Cars 3
Stories 1
Width 87'
Depth 60' 8"
House Plan House Plan #20100 Front Elevation

PLAN #1020-00121

Starting at

$1,022
Sq Ft 1,743
Beds 2
Baths 2
½ Baths 0
Cars 2
Stories 2
Width 43'
Depth 60'
House Plan House Plan #20093 Front Elevation

PLAN #1020-00114

Starting at

$983
Sq Ft 1,360
Beds 2
Baths 2
½ Baths 0
Cars 2
Stories 1
Width 38'
Depth 56'
House Plan House Plan #20060 Front Elevation

PLAN #1020-00082

Starting at

$2,055
Sq Ft 4,373
Beds 2
Baths 2
½ Baths 1
Cars 4
Stories 1
Width 113' 8"
Depth 90'
House Plan House Plan #19597 Front Elevation

PLAN #028-00141

Starting at

$982
Sq Ft 1,200
Beds 2
Baths 2
½ Baths 1
Cars 2
Stories 2
Width 49'
Depth 38'
House Plan House Plan #18415 Front Elevation

PLAN #6146-00361

Starting at

$1,055
Sq Ft 1,166
Beds 2
Baths 1
½ Baths 0
Cars 0
Stories 1
Width 33' 6"
Depth 37'
House Plan House Plan #18412 Front Elevation

PLAN #6146-00358

Starting at

$1,055
Sq Ft 1,198
Beds 2
Baths 1
½ Baths 0
Cars 1
Stories 1
Width 34'
Depth 46'
House Plan House Plan #18386 Front Elevation

PLAN #6146-00334

Starting at

$1,055
Sq Ft 1,157
Beds 2
Baths 1
½ Baths 0
Cars 1
Stories 1
Width 33' 6"
Depth 50'
House Plan House Plan #18287 Front Elevation

PLAN #6146-00297

Starting at

$855
Sq Ft 952
Beds 2
Baths 1
½ Baths 0
Cars 0
Stories 1
Width 28'
Depth 34'
House Plan House Plan #17957 Front Elevation

PLAN #6146-00260

Starting at

$855
Sq Ft 996
Beds 2
Baths 1
½ Baths 0
Cars 0
Stories 1
Width 34'
Depth 33'
House Plan House Plan #17743 Front Elevation

PLAN #034-01088

Starting at

$1,510
Sq Ft 1,211
Beds 2
Baths 1
½ Baths 0
Cars 0
Stories 1
Width 36'
Depth 36' 8"
House Plan House Plan #17741 Front Elevation

PLAN #034-01086

Starting at

$1,450
Sq Ft 1,133
Beds 2
Baths 1
½ Baths 0
Cars 0
Stories 1
Width 42'
Depth 30'
House Plan House Plan #17674 Front Elevation

PLAN #039-00633

Starting at

$1,370
Sq Ft 1,901
Beds 2
Baths 3
½ Baths 0
Cars 2
Stories 2
Width 44'
Depth 30'
House Plan House Plan #17672 Front Elevation

PLAN #039-00631

Starting at

$1,425
Sq Ft 2,039
Beds 2
Baths 3
½ Baths 1
Cars 3
Stories 1
Width 58' 5"
Depth 80' 6"
X
Shop Sign In
Favorites
Cart
Chat