7,431 Results

EDIT SEARCH FILTERS
Clear All FiltersTraditional
Sort By:  

7,431 RESULTS

SEARCH FILTERS

    Plan Type
    Square Feet
    Bedrooms
    Bathrooms
    Stories
    Garage (Vehicle Spaces)
    Architectural Styles

    Outdoor Living

    Bedroom Options
    Kitchen & Dining
    Laundry Location
    Additional Rooms

    Garage Type

    Garage Features
    Other Features
    Foundation Type

    Plan Width (FT)
    Plan Depth (FT)
    Plan Height (FT)
    Framing Type
    Media Filters
SEARCHING...
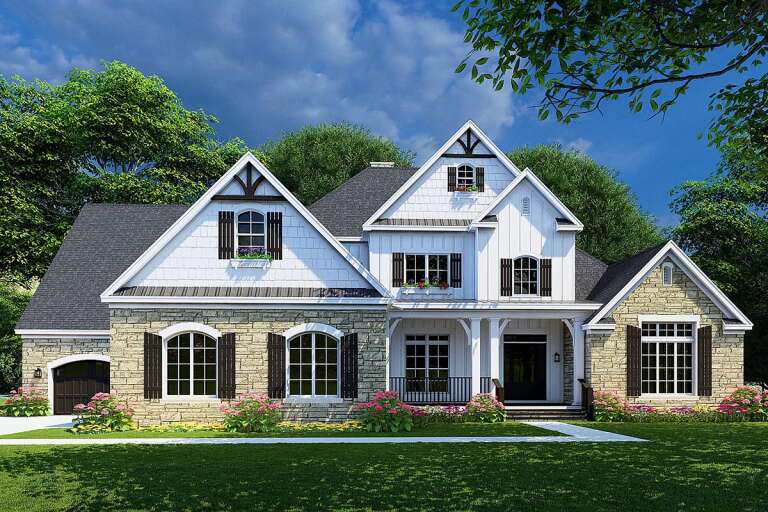
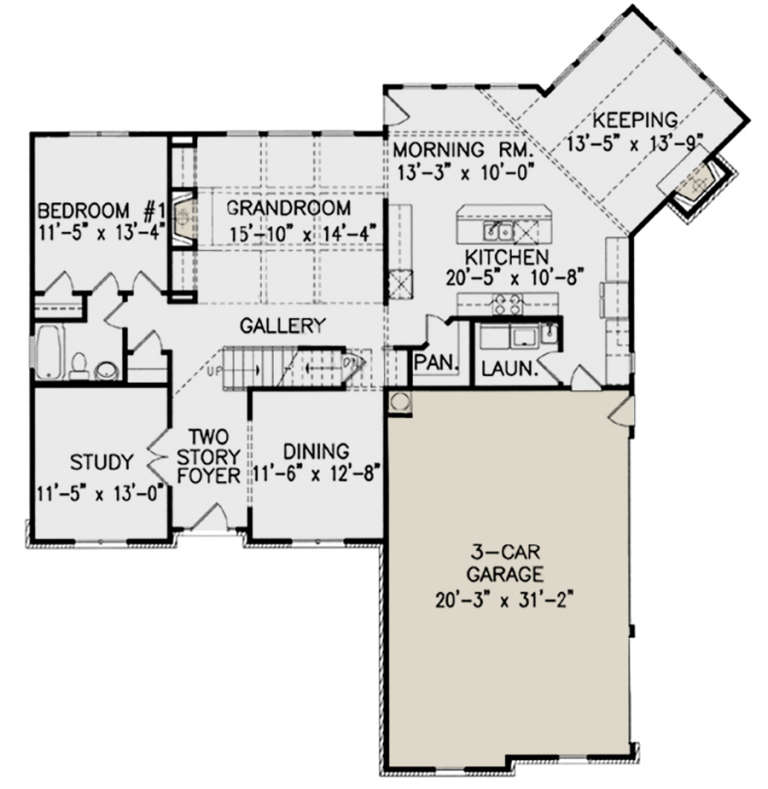
House Plan House Plan #26856 Front Elevation

PLAN #8318-00240

Starting at

$2,050
Sq Ft 4,474
Beds 5
Baths 5
½ Baths 1
Cars 3
Stories 2
Width 79' 10"
Depth 61' 4"
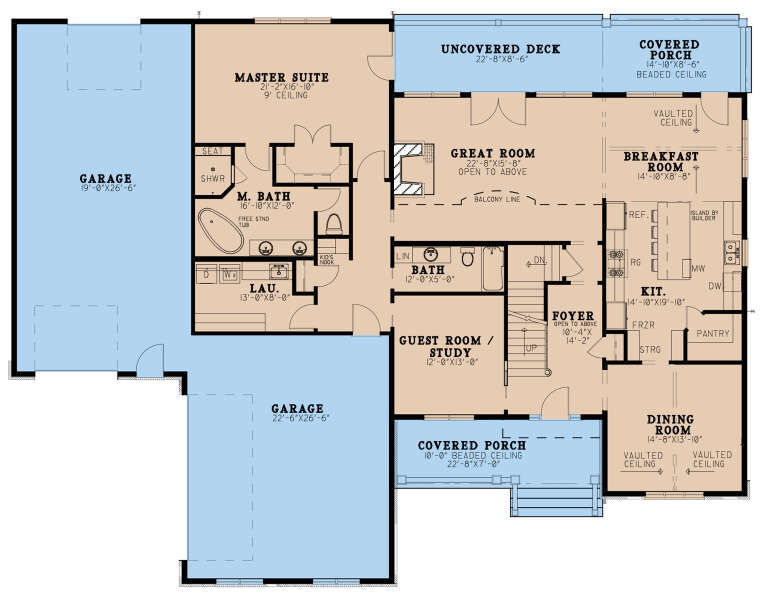
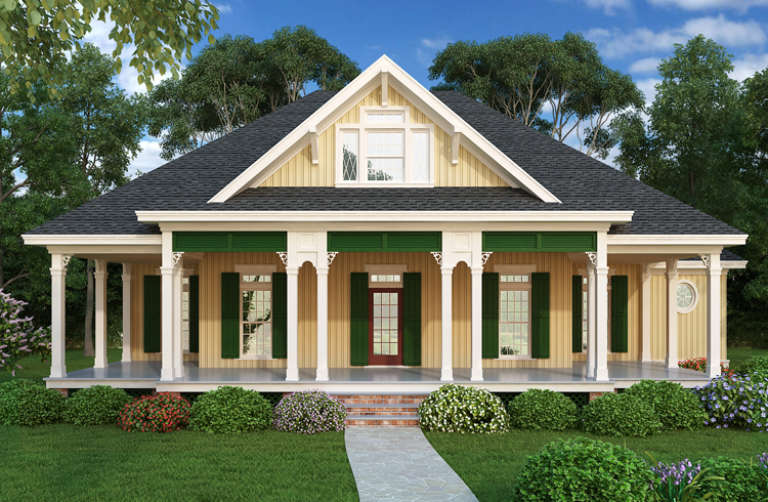
House Plan House Plan #24288 Front Elevation

PLAN #110-01069

Starting at

$800
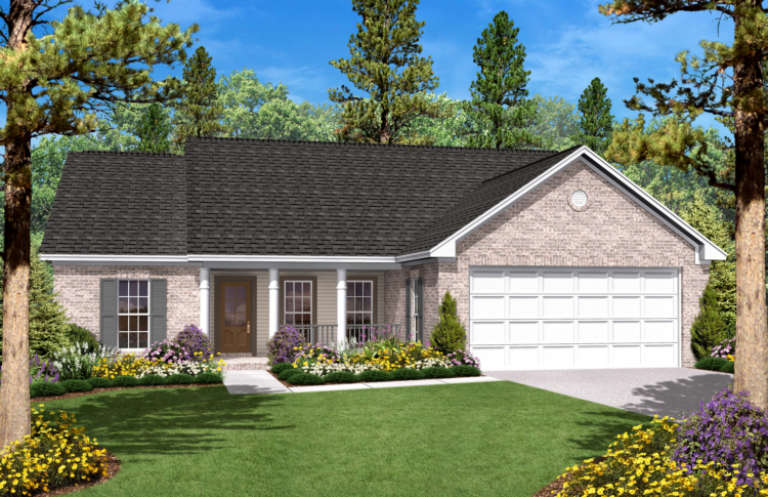
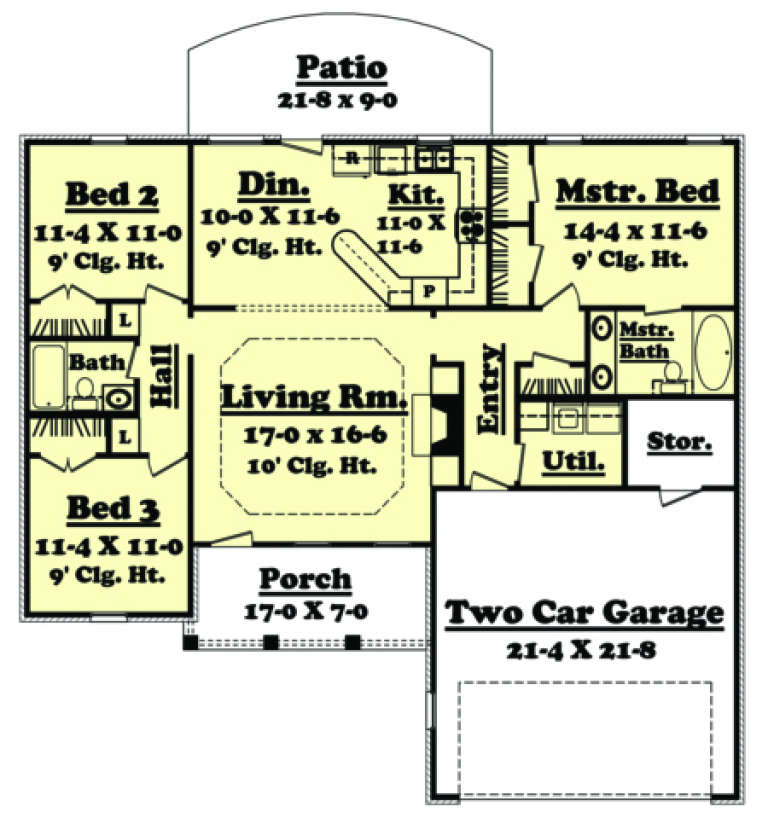
Sq Ft 1,516
Beds 3
Baths 2
½ Baths 0
Cars 2
Stories 1
Width 40' 4"
Depth 60' 2"
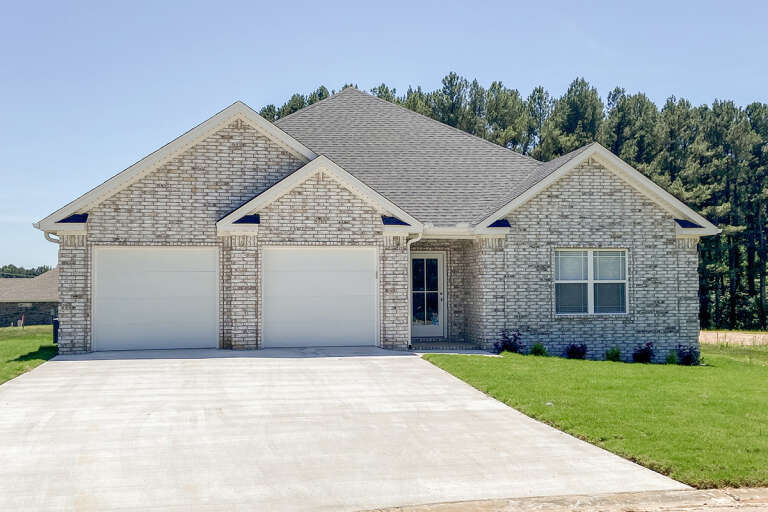
House Plan House Plan #24144 Angled Front Elevation

PLAN #8594-00437

Starting at

$2,305
Sq Ft 2,607
Beds 5
Baths 3
½ Baths 0
Cars 2
Stories 2
Width 50'
Depth 40' 4"
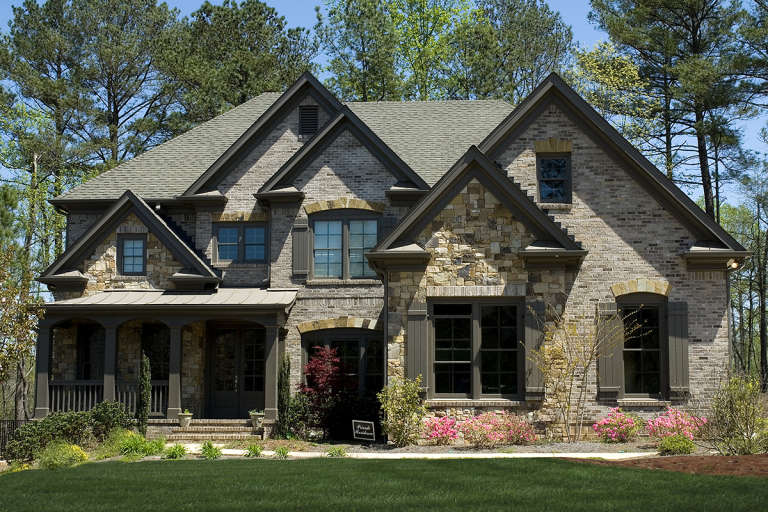
House Plan House Plan #21078 Front Elevation

PLAN #699-00149

Starting at

$1,195
Sq Ft 3,338
Beds 5
Baths 4
½ Baths 0
Cars 3
Stories 2
Width 59' 1"
Depth 64' 8"
House Plan House Plan #16974 Front Elevation

PLAN #048-00247

Starting at

$1,295
Sq Ft 1,516
Beds 2-3
Baths 2
½ Baths 0
Cars 2
Stories 1
Width 58'
Depth 50'
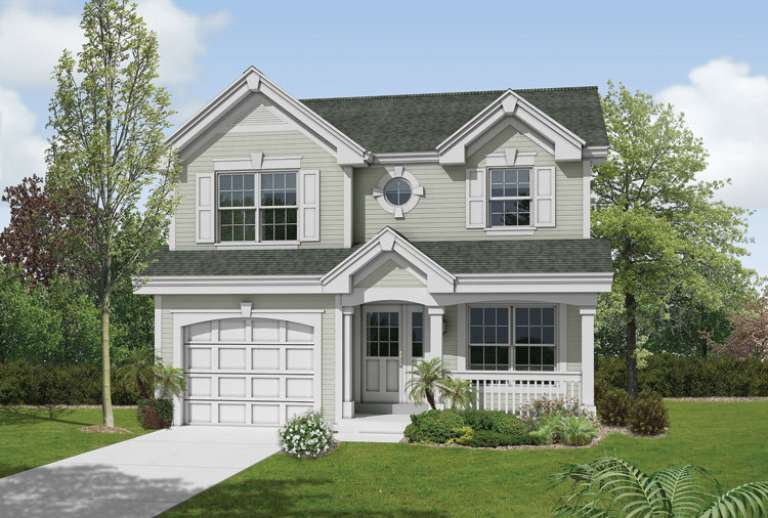
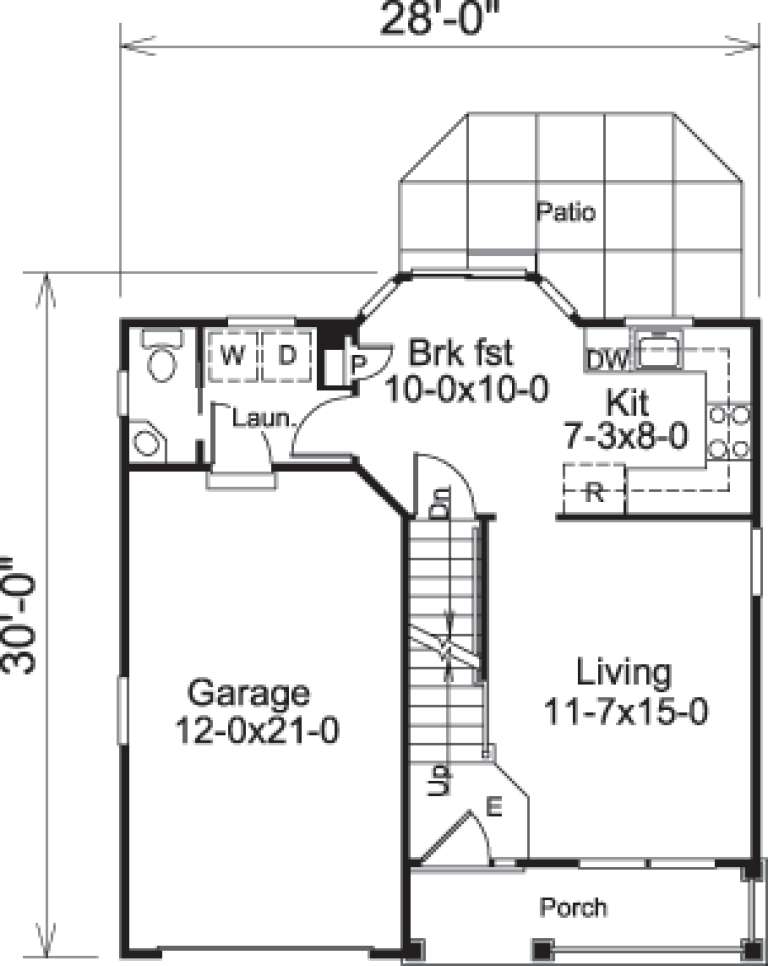
House Plan House Plan #14579 Front Elevation

PLAN #5633-00156

Starting at

$1,199
Sq Ft 1,167
Beds 2
Baths 2
½ Baths 0
Cars 1
Stories 2
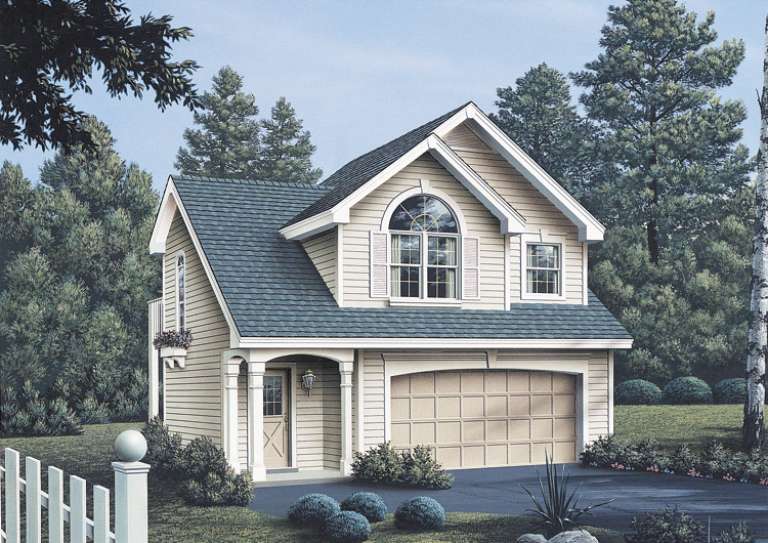
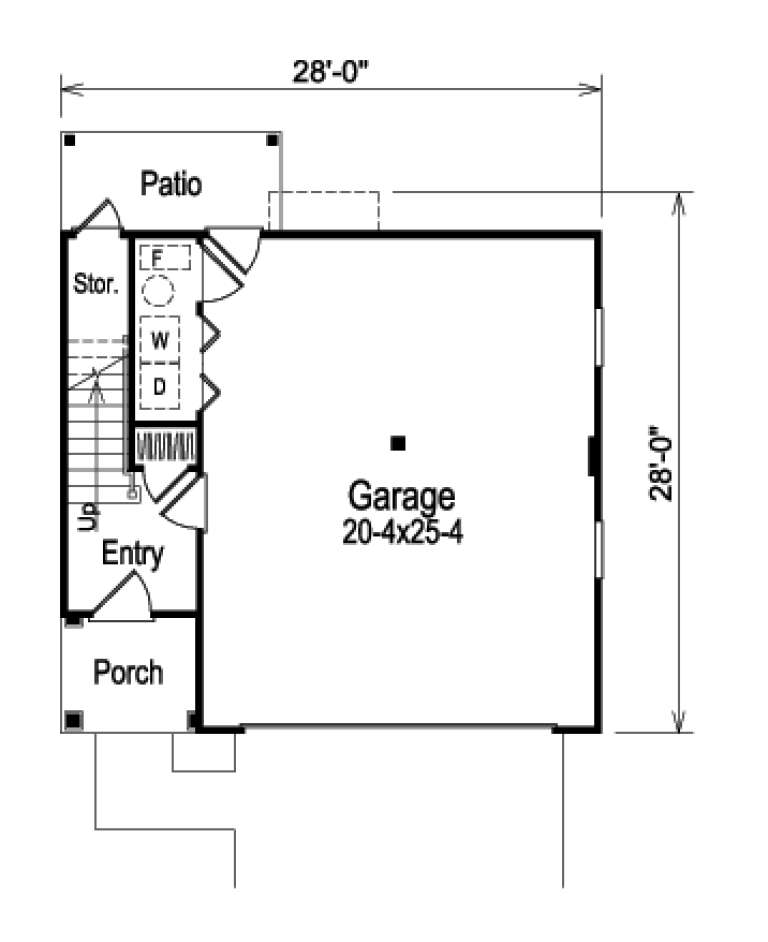
Width 28'
Depth 30'
House Plan House Plan #14346 Front Elevation

PLAN #5633-00057

Starting at

$699
Sq Ft 632
Beds 1
Baths 1
½ Baths 0
Cars 2
Stories 2
Width 28'
Depth 26'
House Plan House Plan #8916 Front Elevation

PLAN #1637-00086

Starting at

$1,600
Sq Ft 2,517
Beds 4
Baths 2
½ Baths 1
Cars 2
Stories 2
Width 68'
Depth 40'
House Plan House Plan #5826 Front Elevation

PLAN #110-00762

Starting at

$1,100
Sq Ft 1,723
Beds 3
Baths 2
½ Baths 0
Cars 2
Stories 1.5
Width 52' 6"
Depth 55' 6"
House Plan House Plan #1217 Front Elevation

PLAN #041-00006

Starting at

$1,345
Sq Ft 1,400
Beds 3
Baths 2
½ Baths 0
Cars 2
Stories 1
Width 51'
Depth 47'
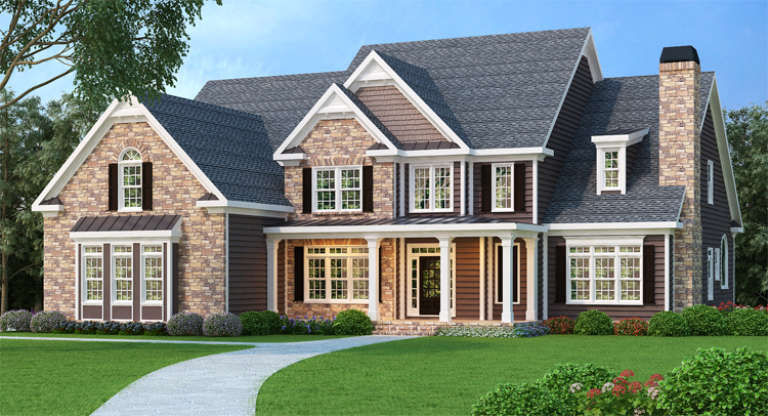
Southern front elevation with stone and brown siding, gabled roof, covered porch, and black shutters. House Plan # 009-00075 Digital Rendering by America's Best House Plans, Inc.
EXCLUSIVE

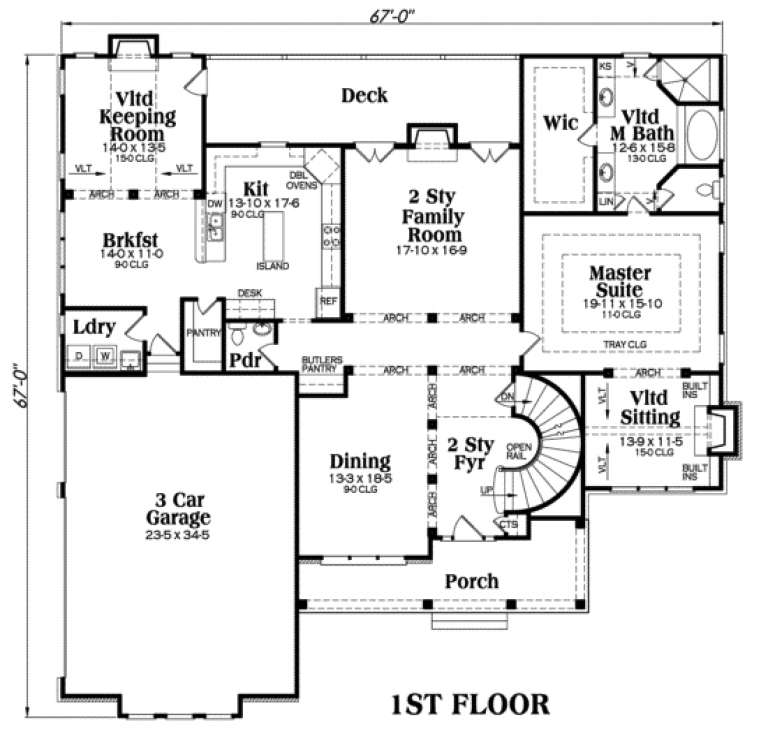
PLAN #009-00075

Starting at

$1,650
Sq Ft 4,083
Beds 5
Baths 4
½ Baths 1
Cars 3
Stories 2
Width 67'
Depth 67'
House Plan House Plan #35571 Angled Front Elevation

PLAN #957-00160

Starting at

$1,150
Sq Ft 1,870
Beds 4
Baths 2
½ Baths 1
Cars 2
Stories 2
Width 40'
Depth 48'
House Plan House Plan #35249 Angled Front Elevation

PLAN #2802-00509

Starting at

$1,050
Sq Ft 1,549
Beds 2
Baths 2
½ Baths 0
Cars 2
Stories 1
Width 40'
Depth 51'
House Plan House Plan #35007 Angled Front Elevation

PLAN #4848-00566

Starting at

$1,105
Sq Ft 1,808
Beds 4
Baths 3
½ Baths 0
Cars 2
Stories 1
Width 39'
Depth 51' 6"
House Plan House Plan #34613 Front Elevation

PLAN #7112-00032

Starting at

$1,145
Sq Ft 1,584
Beds 3
Baths 2
½ Baths 1
Cars 0
Stories 2
Width 27' 10"
Depth 29' 6"
House Plan House Plan #33776 Front Elevation at Dusk

PLAN #699-00435

Starting at

$1,145
Sq Ft 1,248
Beds 3
Baths 2
½ Baths 0
Cars 0
Stories 1
Width 40'
Depth 44'
House Plan House Plan #33641 Front Elevation

PLAN #2802-00411

Starting at

$1,150
Sq Ft 1,995
Beds 3-6
Baths 2
½ Baths 1
Cars 2
Stories 1
Width 62'
Depth 52'
House Plan House Plan #29385 Front Elevation

PLAN #425-00051

Starting at

$1,550
Sq Ft 2,791
Beds 3-6
Baths 3
½ Baths 1
Cars 2
Stories 1
Width 66' 10"
Depth 96' 3"
X
Shop Sign In
Favorites
Cart
Chat