7,431 Results

EDIT SEARCH FILTERS
Clear All FiltersTraditional
Sort By:  

7,431 RESULTS

SEARCH FILTERS

    Plan Type
    Square Feet
    Bedrooms
    Bathrooms
    Stories
    Garage (Vehicle Spaces)
    Architectural Styles

    Outdoor Living

    Bedroom Options
    Kitchen & Dining
    Laundry Location
    Additional Rooms

    Garage Type

    Garage Features
    Other Features
    Foundation Type

    Plan Width (FT)
    Plan Depth (FT)
    Plan Height (FT)
    Framing Type
    Media Filters
SEARCHING...
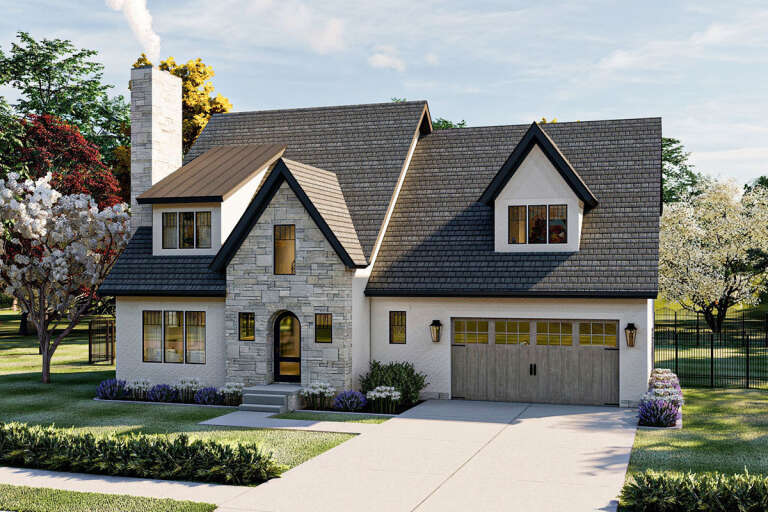
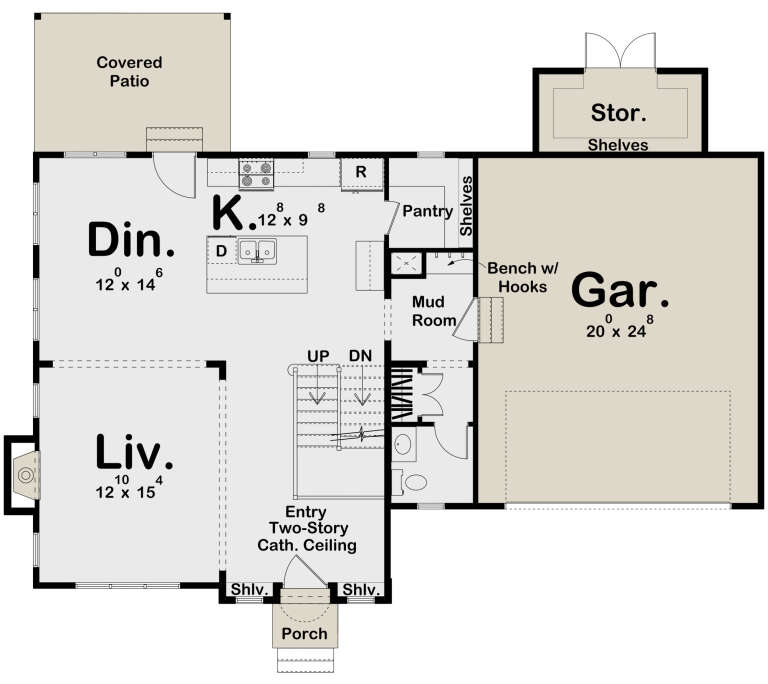
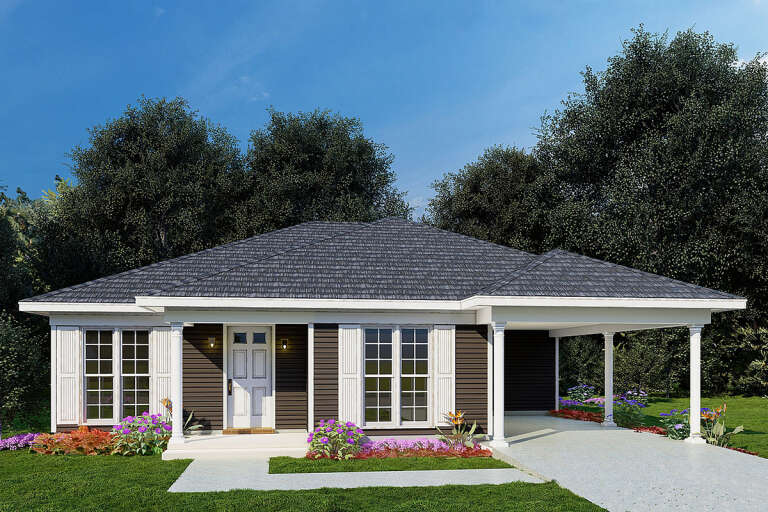
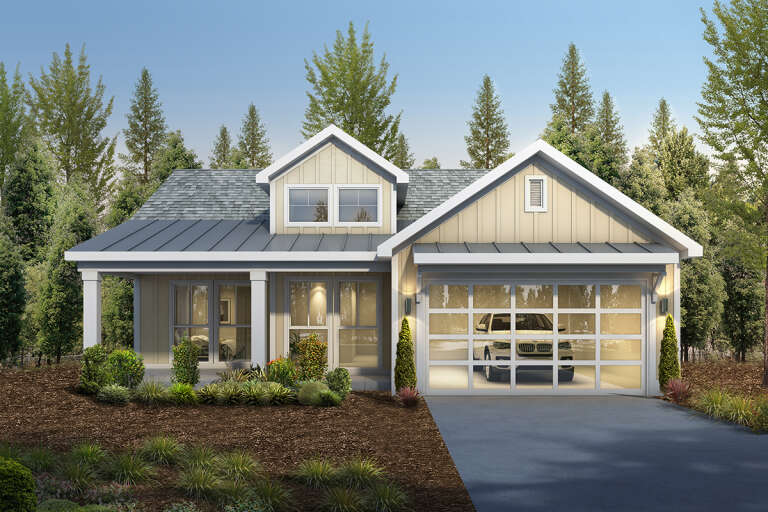
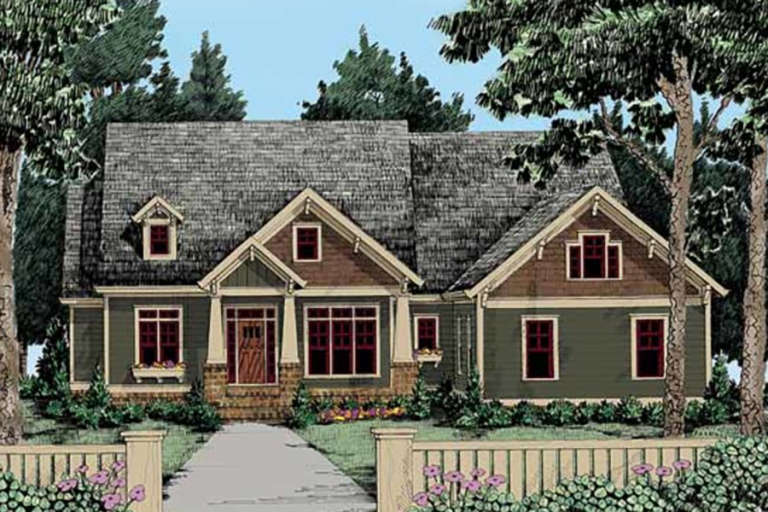
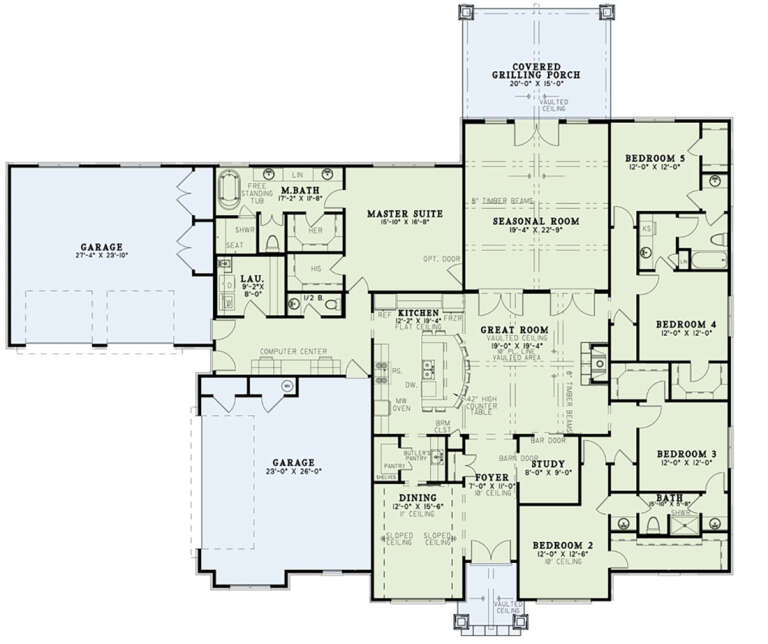
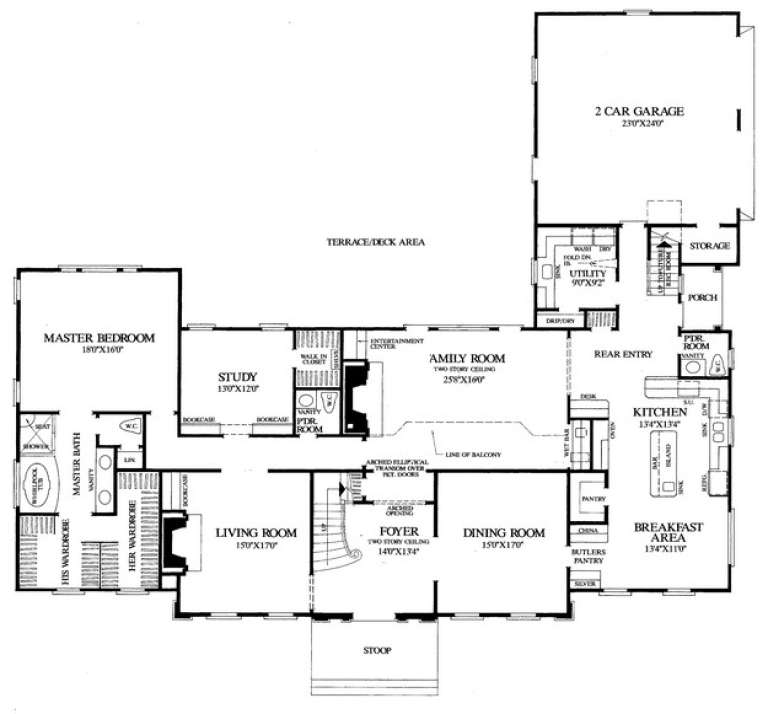
House Plan House Plan #27435 Front Elevation

PLAN #963-00661

Starting at

$1,599
Sq Ft 2,052
Beds 3
Baths 2
½ Baths 1
Cars 2
Stories 2
Width 54'
Depth 41' 4"
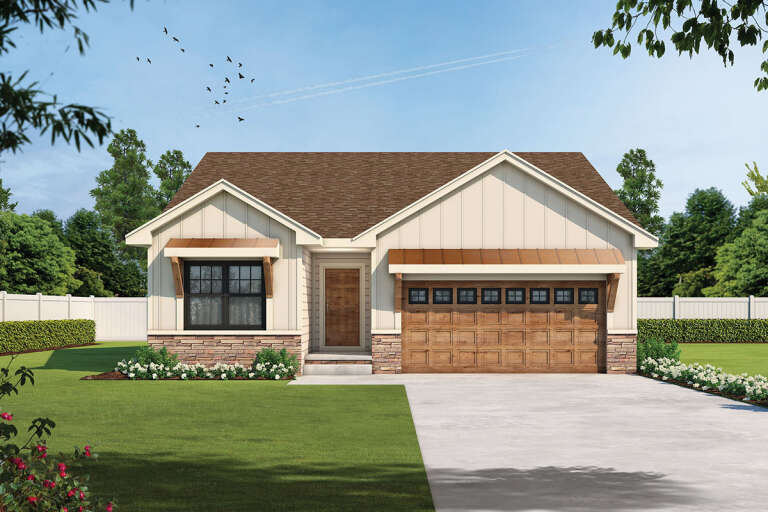
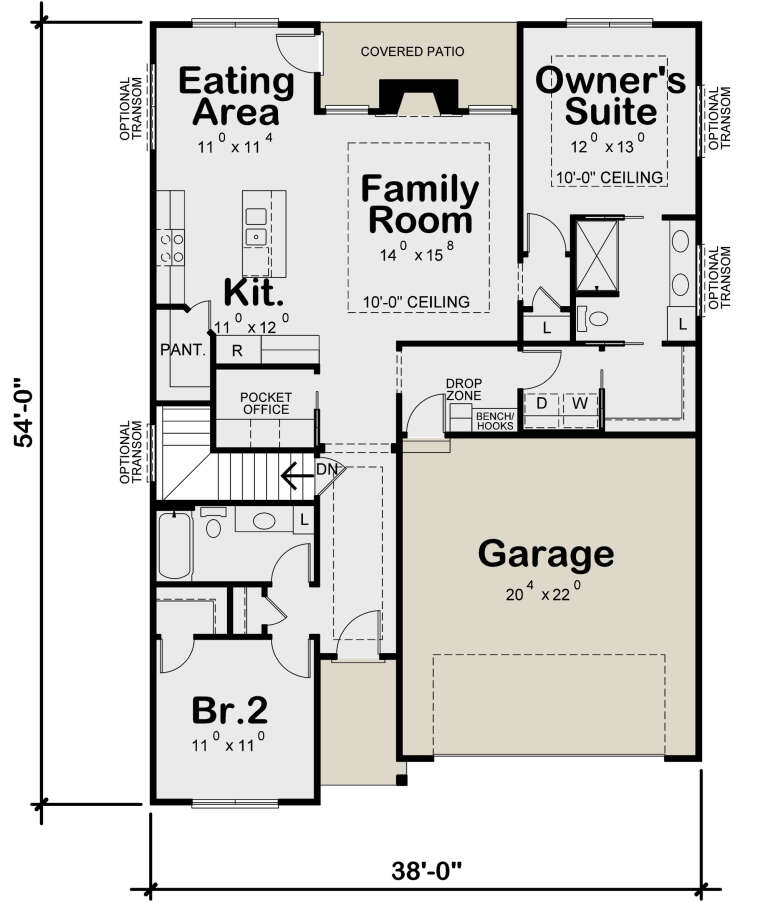
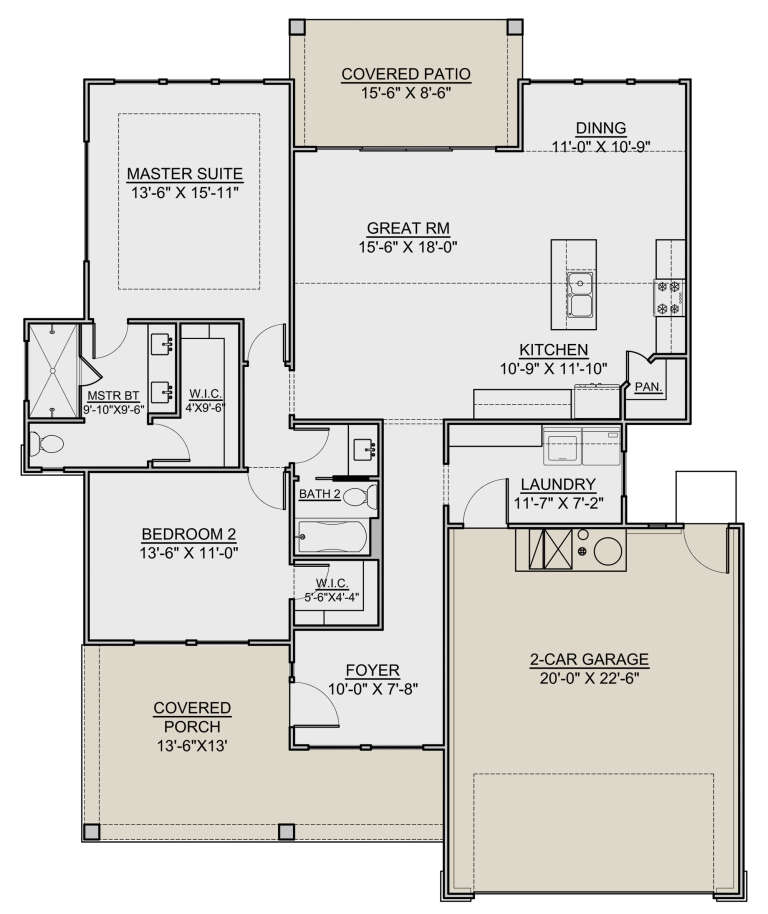
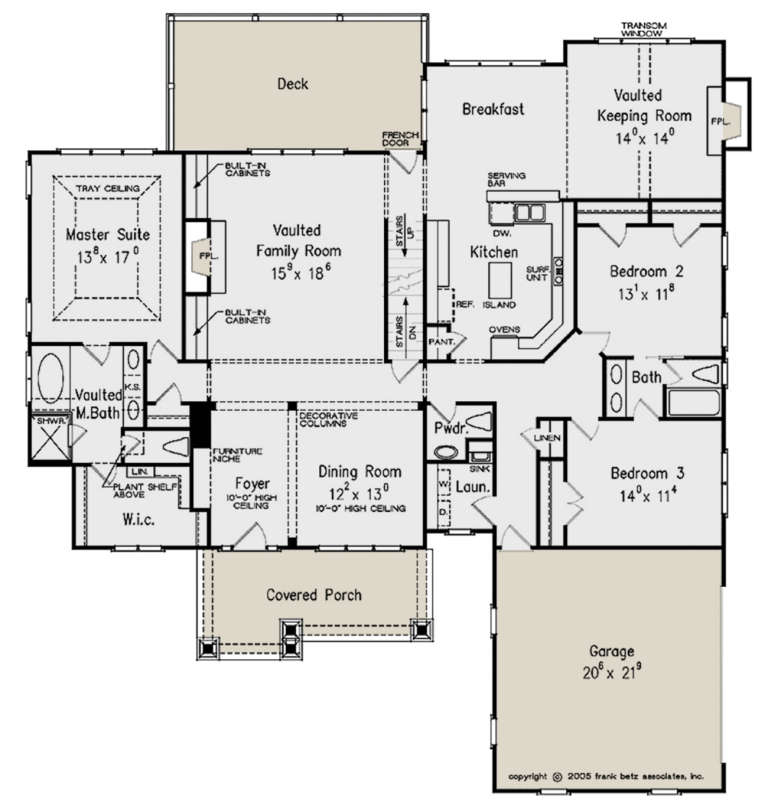
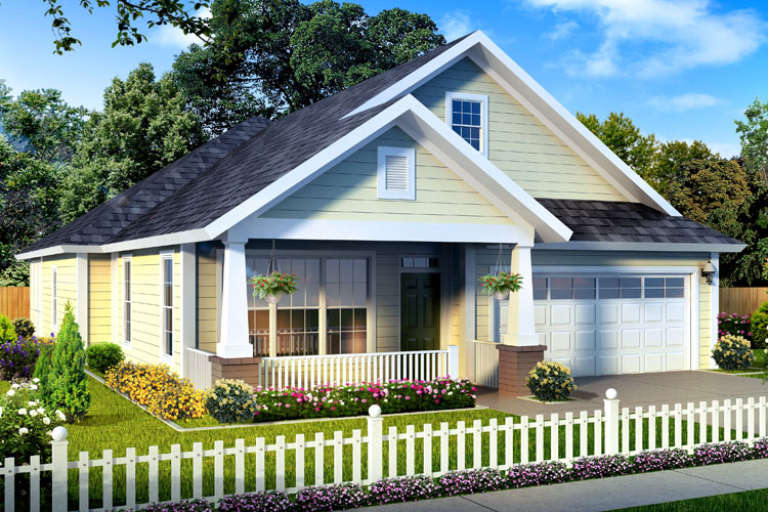
House Plan House Plan #26177 Front Elevation

PLAN #402-01719

Starting at

$1,205
Sq Ft 1,390
Beds 2
Baths 2
½ Baths 0
Cars 2
Stories 1
Width 38'
Depth 54'
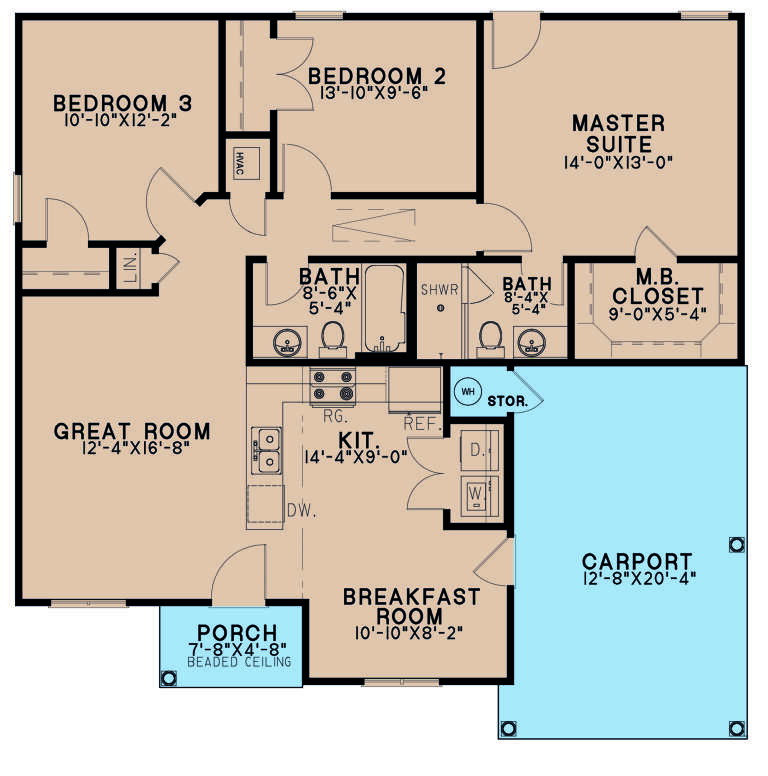
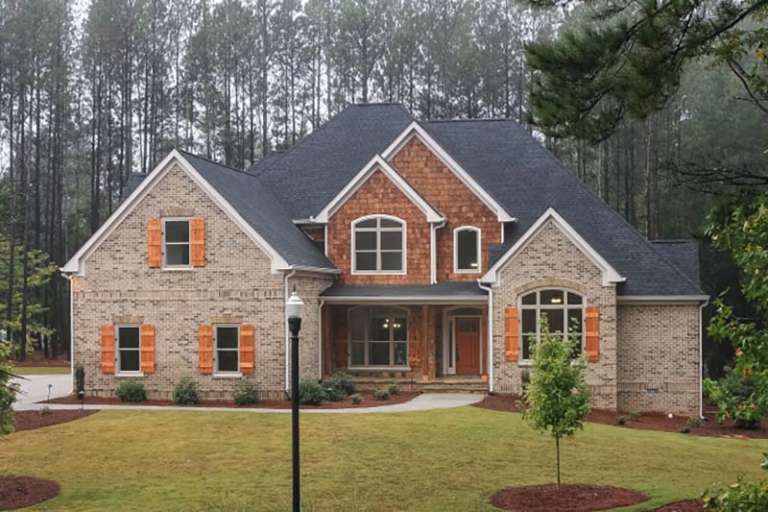
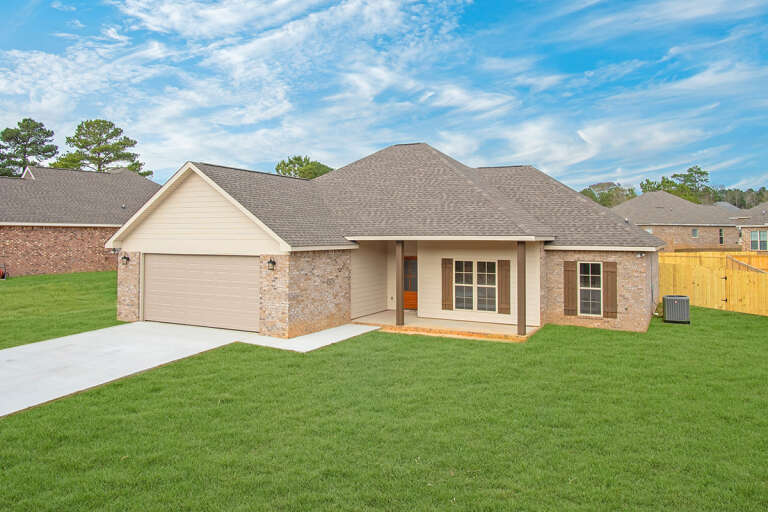
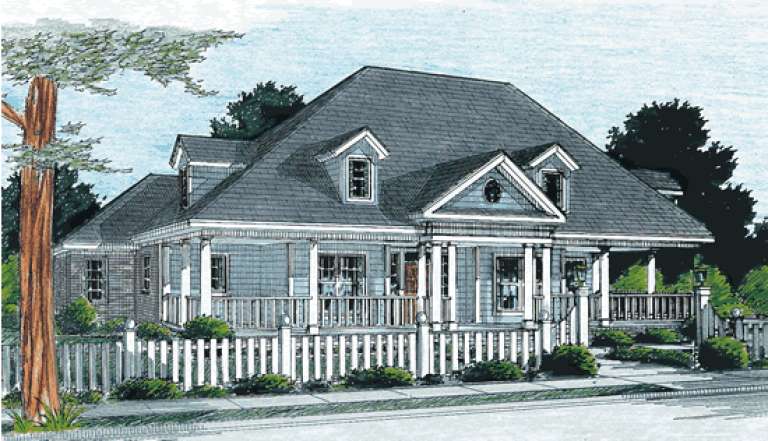
House Plan House Plan #26131 Front Elevation

PLAN #8318-00222

Starting at

$1,000
Sq Ft 1,174
Beds 3
Baths 2
½ Baths 0
Cars 1
Stories 1
Width 40'
Depth 39' 8"
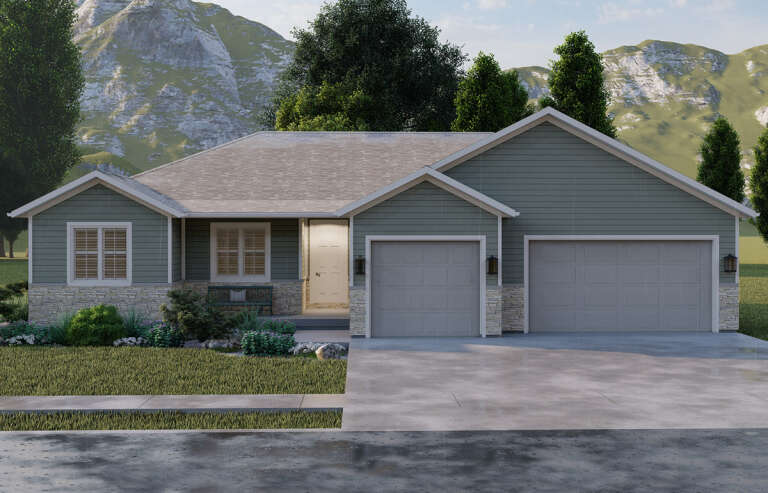
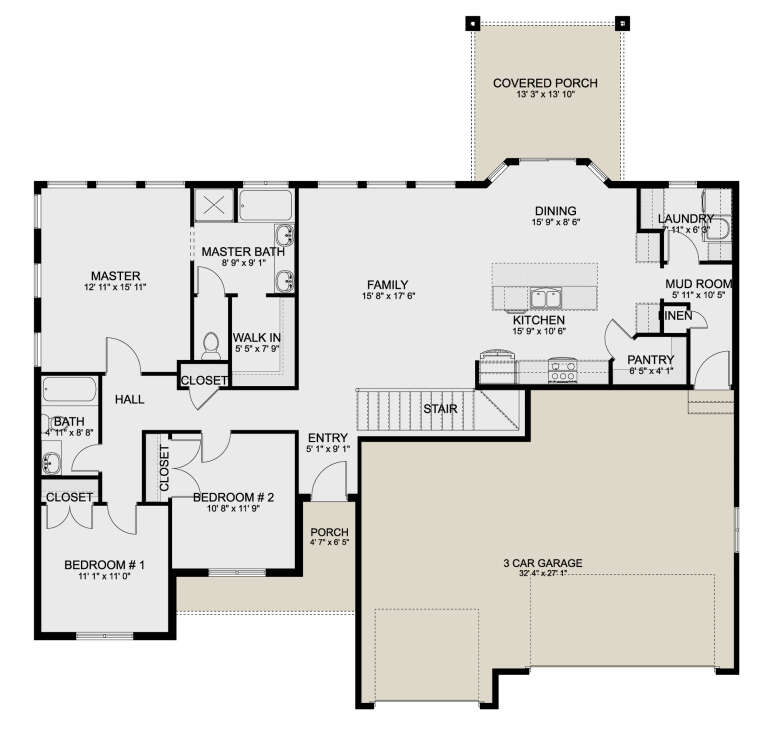
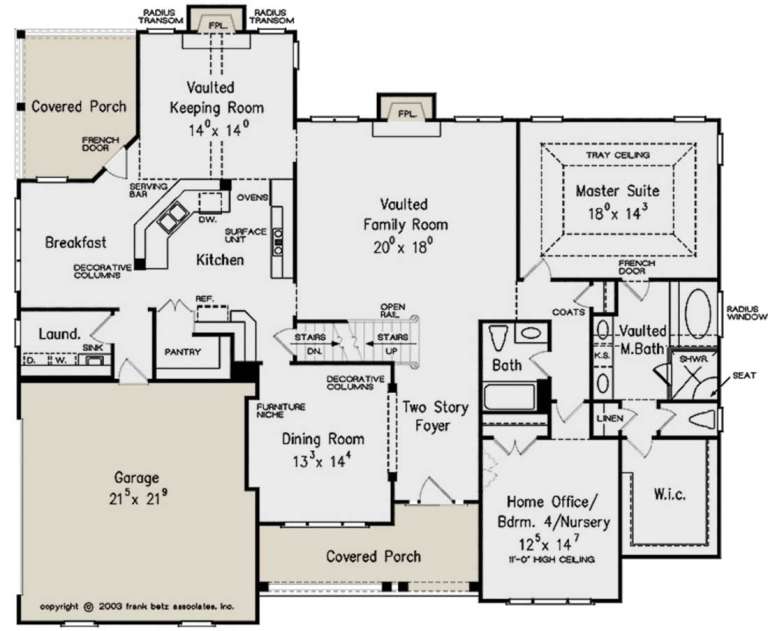
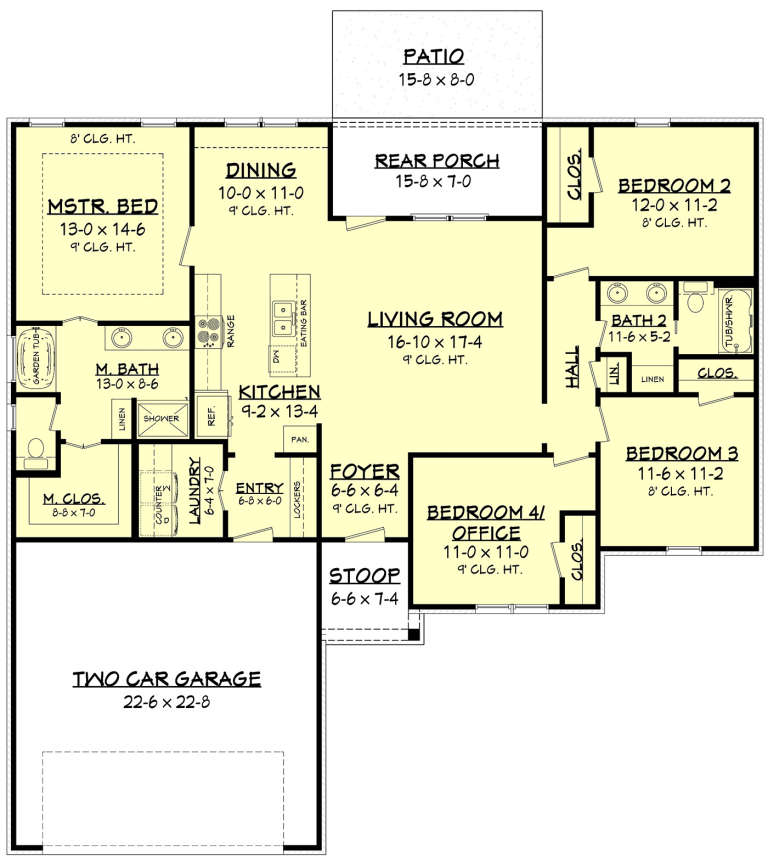
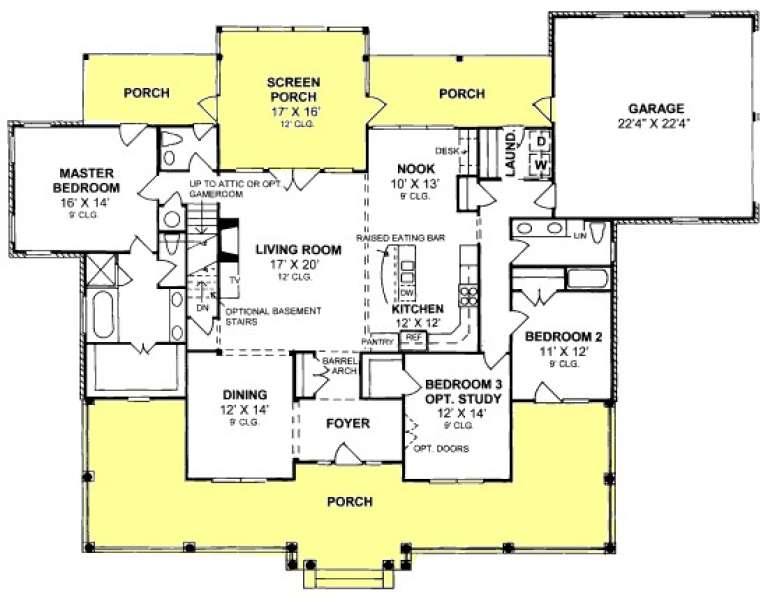
House Plan House Plan #26015 Front Elevation
EXCLUSIVE

PLAN #2802-00081

Starting at

$1,050
Sq Ft 1,666
Beds 3-5
Baths 2
½ Baths 0
Cars 2-3
Stories 1
Width 61'
Depth 59' 10"
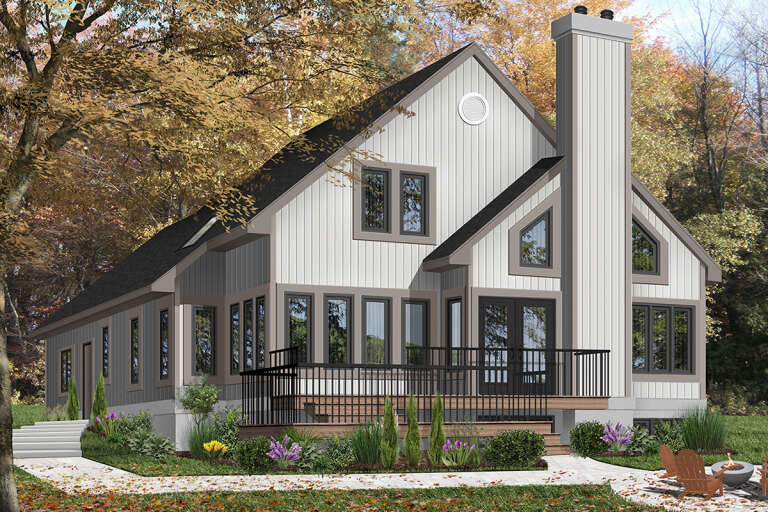
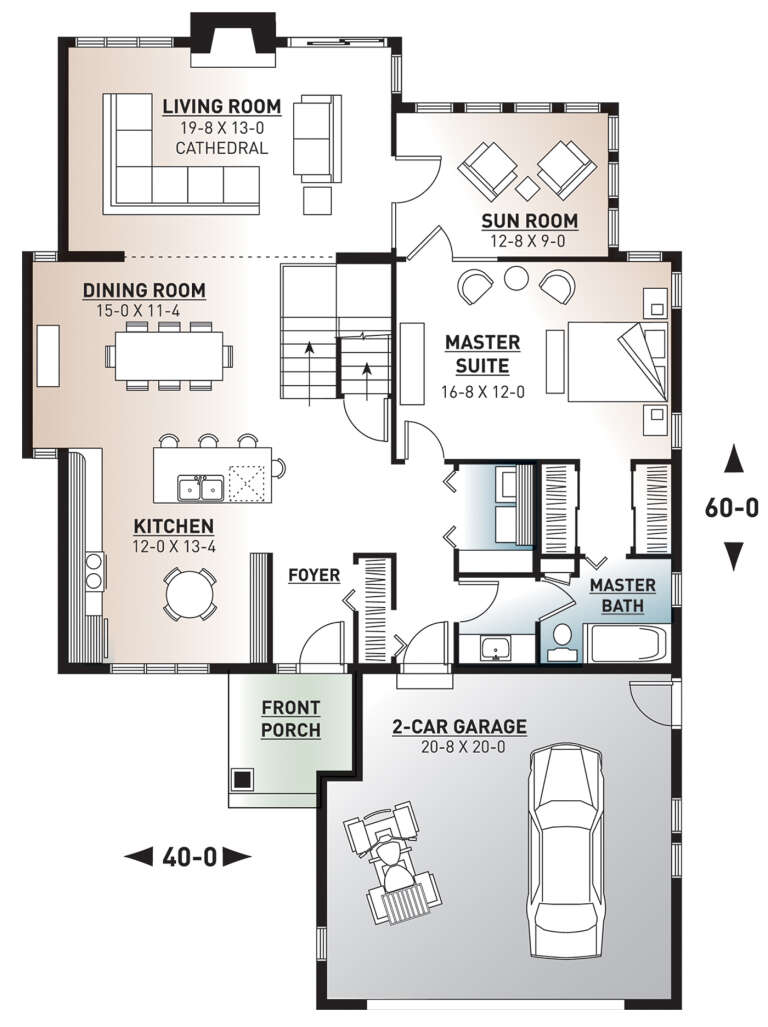
House Plan House Plan #24533 Rear Elevation

PLAN #034-01257

Starting at

$1,740
Sq Ft 2,162
Beds 3
Baths 2
½ Baths 1
Cars 2
Stories 2
Width 40'
Depth 60'
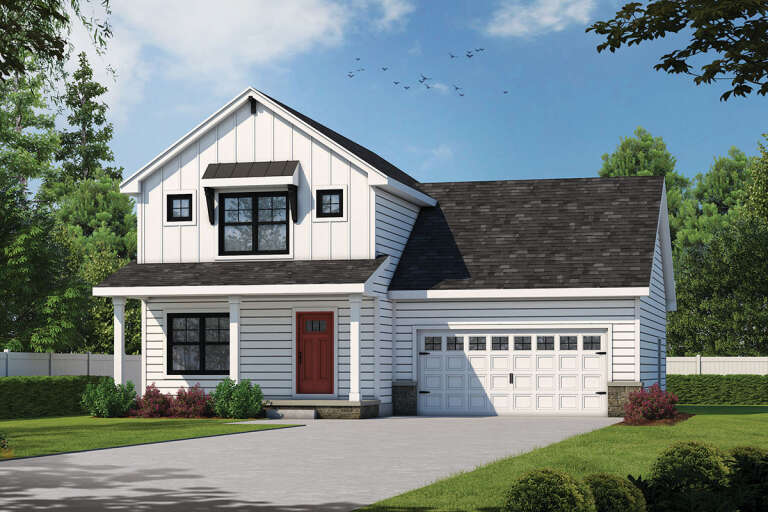
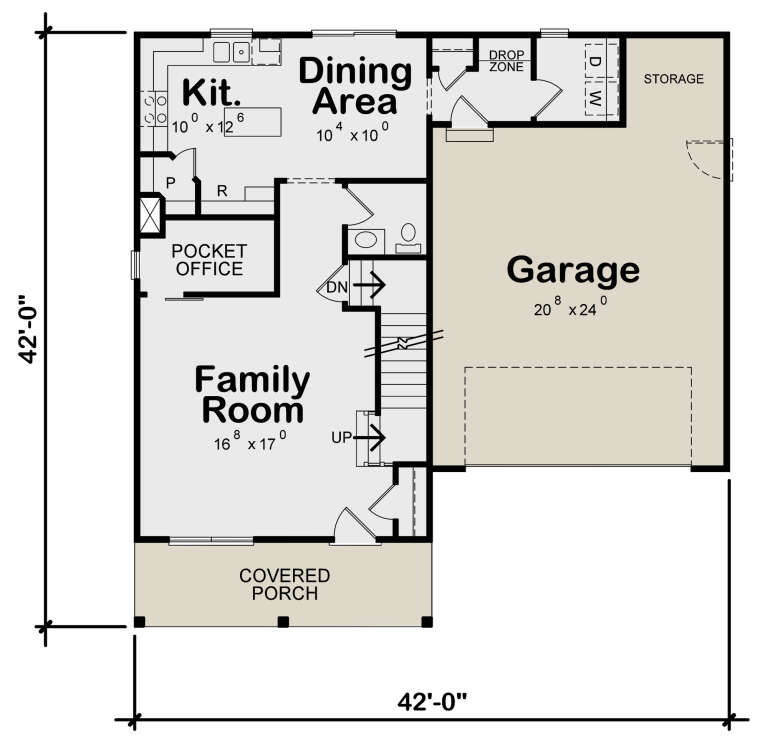
House Plan House Plan #24451 Front Elevation

PLAN #402-01645

Starting at

$1,255
Sq Ft 1,600
Beds 3
Baths 2
½ Baths 1
Cars 2
Stories 2
Width 42'
Depth 42'
House Plan House Plan #24350 Front Elevation

PLAN #7306-00014

Starting at

$950
Sq Ft 1,419
Beds 2
Baths 2
½ Baths 0
Cars 2
Stories 1
Width 48'
Depth 58' 8"
House Plan House Plan #23745 Front Elevation

PLAN #8594-00398

Starting at

$2,725
Sq Ft 2,957
Beds 4
Baths 4
½ Baths 0
Cars 2
Stories 2
Width 64'
Depth 56' 4"
House Plan House Plan #22296 Front Elevation

PLAN #6082-00156

Starting at

$1,895
Sq Ft 2,218
Beds 4-5
Baths 3
½ Baths 0
Cars 2
Stories 2
Width 56' 5"
Depth 51' 6"
House Plan House Plan #21764 Front Elevation

PLAN #8594-00283

Starting at

$2,305
Sq Ft 2,477
Beds 3-4
Baths 2
½ Baths 1
Cars 2
Stories 1
Width 65' 4"
Depth 68'
House Plan House Plan #20517 Angled Front Elevation

PLAN #041-00182

Starting at

$1,395
Sq Ft 1,719
Beds 4
Baths 2
½ Baths 0
Cars 2
Stories 1
Width 55' 10"
Depth 54' 4"
House Plan House Plan #18337 Front Elevation

PLAN #110-01048

Starting at

$1,850
Sq Ft 3,580
Beds 5
Baths 3
½ Baths 1
Cars 4
Stories 1
Width 97' 6"
Depth 83' 3"
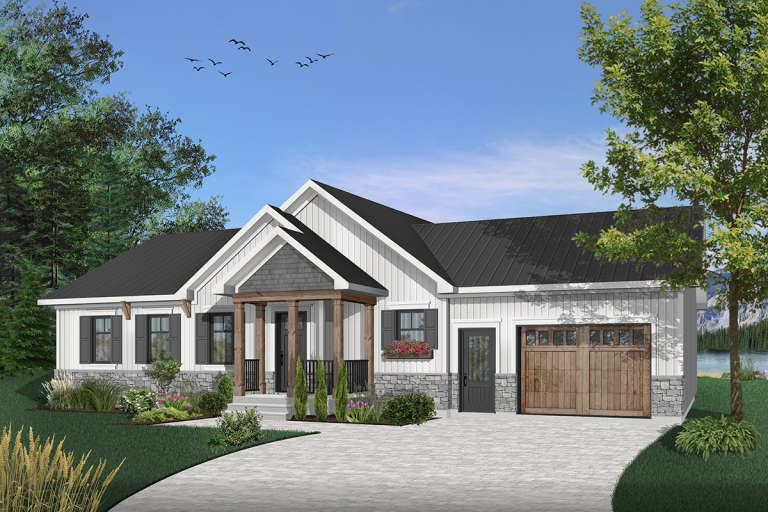
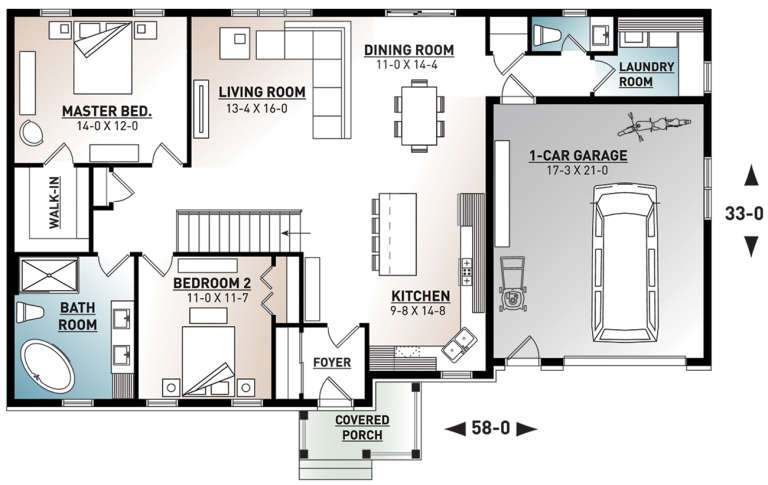
House Plan House Plan #17721 Front Elevation

PLAN #034-01082

Starting at

$1,510
Sq Ft 1,443
Beds 2
Baths 1
½ Baths 1
Cars 1
Stories 1
Width 58'
Depth 33'
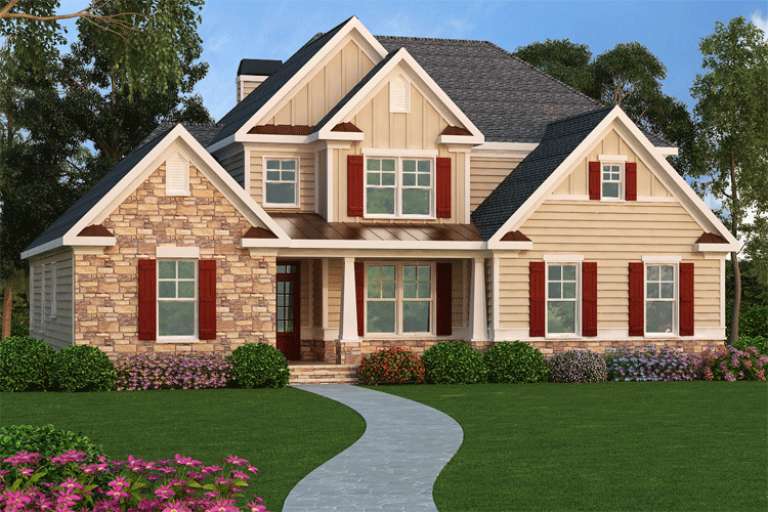
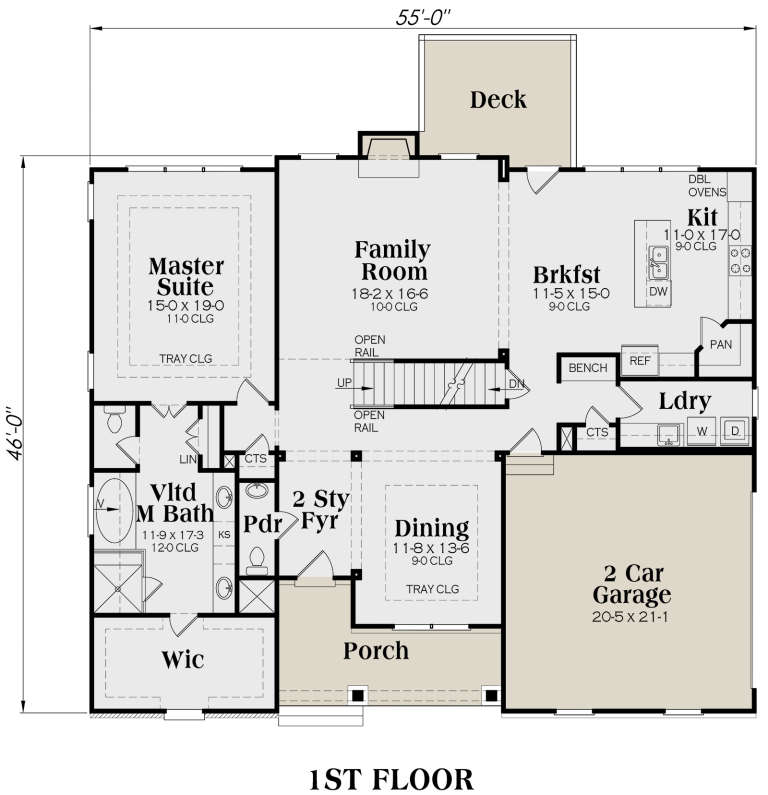
Country front elevation with tan siding, stone accents, red shutters, gabled roof, covered porch, and landscaping. House Plan # 009-00214 Digital Rendering by America's Best House Plans, Inc.
EXCLUSIVE

PLAN #009-00214

Starting at

$1,450
Sq Ft 3,290
Beds 4
Baths 3
½ Baths 1
Cars 2
Stories 2
Width 55'
Depth 46'
House Plan House Plan #15804 Front Elevation

PLAN #9401-00022

Starting at

$1,545
Sq Ft 2,552
Beds 3
Baths 2
½ Baths 1
Cars 2
Stories 2
Width 58' 7"
Depth 65' 2"
House Plan House Plan #15317 Front Photo

PLAN #7922-00212

Starting at

$1,020
Sq Ft 4,204
Beds 4
Baths 4
½ Baths 2
Cars 2
Stories 2
Width 83'
Depth 70' 4"
House Plan House Plan #14713 Front Elevation

PLAN #4848-00316

Starting at

$1,065
Sq Ft 1,581
Beds 3
Baths 2
½ Baths 0
Cars 2
Stories 1
Width 39'
Depth 66'
House Plan House Plan #13848 Front Elevation

PLAN #4848-00178

Starting at

$1,125
Sq Ft 2,135
Beds 2-3
Baths 2
½ Baths 1
Cars 2
Stories 1
Width 84'
Depth 62' 6"
X
Shop Sign In
Favorites
Cart
Chat