7,450 Results

EDIT SEARCH FILTERS
Clear All FiltersTraditional
Sort By:  

7,450 RESULTS

SEARCH FILTERS

    Plan Type
    Square Feet
    Bedrooms
    Bathrooms
    Stories
    Garage (Vehicle Spaces)
    Architectural Styles

    Outdoor Living

    Bedroom Options
    Kitchen & Dining
    Laundry Location
    Additional Rooms

    Garage Type

    Garage Features
    Other Features
    Foundation Type

    Plan Width (FT)
    Plan Depth (FT)
    Plan Height (FT)
    Framing Type
    Media Filters
SEARCHING...






House Plan House Plan #34101 Angled Front Elevation

PLAN #098-00661

Starting at

$2,050
Sq Ft 2,623
Beds 5
Baths 4
½ Baths 1
Cars 2
Stories 2
Width 50'
Depth 58'






House Plan House Plan #32822 Angled Front Elevation

PLAN #2802-00379

Starting at

$950
Sq Ft 791
Beds 2
Baths 1
½ Baths 0
Cars 0
Stories 1
Width 28'
Depth 30' 6"


House Plan House Plan #31635 Front Elevation

PLAN #5032-00295

Starting at

$1,250
Sq Ft 1,602
Beds 3
Baths 2
½ Baths 0
Cars 2
Stories 1
Width 72'
Depth 49'

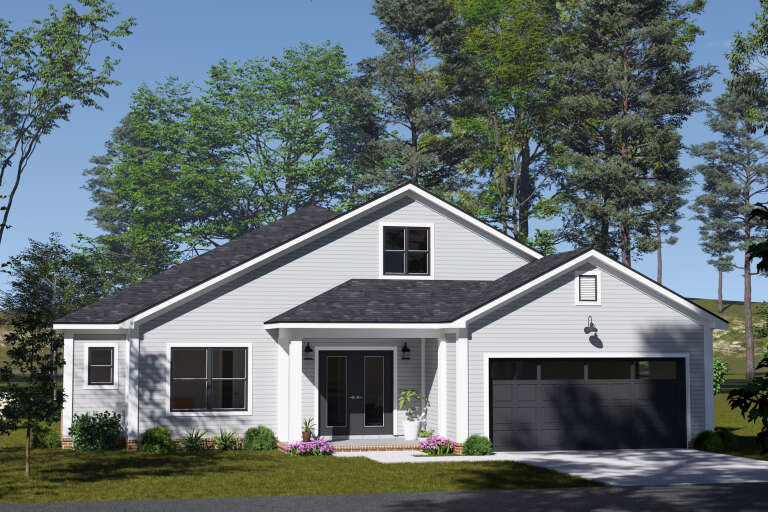
House Plan House Plan #30767 Front Elevation

PLAN #2802-00281

Starting at

$1,150
Sq Ft 1,811
Beds 3-4
Baths 2
½ Baths 1
Cars 2
Stories 2
Width 40'
Depth 39' 6"
House Plan House Plan #29629 Angled Front Elevation

PLAN #1958-00004

Starting at

$1,395
Sq Ft 2,472
Beds 4
Baths 2
½ Baths 1
Cars 3
Stories 1
Width 74' 4"
Depth 76'
House Plan House Plan #28665 Angled Front Elevation

PLAN #2865-00366

Starting at

$1,725
Sq Ft 2,506
Beds 4
Baths 2
½ Baths 1
Cars 2
Stories 2
Width 71' 10"
Depth 50'
House Plan House Plan #28152 Front Elevation

PLAN #2865-00338

Starting at

$1,525
Sq Ft 1,628
Beds 3
Baths 2
½ Baths 0
Cars 2
Stories 1
Width 56' 6"
Depth 50' 10"
House Plan House Plan #26486 Front Elevation
EXCLUSIVE

PLAN #6785-00003

Starting at

$1,370
Sq Ft 2,285
Beds 3-4
Baths 2
½ Baths 1
Cars 2
Stories 2
Width 30'
Depth 53' 6"
House Plan House Plan #27017 Front Elevation

PLAN #2865-00199

Starting at

$1,625
Sq Ft 2,261
Beds 3
Baths 2
½ Baths 1
Cars 2
Stories 2
Width 69' 3"
Depth 45' 10"
House Plan House Plan #26464 Front Elevation

PLAN #8318-00231

Starting at

$2,250
Sq Ft 3,448
Beds 5
Baths 4
½ Baths 1
Cars 3
Stories 2
Width 74' 4"
Depth 59'
House Plan House Plan #17089 Angled Front Elevation

PLAN #041-00125

Starting at

$1,445
Sq Ft 2,180
Beds 4
Baths 2
½ Baths 0
Cars 2
Stories 1.5
Width 62' 4"
Depth 64' 2"
House Plan House Plan #15317 Front Photo

PLAN #7922-00212

Starting at

$1,020
Sq Ft 4,204
Beds 4
Baths 4
½ Baths 2
Cars 2
Stories 2
Width 83'
Depth 70' 4"
House Plan House Plan #35372 Angled Front Elevation

PLAN #402-01879

Starting at

$1,255
Sq Ft 1,511
Beds 2
Baths 2
½ Baths 0
Cars 2
Stories 1
Width 40'
Depth 62'
House Plan House Plan #35122 Front Elevation

PLAN #2802-00488

Starting at

$1,050
Sq Ft 1,578
Beds 3
Baths 2
½ Baths 0
Cars 2
Stories 1
Width 38'
Depth 66' 6"
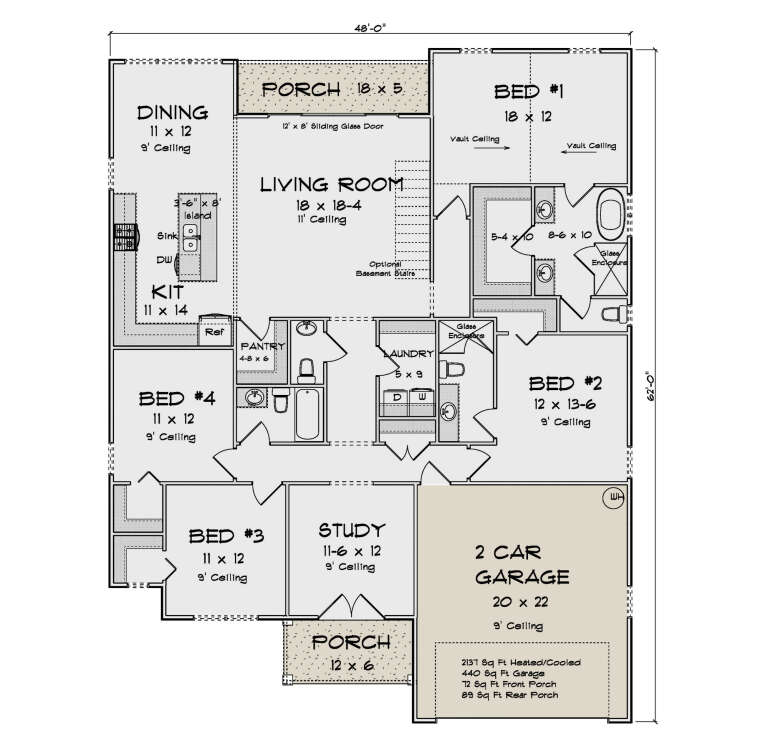
House Plan House Plan #35117 Angled Front Elevation

PLAN #4848-00569

Starting at

$1,125
Sq Ft 2,137
Beds 4
Baths 3
½ Baths 1
Cars 2
Stories 1
Width 48'
Depth 62'
House Plan House Plan #34862 Front Elevation
EXCLUSIVE

PLAN #8768-00170

Starting at

$1,272
Sq Ft 1,606
Beds 4-5
Baths 2
½ Baths 1
Cars 2
Stories 2
Width 26'
Depth 45'
House Plan House Plan #34653 Front Elevation

PLAN #1020-00415

Starting at

$1,129
Sq Ft 2,498
Beds 5
Baths 3
½ Baths 0
Cars 3
Stories 1
Width 50' 2"
Depth 52' 8"
House Plan House Plan #34046 Angled Front Elevation
EXCLUSIVE

PLAN #1462-00171

Starting at

$1,750
Sq Ft 3,409
Beds 3-4
Baths 3
½ Baths 1
Cars 3
Stories 2
Width 62'
Depth 48' 6"
X
Shop Sign In
Favorites
Cart
Chat