7,431 Results

EDIT SEARCH FILTERS
Clear All FiltersTraditional
Sort By:  

7,431 RESULTS

SEARCH FILTERS

    Plan Type
    Square Feet
    Bedrooms
    Bathrooms
    Stories
    Garage (Vehicle Spaces)
    Architectural Styles

    Outdoor Living

    Bedroom Options
    Kitchen & Dining
    Laundry Location
    Additional Rooms

    Garage Type

    Garage Features
    Other Features
    Foundation Type

    Plan Width (FT)
    Plan Depth (FT)
    Plan Height (FT)
    Framing Type
    Media Filters
SEARCHING...
Black Craftsman, Front Elevation with dark brick, wood timber accents, black garage door, concrete path, and green lawn. House Plan # 9185-00035 Digital Rendering by America's Best House Plans, Inc.

PLAN #9185-00035

Starting at

$1,100
Sq Ft 1,581
Beds 3
Baths 2
½ Baths 0
Cars 2
Stories 1
Width 39' 6"
Depth 75' 6"
House Plan House Plan #34661 Front Elevation

PLAN #2802-00463

Starting at

$1,150
Sq Ft 2,525
Beds 4-6
Baths 3
½ Baths 1
Cars 2
Stories 2
Width 62'
Depth 45' 6"
Angled front view of a white house in Craftsman style, metal-roofed porch, gabled roof, and manicured landscaping. House Plan # 8436-00114

PLAN #8436-00114

Starting at

$1,098
Sq Ft 2,072
Beds 3-5
Baths 3
½ Baths 0
Cars 2
Stories 2
Width 39' 4"
Depth 59' 8"
House Plan House Plan #28821 Front Elevation

PLAN #699-00364

Starting at

$3,445
Sq Ft 8,339
Beds 7
Baths 6
½ Baths 2
Cars 5
Stories 1.5
Width 164' 8"
Depth 81' 10"
House Plan House Plan #34808 Front Elevation - Winter

PLAN #034-01399

Starting at

$1,450
Sq Ft 2,396
Beds 3
Baths 2
½ Baths 0
Cars 0
Stories 1
Width 39'
Depth 34'
House Plan House Plan #34225 Front Elevation at Dusk

PLAN #699-00478

Starting at

$995
Sq Ft 1,150
Beds 3
Baths 2
½ Baths 0
Cars 1
Stories 1
Width 55'
Depth 36' 8"
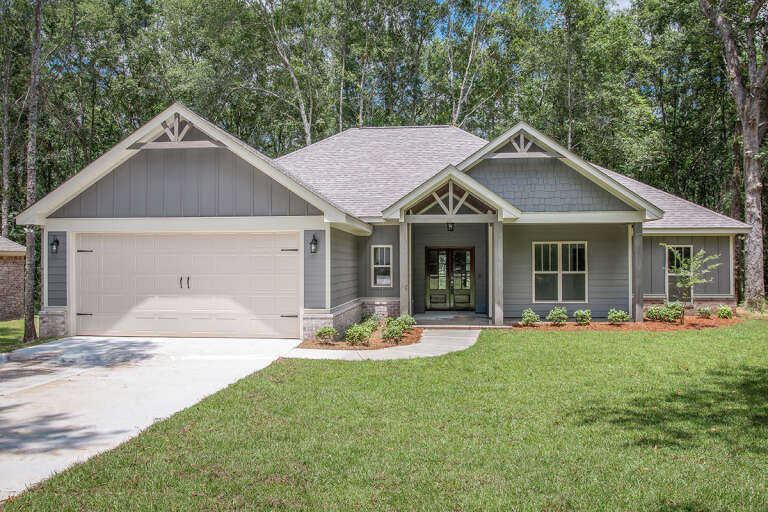
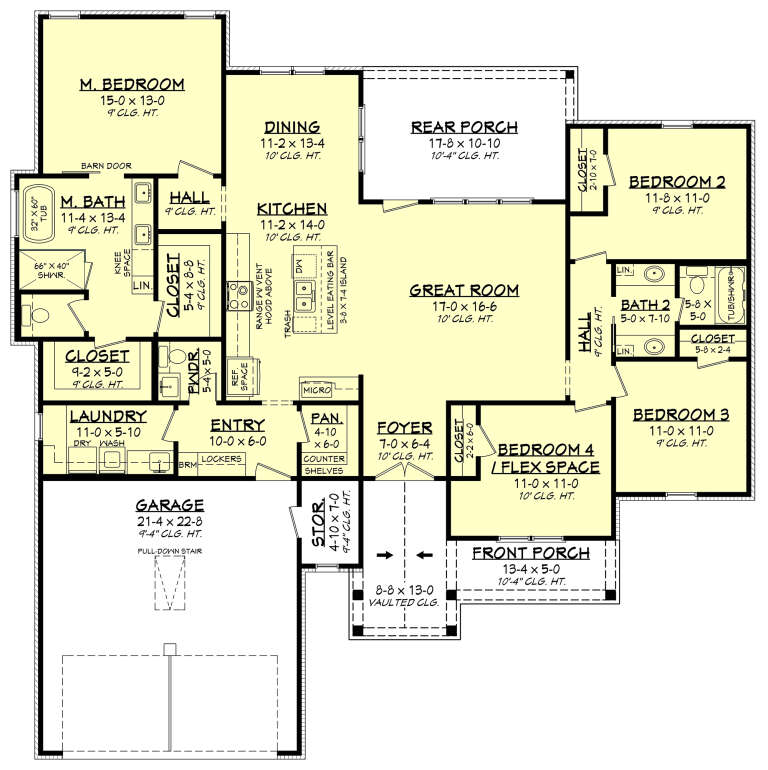
House Plan House Plan #34150 Front Elevation

PLAN #6422-00110

Starting at

$2,100
Sq Ft 3,972
Beds 3
Baths 3
½ Baths 1
Cars 3
Stories 1
Width 106'
Depth 78'
House Plan House Plan #33898 Angled Front Elevation

PLAN #2464-00172

Starting at

$2,150
Sq Ft 3,491
Beds 3-5
Baths 3
½ Baths 0
Cars 3
Stories 2
Width 87' 6"
Depth 51' 6"
House Plan House Plan #32044 Front Elevation

PLAN #625-00018

Starting at

$1,350
Sq Ft 1,856
Beds 3
Baths 2
½ Baths 0
Cars 1-2
Stories 1
Width 88'
Depth 32'
House Plan House Plan #22247 Front Elevation

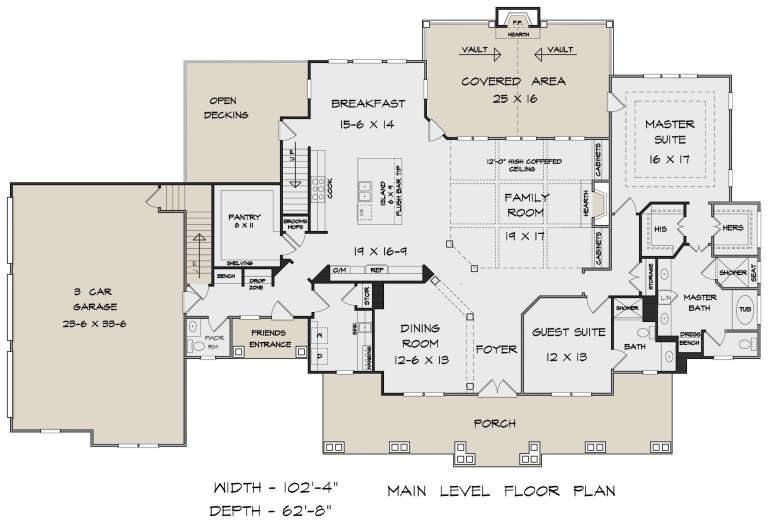
PLAN #6082-00149

Starting at

$2,295
Sq Ft 3,581
Beds 4-5
Baths 4
½ Baths 1
Cars 3
Stories 2
Width 102' 4"
Depth 62' 8"
House Plan House Plan #34742 Front Elevation
EXCLUSIVE

PLAN #8768-00168

Starting at

$1,272
Sq Ft 1,569
Beds 3-6
Baths 2
½ Baths 0
Cars 3
Stories 1
Width 63'
Depth 53'
House Plan House Plan #1259 Angled Front Elevation at Dusk

PLAN #041-00022

Starting at

$1,495
Sq Ft 2,500
Beds 4
Baths 3
½ Baths 1
Cars 2
Stories 1
Width 80' 8"
Depth 51'
House Plan House Plan #35616 Front Elevation

PLAN #5631-00339

Starting at

$1,550
Sq Ft 2,228
Beds 3-5
Baths 2
½ Baths 1
Cars 4
Stories 1
Width 63'
Depth 64' 6"
House Plan House Plan #34741 Front Elevation
EXCLUSIVE

PLAN #8768-00167

Starting at

$1,272
Sq Ft 1,700
Beds 4-6
Baths 2
½ Baths 0
Cars 3
Stories 1
Width 66'
Depth 44'
House Plan House Plan #33795 Front Elevation

PLAN #6779-00007

Starting at

$945
Sq Ft 1,833
Beds 4
Baths 2
½ Baths 1
Cars 2
Stories 2
Width 52' 2"
Depth 47' 3"
House Plan House Plan #33781 Rear Elevation

PLAN #035-01169

Starting at

$1,345
Sq Ft 2,752
Beds 4
Baths 3
½ Baths 0
Cars 3
Stories 1
Width 75'
Depth 61'
House Plan House Plan #31759 Angled Front Elevation

PLAN #940-01173

Starting at

$2,250
Sq Ft 2,679
Beds 3-4
Baths 3
½ Baths 1
Cars 3
Stories 2
Width 69' 8"
Depth 70' 2"
House Plan House Plan #27826 Front Elevation

PLAN #041-00304

Starting at

$1,395
Sq Ft 1,982
Beds 4
Baths 2
½ Baths 1
Cars 2
Stories 1
Width 61' 8"
Depth 62'
X
Shop Sign In
Favorites
Cart
Chat