7,431 Results

EDIT SEARCH FILTERS
Clear All FiltersTraditional
Sort By:  

7,431 RESULTS

SEARCH FILTERS

    Plan Type
    Square Feet
    Bedrooms
    Bathrooms
    Stories
    Garage (Vehicle Spaces)
    Architectural Styles

    Outdoor Living

    Bedroom Options
    Kitchen & Dining
    Laundry Location
    Additional Rooms

    Garage Type

    Garage Features
    Other Features
    Foundation Type

    Plan Width (FT)
    Plan Depth (FT)
    Plan Height (FT)
    Framing Type
    Media Filters
SEARCHING...
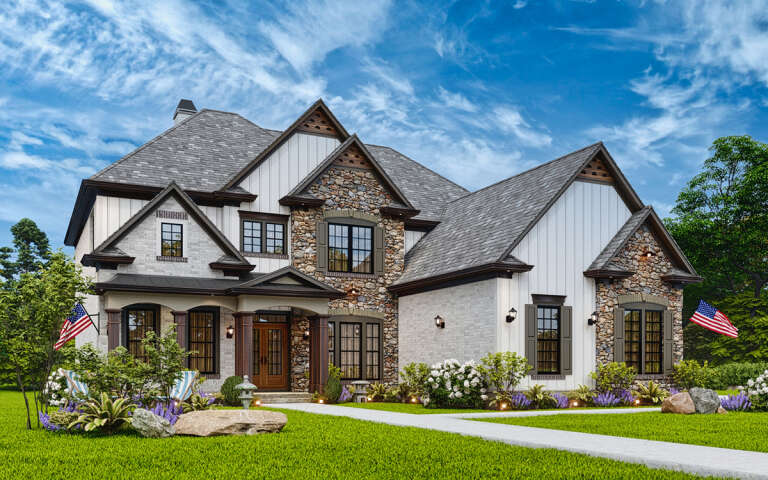
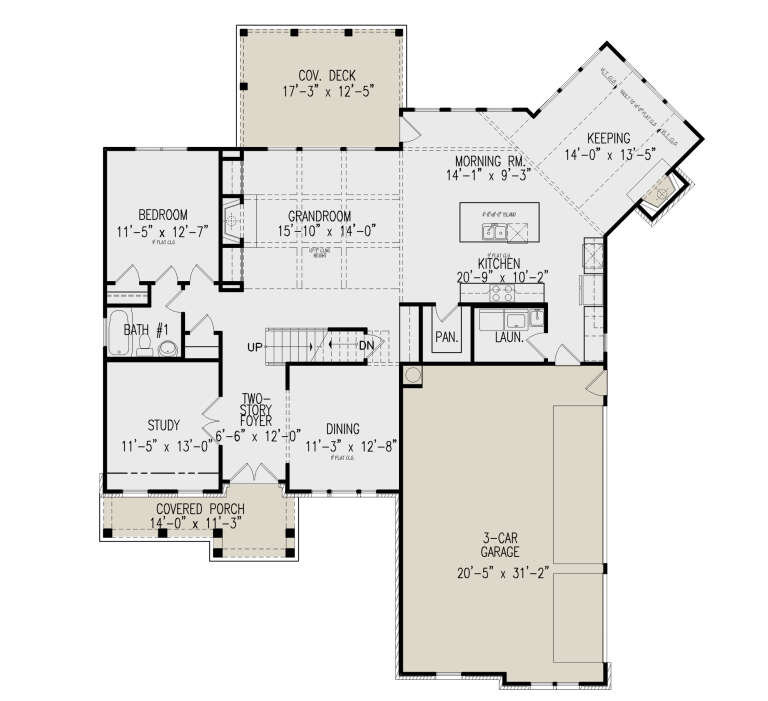
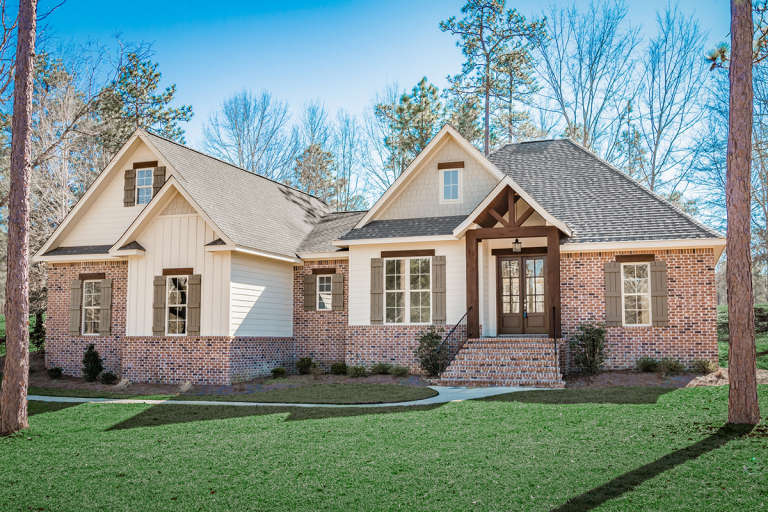
House Plan House Plan #34458 Front Elevation

PLAN #7112-00006

Starting at

$1,095
Sq Ft 1,468
Beds 3
Baths 2
½ Baths 0
Cars 0
Stories 2
Width 34'
Depth 48'
House Plan House Plan #33726 Angled Front Elevation

PLAN #5032-00367

Starting at

$1,450
Sq Ft 3,292
Beds 3
Baths 3
½ Baths 0
Cars 2
Stories 2
Width 46'
Depth 56'
House Plan House Plan #29234 Angled Front Elevation

PLAN #699-00374

Starting at

$1,195
Sq Ft 3,547
Beds 5
Baths 4
½ Baths 0
Cars 3
Stories 2
Width 61' 4"
Depth 66' 11"
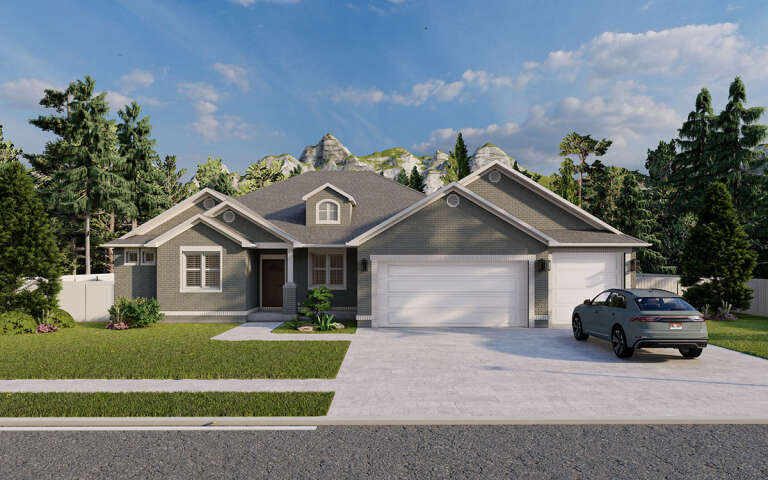
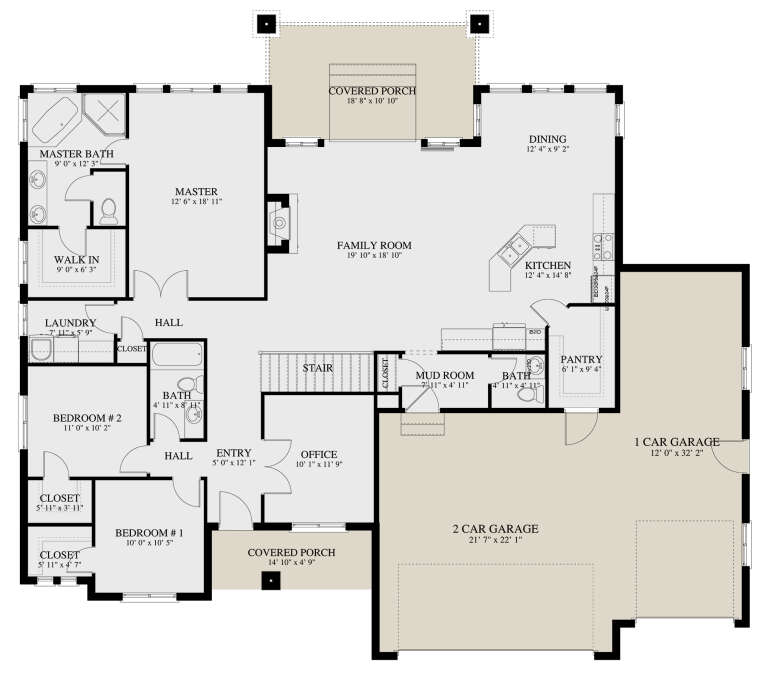
House Plan House Plan #28746 Front Elevation
EXCLUSIVE

PLAN #2802-00196

Starting at

$1,250
Sq Ft 2,070
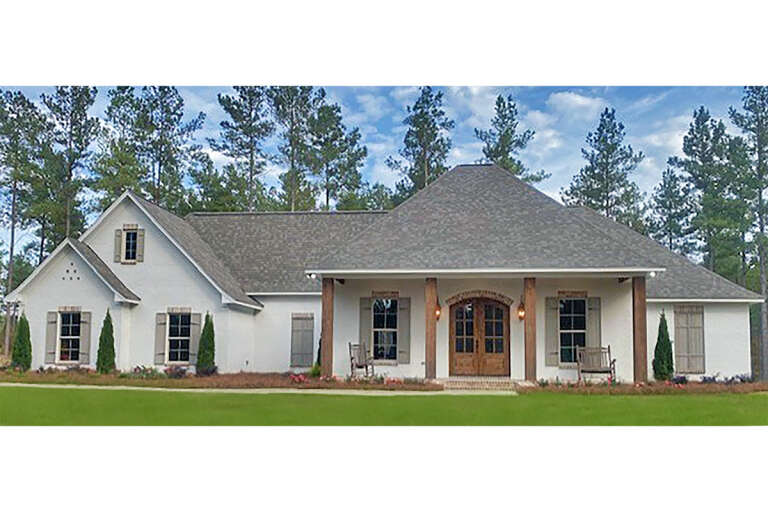
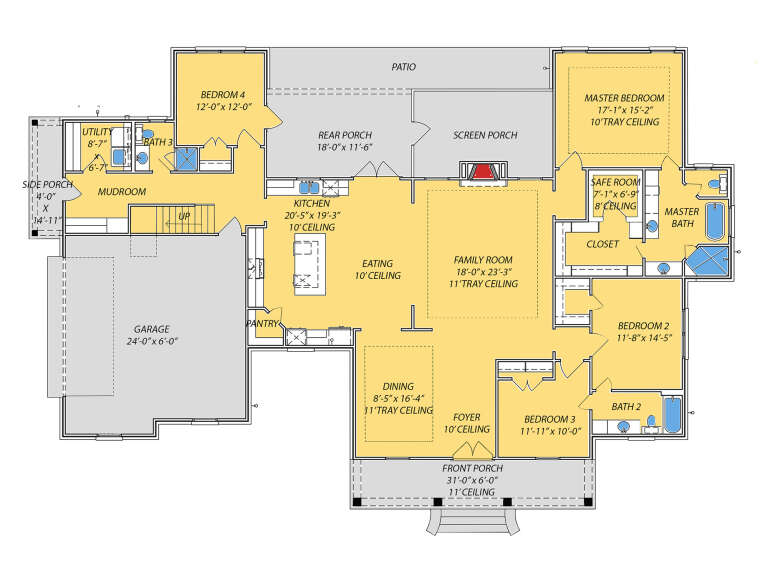
Beds 3-4
Baths 2
½ Baths 1
Cars 2-3
Stories 1
Width 67' 7"
Depth 59' 9"
House Plan House Plan #25319 Front Elevation

PLAN #9279-00039

Starting at

$945
Sq Ft 2,694
Beds 4
Baths 3
½ Baths 0
Cars 2
Stories 1
Width 90' 8"
Depth 59'
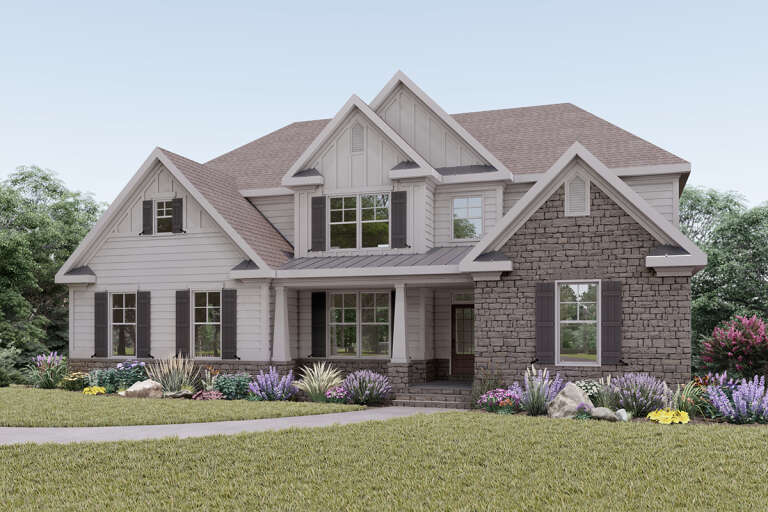
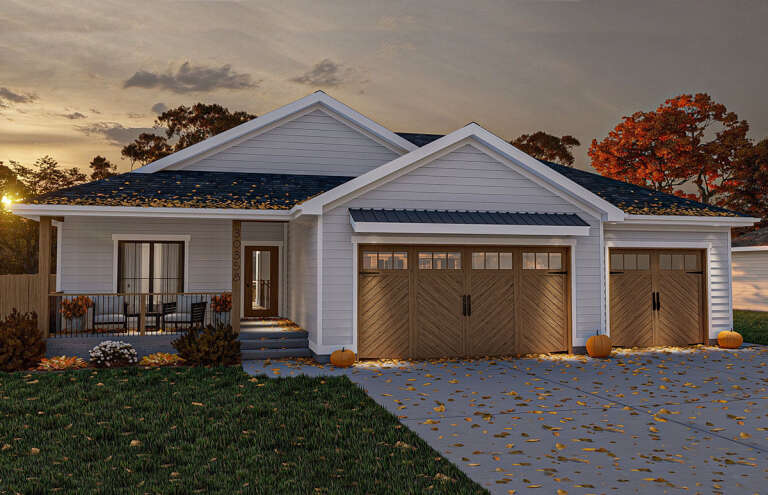
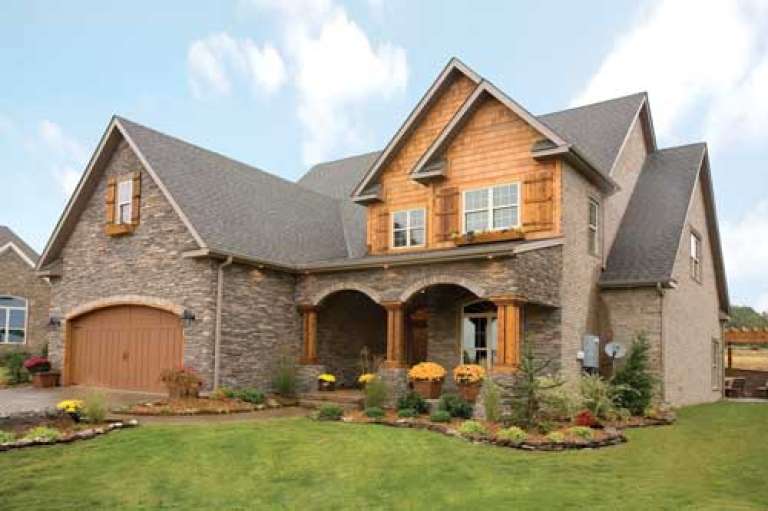
Traditional front elevation with stone and siding, gabled roof, and covered porch. House Plan # 009-00291 Digital Rendering by America's Best House Plans, Inc.
EXCLUSIVE

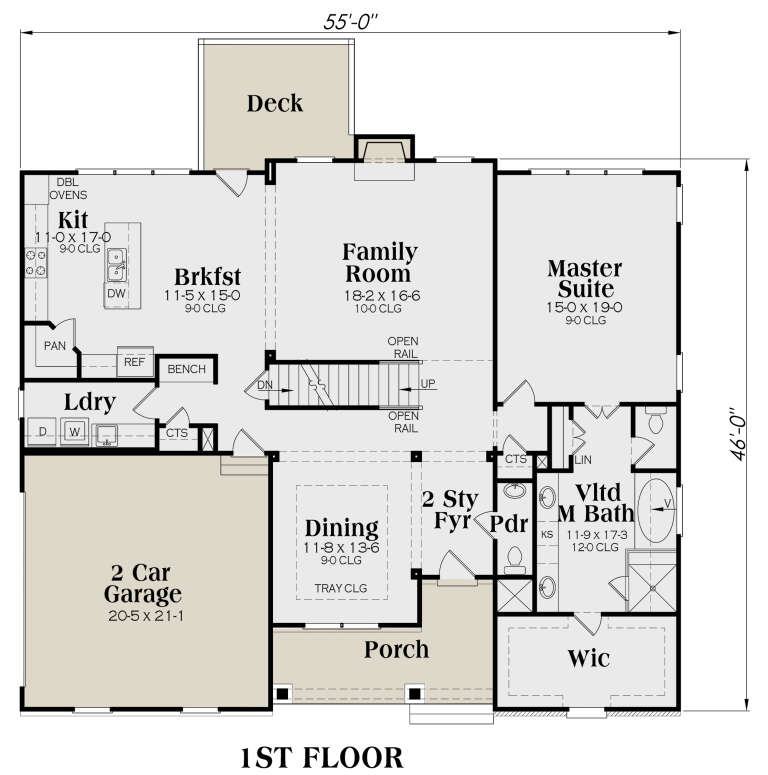
PLAN #009-00291

Starting at

$1,550
Sq Ft 3,781
Beds 6
Baths 4
½ Baths 1
Cars 2
Stories 2
Width 55'
Depth 48'
House Plan House Plan #19105 Front Elevation

PLAN #041-00171

Starting at

$1,445
Sq Ft 2,239
Beds 3
Baths 2
½ Baths 1
Cars 2
Stories 1
Width 67' 2"
Depth 60'
House Plan House Plan #34735 Front Elevation
EXCLUSIVE

PLAN #8768-00163

Starting at

$1,272
Sq Ft 1,717
Beds 3-5
Baths 2
½ Baths 0
Cars 3
Stories 1
Width 66'
Depth 44'
House Plan House Plan #33679 Front Elevation

PLAN #196-00008

Starting at

$1,695
Sq Ft 3,778
Beds 4-5
Baths 4
½ Baths 0
Cars 3
Stories 2
Width 70'
Depth 77'
House Plan House Plan #33618 Angled Right Elevation

PLAN #625-00039

Starting at

$1,800
Sq Ft 3,500
Beds 4
Baths 3
½ Baths 0
Cars 3
Stories 1
Width 60'
Depth 100'
House Plan House Plan #29766 Angled Front Elevation

PLAN #963-00832

Starting at

$1,499
Sq Ft 1,723
Beds 3-4
Baths 2
½ Baths 0
Cars 3
Stories 1
Width 55'
Depth 66' 8"
House Plan House Plan #18320 Front Elevation

PLAN #041-00155

Starting at

$1,445
Sq Ft 2,329
Beds 4
Baths 2
½ Baths 1
Cars 2
Stories 1
Width 65' 4"
Depth 67' 8"
House Plan House Plan #10226 Front Elevation

PLAN #034-00286

Starting at

$1,275
Sq Ft 948
Beds 2
Baths 1
½ Baths 0
Cars 1
Stories 1
Width 30'
Depth 34'
House Plan House Plan #5678 Front Photo

PLAN #110-00638

Starting at

$1,200
Sq Ft 2,470
Beds 4
Baths 2
½ Baths 1
Cars 2
Stories 2
Width 47' 4"
Depth 58' 8"
House Plan House Plan #35185 Front Elevation

PLAN #2802-00498

Starting at

$950
Sq Ft 1,069
Beds 2-4
Baths 2
½ Baths 0
Cars 2
Stories 1
Width 39' 6"
Depth 49'
House Plan House Plan #34791 Angled Front Elevation

PLAN #402-01859

Starting at

$1,305
Sq Ft 2,449
Beds 4
Baths 3
½ Baths 1
Cars 2
Stories 2
Width 40'
Depth 44'
House Plan House Plan #35715 Angled Front Elevation

PLAN #8292-00030

Starting at

$2,475
Sq Ft 3,226
Beds 3-4
Baths 4
½ Baths 0
Cars 2
Stories 1
Width 65' 7"
Depth 101' 2"
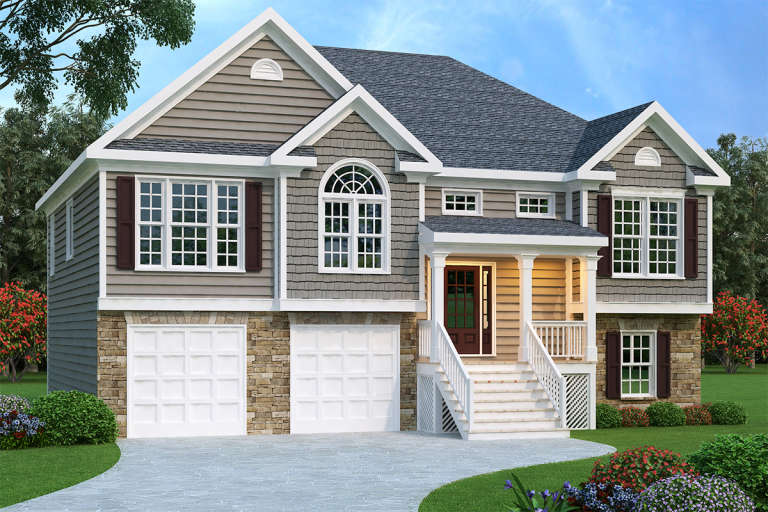
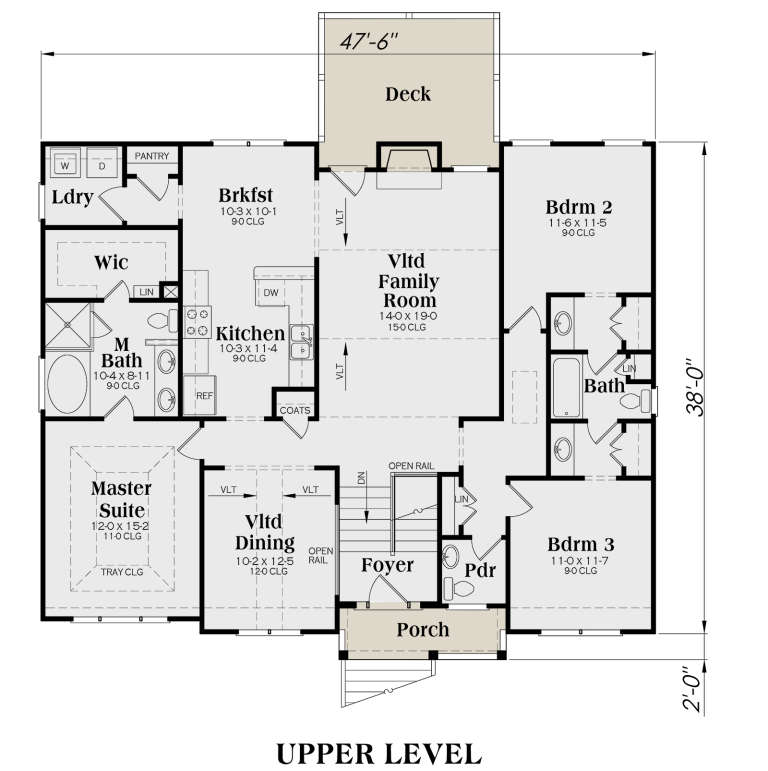
Gray Split Foyer front elevation with stone base, shake and horizontal siding, gabled roof, and front porch. House Plan # 009-00088 Digital Rendering by America's Best House Plans, Inc.
EXCLUSIVE

PLAN #009-00088

Starting at

$1,250
Sq Ft 1,781
Beds 3
Baths 2
½ Baths 1
Cars 2
Stories 2
Width 47' 6"
Depth 38'
X
Shop Sign In
Favorites
Cart
Chat