7,431 Results

EDIT SEARCH FILTERS
Clear All FiltersTraditional
Sort By:  

7,431 RESULTS

SEARCH FILTERS

    Plan Type
    Square Feet
    Bedrooms
    Bathrooms
    Stories
    Garage (Vehicle Spaces)
    Architectural Styles

    Outdoor Living

    Bedroom Options
    Kitchen & Dining
    Laundry Location
    Additional Rooms

    Garage Type

    Garage Features
    Other Features
    Foundation Type

    Plan Width (FT)
    Plan Depth (FT)
    Plan Height (FT)
    Framing Type
    Media Filters
SEARCHING...
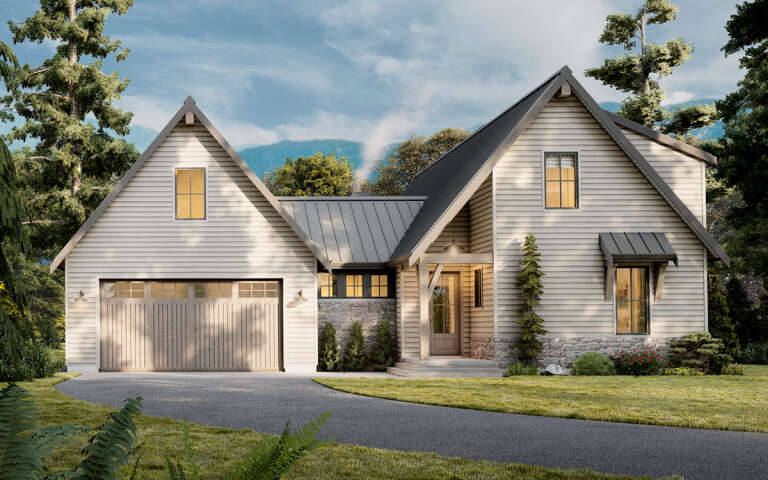
House Plan House Plan #35504 Angled Front Elevation

PLAN #8436-00153

Starting at

$1,633
Sq Ft 3,082
Beds 3
Baths 3
½ Baths 1
Cars 2
Stories 1.5
Width 77' 2"
Depth 64'
House Plan House Plan #35211 Front Elevation

PLAN #963-01255

Starting at

$1,299
Sq Ft 1,184
Beds 3
Baths 2
½ Baths 0
Cars 2
Stories 1
Width 52'
Depth 38'
House Plan House Plan #35167 Front Elevation
EXCLUSIVE

PLAN #2802-00495

Starting at

$1,050
Sq Ft 1,598
Beds 3-6
Baths 2
½ Baths 0
Cars 2
Stories 1
Width 40' 9"
Depth 60'
House Plan House Plan #35105 Angled Front Elevation

PLAN #5105-00005

Starting at

$1,245
Sq Ft 1,847
Beds 3
Baths 2
½ Baths 0
Cars 2-3
Stories 1
Width 55' 8"
Depth 61'
House Plan House Plan #34957 Front Elevation

PLAN #8768-00175

Starting at

$1,272
Sq Ft 1,825
Beds 3-5
Baths 2
½ Baths 0
Cars 3
Stories 1
Width 66'
Depth 46'
House Plan House Plan #24104 Angled Front Elevation

PLAN #8594-00423

Starting at

$2,305
Sq Ft 2,508
Beds 4
Baths 3
½ Baths 0
Cars 2
Stories 2
Width 54'
Depth 63' 4"
House Plan House Plan #3660 Angled Front Elevation

PLAN #348-00058

Starting at

$1,550
Sq Ft 2,500
Beds 4
Baths 3
½ Baths 0
Cars 2
Stories 1
Width 66' 8"
Depth 73' 2"
House Plan House Plan #34310 Angled Front Elevation

PLAN #625-00047

Starting at

$1,500
Sq Ft 2,548
Beds 4
Baths 3
½ Baths 1
Cars 3
Stories 1
Width 92'
Depth 38'
House Plan House Plan #34274 Angled Front Elevation

PLAN #7922-00259

Starting at

$700
Sq Ft 1,445
Beds 3
Baths 2
½ Baths 0
Cars 2
Stories 1
Width 49' 6"
Depth 52' 11"
House Plan House Plan #34094 Angled Front Elevation

PLAN #098-00659

Starting at

$2,050
Sq Ft 2,224
Beds 4
Baths 3
½ Baths 1
Cars 2
Stories 2
Width 50'
Depth 58'
House Plan House Plan #3676 Angled Front Elevation

PLAN #348-00072

Starting at

$1,300
Sq Ft 1,816
Beds 3
Baths 2
½ Baths 0
Cars 2
Stories 1
Width 65'
Depth 60' 8"
House Plan House Plan #35814 Front Elevation

PLAN #8768-00194

Starting at

$1,378
Sq Ft 2,388
Beds 4-6
Baths 2
½ Baths 1
Cars 3
Stories 2
Width 50'
Depth 42'
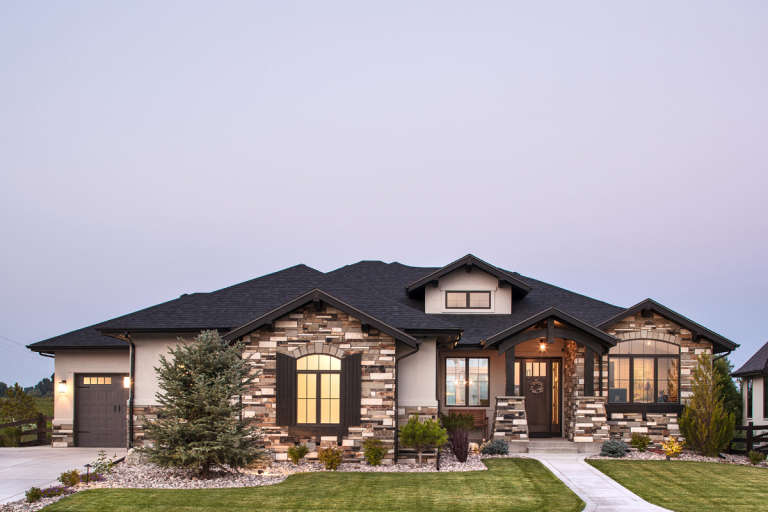
House Plan House Plan #3715 Front Elevation at Dusk

PLAN #348-00111

Starting at

$1,400
Sq Ft 2,021
Beds 3
Baths 2
½ Baths 1
Cars 2
Stories 1
Width 69'
Depth 63' 10"
House Plan House Plan #35392 Angled Front Elevation

PLAN #402-01888

Starting at

$1,255
Sq Ft 1,672
Beds 2-3
Baths 2
½ Baths 0
Cars 2
Stories 1
Width 56'
Depth 48'
House Plan House Plan #34047 Angled Front Elevation
EXCLUSIVE

PLAN #1462-00172

Starting at

$1,750
Sq Ft 2,512
Beds 3
Baths 2
½ Baths 1
Cars 3
Stories 1
Width 93'
Depth 45' 6"
House Plan House Plan #30576 Angled Front Elevation

PLAN #8937-00007

Starting at

$1,395
Sq Ft 1,662
Beds 2-3
Baths 2
½ Baths 1
Cars 2
Stories 2
Width 57' 4"
Depth 49' 6"
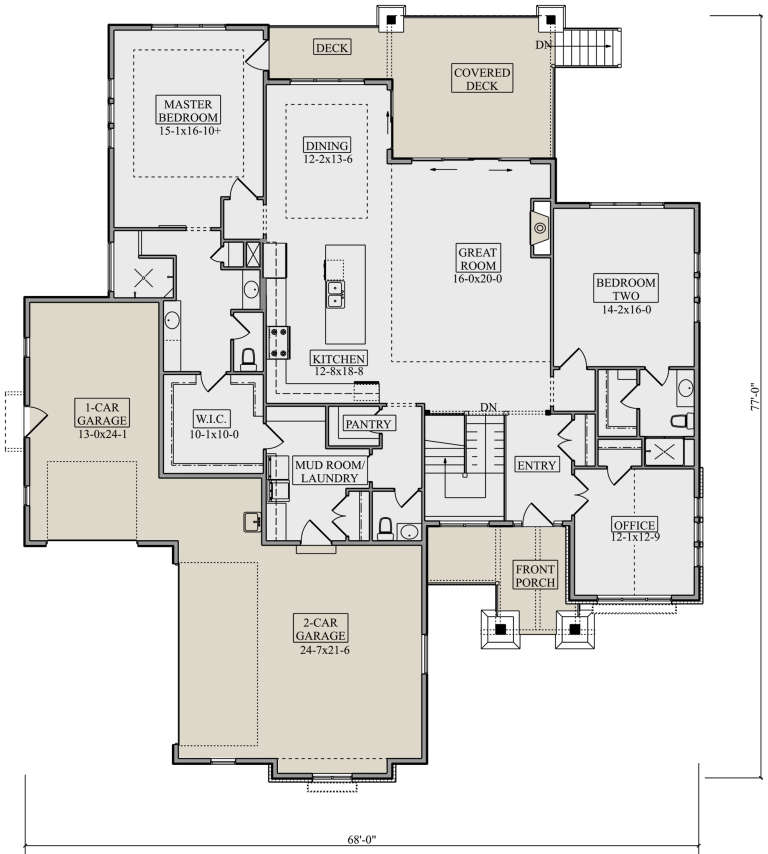
House Plan House Plan #21295 Front Elevation

PLAN #5631-00097

Starting at

$1,750
Sq Ft 2,422
Beds 2-4
Baths 2
½ Baths 1
Cars 3
Stories 1
Width 68'
Depth 77'
House Plan House Plan #579 Front Elevation

PLAN #033-00115

Starting at

$648
Sq Ft 2,301
Beds 3-5
Baths 2
½ Baths 1
Cars 2
Stories 2
Width 73'
Depth 52'
X
Shop Sign In
Favorites
Cart
Chat