7,430 Results

EDIT SEARCH FILTERS
Clear All FiltersTraditional
Sort By:  

7,430 RESULTS

SEARCH FILTERS

    Plan Type
    Square Feet
    Bedrooms
    Bathrooms
    Stories
    Garage (Vehicle Spaces)
    Architectural Styles

    Outdoor Living

    Bedroom Options
    Kitchen & Dining
    Laundry Location
    Additional Rooms

    Garage Type

    Garage Features
    Other Features
    Foundation Type

    Plan Width (FT)
    Plan Depth (FT)
    Plan Height (FT)
    Framing Type
    Media Filters
SEARCHING...
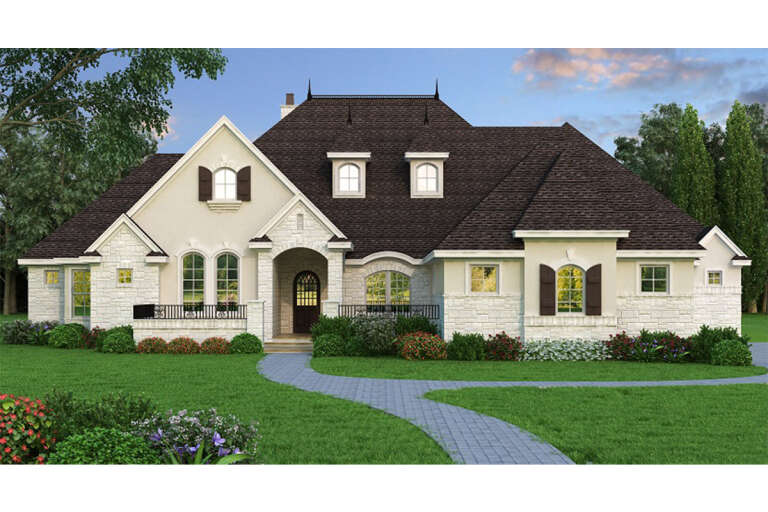
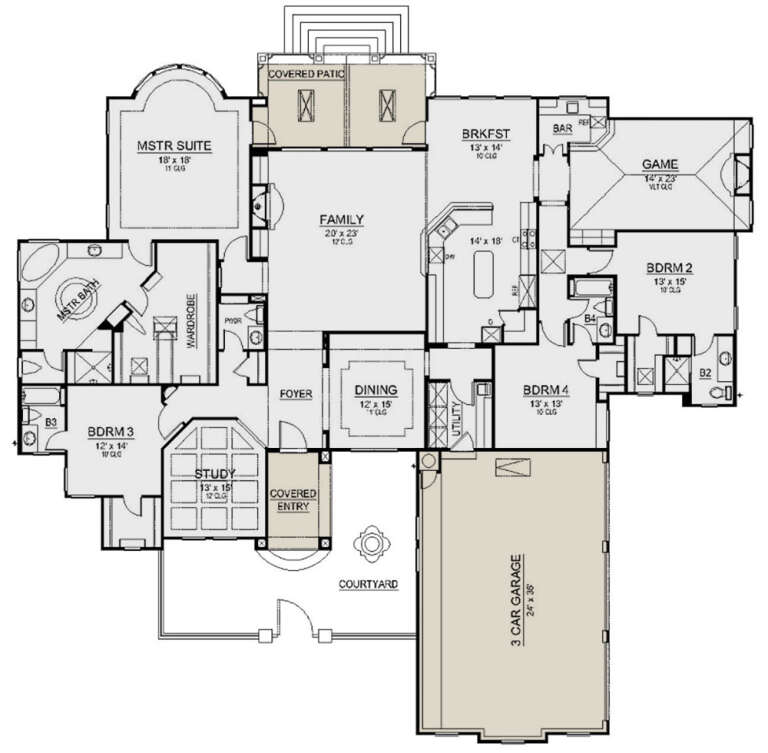
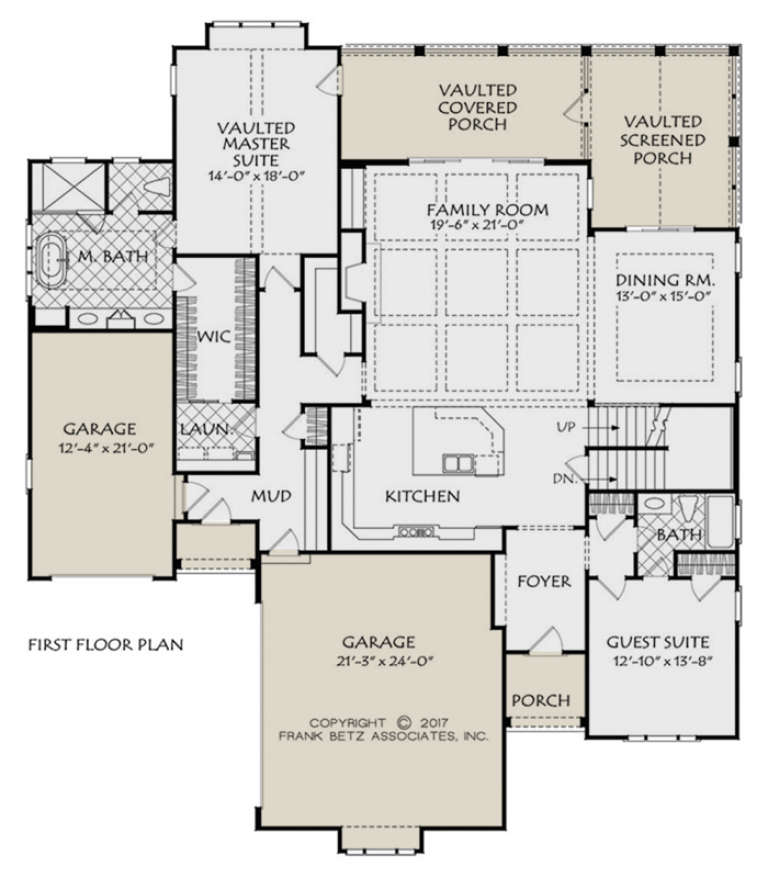
House Plan House Plan #24617 Front Elevation

PLAN #5445-00387

Starting at

$1,570
Sq Ft 4,018
Beds 4
Baths 4
½ Baths 1
Cars 3
Stories 1
Width 94'
Depth 87'
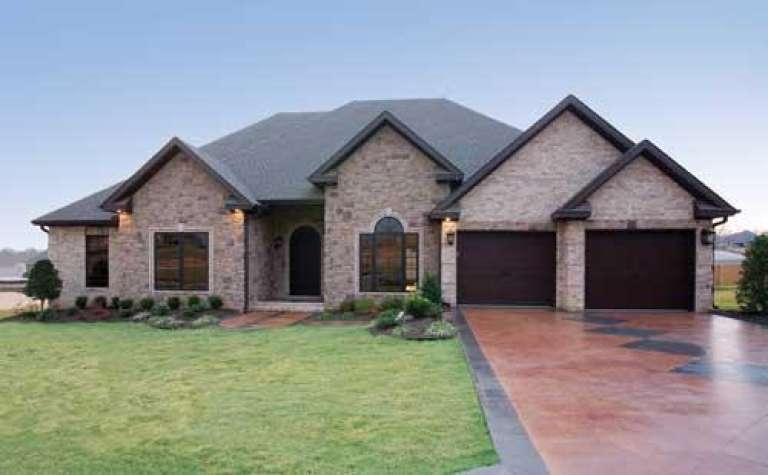
House Plan House Plan #5534 Front Photo

PLAN #110-00585

Starting at

$1,100
Sq Ft 2,525
Beds 4
Baths 3
½ Baths 0
Cars 2
Stories 1
Width 67' 2"
Depth 55' 10"
House Plan House Plan #33717 Front Elevation

PLAN #963-01169

Starting at

$1,499
Sq Ft 1,913
Beds 3
Baths 2
½ Baths 0
Cars 3
Stories 1
Width 67' 4"
Depth 62' 4"
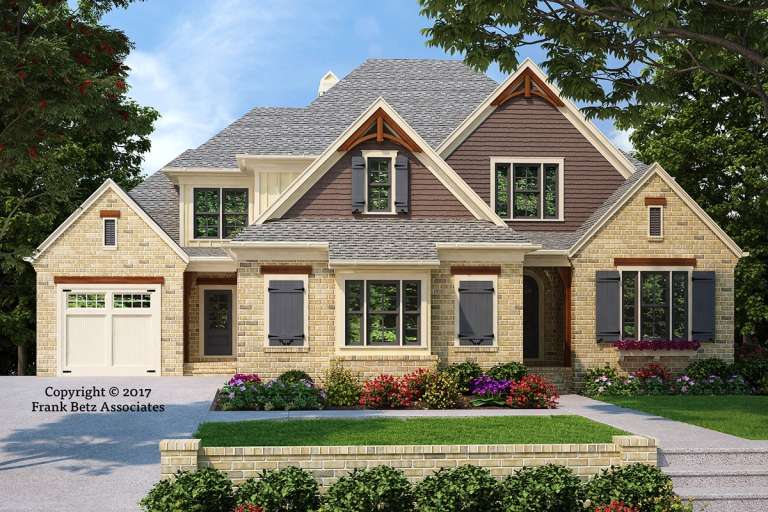
House Plan House Plan #20640 Front Elevation

PLAN #8594-00005

Starting at

$2,725
Sq Ft 3,080
Beds 4
Baths 4
½ Baths 0
Cars 3
Stories 2
Width 62' 6"
Depth 73'
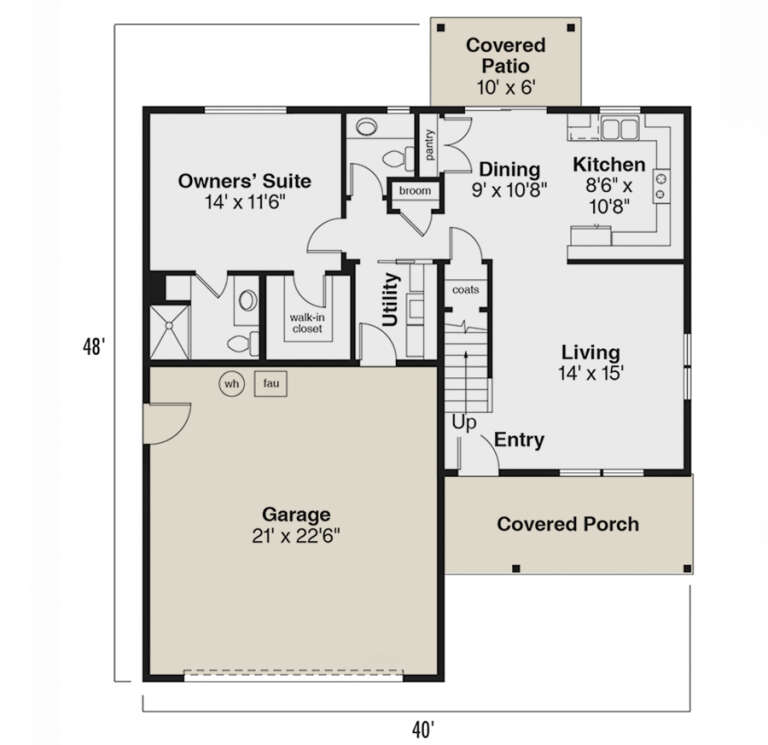
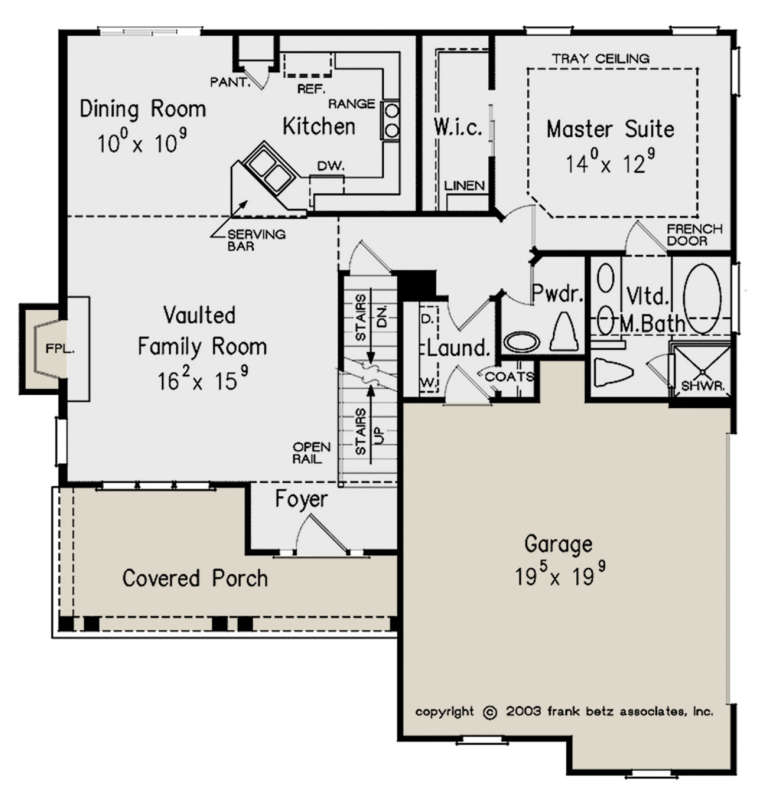
House Plan House Plan #16267 Front Elevation

PLAN #035-00624

Starting at

$940
Sq Ft 1,521
Beds 4
Baths 2
½ Baths 1
Cars 2
Stories 2
Width 40'
Depth 48'
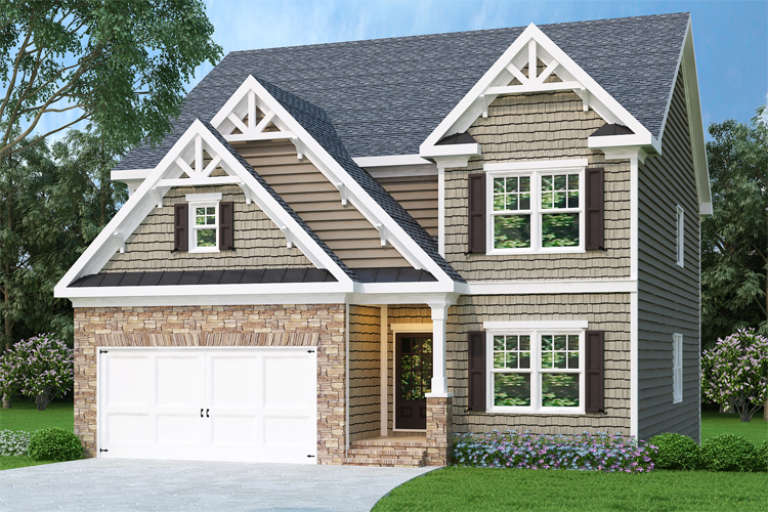
Traditional front elevation with stone base, shake siding, gabled roof, dark shutters, and white garage door. House Plan # 009-00114 Digital Rendering by America's Best House Plans, Inc.
EXCLUSIVE

PLAN #009-00114

Starting at

$1,300
Sq Ft 2,330
Beds 3-4
Baths 3
½ Baths 0
Cars 2
Stories 2
Width 38'
Depth 45'
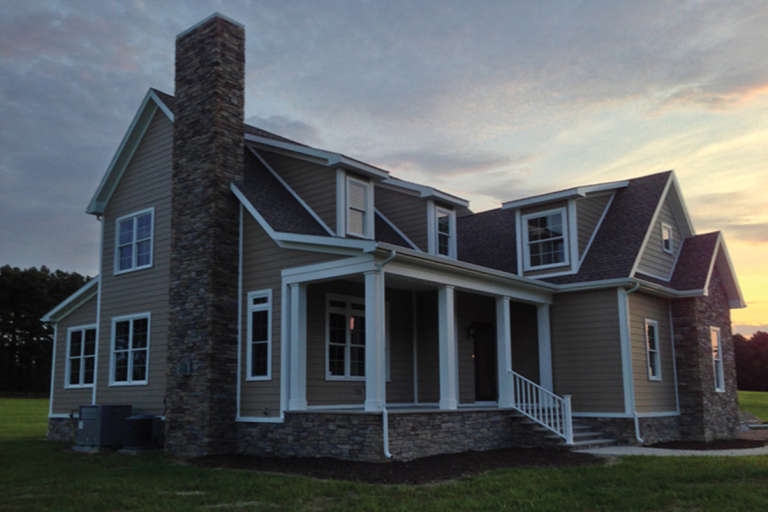
House Plan House Plan #34307 Front Elevation at Dusk

PLAN #699-00485

Starting at

$1,145
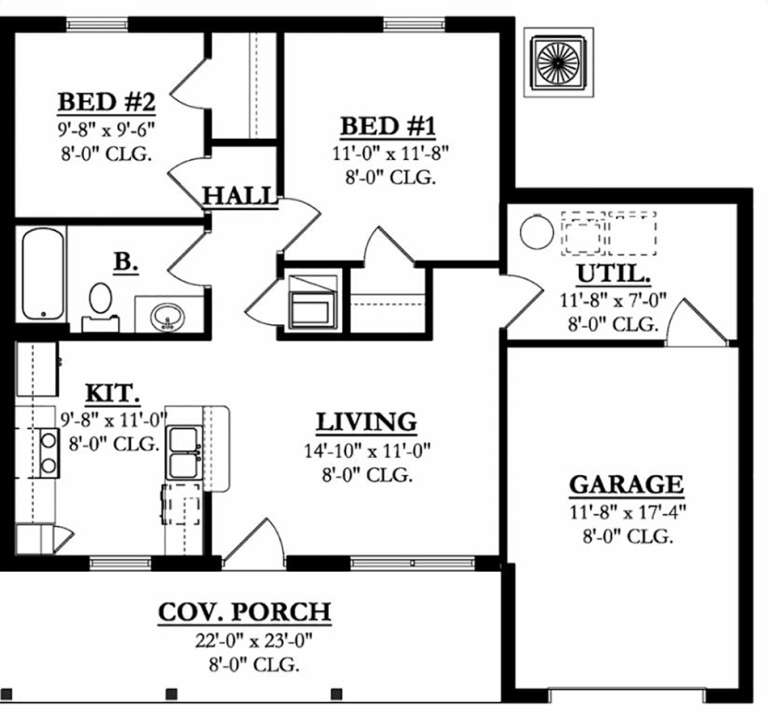
Sq Ft 1,246
Beds 3
Baths 2
½ Baths 0
Cars 0
Stories 1
Width 45' 4"
Depth 33' 11"
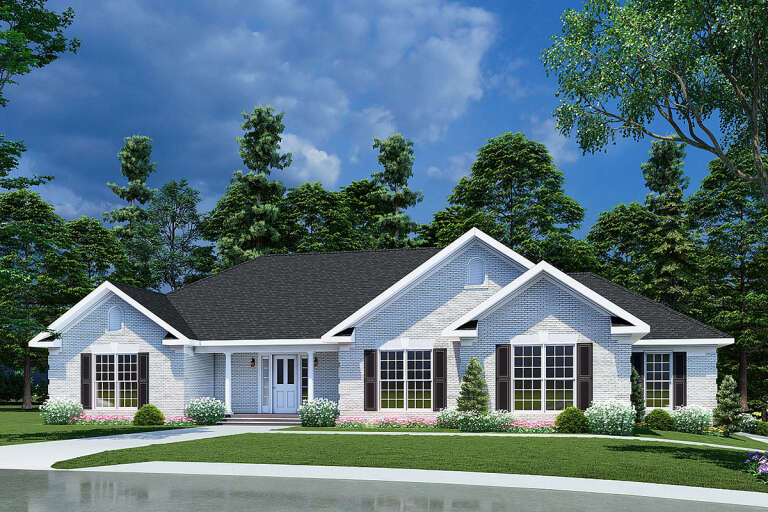
House Plan House Plan #34033 Front Elevation

PLAN #699-00457

Starting at

$1,145
Sq Ft 1,184
Beds 3
Baths 2
½ Baths 0
Cars 0
Stories 1
Width 49' 4"
Depth 33' 4"
House Plan House Plan #33835 Front Elevation

PLAN #699-00441

Starting at

$995
Sq Ft 1,152
Beds 3
Baths 2
½ Baths 0
Cars 0
Stories 1
Width 48'
Depth 33' 4"
House Plan House Plan #32072 Front Elevation at Dusk

PLAN #7983-00121

Starting at

$1,900
Sq Ft 3,432
Beds 4
Baths 3
½ Baths 1
Cars 2
Stories 2
Width 53'
Depth 70' 5"
House Plan House Plan #19709 Front Elevation

PLAN #3978-00081

Starting at

$1,500
Sq Ft 820
Beds 2
Baths 1
½ Baths 0
Cars 1
Stories 1
Width 38'
Depth 34' 8"
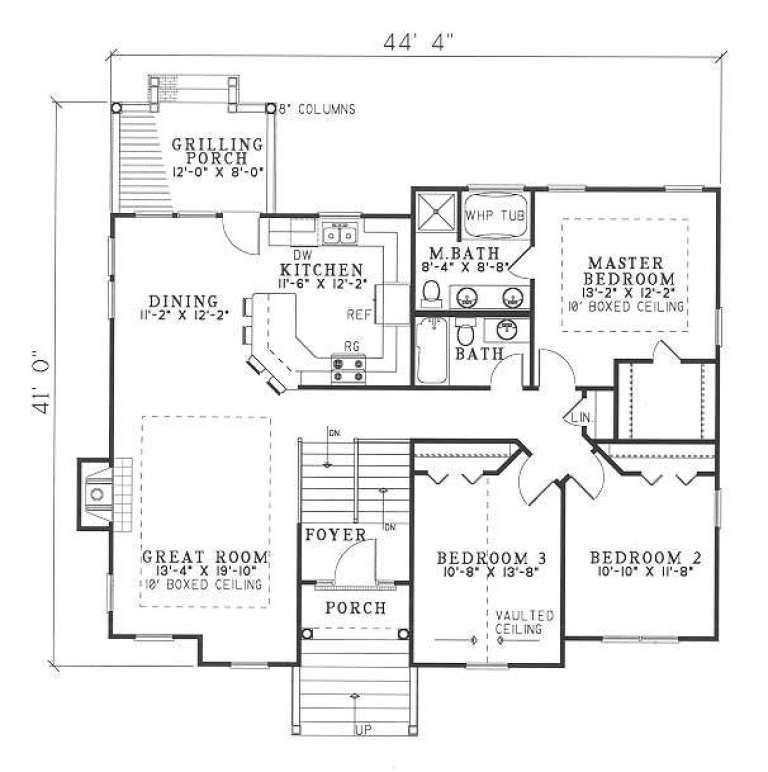
House Plan House Plan #5175 Angled Front Elevation

PLAN #110-00333

Starting at

$1,200
Sq Ft 1,596
Beds 3
Baths 3
½ Baths 0
Cars 2
Stories 2
Width 44' 4"
Depth 41'
House Plan House Plan #34645 Front Elevation

PLAN #8292-00008

Starting at

$1,565
Sq Ft 1,928
Beds 3
Baths 2
½ Baths 0
Cars 2
Stories 1
Width 68' 8"
Depth 57' 9"
House Plan House Plan #23694 Front Elevation

PLAN #8594-00362

Starting at

$1,570
Sq Ft 1,589
Beds 3
Baths 2
½ Baths 1
Cars 2
Stories 2
Width 42' 4"
Depth 44'
House Plan House Plan #3280 Front Elevation

PLAN #110-00135

Starting at

$1,200
Sq Ft 2,096
Beds 3
Baths 2
½ Baths 1
Cars 3
Stories 1
Width 69' 2"
Depth 74' 10"
House Plan House Plan #34652 Front Elevation

PLAN #1020-00414

Starting at

$983
Sq Ft 1,495
Beds 3
Baths 2
½ Baths 0
Cars 3
Stories 1
Width 50' 2"
Depth 52' 8"
House Plan House Plan #34247 Front Elevation at Dusk

PLAN #699-00481

Starting at

$1,295
Sq Ft 1,686
Beds 3
Baths 2
½ Baths 0
Cars 2
Stories 1
Width 60'
Depth 55'
House Plan House Plan #31858 Angled Front Elevation

PLAN #9279-00057

Starting at

$845
Sq Ft 1,967
Beds 4
Baths 2
½ Baths 1
Cars 2
Stories 1
Width 56' 11"
Depth 72' 10"
X
Shop Sign In
Favorites
Cart
Chat