7,430 Results

EDIT SEARCH FILTERS
Clear All FiltersTraditional
Sort By:  

7,430 RESULTS

SEARCH FILTERS

    Plan Type
    Square Feet
    Bedrooms
    Bathrooms
    Stories
    Garage (Vehicle Spaces)
    Architectural Styles

    Outdoor Living

    Bedroom Options
    Kitchen & Dining
    Laundry Location
    Additional Rooms

    Garage Type

    Garage Features
    Other Features
    Foundation Type

    Plan Width (FT)
    Plan Depth (FT)
    Plan Height (FT)
    Framing Type
    Media Filters
SEARCHING...
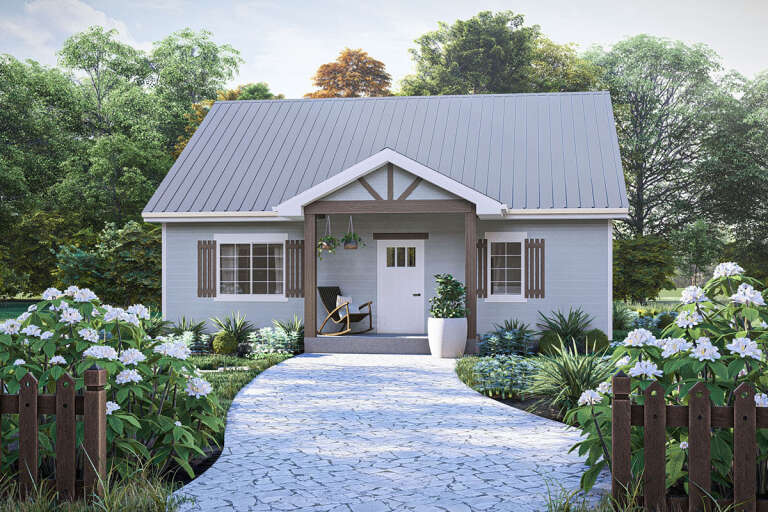
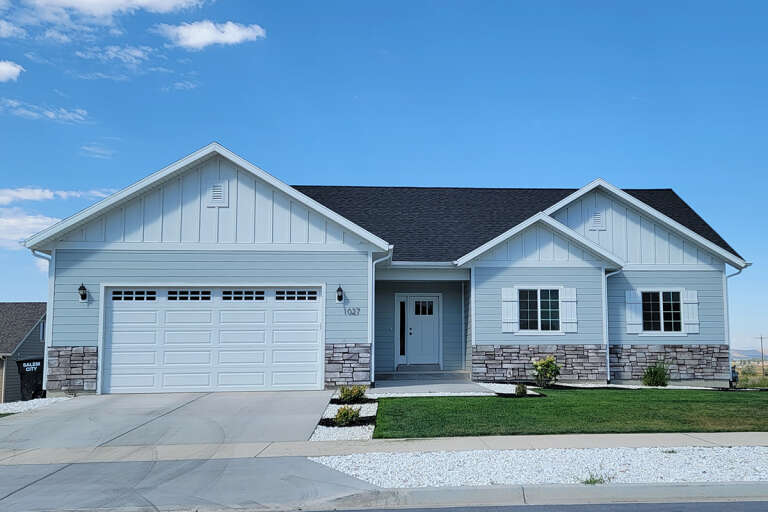
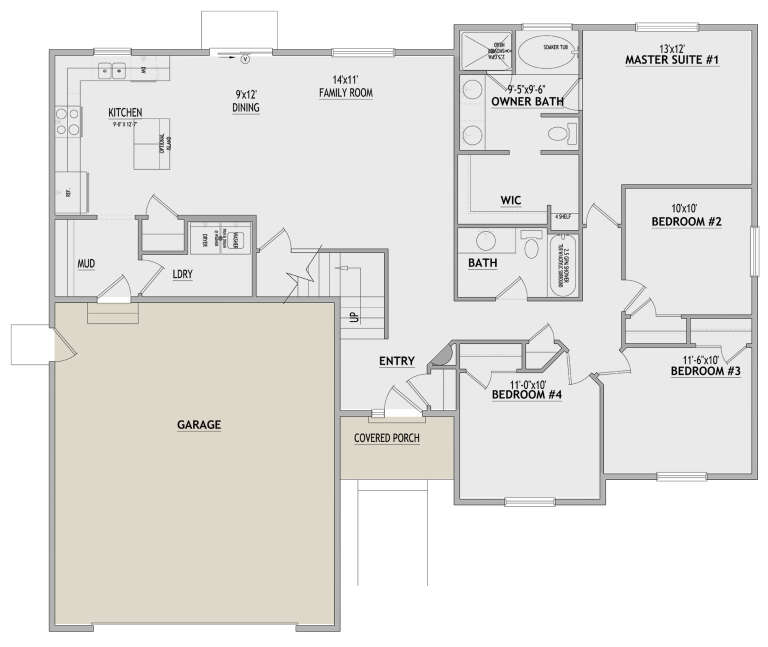
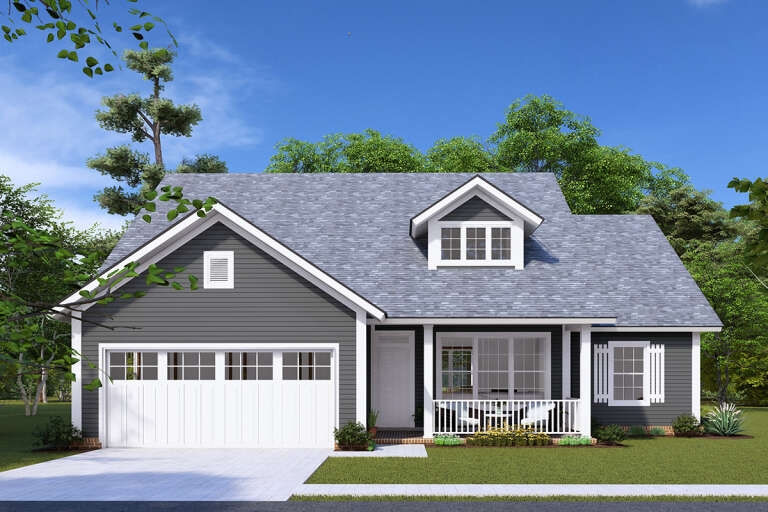
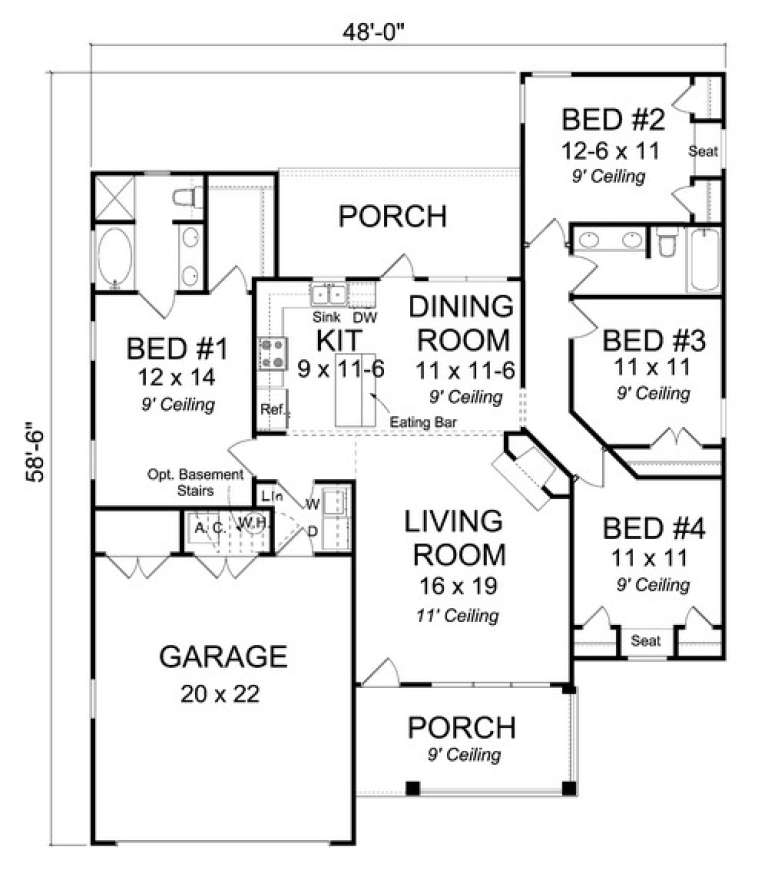
House Plan House Plan #34217 Front Elevation

PLAN #963-01187

Starting at

$1,399
Sq Ft 1,613
Beds 3-4
Baths 2
½ Baths 0
Cars 2
Stories 1
Width 47'
Depth 58'
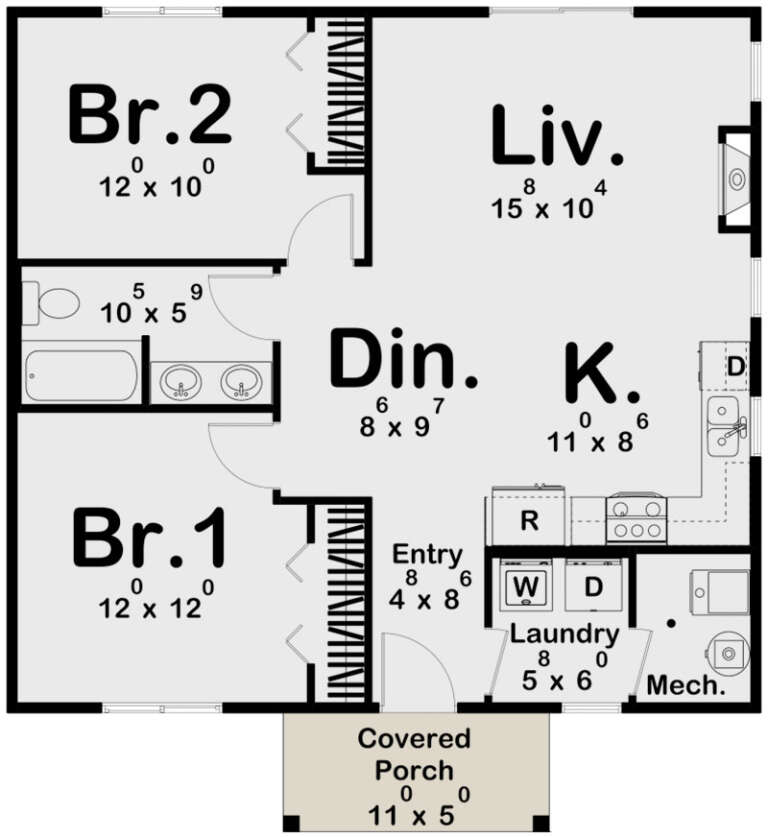
House Plan House Plan #31039 Front Elevation

PLAN #963-00950

Starting at

$1,199
Sq Ft 866
Beds 2
Baths 1
½ Baths 0
Cars 0
Stories 1
Width 31'
Depth 34'
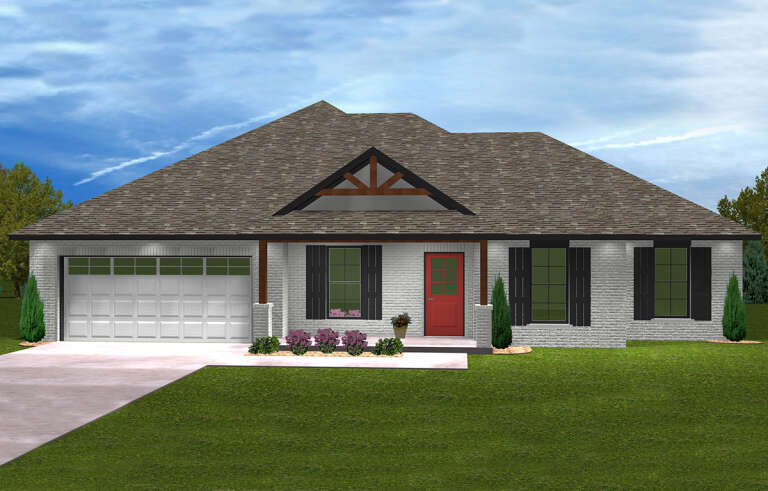
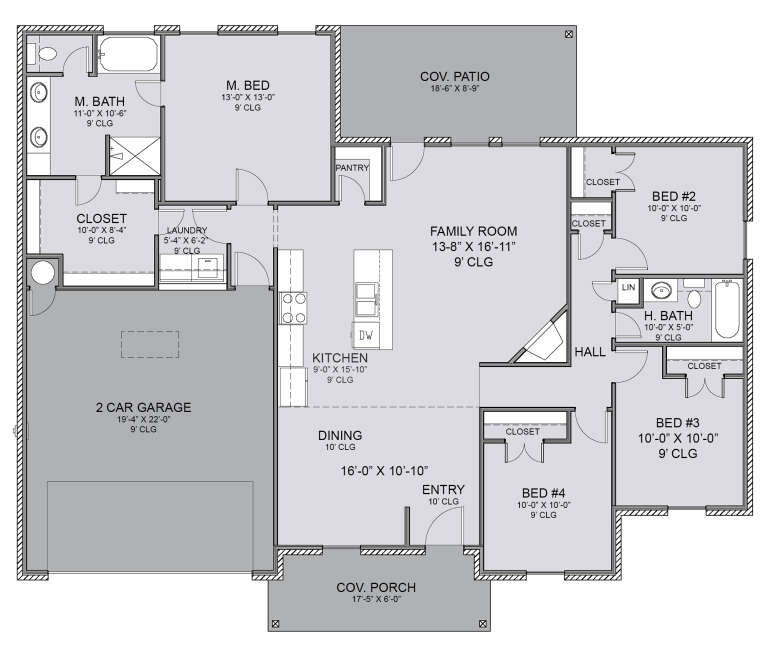
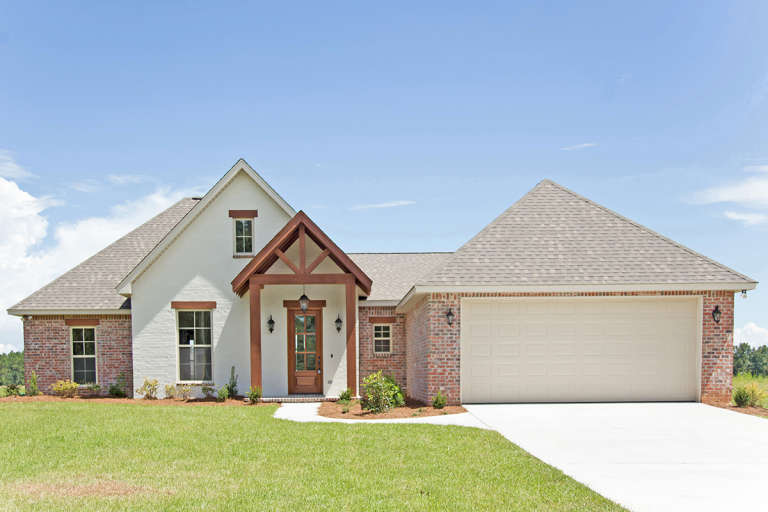
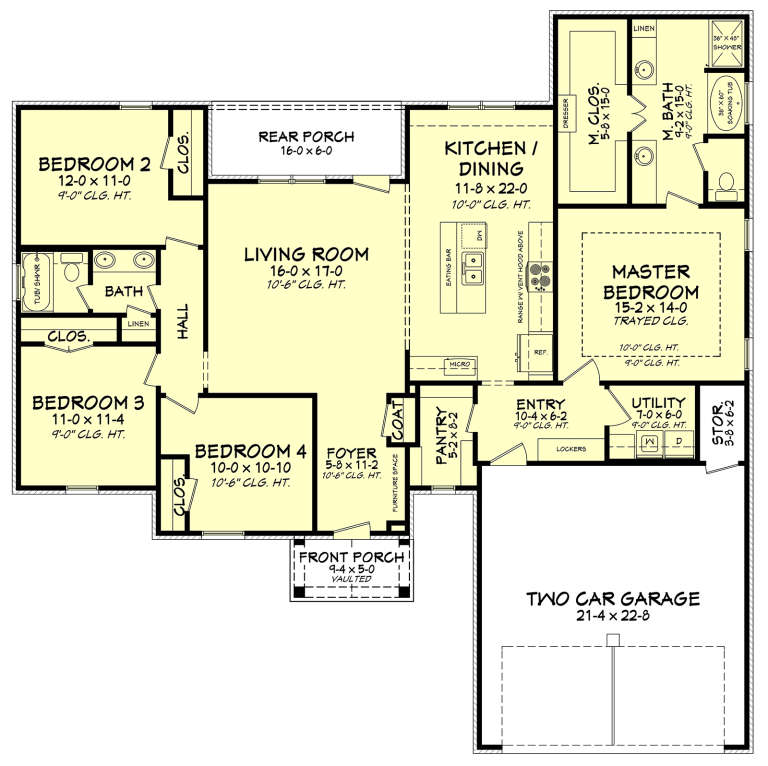
House Plan House Plan #28628 Front Elevation

PLAN #677-00013

Starting at

$1,195
Sq Ft 1,611
Beds 4
Baths 2
½ Baths 0
Cars 2
Stories 1
Width 57' 8"
Depth 47' 6"
House Plan House Plan #34090 Front Elevation

PLAN #699-00467

Starting at

$1,145
Sq Ft 1,254
Beds 3
Baths 2
½ Baths 0
Cars 0
Stories 1
Width 52'
Depth 30' 8"
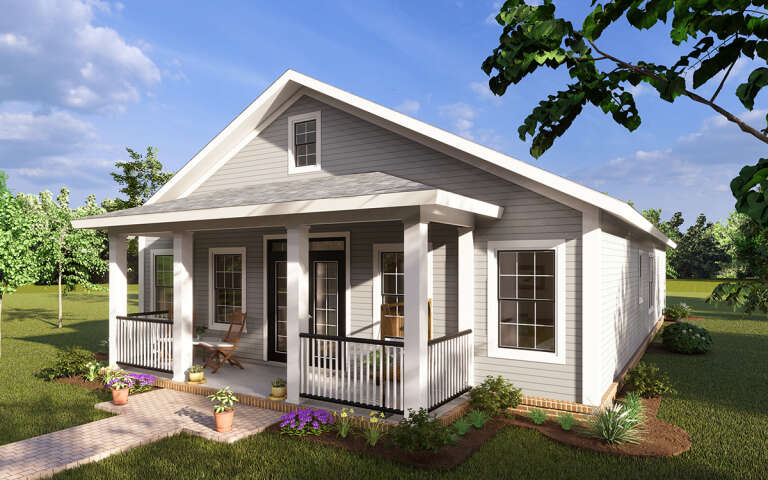
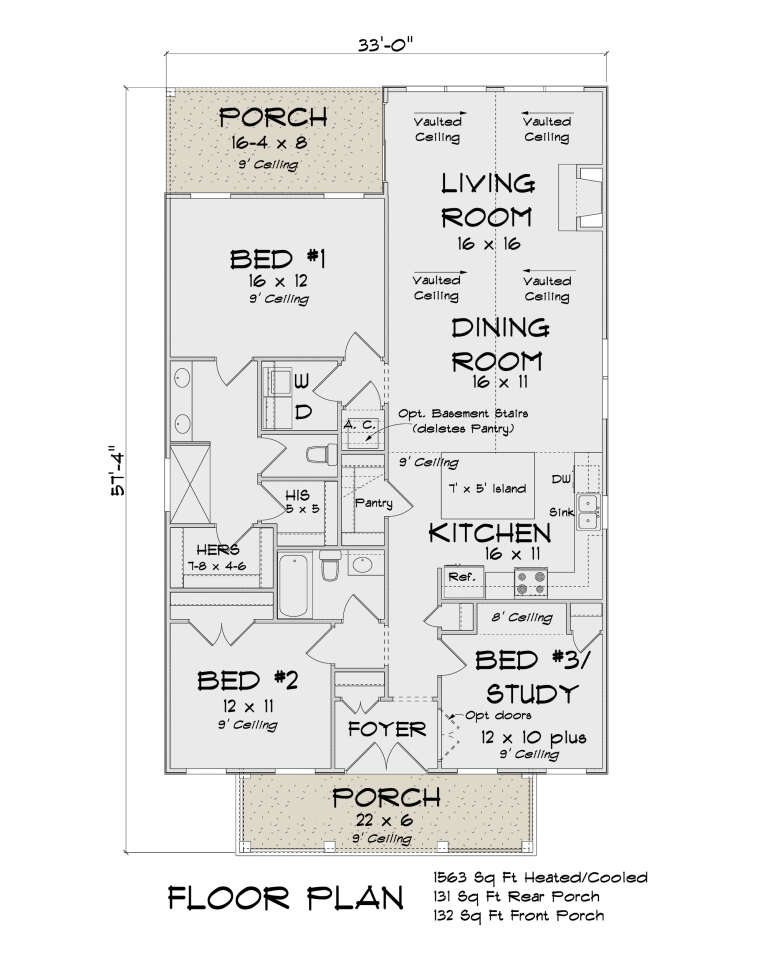
House Plan House Plan #28978 Angled Front Elevation

PLAN #4848-00371

Starting at

$1,065
Sq Ft 1,563
Beds 3
Baths 2
½ Baths 0
Cars 0
Stories 1
Width 33'
Depth 57' 4"
House Plan House Plan #20381 Angled Front Elevation

PLAN #402-01566

Starting at

$1,305
Sq Ft 2,134
Beds 4
Baths 2
½ Baths 1
Cars 2
Stories 2
Width 39'
Depth 39'
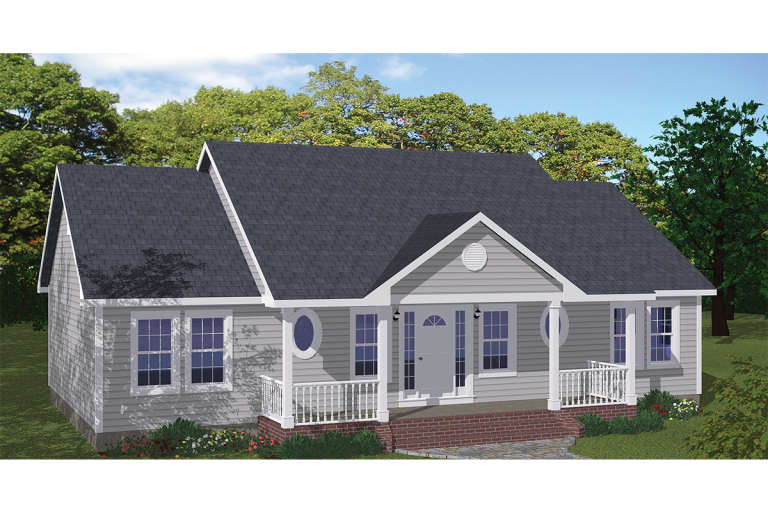
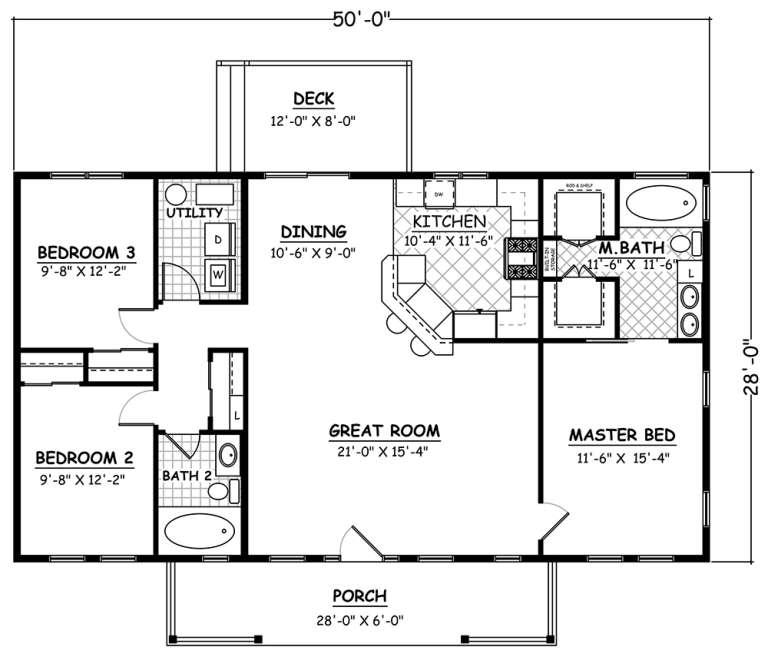
House Plan House Plan #18951 Front Elevation

PLAN #526-00080

Starting at

$1,350
Sq Ft 1,400
Beds 3
Baths 2
½ Baths 0
Cars 0
Stories 1
Width 50'
Depth 28'
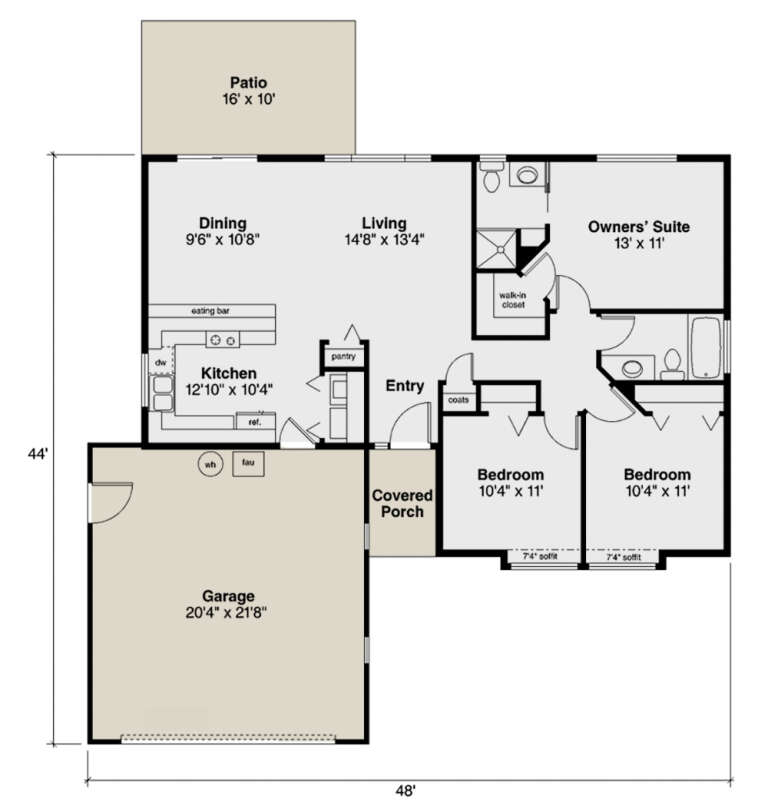
House Plan House Plan #16730 Angled Front Elevation

PLAN #035-00673

Starting at

$760
Sq Ft 1,156
Beds 3
Baths 2
½ Baths 0
Cars 2
Stories 1
Width 48'
Depth 44'
House Plan House Plan #14927 Angled Front Elevation

PLAN #7922-00120

Starting at

$800
Sq Ft 2,272
Beds 4
Baths 3
½ Baths 1
Cars 2
Stories 1.5
Width 58'
Depth 53'
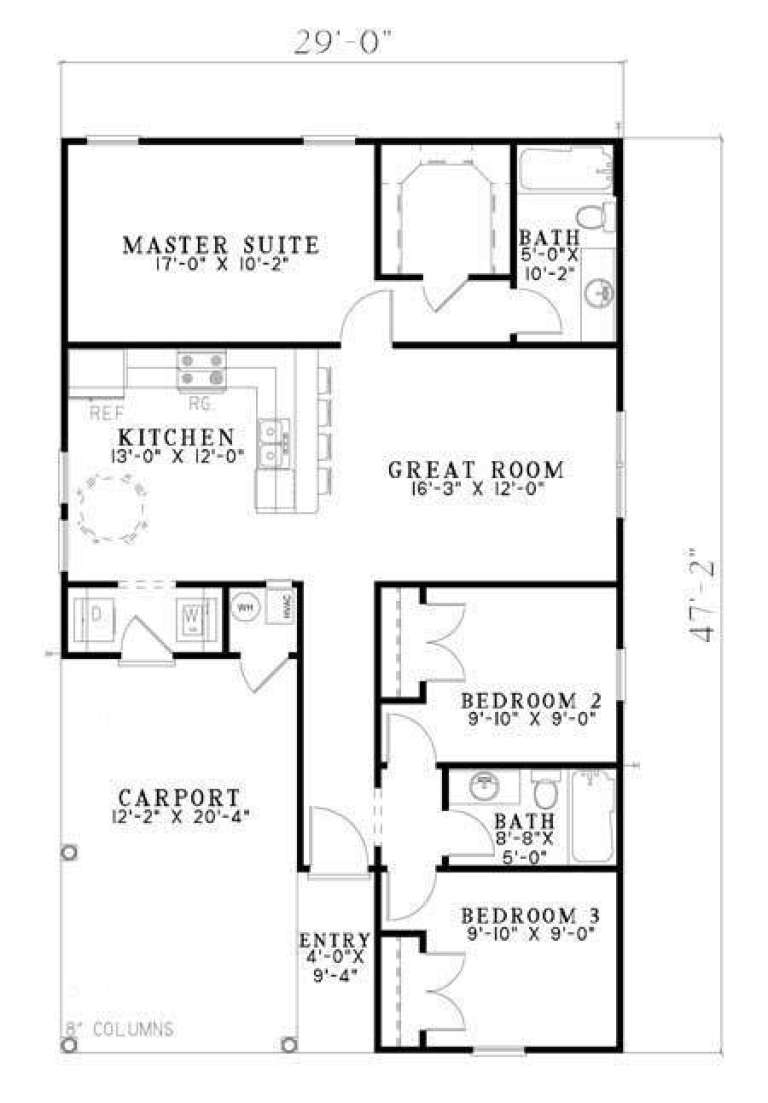
House Plan House Plan #5692 Angled Front Elevation

PLAN #110-00652

Starting at

$1,200
Sq Ft 1,070
Beds 3
Baths 2
½ Baths 0
Cars 1
Stories 1
Width 29'
Depth 47' 2"
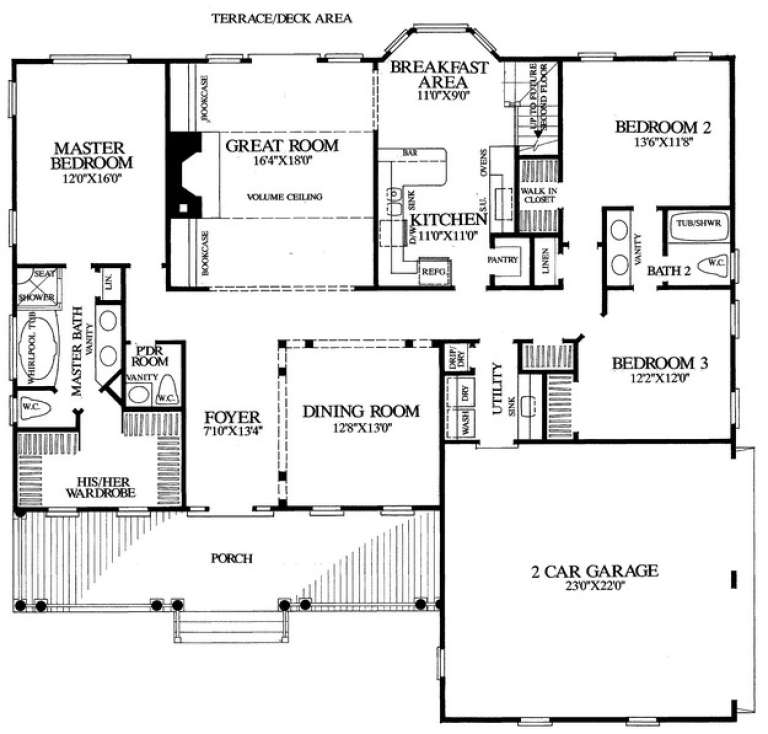
House Plan House Plan #680 Angled Front Elevation

PLAN #035-00031

Starting at

$1,040
Sq Ft 1,764
Beds 3
Baths 2
½ Baths 1
Cars 2
Stories 2
Width 51'
Depth 48'
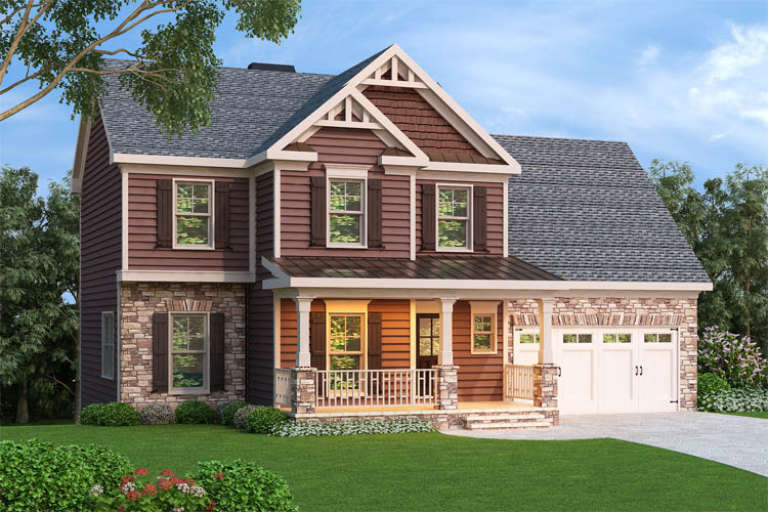
Traditional front elevation with brown siding, stone base, gabled roof, front porch, and 2-car garage. House Plan # 009-00062 Digital Rendering by America's Best House Plans, Inc.
EXCLUSIVE

PLAN #009-00062

Starting at

$1,250
Sq Ft 1,582
Beds 3
Baths 2
½ Baths 1
Cars 2
Stories 2
Width 50'
Depth 30'
House Plan House Plan #34435 Angled Front Elevation

PLAN #4848-00527

Starting at

$1,105
Sq Ft 1,854
Beds 4
Baths 2
½ Baths 1
Cars 3
Stories 1
Width 49'
Depth 54' 6"
House Plan House Plan #33268 Angled Front Elevation

PLAN #1776-00158

Starting at

$990
Sq Ft 1,060
Beds 2
Baths 1
½ Baths 0
Cars 0
Stories 1
Width 40'
Depth 40'
House Plan House Plan #28033 Front Elevation
EXCLUSIVE

PLAN #8768-00111

Starting at

$1,272
Sq Ft 1,594
Beds 4
Baths 2
½ Baths 0
Cars 2
Stories 1
Width 56'
Depth 48'
House Plan House Plan #20596 Front Elevation

PLAN #041-00185

Starting at

$1,395
Sq Ft 1,875
Beds 4
Baths 2
½ Baths 0
Cars 2
Stories 1
Width 59' 4"
Depth 59' 6"
House Plan House Plan #20453 Front Elevation

PLAN #2559-00749

Starting at

$1,516
Sq Ft 1,712
Beds 3
Baths 2
½ Baths 1
Cars 2
Stories 2
Width 30'
Depth 60'
House Plan House Plan #13726 Front Elevation

PLAN #4848-00056

Starting at

$1,065
Sq Ft 1,571
Beds 4
Baths 2
½ Baths 0
Cars 2
Stories 1
Width 48'
Depth 58' 6"
X
Shop Sign In
Favorites
Cart
Chat