7,430 Results

EDIT SEARCH FILTERS
Clear All FiltersTraditional
Sort By:  

7,430 RESULTS

SEARCH FILTERS

    Plan Type
    Square Feet
    Bedrooms
    Bathrooms
    Stories
    Garage (Vehicle Spaces)
    Architectural Styles

    Outdoor Living

    Bedroom Options
    Kitchen & Dining
    Laundry Location
    Additional Rooms

    Garage Type

    Garage Features
    Other Features
    Foundation Type

    Plan Width (FT)
    Plan Depth (FT)
    Plan Height (FT)
    Framing Type
    Media Filters
SEARCHING...
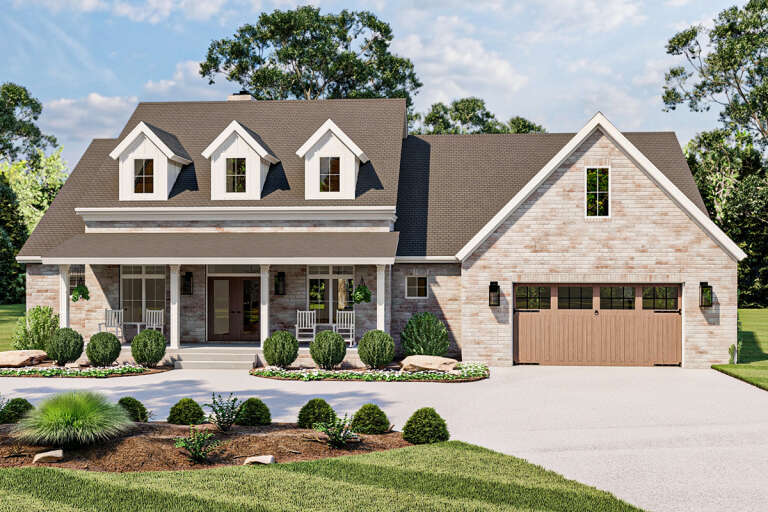
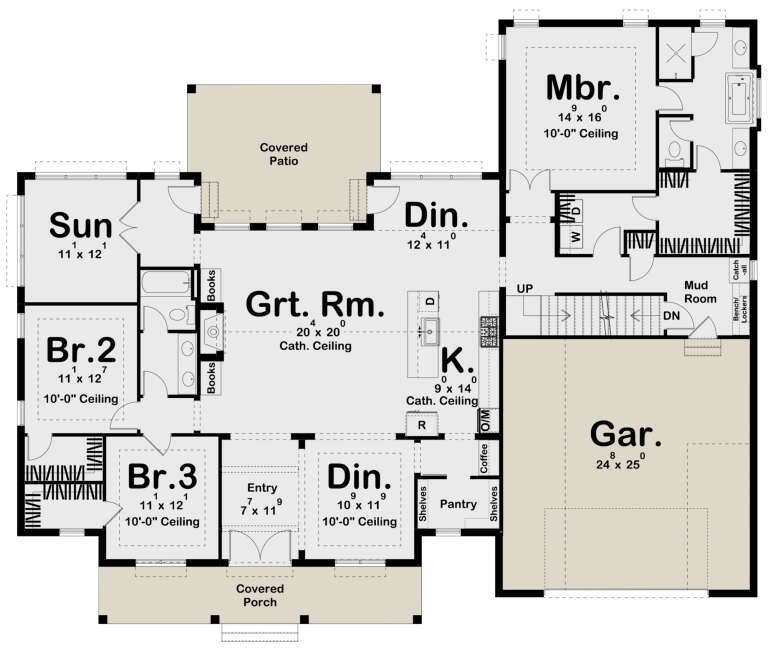
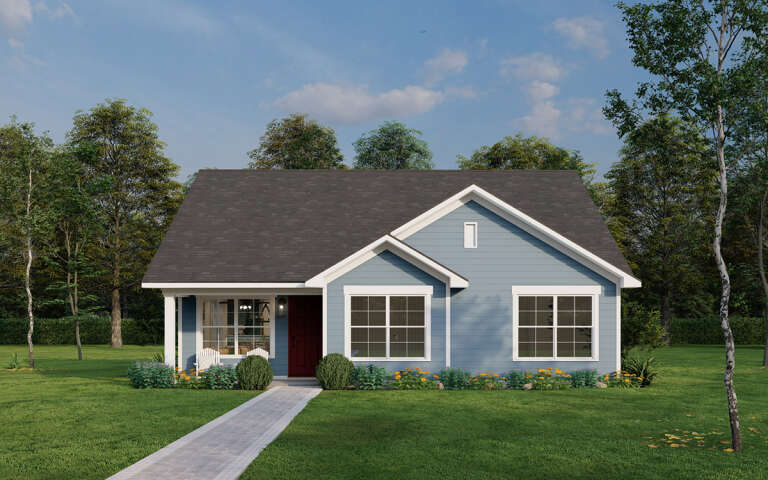
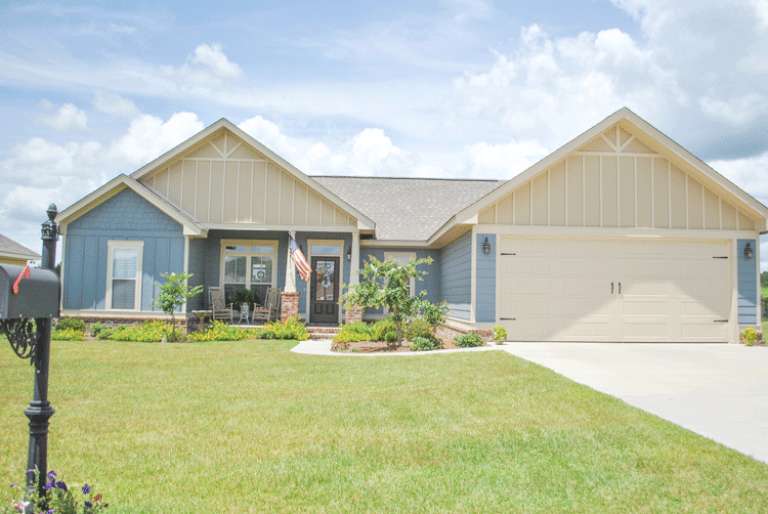
House Plan House Plan #25790 Front Elevation

PLAN #963-00575

Starting at

$1,699
Sq Ft 2,430
Beds 3-4
Baths 2
½ Baths 0
Cars 2
Stories 1
Width 73'
Depth 59'
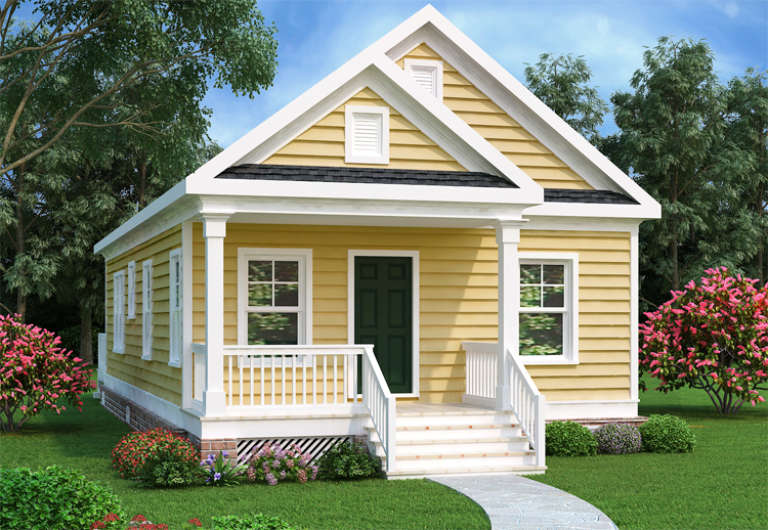
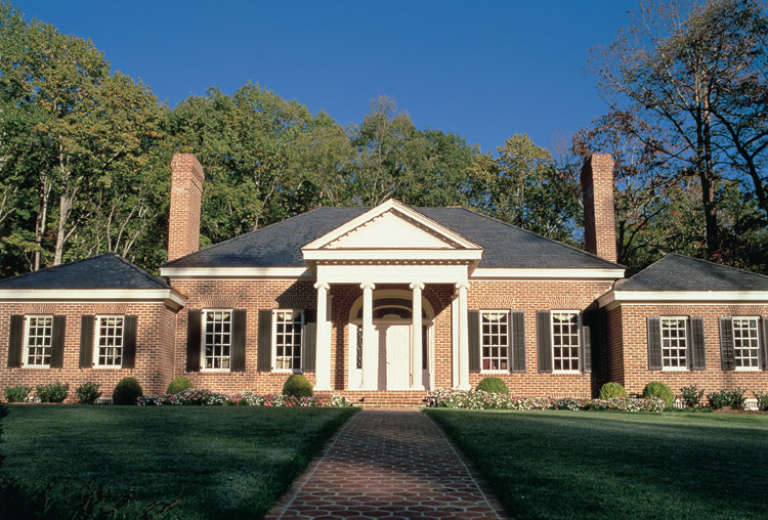
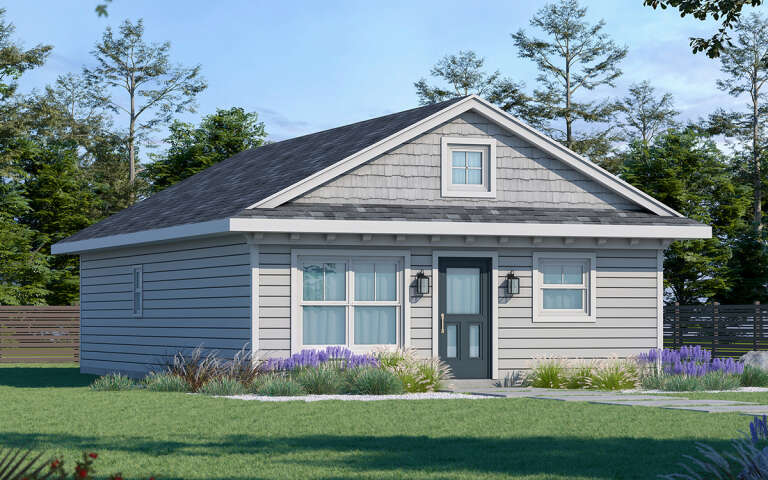
Yellow Traditional front elevation with white siding trim, gabled roof, front porch with columns, and dark front door. House Plan # 009-00122 Digital Rendering by America's Best House Plans, Inc.
EXCLUSIVE

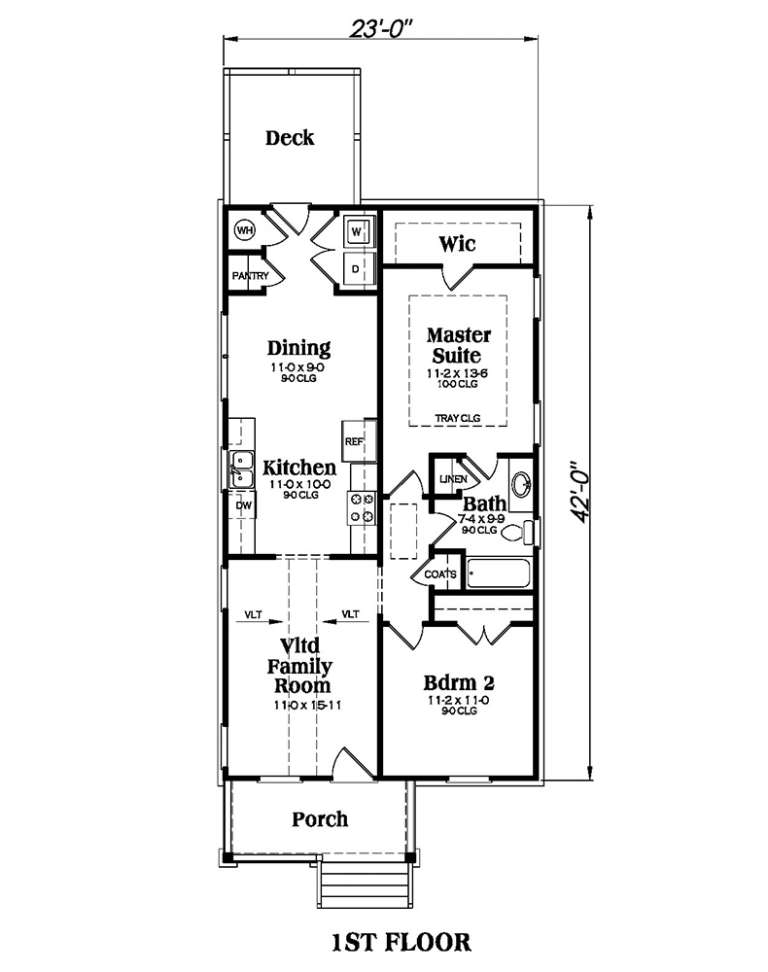
PLAN #009-00122

Starting at

$1,200
Sq Ft 966
Beds 2
Baths 1
½ Baths 0
Cars 0
Stories 1
Width 23'
Depth 42'
House Plan House Plan #34381 Front Elevation

PLAN #963-01200

Starting at

$1,399
Sq Ft 1,415
Beds 3
Baths 2
½ Baths 1
Cars 0
Stories 2
Width 19'
Depth 52' 8"
House Plan House Plan #29747 Front Elevation

PLAN #8318-00360

Starting at

$1,000
Sq Ft 1,279
Beds 3
Baths 2
½ Baths 0
Cars 0
Stories 1
Width 35' 6"
Depth 40' 6"
House Plan House Plan #34773 Angled Front Elevation

PLAN #4848-00541

Starting at

$1,045
Sq Ft 1,352
Beds 4
Baths 3
½ Baths 0
Cars 0
Stories 1
Width 24'
Depth 59'
House Plan House Plan #33694 Front Elevation at Dusk

PLAN #699-00421

Starting at

$1,145
Sq Ft 1,316
Beds 3
Baths 2
½ Baths 0
Cars 0
Stories 1
Width 43' 2"
Depth 43' 6"
Front elevation line drawing of a blue Country house, covered porch, gabled roof, window boxes, and picket fence. House Plan # 8594-00354

PLAN #8594-00354

Starting at

$2,095
Sq Ft 2,024
Beds 3
Baths 2
½ Baths 1
Cars 2
Stories 2
Width 52'
Depth 46' 4"
House Plan House Plan #14887 Front Photo

PLAN #7922-00080

Starting at

$920
Sq Ft 3,136
Beds 4
Baths 3
½ Baths 1
Cars 2
Stories 1
Width 80' 6"
Depth 72' 4"
House Plan House Plan #16208 Front Photo

PLAN #041-00076

Starting at

$1,395
Sq Ft 1,609
Beds 3
Baths 2
½ Baths 0
Cars 2
Stories 1
Width 62' 2"
Depth 50'
House Plan House Plan #3691 Angled Front Elevation

PLAN #348-00087

Starting at

$1,300
Sq Ft 1,903
Beds 3
Baths 2
½ Baths 0
Cars 2
Stories 1
Width 55'
Depth 71'
House Plan House Plan #33720 Front Elevation

PLAN #2802-00414

Starting at

$1,250
Sq Ft 2,336
Beds 4-6
Baths 2
½ Baths 1
Cars 2
Stories 2
Width 42'
Depth 40'
House Plan House Plan #29913 Angled Front Elevation

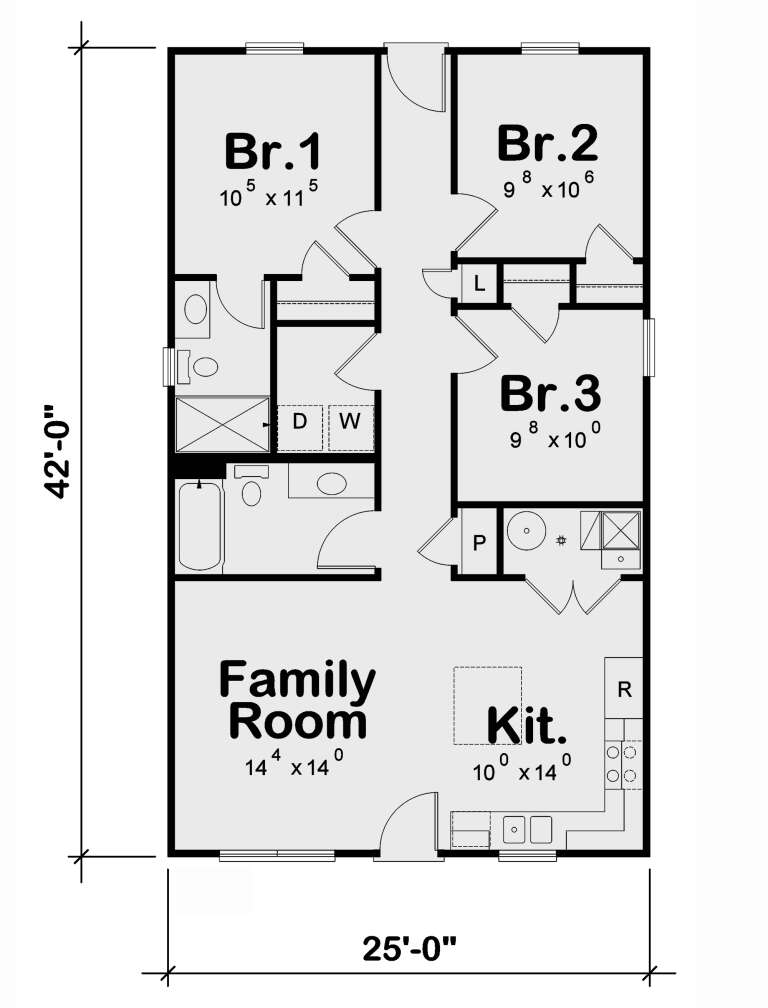
PLAN #402-01809

Starting at

$1,205
Sq Ft 1,050
Beds 3
Baths 2
½ Baths 0
Cars 0
Stories 1
Width 25'
Depth 42'
House Plan House Plan #19500 Front Elevation

PLAN #963-00310

Starting at

$1,599
Sq Ft 2,070
Beds 3
Baths 2
½ Baths 1
Cars 3
Stories 1
Width 74'
Depth 60'
House Plan House Plan #34277 Front Elevation

PLAN #4848-00509

Starting at

$1,045
Sq Ft 1,341
Beds 3
Baths 2
½ Baths 0
Cars 1
Stories 1
Width 49' 8"
Depth 39'
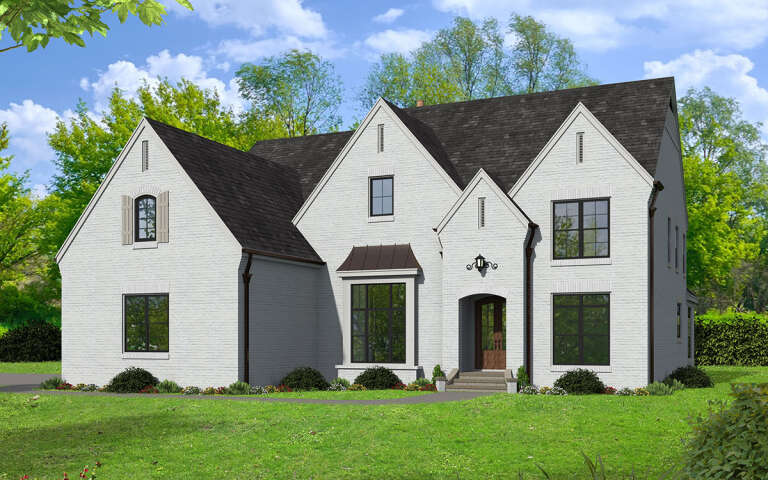
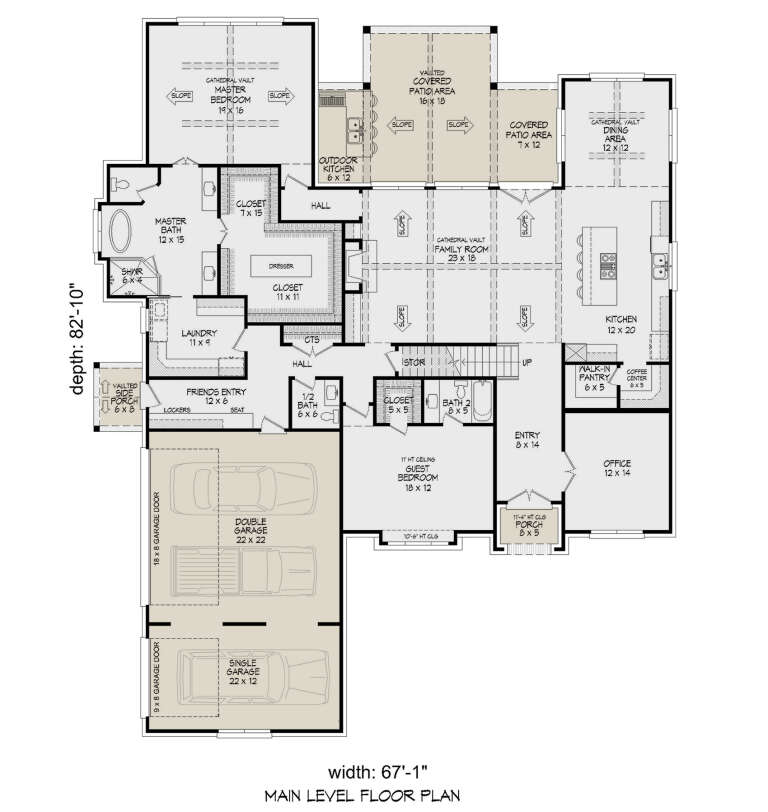
House Plan House Plan #28813 Angled Front Elevation

PLAN #940-00739

Starting at

$2,550
Sq Ft 4,962
Beds 5
Baths 4
½ Baths 1
Cars 3
Stories 2
Width 67' 1"
Depth 82' 10"
House Plan House Plan #16841 Angled Front Elevation

PLAN #348-00239

Starting at

$1,300
Sq Ft 1,636
Beds 3
Baths 2
½ Baths 0
Cars 2
Stories 1
Width 55'
Depth 54' 10"
House Plan House Plan #26369 Front Elevation

PLAN #9279-00050

Starting at

$845
Sq Ft 1,640
Beds 4
Baths 2
½ Baths 0
Cars 2
Stories 1
Width 48' 4"
Depth 69' 6"
House Plan House Plan #16103 Front Photo

PLAN #041-00069

Starting at

$1,395
Sq Ft 1,750
Beds 4
Baths 2
½ Baths 0
Cars 2
Stories 1
Width 58' 4"
Depth 56' 8"
X
Shop Sign In
Favorites
Cart
Chat