7,440 Results

EDIT SEARCH FILTERS
Clear All FiltersTraditional
Sort By:  

7,440 RESULTS

SEARCH FILTERS

    Plan Type
    Square Feet
    Bedrooms
    Bathrooms
    Stories
    Garage (Vehicle Spaces)
    Architectural Styles

    Outdoor Living

    Bedroom Options
    Kitchen & Dining
    Laundry Location
    Additional Rooms

    Garage Type

    Garage Features
    Other Features
    Foundation Type

    Plan Width (FT)
    Plan Depth (FT)
    Plan Height (FT)
    Framing Type
    Media Filters
SEARCHING...
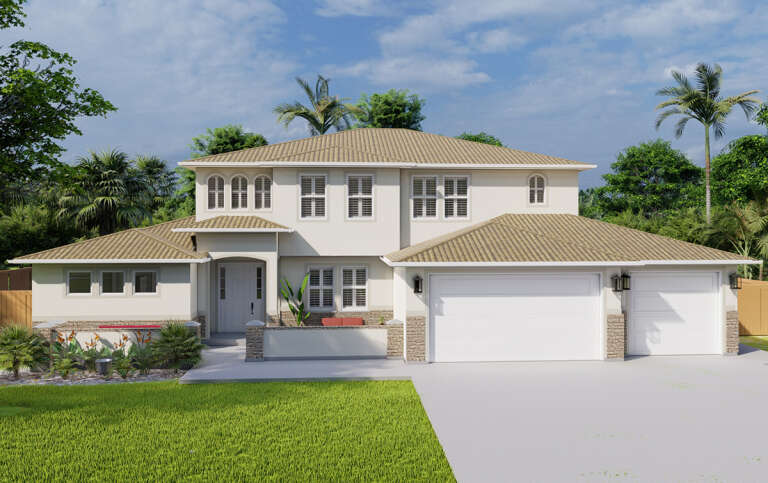
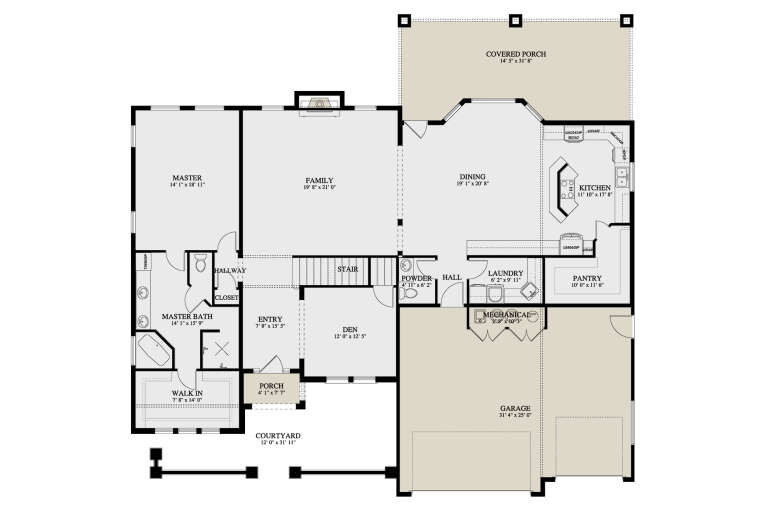
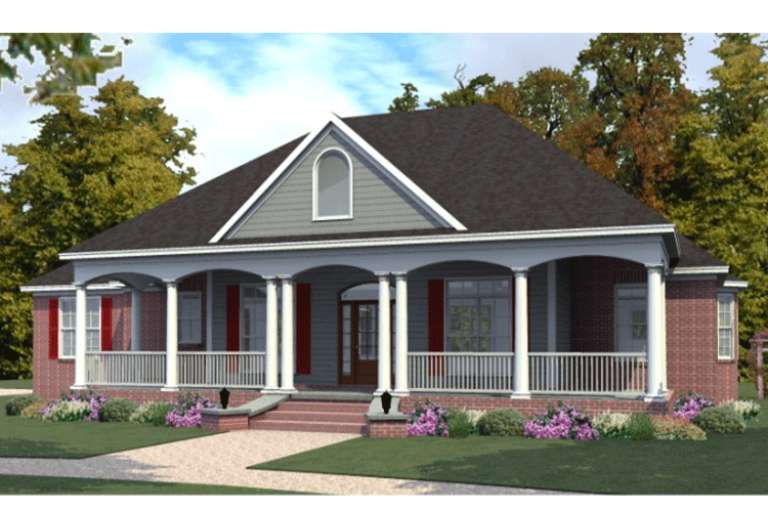
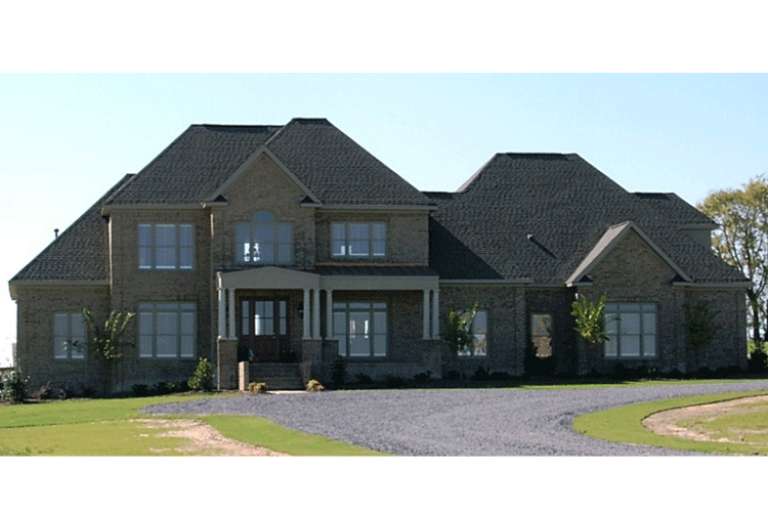
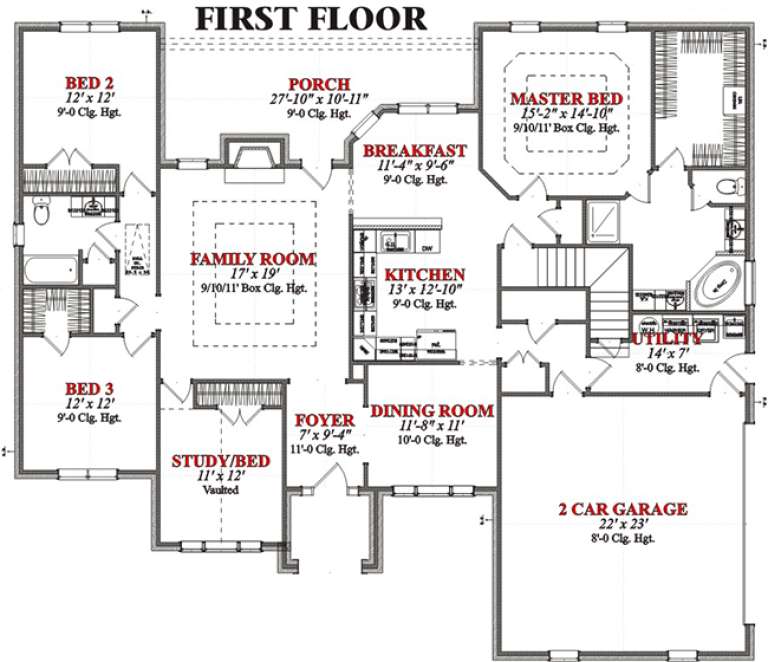
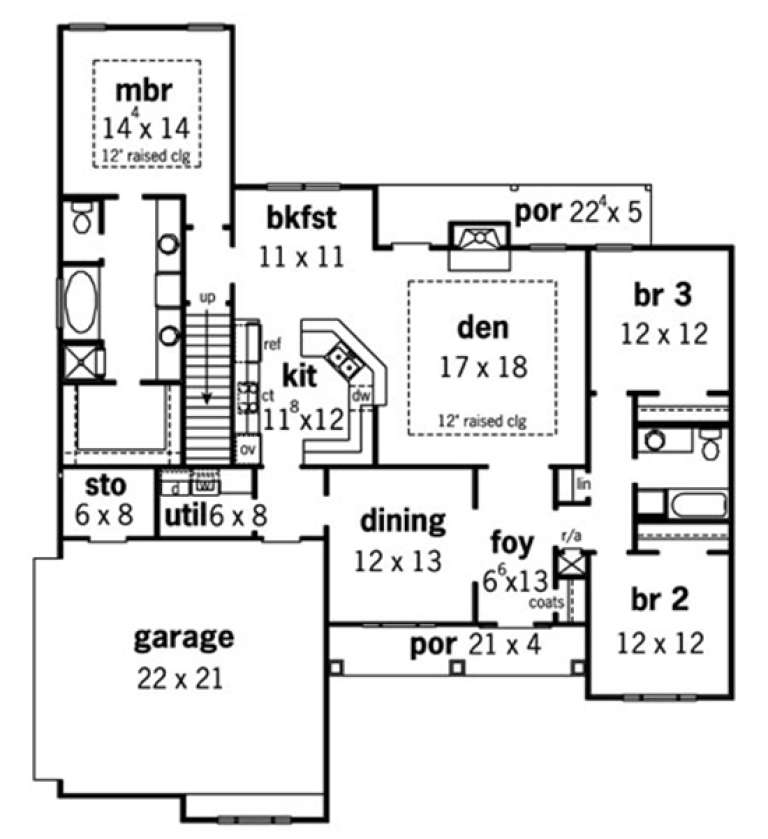
House Plan House Plan #16191 Front Elevation

PLAN #2802-00016

Starting at

$1,250
Sq Ft 2,445
Beds 3
Baths 2
½ Baths 1
Cars 4
Stories 2
Width 78' 6"
Depth 48'
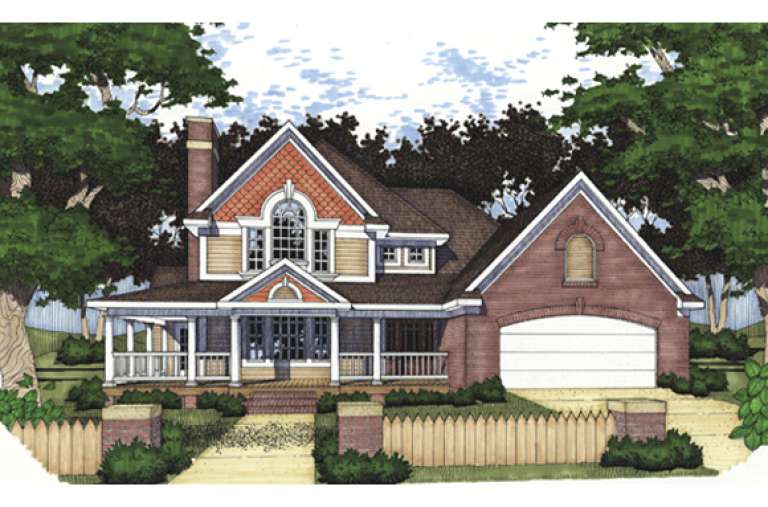
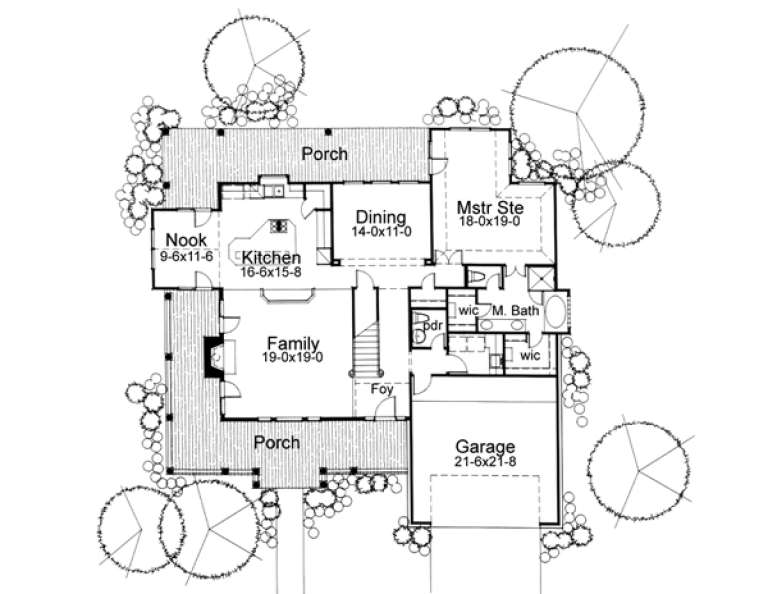
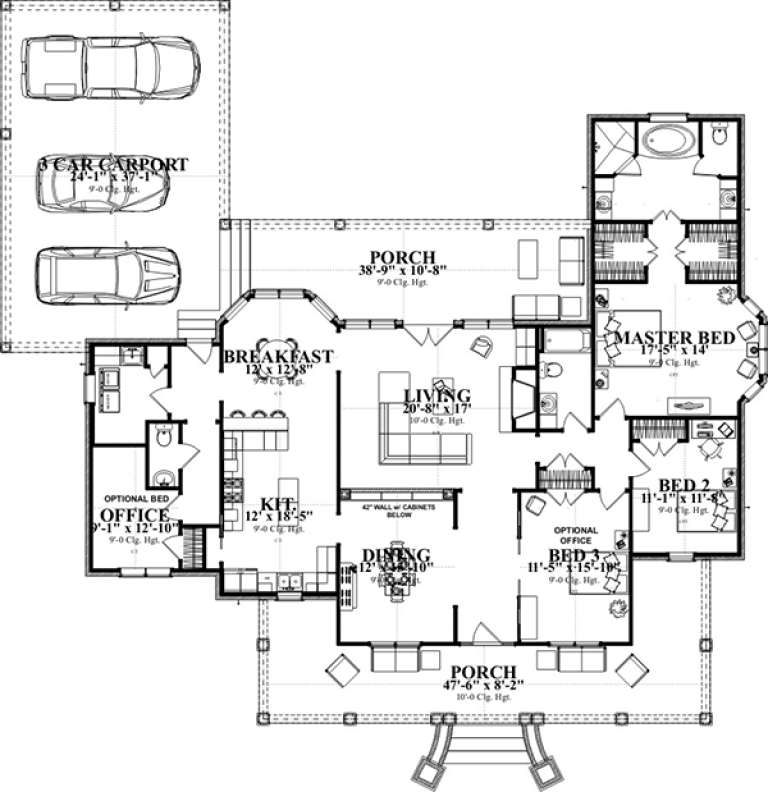
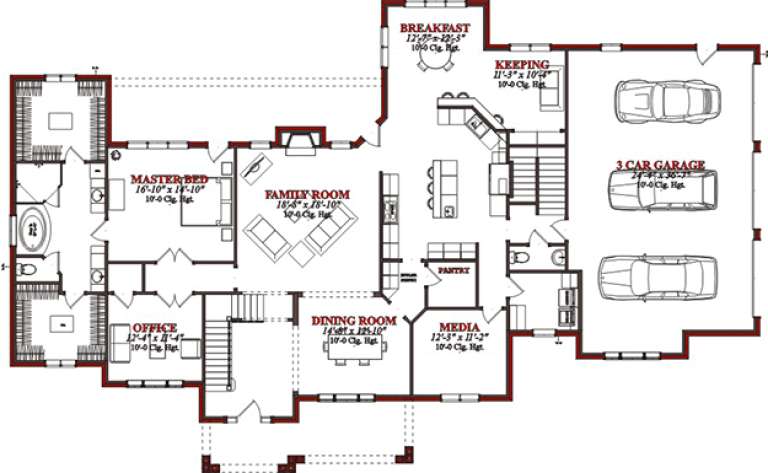
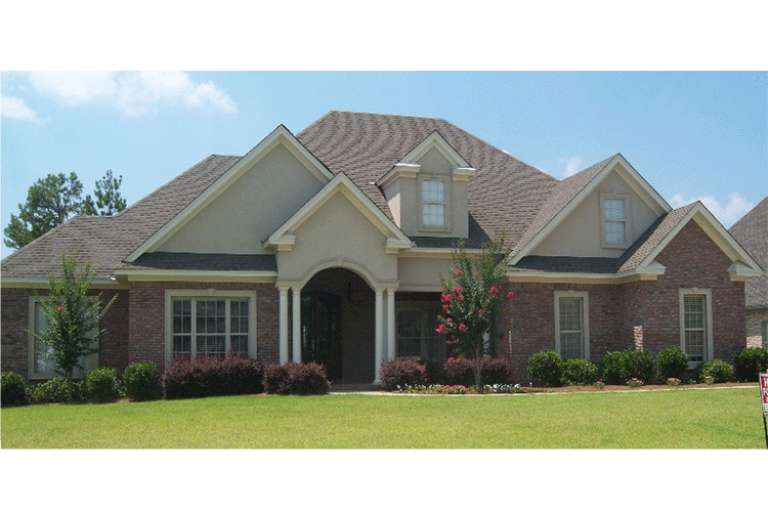
House Plan House Plan #16171 Front Elevation

PLAN #2802-00007

Starting at

$1,450
Sq Ft 3,859
Beds 5
Baths 3
½ Baths 1
Cars 3
Stories 2
Width 68'
Depth 52' 10"
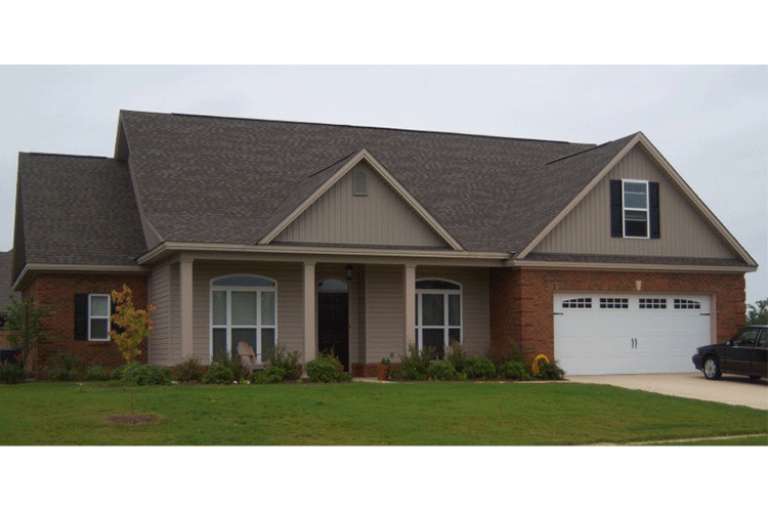
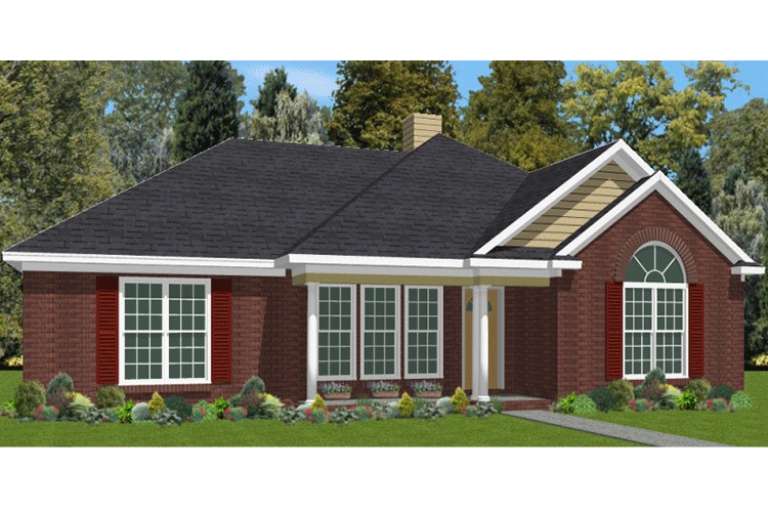
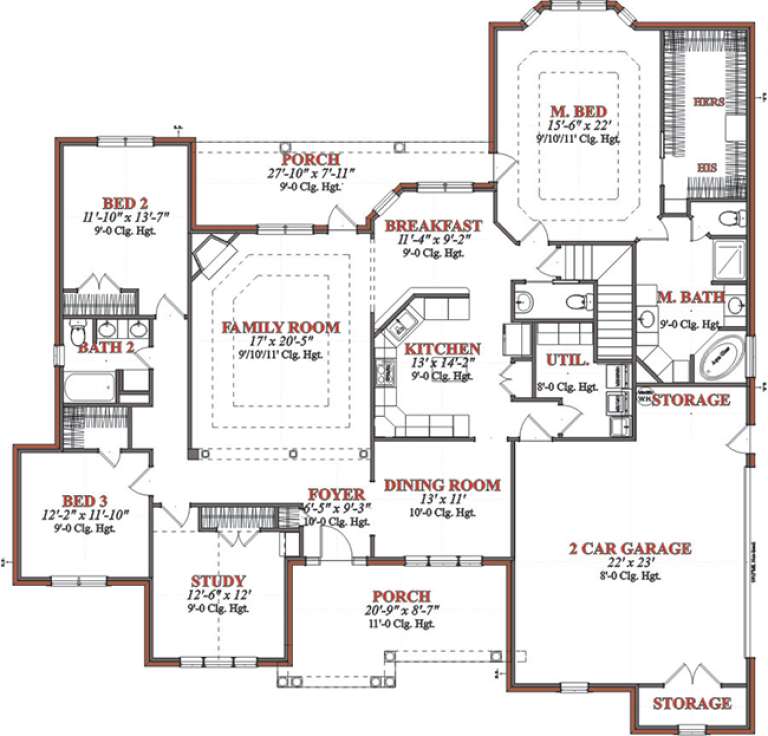
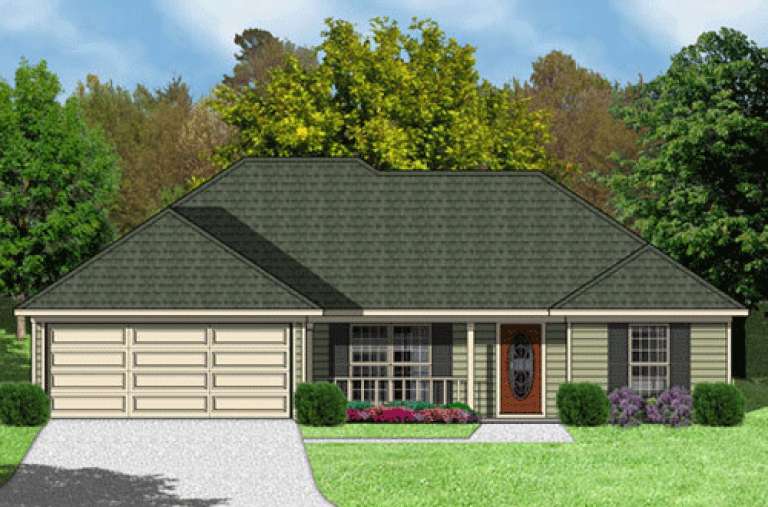
House Plan House Plan #16042 Front Elevation

PLAN #9401-00062

Starting at

$1,545
Sq Ft 2,521
Beds 4
Baths 3
½ Baths 0
Cars 2
Stories 1
Width 76' 7"
Depth 57' 6"
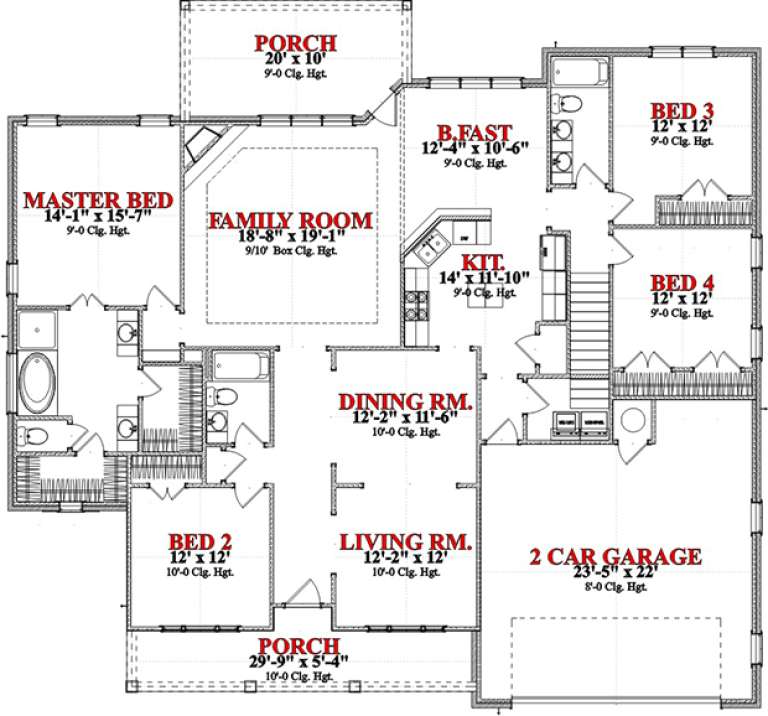
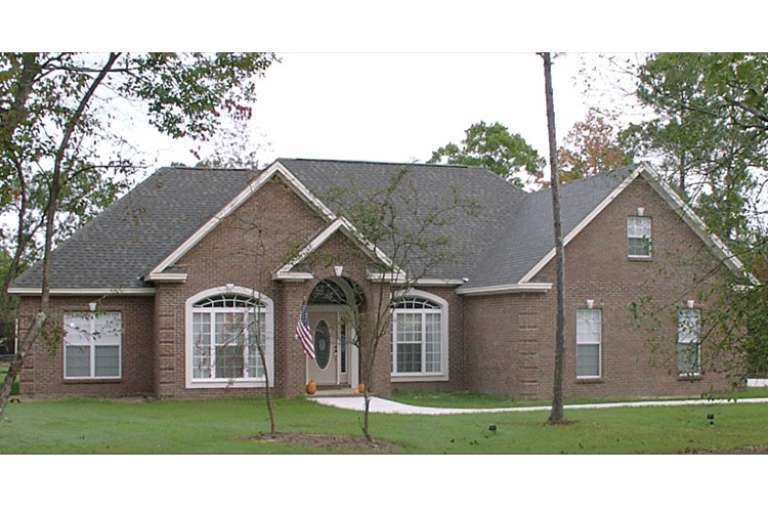
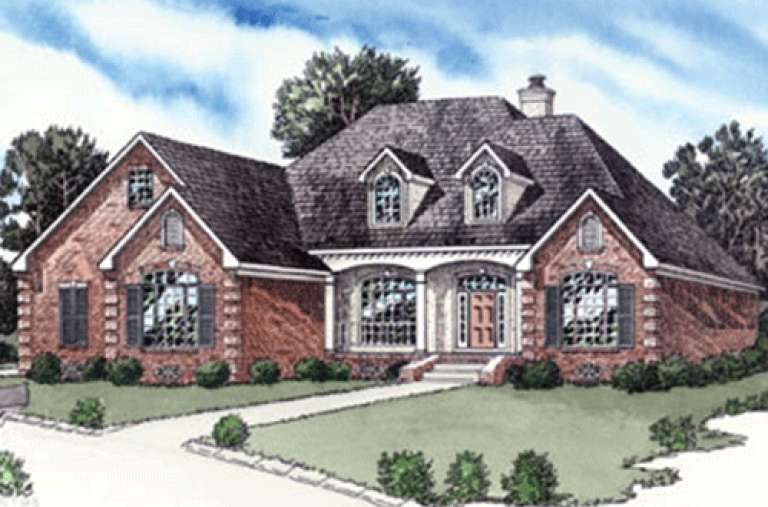
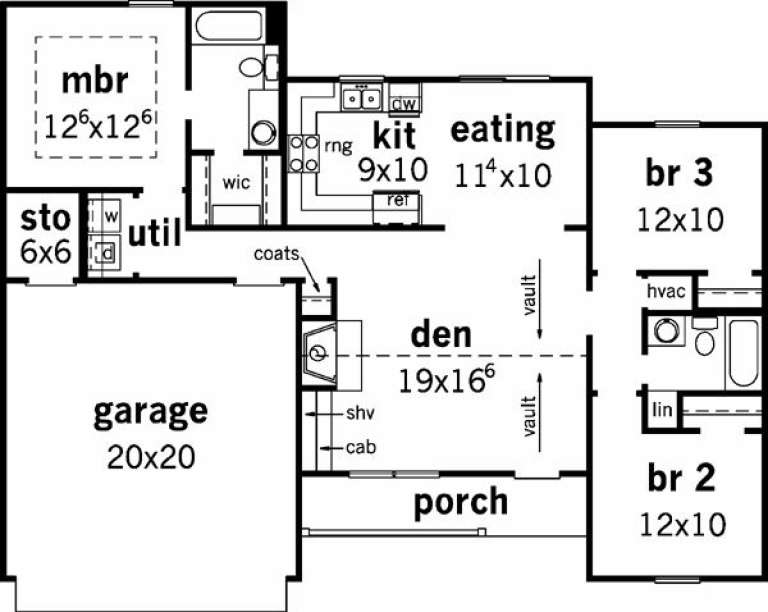
House Plan House Plan #15992 Front Elevation

PLAN #9401-00057

Starting at

$1,295
Sq Ft 2,385
Beds 3
Baths 2
½ Baths 1
Cars 2
Stories 1.5
Width 61' 3"
Depth 59' 6"
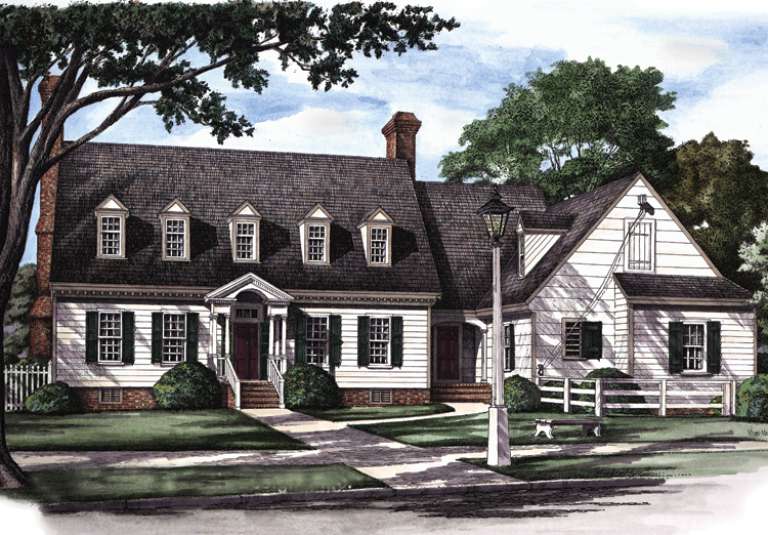
House Plan House Plan #15809 Front Elevation

PLAN #348-00214

Starting at

$1,400
Sq Ft 2,408
Beds 3
Baths 2
½ Baths 1
Cars 2
Stories 1
Width 69' 2"
Depth 67' 6"
House Plan House Plan #15769

PLAN #1070-00235

Starting at

$1,804
Sq Ft 2,498
Beds 4
Baths 2
½ Baths 1
Cars 3
Stories 1
Width 80' 9"
Depth 76' 2"
House Plan House Plan #15735

PLAN #1070-00201

Starting at

$1,804
Sq Ft 2,481
Beds 5
Baths 4
½ Baths 0
Cars 2
Stories 1
Width 64' 11"
Depth 61'
House Plan House Plan #15658 Front Photo

PLAN #1070-00132

Starting at

$2,354
Sq Ft 4,600
Beds 6
Baths 3
½ Baths 1
Cars 3
Stories 2
Width 97' 11"
Depth 61' 8"
House Plan House Plan #15613

PLAN #1070-00087

Starting at

$1,474
Sq Ft 1,618
Beds 4
Baths 2
½ Baths 0
Cars 2
Stories 1
Width 49'
Depth 58' 2"
House Plan House Plan #15592

PLAN #1070-00066

Starting at

$1,804
Sq Ft 2,444
Beds 4
Baths 3
½ Baths 1
Cars 0
Stories 3
Width 46' 8"
Depth 47' 1"
House Plan House Plan #15551 Front Photo

PLAN #1070-00025

Starting at

$1,804
Sq Ft 2,392
Beds 5
Baths 2
½ Baths 1
Cars 2
Stories 1
Width 66' 6"
Depth 57' 4"
House Plan House Plan #15535 Front Photo

PLAN #1070-00009

Starting at

$1,804
Sq Ft 2,667
Beds 4-5
Baths 2
½ Baths 1
Cars 2
Stories 1
Width 70' 4"
Depth 69' 5"
House Plan House Plan #15514

PLAN #9035-00246

Starting at

$1,400
Sq Ft 1,538
Beds 3
Baths 2
½ Baths 0
Cars 2
Stories 1
Width 56' 10"
Depth 54' 10"
House Plan House Plan #15497

PLAN #9035-00229

Starting at

$1,400
Sq Ft 1,906
Beds 3
Baths 2
½ Baths 0
Cars 2
Stories 1
Width 55' 10"
Depth 65' 10"
House Plan House Plan #15265

PLAN #9035-00038

Starting at

$1,400
Sq Ft 1,204
Beds 3
Baths 2
½ Baths 0
Cars 2
Stories 1
Width 51'
Depth 38' 6"
House Plan House Plan #15264

PLAN #9035-00037

Starting at

$1,400
Sq Ft 1,204
Beds 3
Baths 2
½ Baths 0
Cars 2
Stories 1
Width 51'
Depth 38' 6"
House Plan House Plan #15256

PLAN #9035-00029

Starting at

$1,400
Sq Ft 1,237
Beds 3
Baths 2
½ Baths 0
Cars 2
Stories 1
Width 50' 10"
Depth 38' 10"
House Plan House Plan #15244 Front Elevation

PLAN #7922-00197

Starting at

$920
Sq Ft 3,493
Beds 4
Baths 4
½ Baths 1
Cars 2
Stories 1.5
Width 72' 8"
Depth 67' 6"
X
Shop Sign In
Favorites
Cart
Chat