7,440 Results

EDIT SEARCH FILTERS
Clear All FiltersTraditional
Sort By:  
7,440 RESULTS

SEARCH FILTERS

    Plan Type
    Square Feet
    Bedrooms
    Bathrooms
    Stories
    Garage (Vehicle Spaces)
    Architectural Styles

    Outdoor Living

    Bedroom Options
    Kitchen & Dining
    Laundry Location
    Additional Rooms

    Garage Type

    Garage Features
    Other Features
    Foundation Type

    Plan Width (FT)
    Plan Depth (FT)
    Plan Height (FT)
    Framing Type
    Media Filters
SEARCHING...
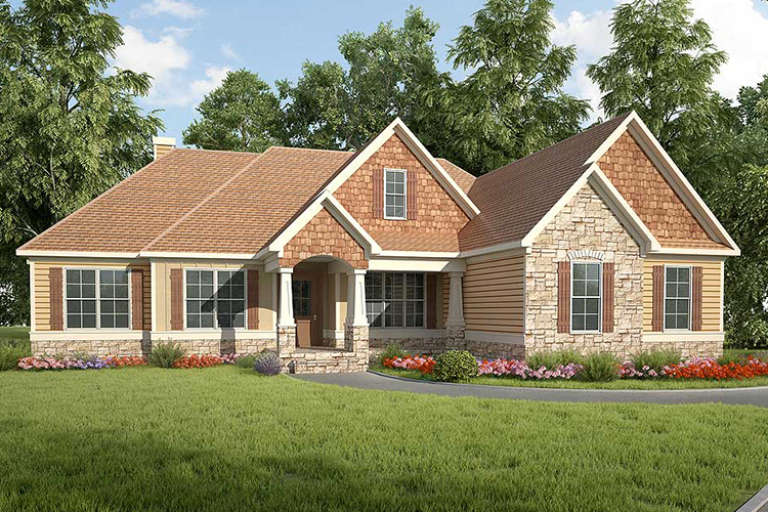
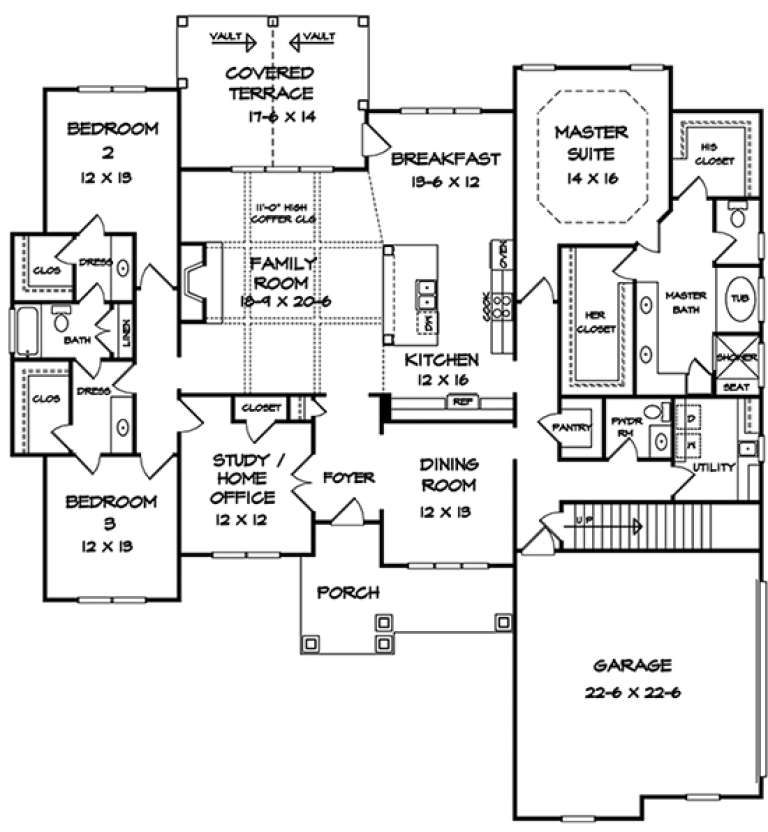
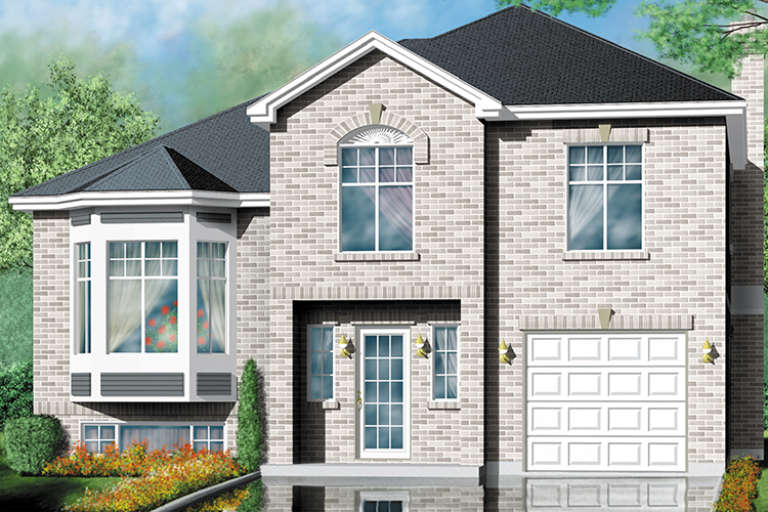
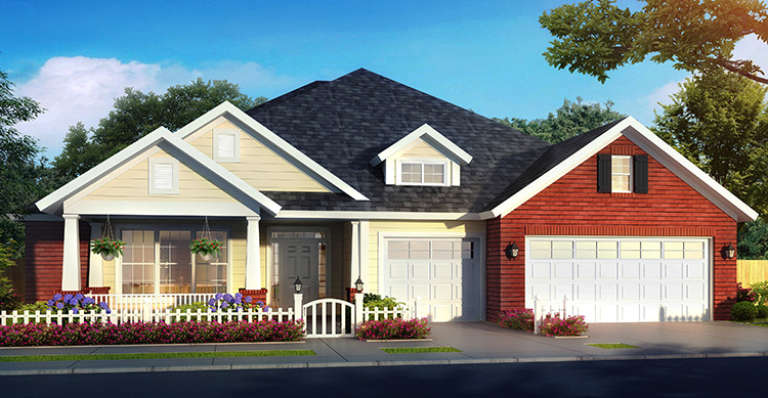
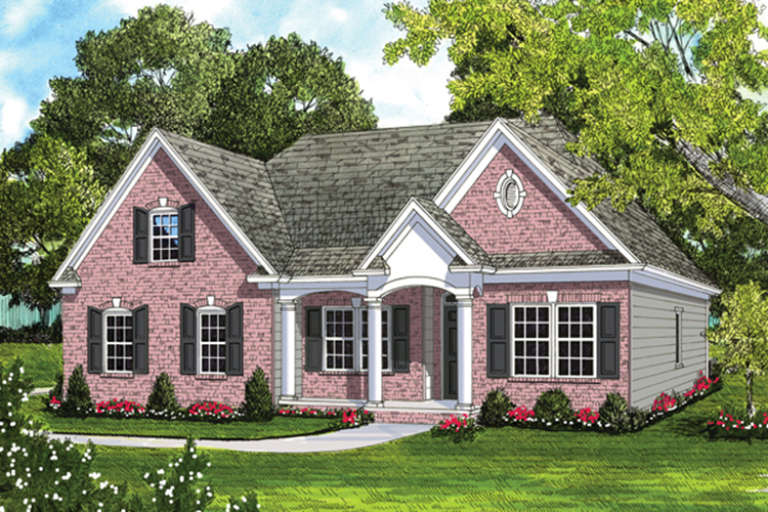
House Plan House Plan #18017 Front Elevation

PLAN #6082-00018

Starting at

$1,895
Sq Ft 2,746
Beds 3
Baths 2
½ Baths 1
Cars 2
Stories 1
Width 69' 4"
Depth 74' 2"
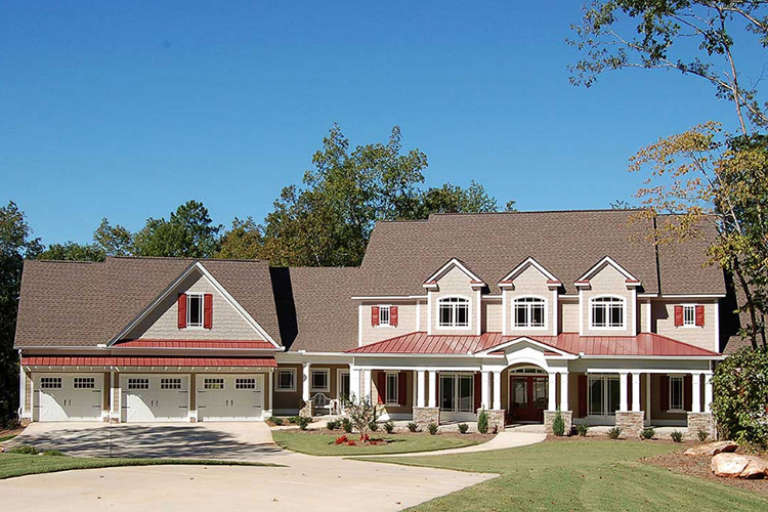
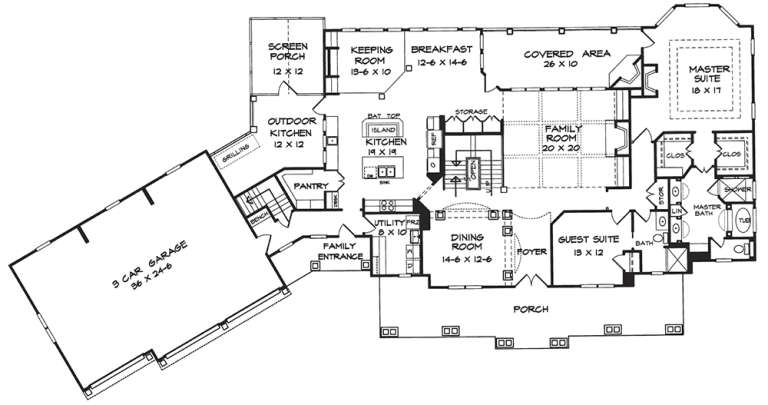
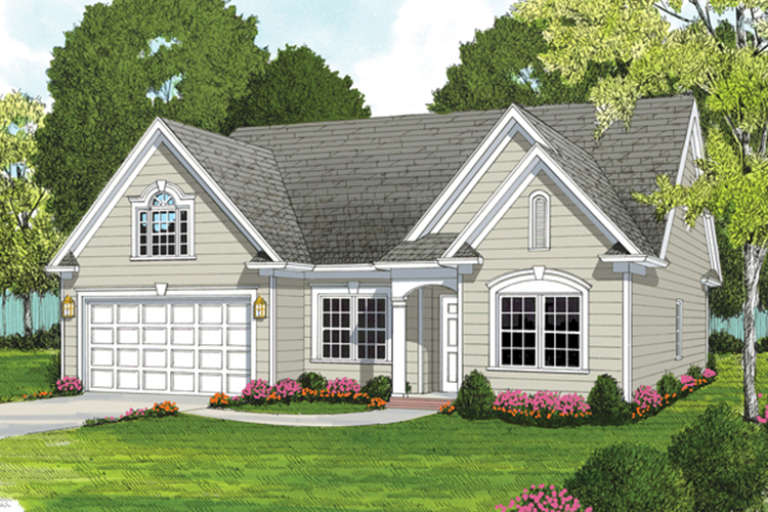
House Plan House Plan #18015 Front Elevation

PLAN #6082-00016

Starting at

$2,295
Sq Ft 3,277
Beds 4
Baths 4
½ Baths 1
Cars 3
Stories 2
Width 121'
Depth 61'
House Plan House Plan #18014 Front Elevation

PLAN #6082-00015

Starting at

$2,295
Sq Ft 3,989
Beds 4
Baths 4
½ Baths 0
Cars 3
Stories 2
Width 122' 6"
Depth 64'
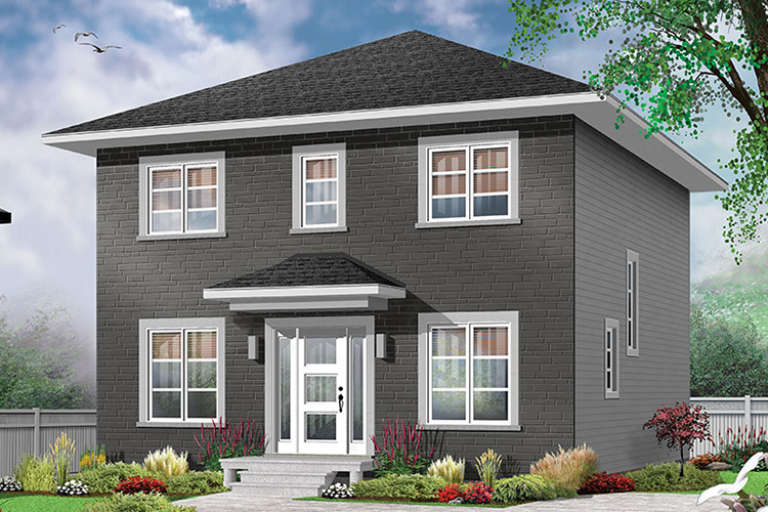
House Plan House Plan #17795 Front Elevation

PLAN #6146-00215

Starting at

$1,350
Sq Ft 1,794
Beds 3
Baths 1
½ Baths 1
Cars 1
Stories 2
Width 36'
Depth 36'
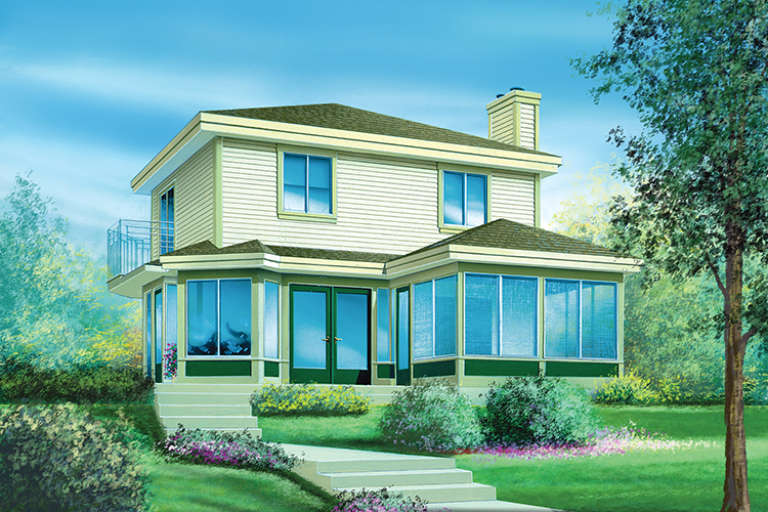
House Plan House Plan #17759 Front Elevation

PLAN #034-01104

Starting at

$1,510
Sq Ft 1,344
Beds 3
Baths 1
½ Baths 1
Cars 0
Stories 2
Width 24'
Depth 28'
House Plan House Plan #17757 Front Elevation

PLAN #034-01102

Starting at

$1,680
Sq Ft 1,680
Beds 3
Baths 1
½ Baths 1
Cars 0
Stories 2
Width 28'
Depth 30'
House Plan House Plan #17656 Front Elevation

PLAN #4848-00345

Starting at

$1,155
Sq Ft 2,425
Beds 4
Baths 3
½ Baths 1
Cars 3
Stories 1
Width 56'
Depth 63'
House Plan House Plan #17551 Front Elevation

PLAN #6146-00136

Starting at

$1,255
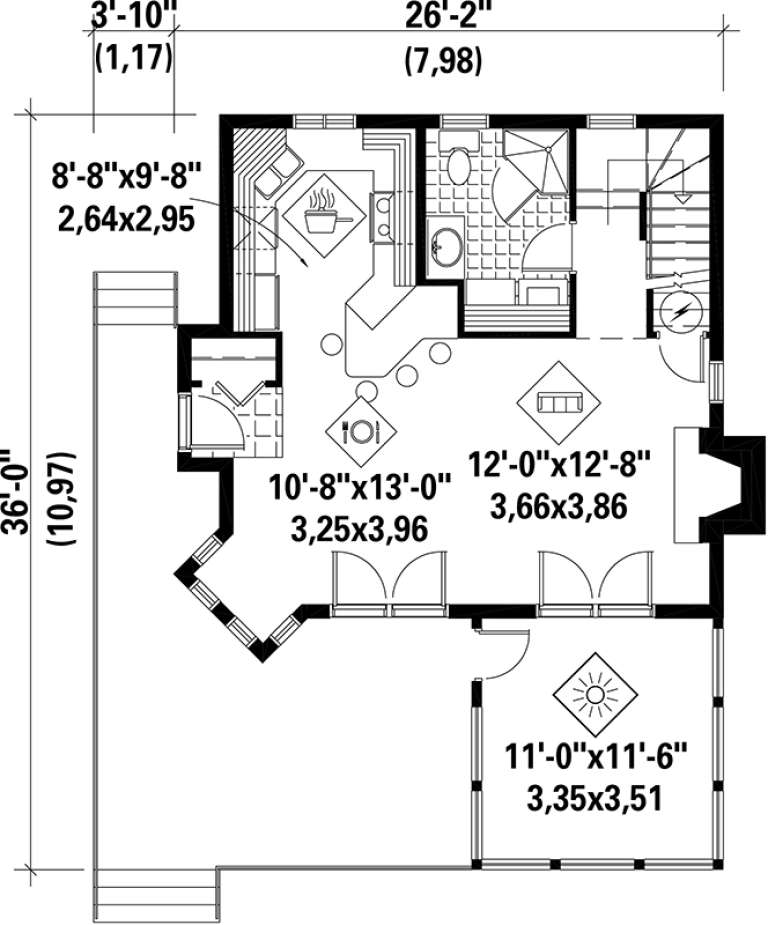
Sq Ft 1,320
Beds 3
Baths 2
½ Baths 0
Cars 0
Stories 2
Width 26' 2"
Depth 36'
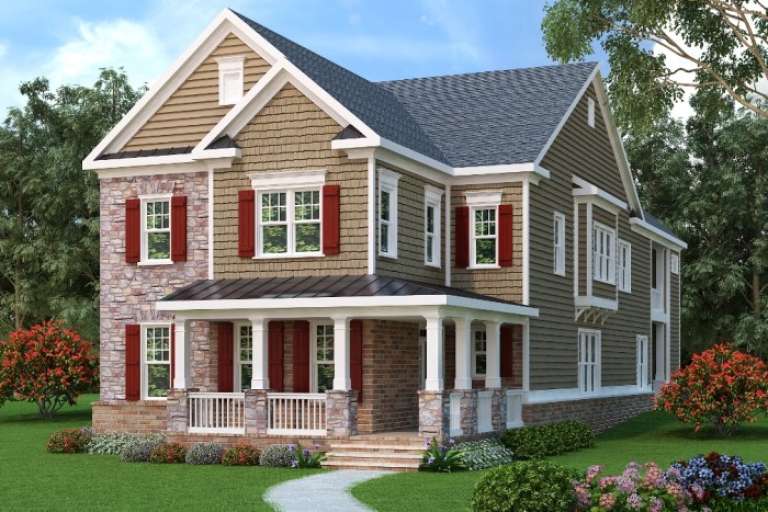
Traditional front elevation with tan siding, stone accents, red shutters, metal porch roof, white columns, landscaping. House Plan # 009-00272 Digital Rendering by America's Best House Plans, Inc.
EXCLUSIVE

PLAN #009-00272

Starting at

$1,750
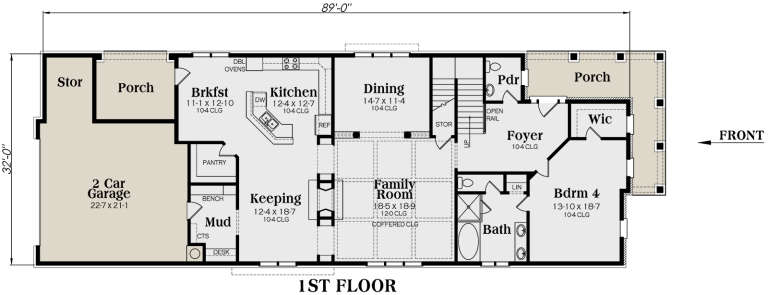
Sq Ft 4,525
Beds 4
Baths 4
½ Baths 0
Cars 2
Stories 2
Width 32'
Depth 90'
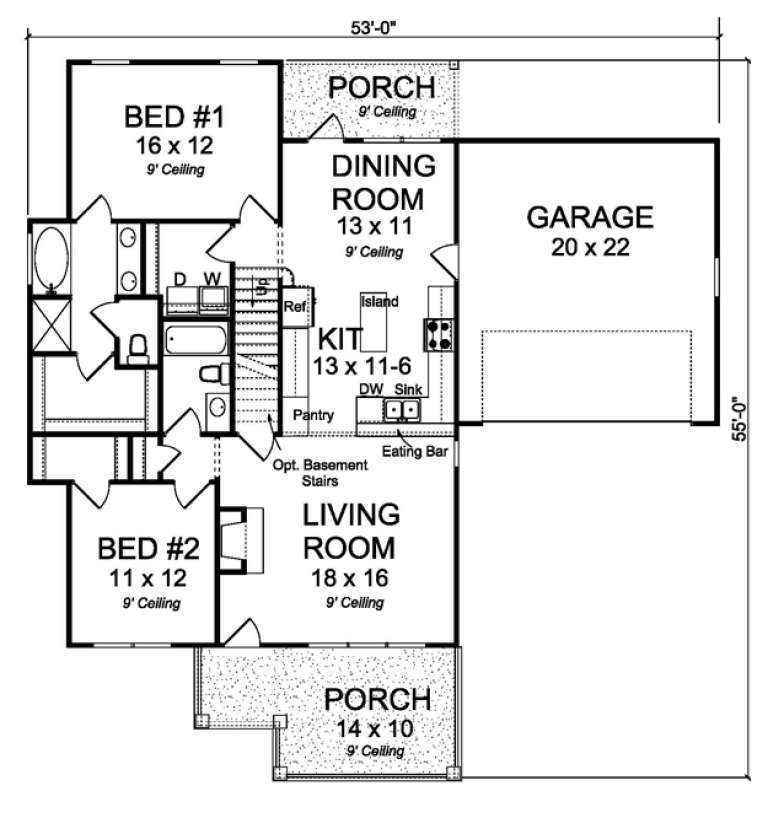
House Plan House Plan #17265 Front Elevation

PLAN #5633-00289

Starting at

$1,299
Sq Ft 1,615
Beds 2
Baths 2
½ Baths 0
Cars 2
Stories 1
Width 44'
Depth 53' 4"
House Plan House Plan #17255 Front Elevation

PLAN #5633-00279

Starting at

$1,299
Sq Ft 1,863
Beds 3
Baths 2
½ Baths 1
Cars 2
Stories 1
Width 58' 8"
Depth 56' 4"
House Plan House Plan #17124 Front Elevation

PLAN #3323-00593

Starting at

$1,150
Sq Ft 1,748
Beds 4
Baths 3
½ Baths 0
Cars 2
Stories 1
Width 46'
Depth 55' 11"
House Plan House Plan #17122 Front Elevation

PLAN #3323-00591

Starting at

$1,150
Sq Ft 1,748
Beds 4
Baths 3
½ Baths 0
Cars 2
Stories 1
Width 46'
Depth 55' 11"
House Plan House Plan #17047 Front Elevation

PLAN #036-00178

Starting at

$1,195
Sq Ft 1,457
Beds 3
Baths 2
½ Baths 0
Cars 2
Stories 1
Width 58' 7"
Depth 41'
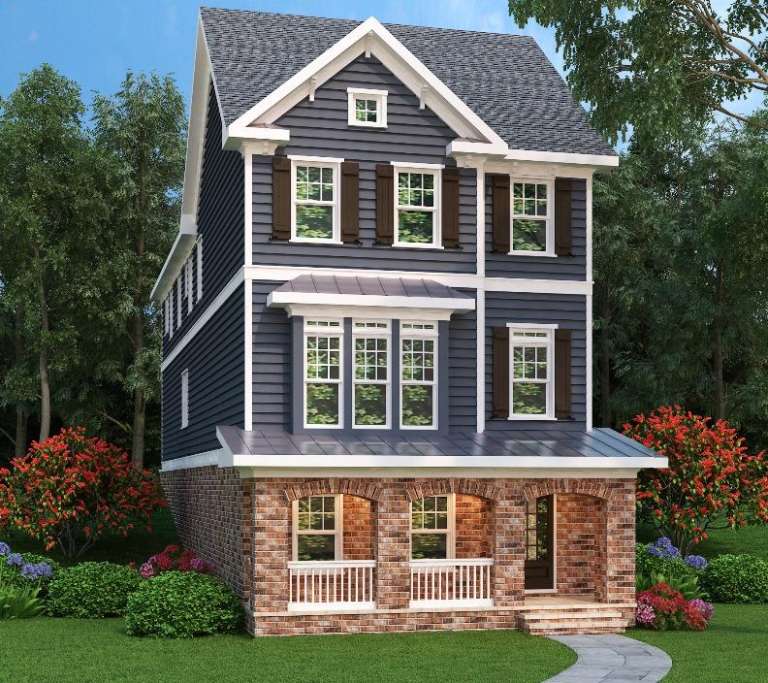
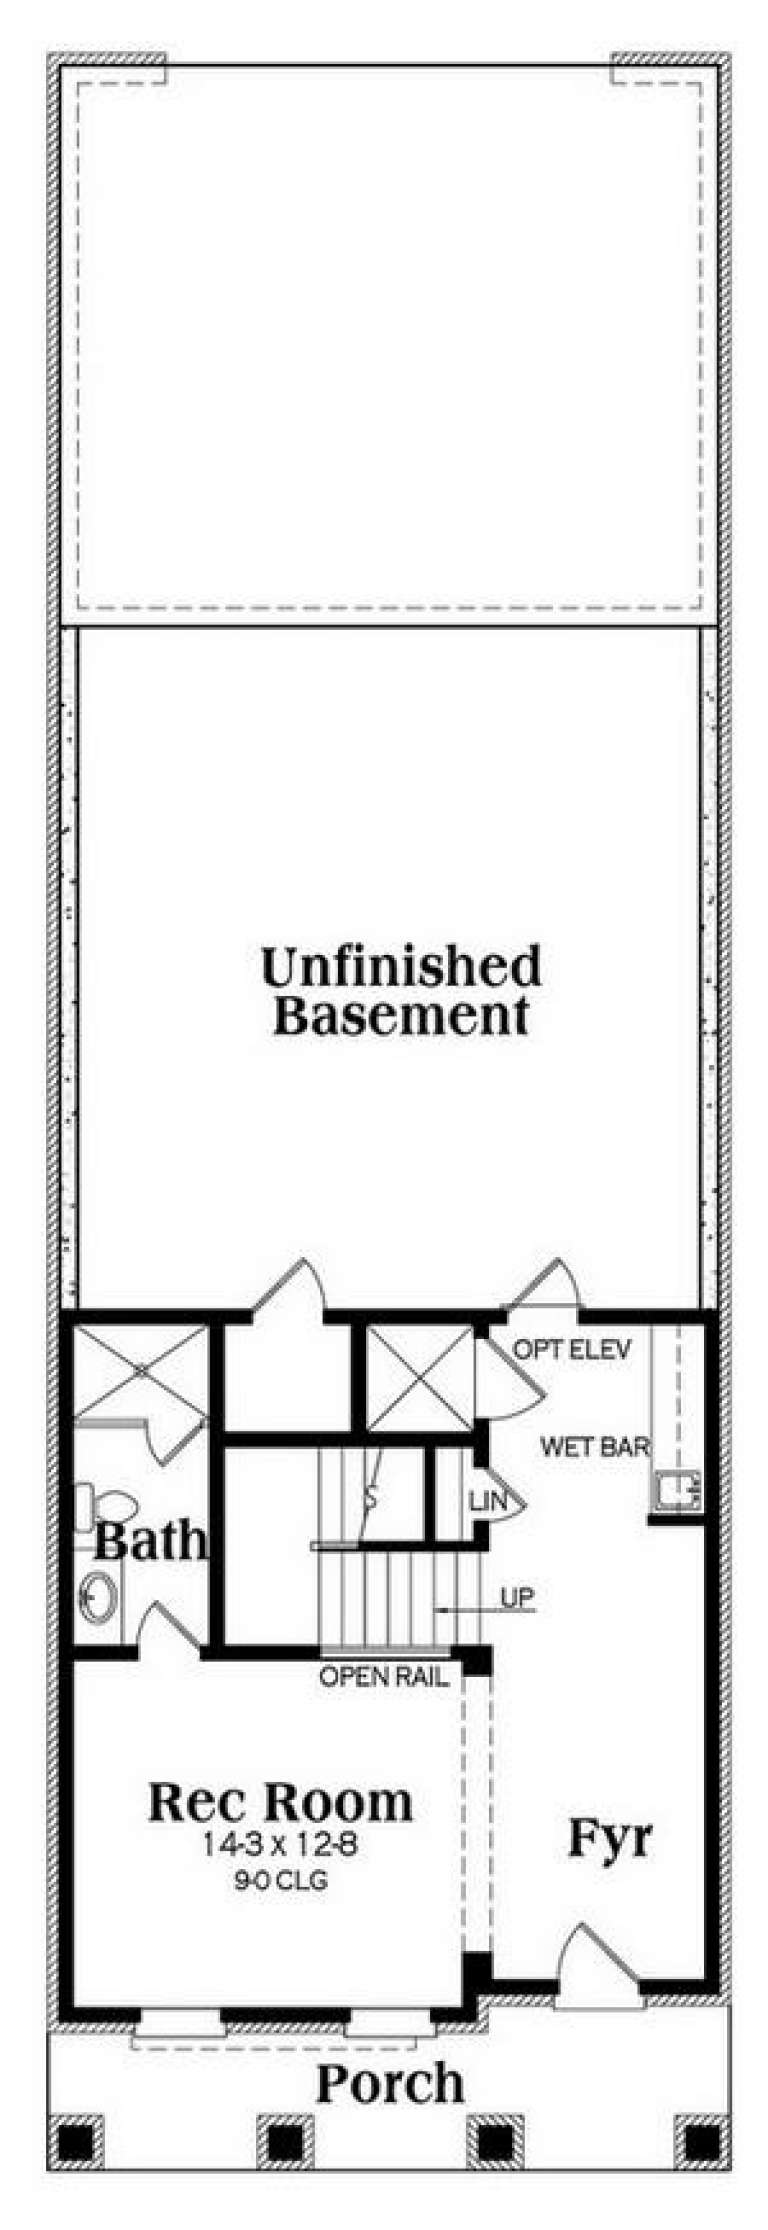
Traditional front elevation with dark blue siding, brick base, gabled roof, covered porch, and shuttered windows. House Plan # 009-00264 Digital Rendering by America's Best House Plans, Inc.
EXCLUSIVE

PLAN #009-00264

Starting at

$1,450
Sq Ft 3,459
Beds 3
Baths 4
½ Baths 1
Cars 2
Stories 2
Width 24'
Depth 76'
House Plan House Plan #16893 Front Elevation

PLAN #4848-00332

Starting at

$1,105
Sq Ft 1,940
Beds 4
Baths 4
½ Baths 0
Cars 2
Stories 1.5
Width 53'
Depth 55'
House Plan House Plan #16878 Front Elevation

PLAN #286-00058

Starting at

$1,595
Sq Ft 2,842
Beds 3
Baths 2
½ Baths 0
Cars 2
Stories 1
Width 77'
Depth 66'
House Plan House Plan #16249 Front Elevation

PLAN #035-00616

Starting at

$1,040
Sq Ft 1,729
Beds 3
Baths 2
½ Baths 0
Cars 2
Stories 1
Width 58'
Depth 63' 6"
X
Shop Sign In
Favorites
Cart
Chat