7,440 Results

EDIT SEARCH FILTERS
Clear All FiltersTraditional
Sort By:  

7,440 RESULTS

SEARCH FILTERS

    Plan Type
    Square Feet
    Bedrooms
    Bathrooms
    Stories
    Garage (Vehicle Spaces)
    Architectural Styles

    Outdoor Living

    Bedroom Options
    Kitchen & Dining
    Laundry Location
    Additional Rooms

    Garage Type

    Garage Features
    Other Features
    Foundation Type

    Plan Width (FT)
    Plan Depth (FT)
    Plan Height (FT)
    Framing Type
    Media Filters
SEARCHING...
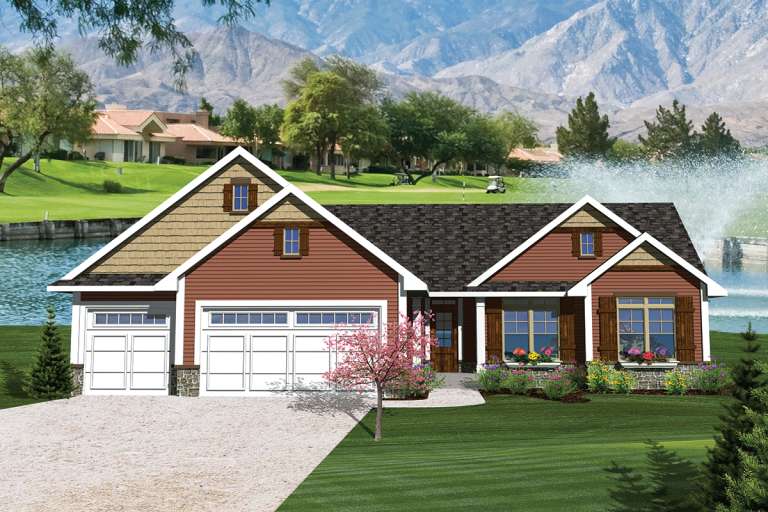
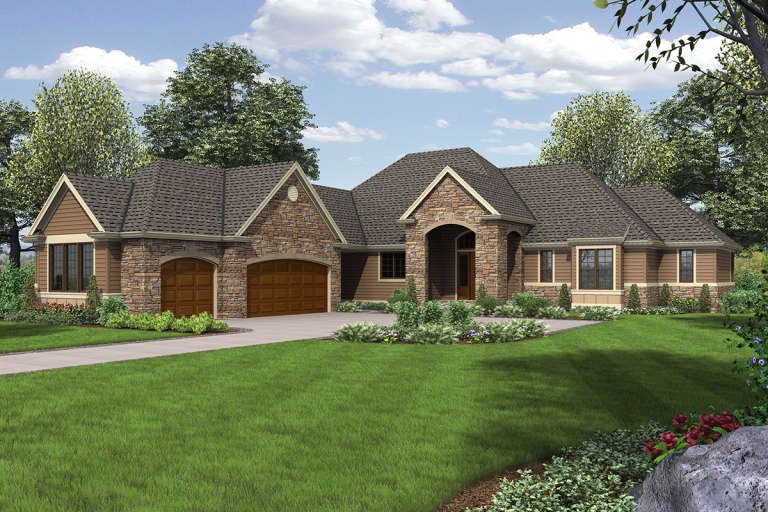
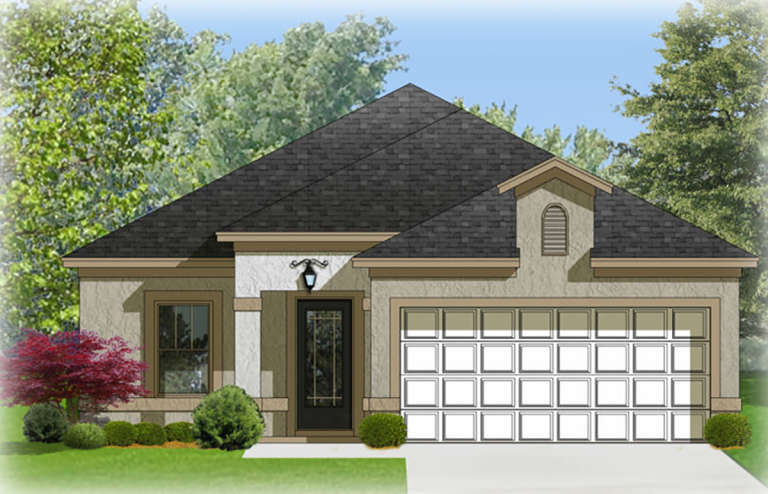
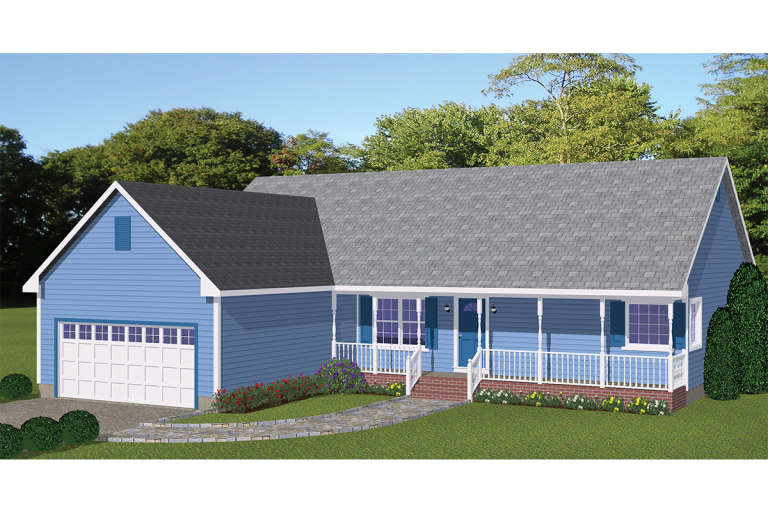
House Plan House Plan #20232 Front Elevation

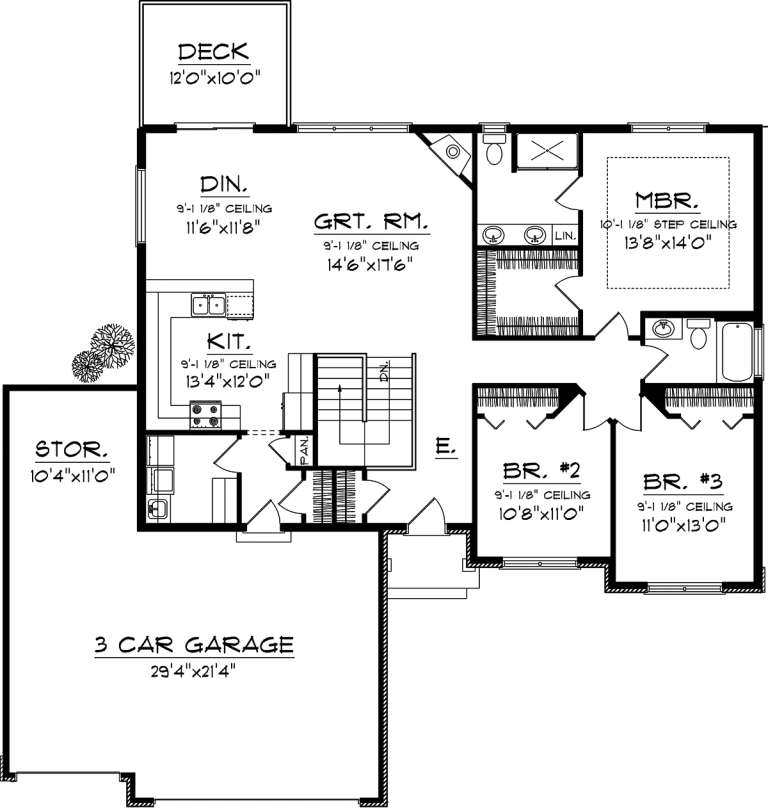
PLAN #1020-00231

Starting at

$1,022
Sq Ft 1,664
Beds 3
Baths 2
½ Baths 0
Cars 3
Stories 1
Width 60'
Depth 53' 8"
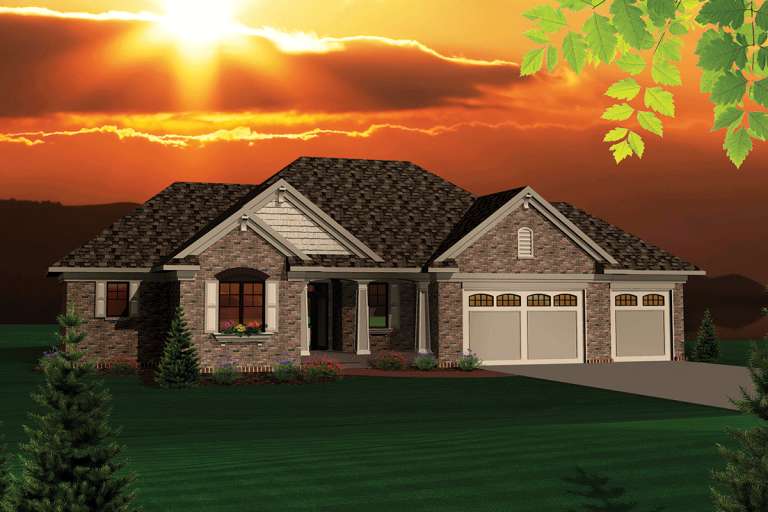
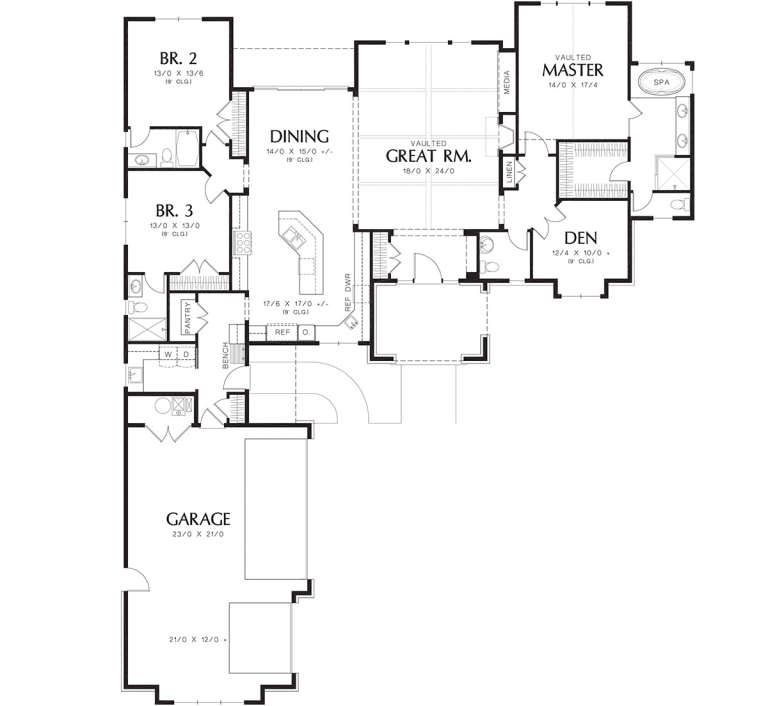
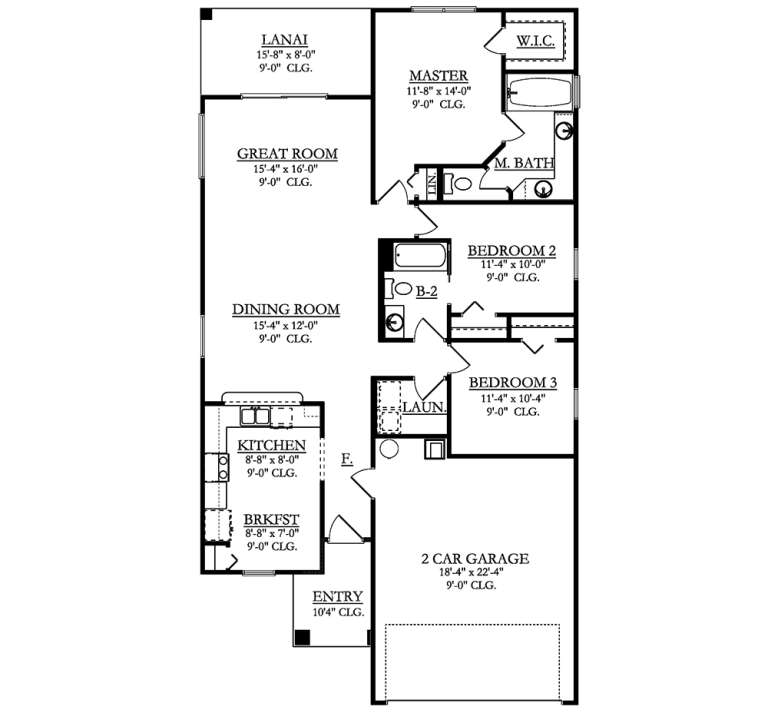
House Plan House Plan #20231 Front Elevation

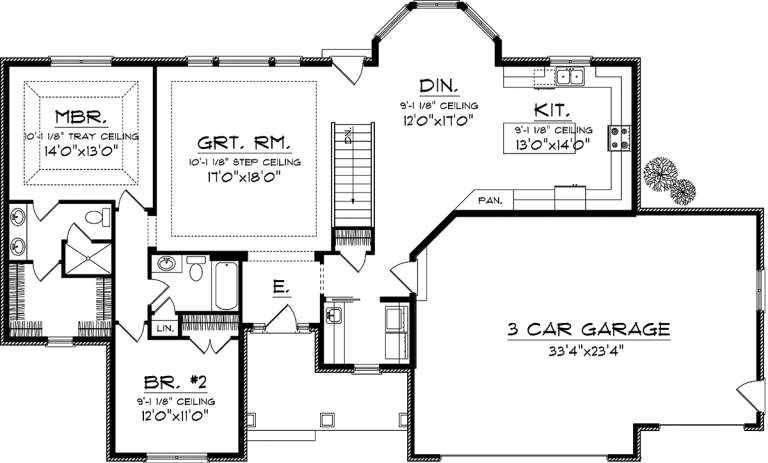
PLAN #1020-00230

Starting at

$1,022
Sq Ft 1,645
Beds 2
Baths 2
½ Baths 0
Cars 3
Stories 1
Width 73' 8"
Depth 44' 4"
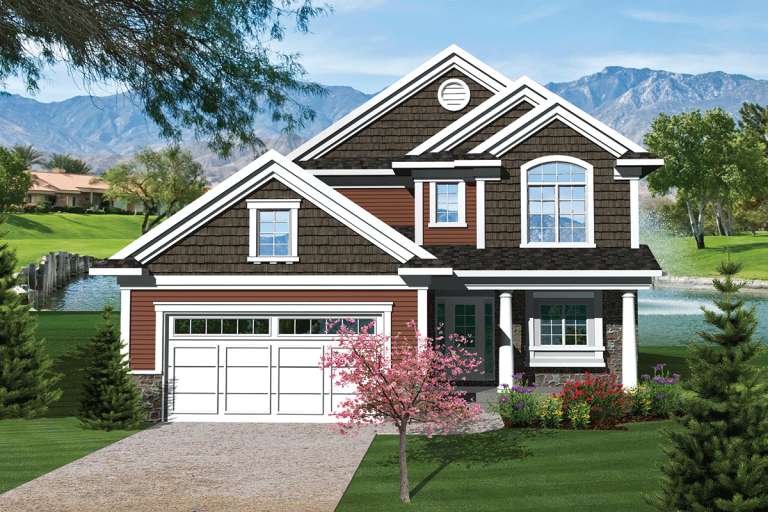
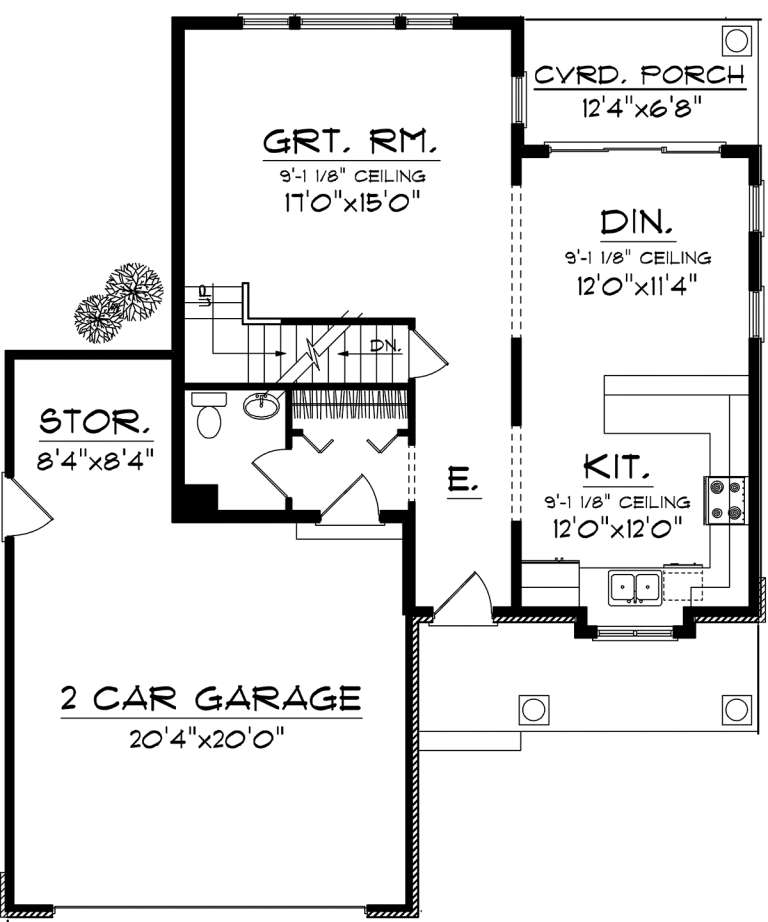
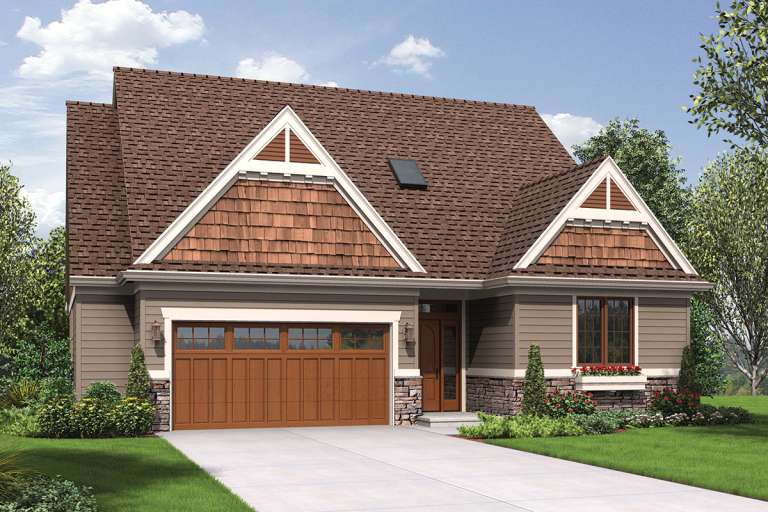
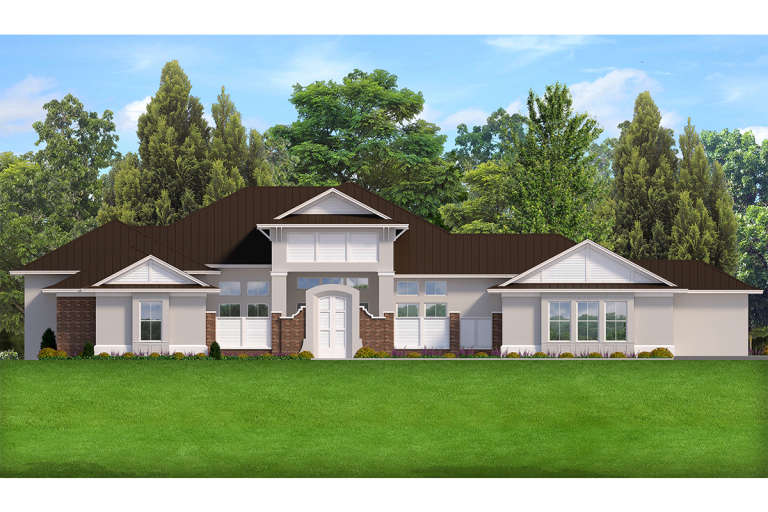
House Plan House Plan #20227 Front Elevation

PLAN #1020-00227

Starting at

$1,022
Sq Ft 1,612
Beds 3
Baths 2
½ Baths 1
Cars 2
Stories 2
Width 39'
Depth 46' 4"
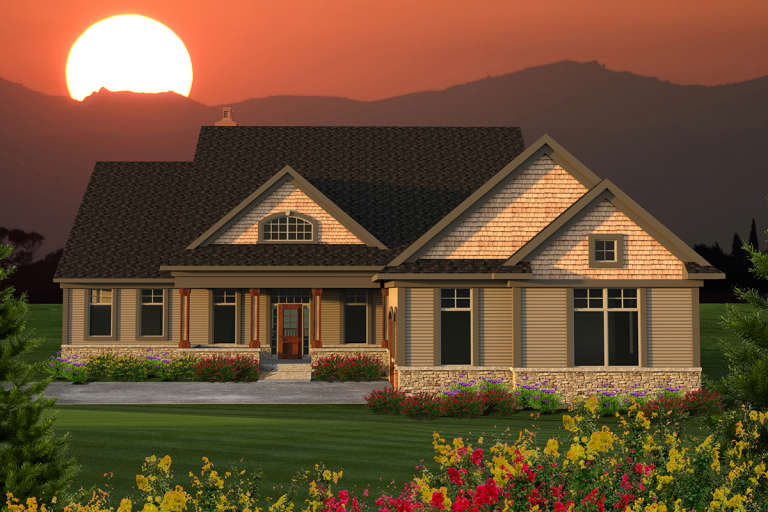
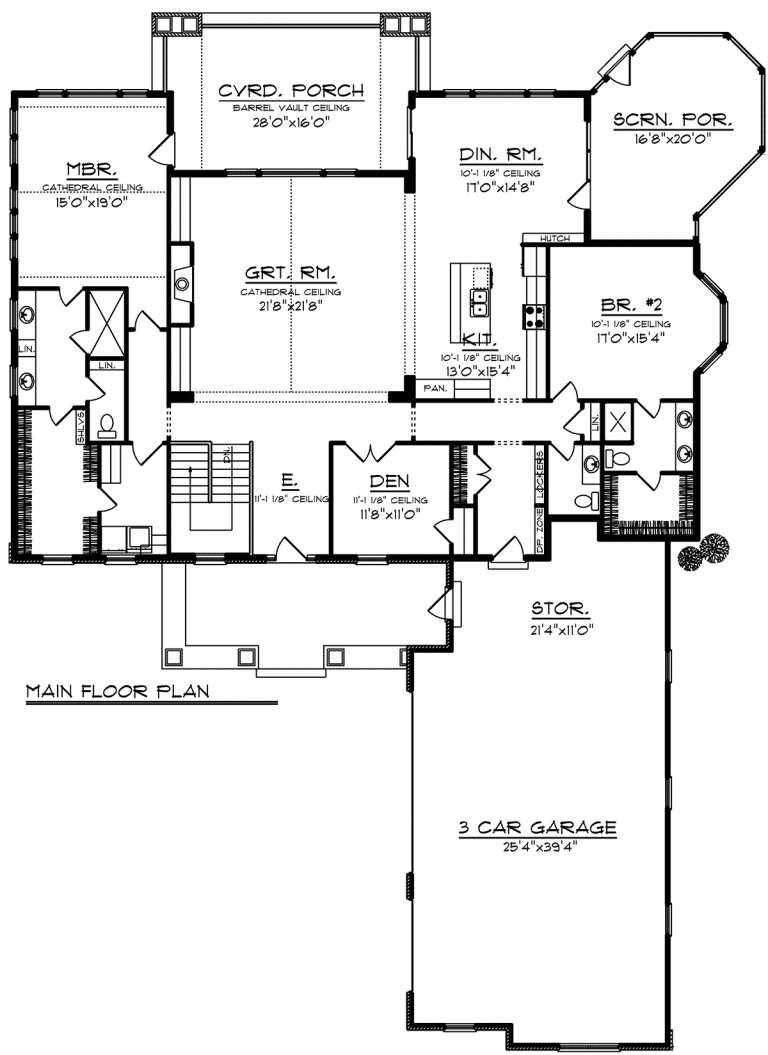
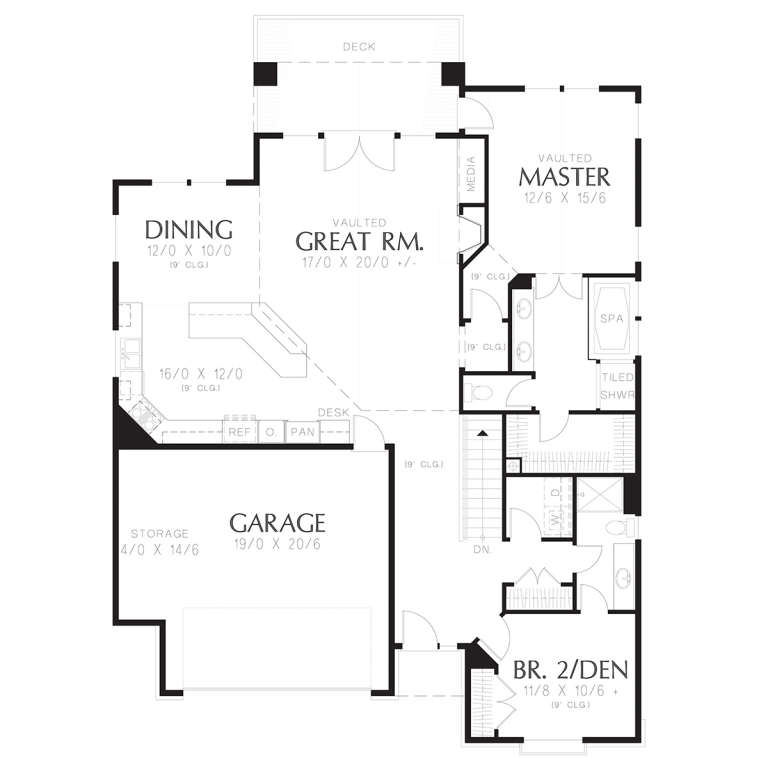
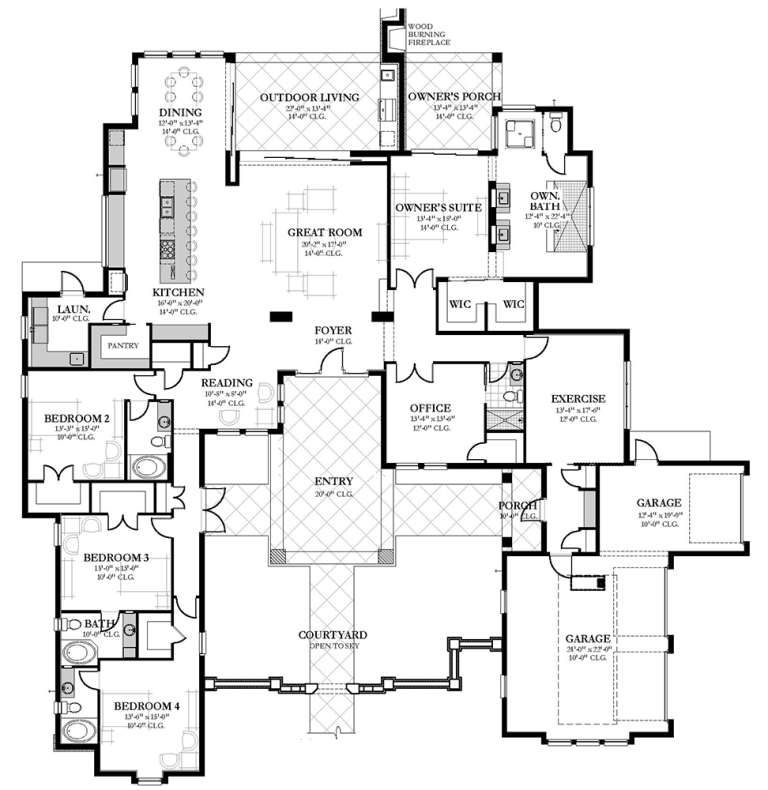
House Plan House Plan #20172 Front Elevation

PLAN #1020-00179

Starting at

$1,204
Sq Ft 2,866
Beds 2
Baths 2
½ Baths 1
Cars 3
Stories 1
Width 75' 8"
Depth 104'
House Plan House Plan #19937 Front Elevation

PLAN #2559-00733

Starting at

$1,979
Sq Ft 2,598
Beds 4-5
Baths 2
½ Baths 1
Cars 2
Stories 2
Width 58'
Depth 44'
House Plan House Plan #19880 Front Elevation

PLAN #2559-00692

Starting at

$1,879
Sq Ft 2,638
Beds 3
Baths 3
½ Baths 1
Cars 3
Stories 1
Width 73'
Depth 90'
House Plan House Plan #19877 Front Elevation

PLAN #2559-00689

Starting at

$1,939
Sq Ft 1,680
Beds 4
Baths 3
½ Baths 0
Cars 2
Stories 1
Width 45'
Depth 58'
House Plan House Plan #19716 Front Elevation

PLAN #3978-00088

Starting at

$1,500
Sq Ft 1,449
Beds 3
Baths 2
½ Baths 0
Cars 2
Stories 1
Width 34' 8"
Depth 64'
House Plan House Plan #19686 Front Elevation

PLAN #3978-00059

Starting at

$3,900
Sq Ft 4,207
Beds 5
Baths 5
½ Baths 0
Cars 3
Stories 1
Width 99'
Depth 99' 7"
House Plan House Plan #18935

PLAN #526-00073

Starting at

$1,350
Sq Ft 1,324
Beds 3
Baths 2
½ Baths 0
Cars 2
Stories 1
Width 70' 6"
Depth 27' 4"
House Plan House Plan #18910

PLAN #526-00054

Starting at

$1,350
Sq Ft 1,345
Beds 3
Baths 2
½ Baths 0
Cars 2
Stories 1
Width 71' 3"
Depth 27' 6"
House Plan House Plan #18846

PLAN #526-00022

Starting at

$1,350
Sq Ft 1,498
Beds 3
Baths 2
½ Baths 0
Cars 2
Stories 1
Width 53' 8"
Depth 53' 4"
House Plan House Plan #18836

PLAN #526-00016

Starting at

$1,425
Sq Ft 2,128
Beds 4
Baths 3
½ Baths 0
Cars 2
Stories 2
Width 51'
Depth 47'
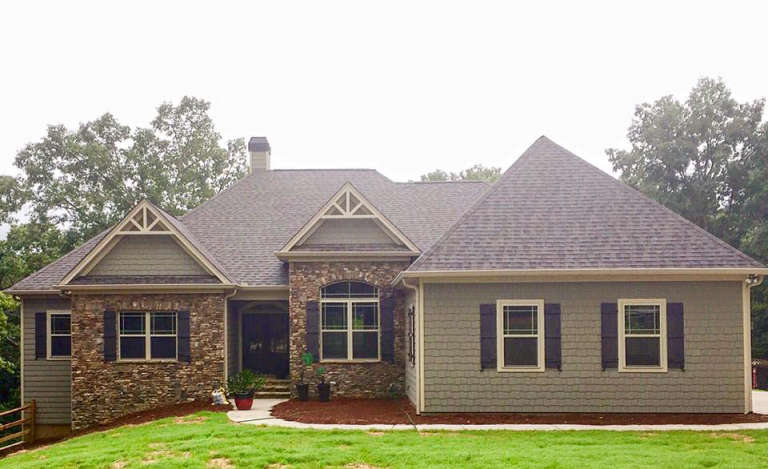
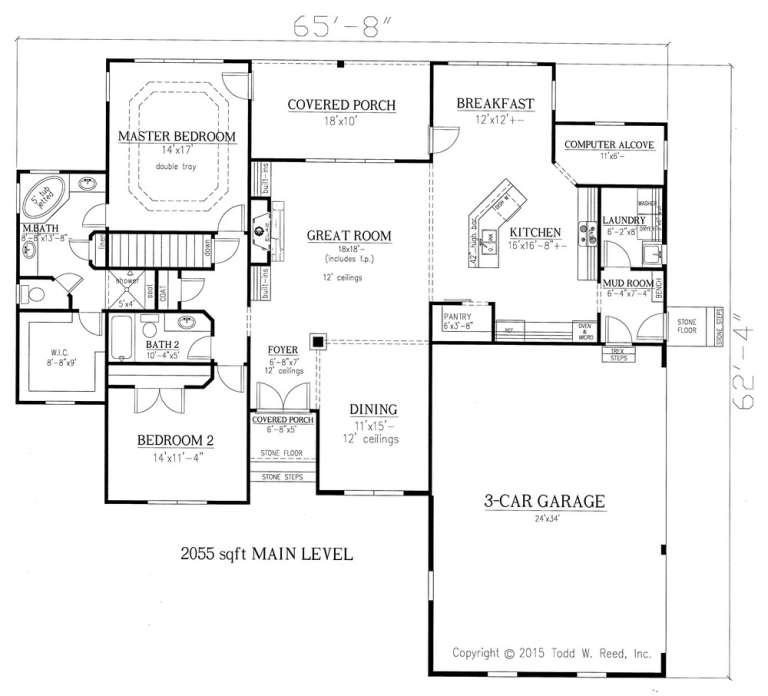
House Plan House Plan #18648 Front Elevation

PLAN #286-00065

Starting at

$1,395
Sq Ft 3,076
Beds 3
Baths 3
½ Baths 0
Cars 3
Stories 1
Width 65' 8"
Depth 62' 4"
House Plan House Plan #18503 Angled Front Elevation

PLAN #5678-00001

Starting at

$1,050
Sq Ft 1,276
Beds 3
Baths 2
½ Baths 0
Cars 2
Stories 1
Width 66'
Depth 34'
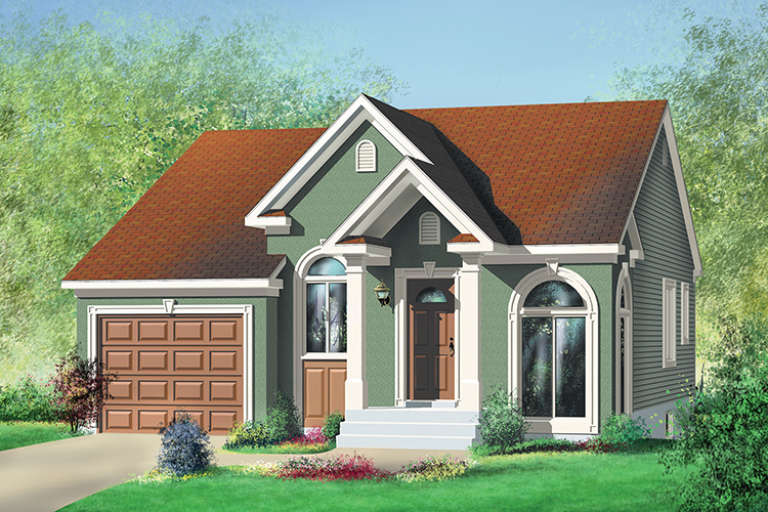
House Plan House Plan #18425 Front Elevation

PLAN #6146-00371

Starting at

$855
Sq Ft 1,029
Beds 2
Baths 1
½ Baths 0
Cars 1
Stories 1
Width 32'
Depth 40'
House Plan House Plan #18064 Front Elevation

PLAN #963-00151

Starting at

$1,499
Sq Ft 1,878
Beds 3
Baths 2
½ Baths 0
Cars 2
Stories 1
Width 43'
Depth 69' 4"
House Plan House Plan #18026 Front Elevation

PLAN #6082-00027

Starting at

$1,895
Sq Ft 2,066
Beds 3
Baths 3
½ Baths 0
Cars 2
Stories 1.5
Width 50'
Depth 55'
X
Shop Sign In
Favorites
Cart
Chat