7,431 Results

EDIT SEARCH FILTERS
Clear All FiltersTraditional
Sort By:  

7,431 RESULTS

SEARCH FILTERS

    Plan Type
    Square Feet
    Bedrooms
    Bathrooms
    Stories
    Garage (Vehicle Spaces)
    Architectural Styles

    Outdoor Living

    Bedroom Options
    Kitchen & Dining
    Laundry Location
    Additional Rooms

    Garage Type

    Garage Features
    Other Features
    Foundation Type

    Plan Width (FT)
    Plan Depth (FT)
    Plan Height (FT)
    Framing Type
    Media Filters
SEARCHING...
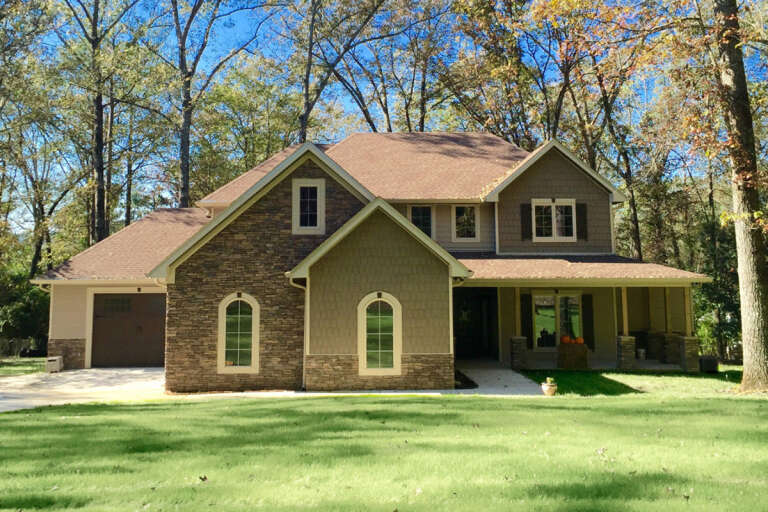
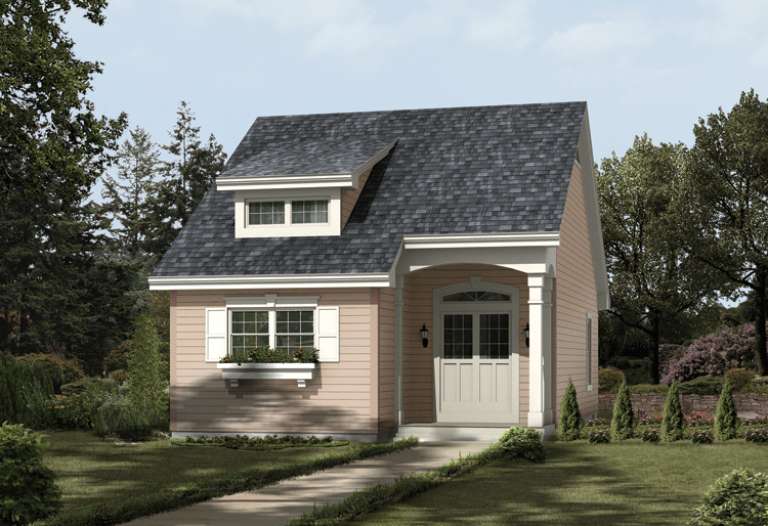
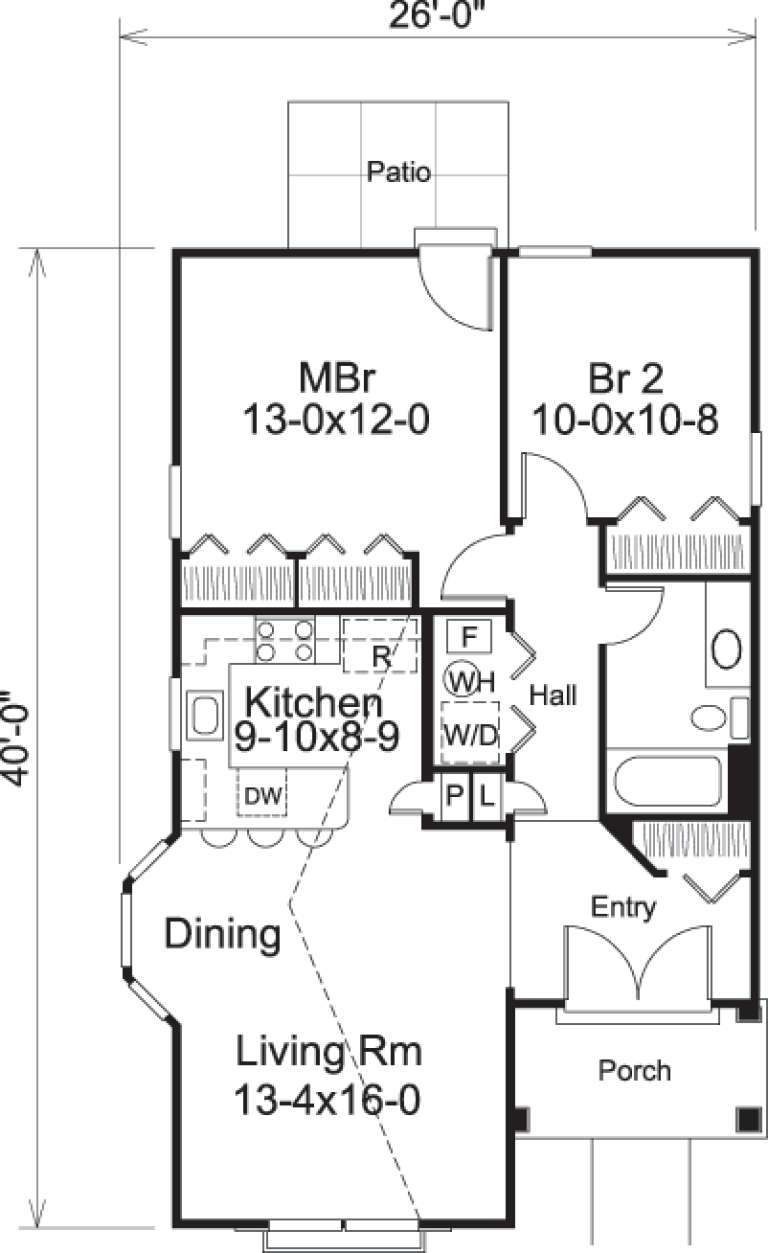
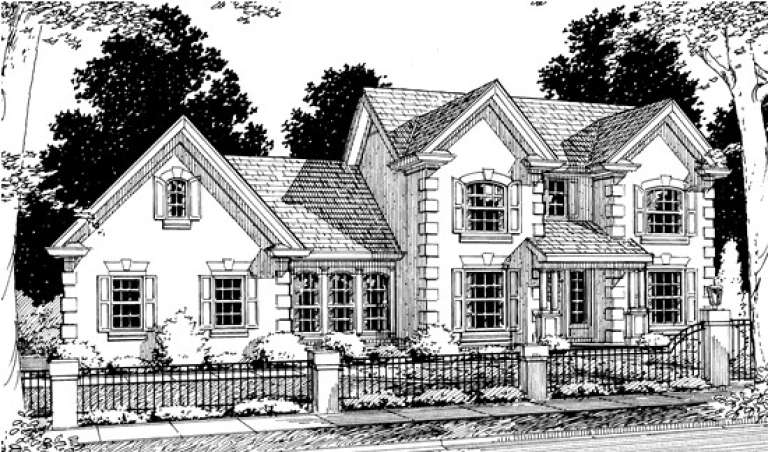
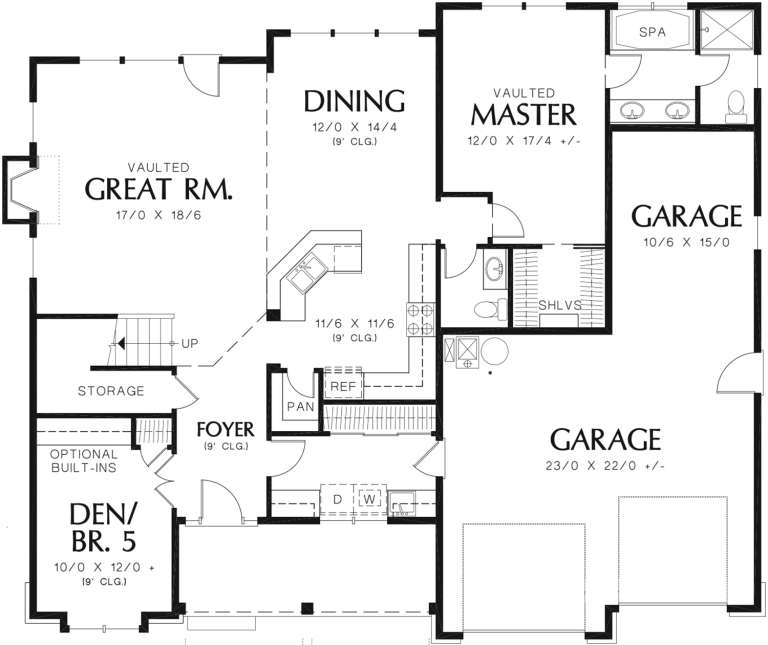
House Plan House Plan #14649 Front Elevation

PLAN #5633-00180

Starting at

$999
Sq Ft 882
Beds 2
Baths 1
½ Baths 0
Cars 0
Stories 1
Width 26'
Depth 40'
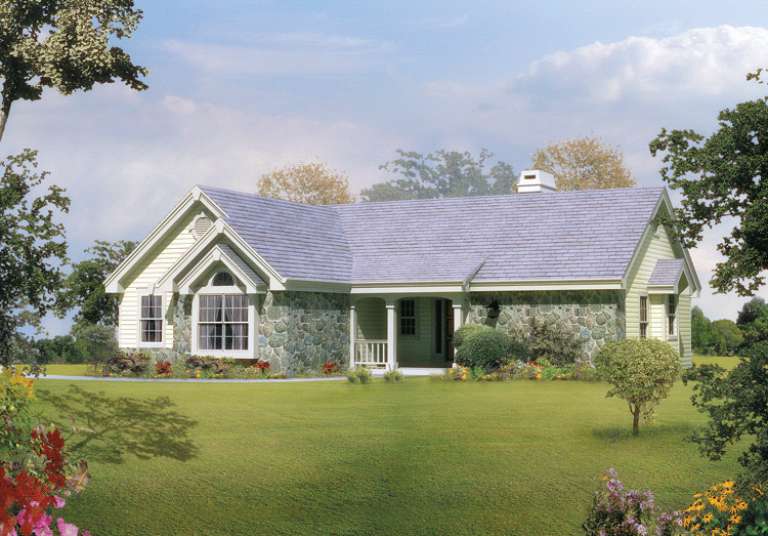
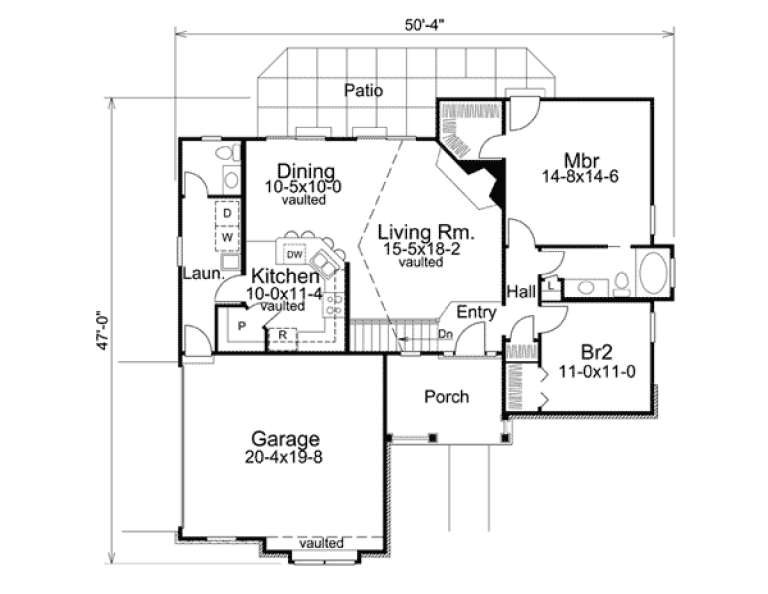
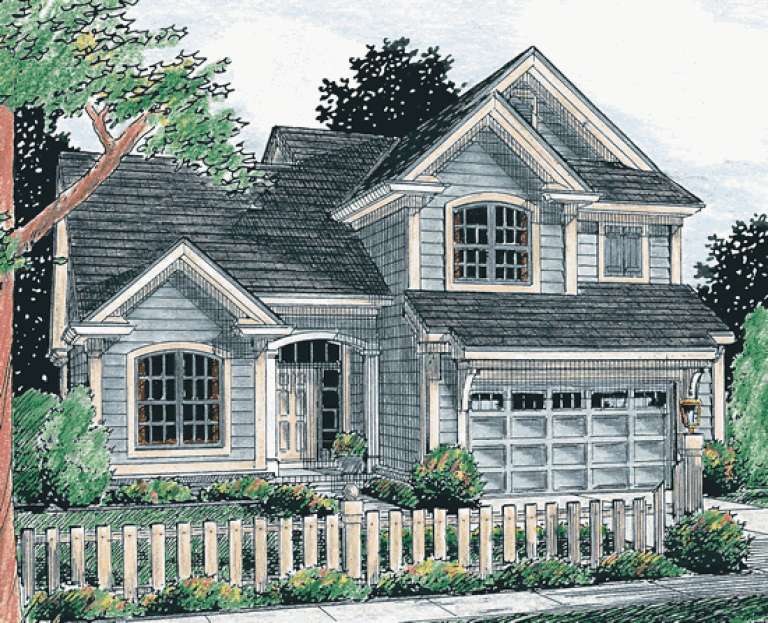
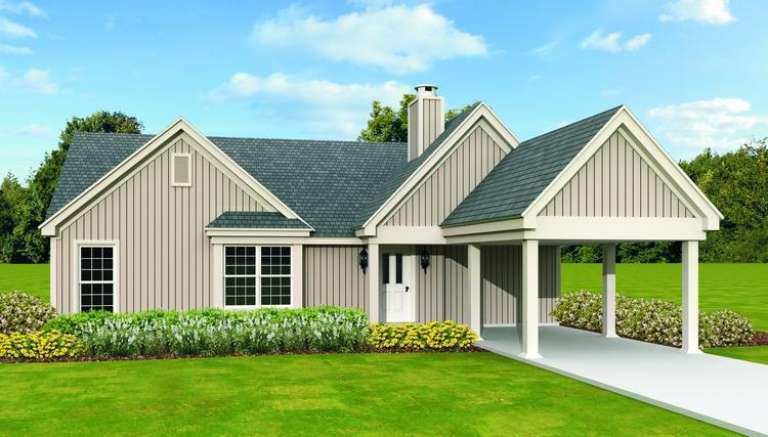
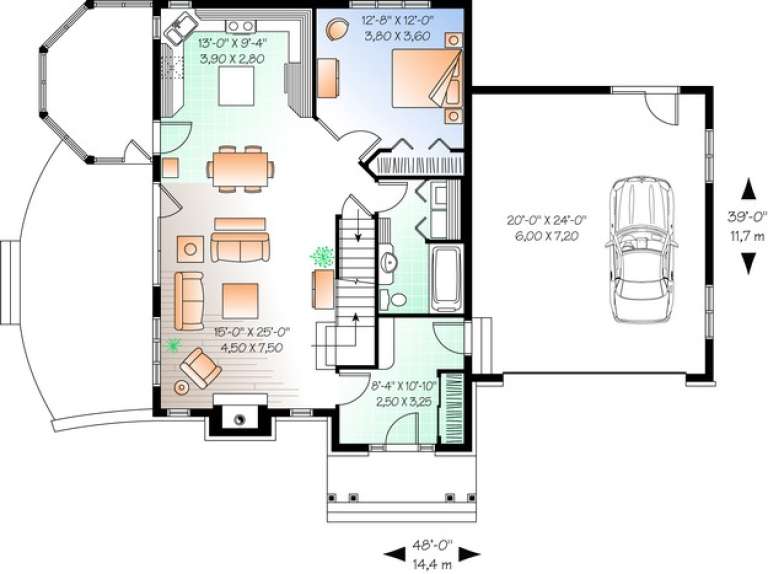
House Plan House Plan #14424 Front Elevation

PLAN #5633-00109

Starting at

$1,199
Sq Ft 1,248
Beds 2
Baths 1
½ Baths 1
Cars 2
Stories 1
Width 48'
Depth 46'
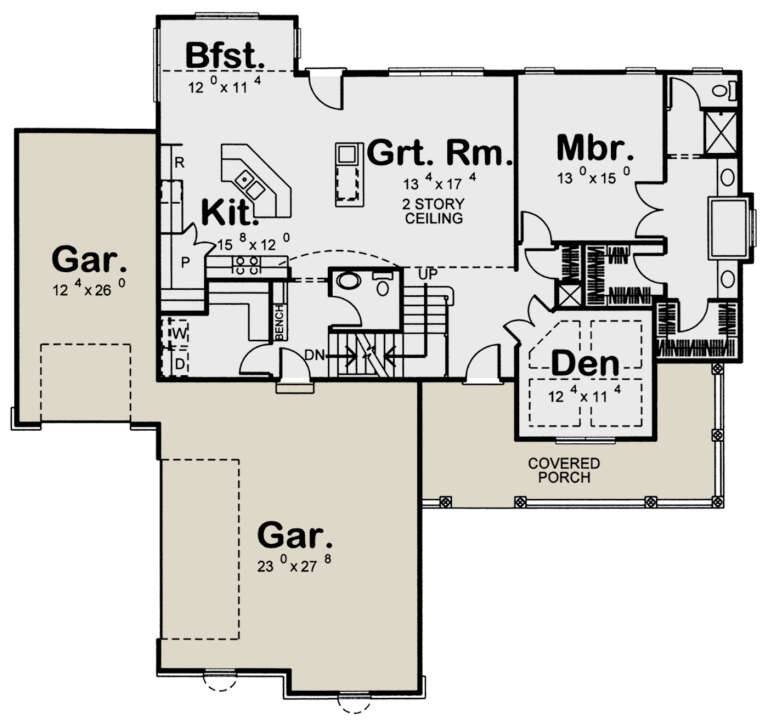
House Plan House Plan #13927 Front Elevation

PLAN #4848-00257

Starting at

$1,065
Sq Ft 1,593
Beds 3
Baths 2
½ Baths 1
Cars 2
Stories 1.5
Width 65'
Depth 32'
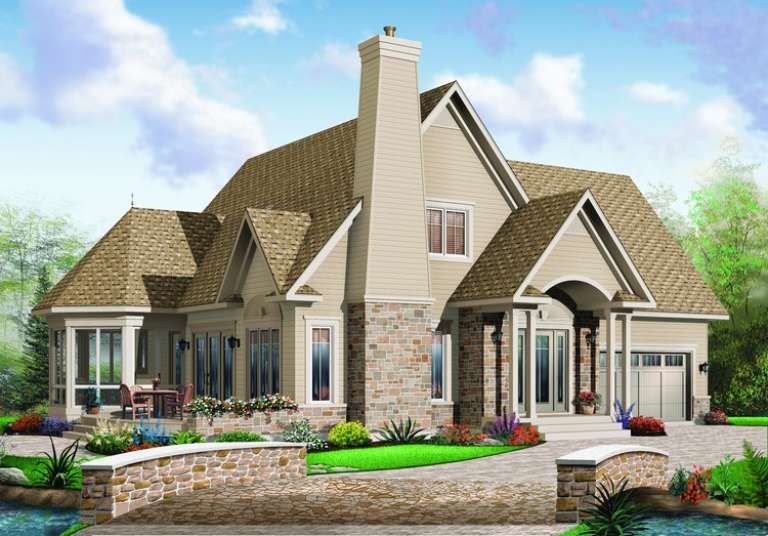
House Plan House Plan #13897 Front Elevation

PLAN #4848-00227

Starting at

$1,065
Sq Ft 1,565
Beds 3
Baths 2
½ Baths 1
Cars 2
Stories 1.5
Width 39'
Depth 54'
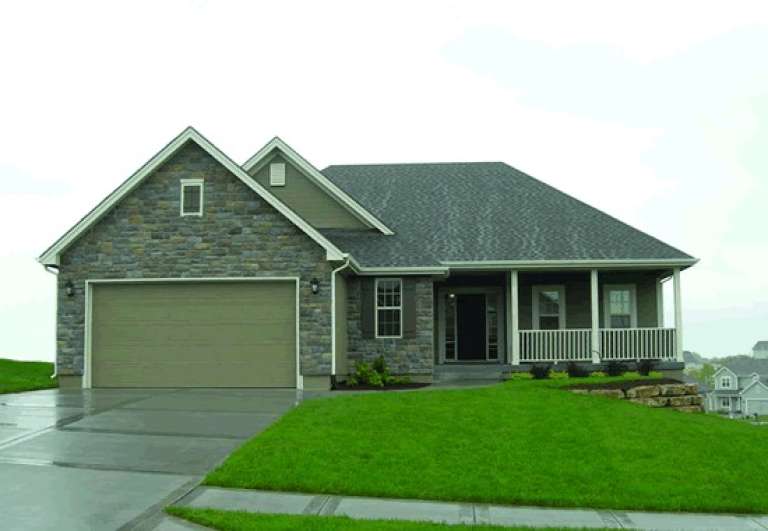
House Plan House Plan #13815 Front Photo

PLAN #4848-00145

Starting at

$1,065
Sq Ft 1,416
Beds 3
Baths 2
½ Baths 0
Cars 2
Stories 1
Width 49'
Depth 58'
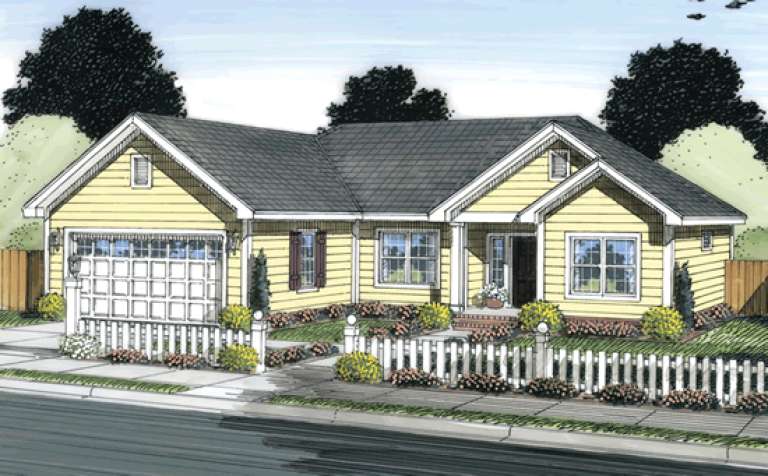
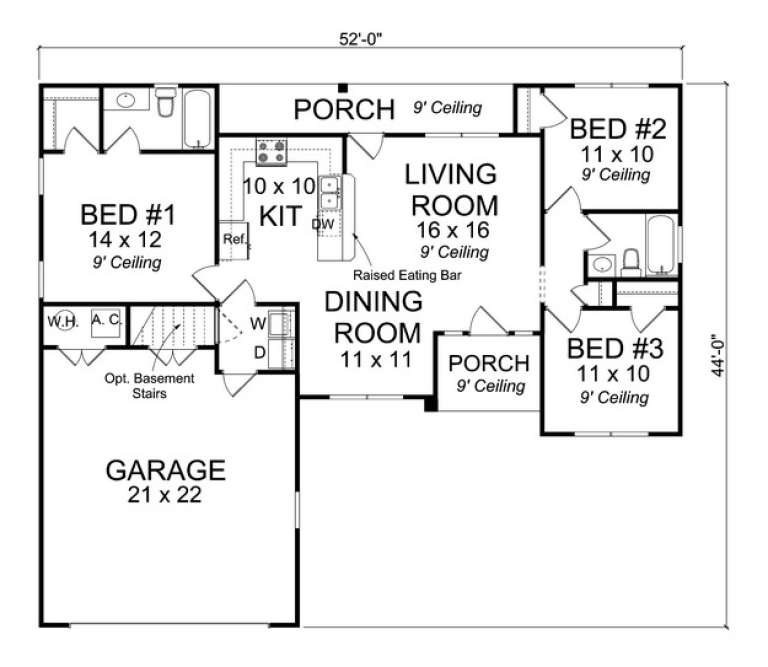
House Plan House Plan #13696 Front Elevation

PLAN #4848-00026

Starting at

$1,025
Sq Ft 1,098
Beds 3
Baths 2
½ Baths 0
Cars 2
Stories 1
Width 52'
Depth 44'
House Plan House Plan #13677 Front Elevation

PLAN #4848-00007

Starting at

$1,085
Sq Ft 1,780
Beds 3-4
Baths 2
½ Baths 0
Cars 2
Stories 1
Width 40'
Depth 69' 4"
House Plan House Plan #13617 Front Elevation

PLAN #035-00568

Starting at

$1,270
Sq Ft 2,326
Beds 3
Baths 2
½ Baths 1
Cars 2
Stories 2
Width 61' 6"
Depth 65'
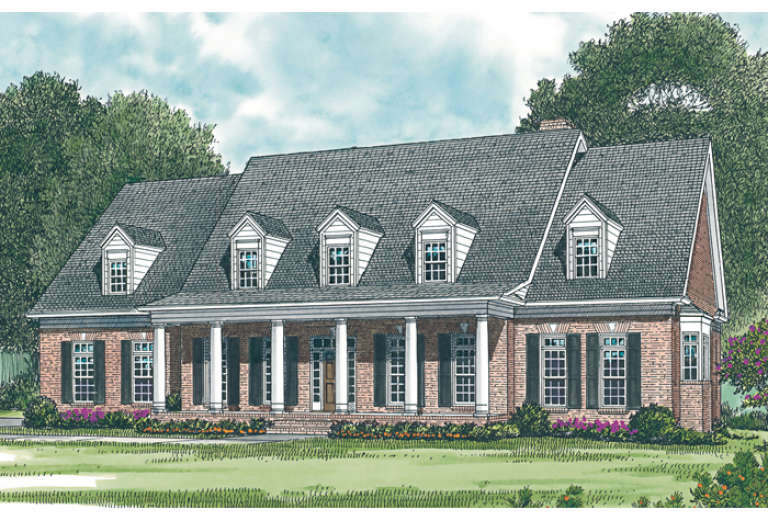
House Plan House Plan #12786 Front Elevation

PLAN #3323-00317

Starting at

$1,550
Sq Ft 3,371
Beds 4
Baths 3
½ Baths 0
Cars 3
Stories 2
Width 82' 1"
Depth 59'
House Plan House Plan #12655 Front Elevation

PLAN #3323-00186

Starting at

$1,350
Sq Ft 2,797
Beds 4
Baths 3
½ Baths 1
Cars 2
Stories 2
Width 52' 2"
Depth 56' 6"
House Plan House Plan #12150 Front Elevation

PLAN #2559-00373

Starting at

$1,749
Sq Ft 2,303
Beds 4
Baths 2
½ Baths 1
Cars 3
Stories 2
Width 54'
Depth 47'
House Plan House Plan #11829

PLAN #2559-00052

Starting at

$1,365
Sq Ft 1,275
Beds 3
Baths 2
½ Baths 0
Cars 2
Stories 1
Width 40'
Depth 58'
House Plan House Plan #11329 Front Elevation

PLAN #053-02577

Starting at

$830
Sq Ft 1,119
Beds 3
Baths 2
½ Baths 0
Cars 1
Stories 1
Width 43'
Depth 55' 3"
House Plan House Plan #11237 Front Elevation

PLAN #963-00047

Starting at

$1,599
Sq Ft 2,150
Beds 3
Baths 2
½ Baths 1
Cars 3
Stories 1.5
Width 65'
Depth 61'
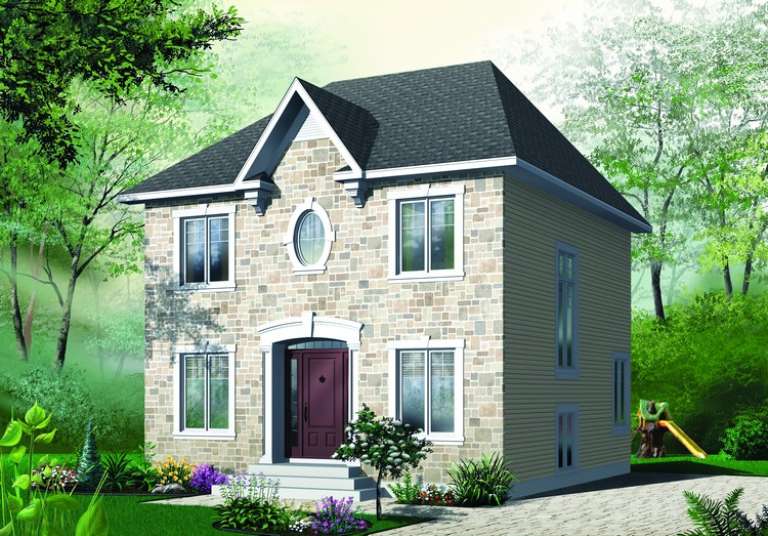
House Plan House Plan #11132 Front Elevation

PLAN #034-00880

Starting at

$1,680
Sq Ft 1,697
Beds 3
Baths 2
½ Baths 0
Cars 2
Stories 2
Width 48'
Depth 39'
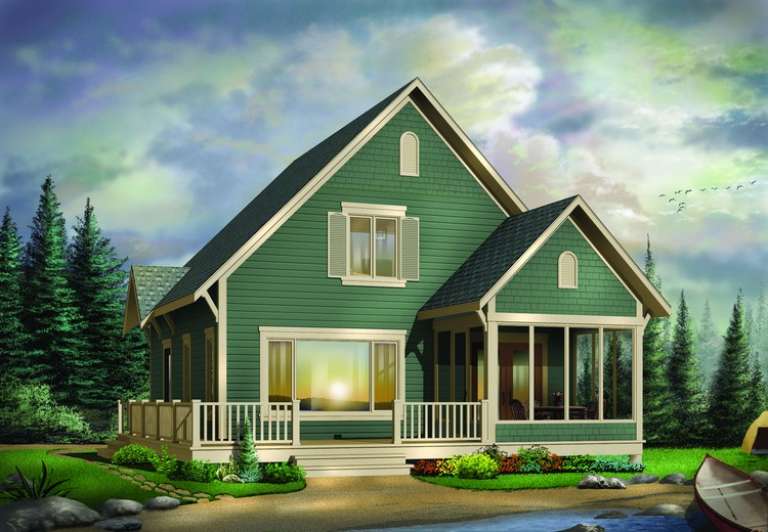
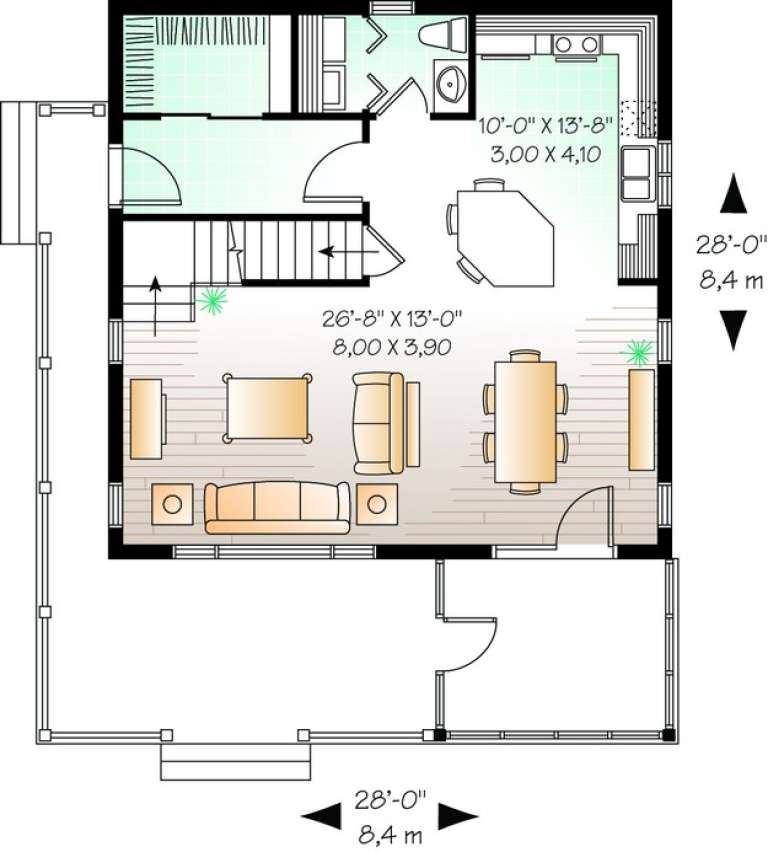
House Plan House Plan #11128 Front Elevation

PLAN #034-00876

Starting at

$1,510
Sq Ft 1,381
Beds 3
Baths 1
½ Baths 1
Cars 0
Stories 2
Width 28'
Depth 28'
House Plan House Plan #10390 Front Elevation

PLAN #034-00450

Starting at

$1,680
Sq Ft 1,500
Beds 3
Baths 1
½ Baths 1
Cars 0
Stories 2
Width 26'
Depth 29'
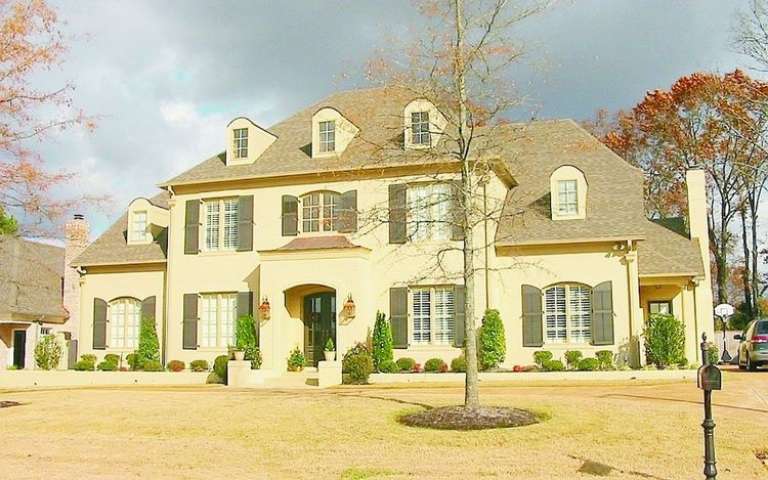
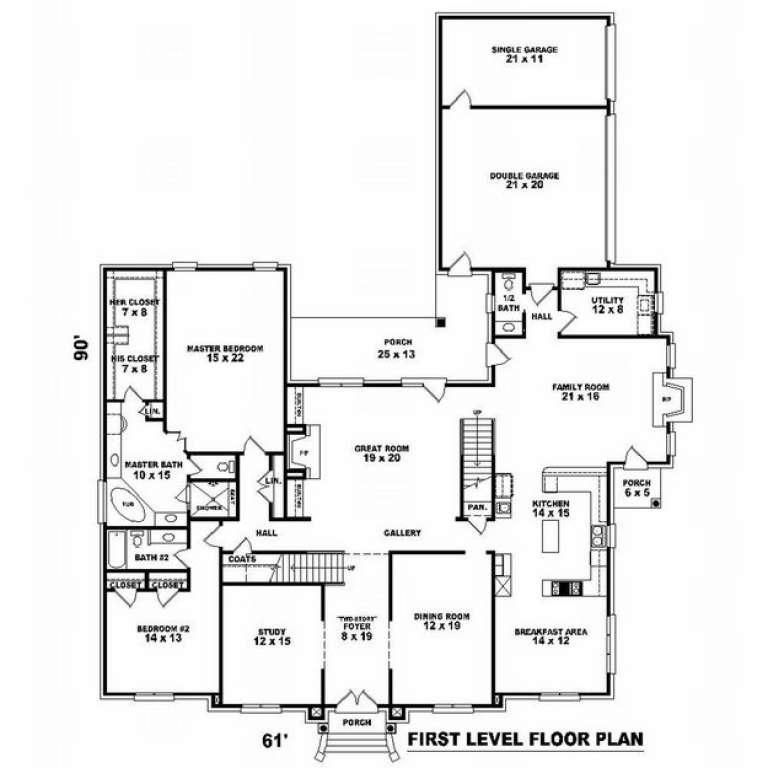
House Plan House Plan #10045 Front Photo

PLAN #053-02174

Starting at

$2,040
Sq Ft 5,120
Beds 6
Baths 4
½ Baths 0
Cars 3
Stories 2
Width 61'
Depth 90'
X
Shop Sign In
Favorites
Cart
Chat