7,291 Results

EDIT SEARCH FILTERS
Clear All FiltersTraditional
Sort By:  

7,291 RESULTS

SEARCH FILTERS

    Plan Type
    Square Feet
    Bedrooms
    Bathrooms
    Stories
    Garage (Vehicle Spaces)
    Architectural Styles

    Outdoor Living

    Bedroom Options
    Kitchen & Dining
    Laundry Location
    Additional Rooms

    Garage Type

    Garage Features
    Other Features
    Foundation Type

    Plan Width
    Plan Depth
    Framing Type
    Media Filters
SEARCHING...




House Plan House Plan #21512 Front Elevation

PLAN #8594-00271

Starting at

$2,305
Sq Ft 2,324
Beds 3
Baths 2
½ Baths 1
Cars 2
Stories 2
Width 59'
Depth 52'





House Plan House Plan #21090 Front Elevation

PLAN #8594-00244

Starting at

$2,515
Sq Ft 2,701
Beds 4
Baths 3
½ Baths 0
Cars 2
Stories 2
Width 68'
Depth 58' 4"



House Plan House Plan #19808 Front Elevation

PLAN #8318-00086

Starting at

$1,550
Sq Ft 2,646
Beds 4-5
Baths 3
½ Baths 0
Cars 2
Stories 1.5
Width 68' 2"
Depth 61' 8"

House Plan House Plan #18032 Front Elevation

PLAN #6082-00032

Starting at

$1,895
Sq Ft 2,925
Beds 3-4
Baths 3
½ Baths 1
Cars 2
Stories 1
Width 91' 5"
Depth 81' 5"
House Plan House Plan #18012 Front Elevation

PLAN #6082-00013

Starting at

$2,295
Sq Ft 3,277
Beds 4
Baths 4
½ Baths 1
Cars 3
Stories 2
Width 102' 4"
Depth 58'
House Plan House Plan #16890 Angled Front Elevation

PLAN #4848-00329

Starting at

$1,125
Sq Ft 2,193
Beds 4
Baths 3
½ Baths 0
Cars 3
Stories 1
Width 66'
Depth 58' 4"
House Plan House Plan #16668 Angled Front Elevation

PLAN #110-01005

Starting at

$1,000
Sq Ft 1,169
Beds 3
Baths 2
½ Baths 0
Cars 2
Stories 1
Width 35'
Depth 53' 10"
House Plan House Plan #16421 Front Elevation

PLAN #348-00231

Starting at

$1,400
Sq Ft 2,419
Beds 3
Baths 2
½ Baths 1
Cars 2
Stories 1
Width 69' 2"
Depth 63' 2"
House Plan House Plan #16317 Front Rendering

PLAN #5445-00034

Starting at

$1,115
Sq Ft 2,799
Beds 3
Baths 3
½ Baths 0
Cars 3
Stories 1
Width 61'
Depth 75'
House Plan House Plan #16131 Angled Front Elevation

PLAN #110-00970

Starting at

$1,100
Sq Ft 2,346
Beds 4
Baths 2
½ Baths 1
Cars 3
Stories 1
Width 77' 4"
Depth 66' 9"
House Plan House Plan #15980 Front Elevation

PLAN #9401-00048

Starting at

$1,295
Sq Ft 1,899
Beds 3
Baths 2
½ Baths 1
Cars 2
Stories 1.5
Width 51' 8"
Depth 43' 8"
House Plan House Plan #14862 Front Elevation

PLAN #7922-00055

Starting at

$800
Sq Ft 2,784
Beds 4
Baths 3
½ Baths 1
Cars 2
Stories 2
Width 54' 6"
Depth 52' 5"


House Plan House Plan #14631 Front Elevation

PLAN #5633-00165

Starting at

$1,299
Sq Ft 1,599
Beds 4
Baths 2
½ Baths 1
Cars 2
Stories 1
Width 65' 4"
Depth 46' 4"

House Plan House Plan #14578 Front Elevation

PLAN #5633-00155

Starting at

$1,499
Sq Ft 2,694
Beds 4
Baths 2
½ Baths 1
Cars 2
Stories 1.5
Width 93' 4"
Depth 50' 4"

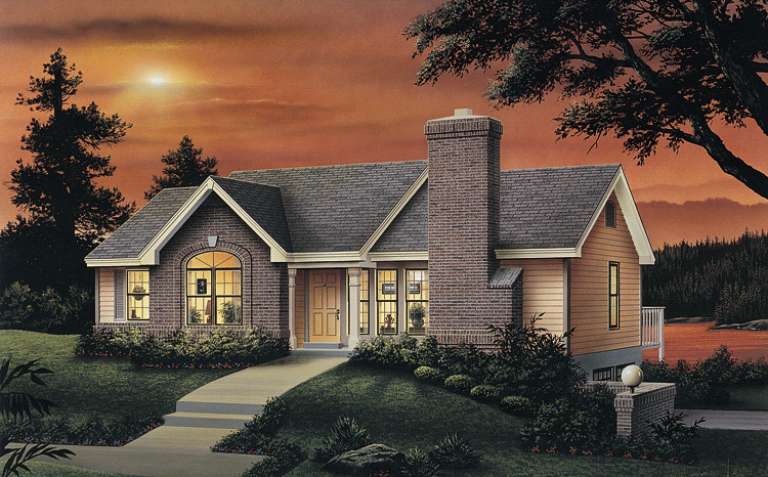
House Plan House Plan #14354 Front Elevation

PLAN #5633-00065

Starting at

$1,499
Sq Ft 2,758
Beds 4
Baths 2
½ Baths 1
Cars 3
Stories 1
Width 72' 8"
Depth 68' 4"


House Plan House Plan #14343 Front Elevation

PLAN #5633-00054

Starting at

$1,199
Sq Ft 1,403
Beds 3
Baths 2
½ Baths 0
Cars 2
Stories 1
Width 47' 4"
Depth 32' 4"
House Plan House Plan #13822 Front Elevation

PLAN #4848-00152

Starting at

$1,065
Sq Ft 1,425
Beds 2
Baths 2
½ Baths 0
Cars 2
Stories 1
Width 42'
Depth 69'


House Plan House Plan #13671 Front Elevation

PLAN #4848-00001

Starting at

$1,085
Sq Ft 1,648
Beds 5
Baths 3
½ Baths 0
Cars 2
Stories 1
Width 56' 4"
Depth 56' 6"
X
Shop Sign In
Favorites
Cart
Chat