126 Results

EDIT SEARCH FILTERS
Clear All FiltersTiny
Sort By:  

126 RESULTS

SEARCH FILTERS

    Plan Type
    Square Feet
    Bedrooms
    Bathrooms
    Stories
    Garage (Vehicle Spaces)
    Architectural Styles

    Outdoor Living

    Bedroom Options
    Kitchen & Dining
    Laundry Location
    Additional Rooms

    Garage Type

    Garage Features
    Other Features
    Foundation Type

    Plan Width (FT)
    Plan Depth (FT)
    Plan Height (FT)
    Framing Type
    Media Filters
SEARCHING...
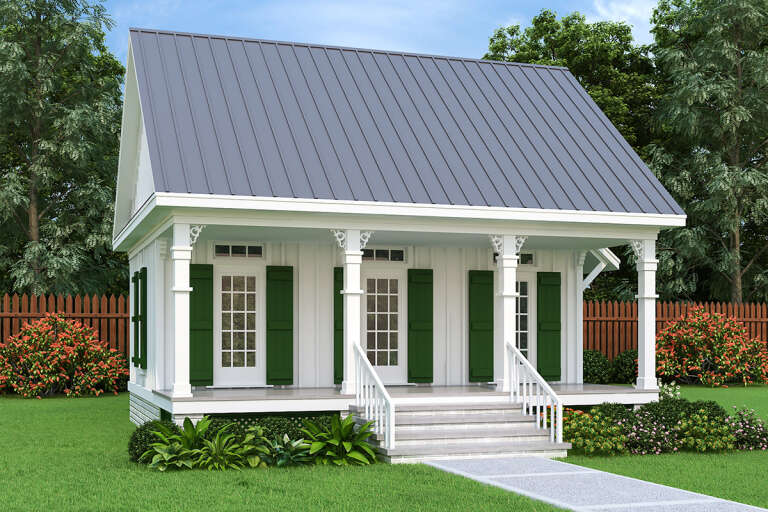
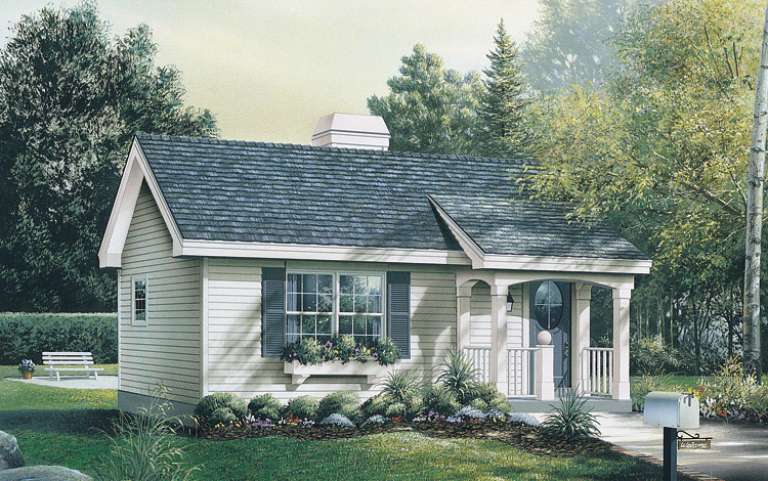
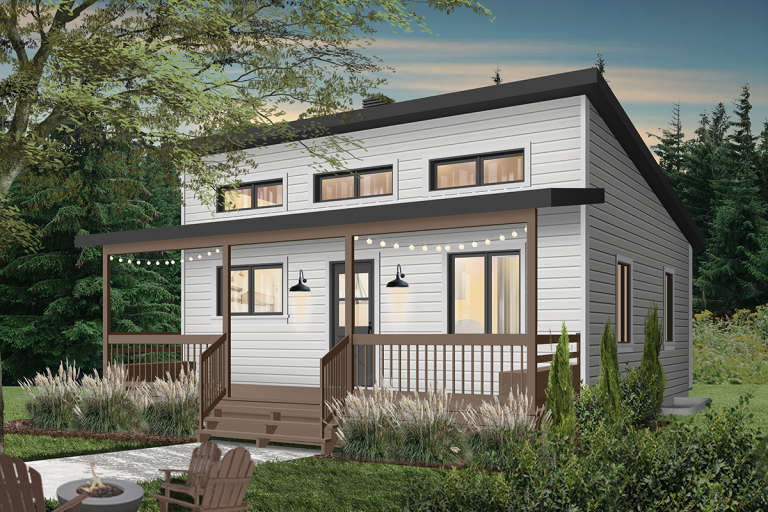
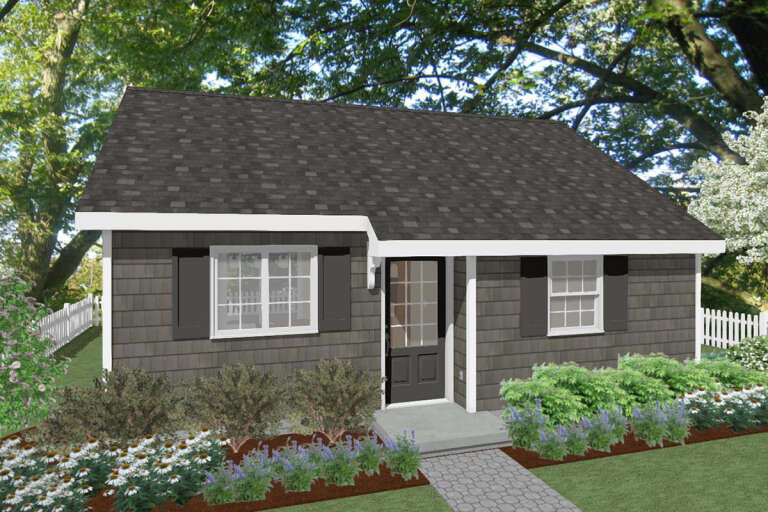
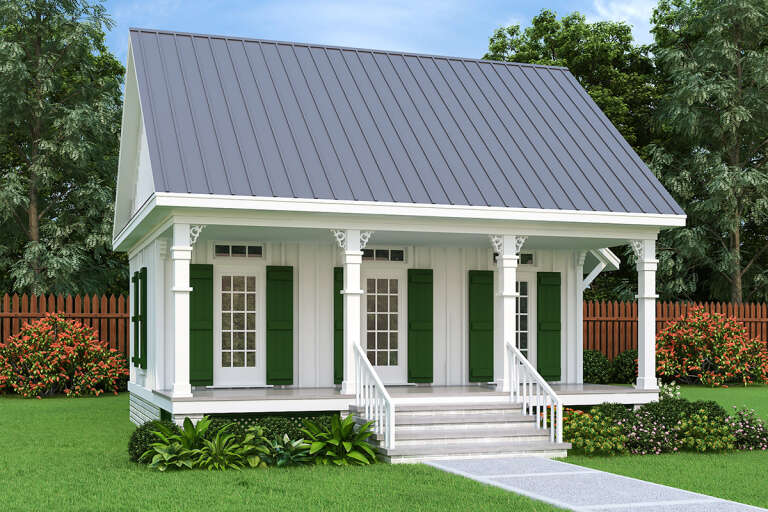
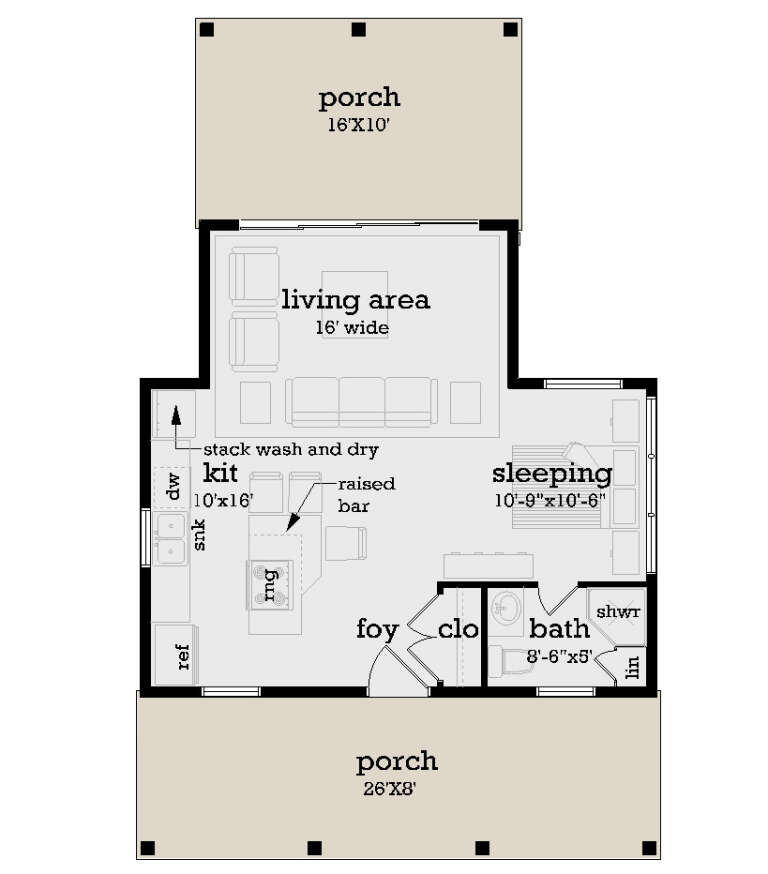
House Plan House Plan #14335 Front Elevation

PLAN #5633-00046

On Sale

$699   $594
Sq Ft 576
Beds 1
Baths 1
½ Baths 0
Cars 0
Stories 1
Width 24'
Depth 30'
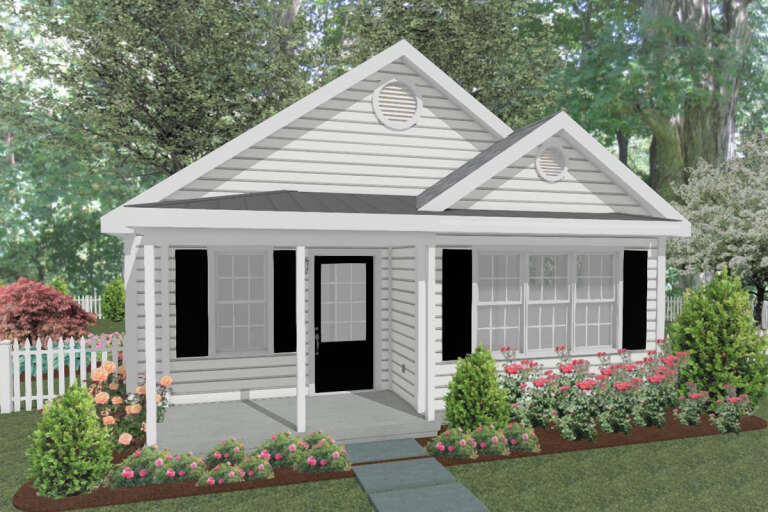
House Plan House Plan #24629 Front Elevation

PLAN #1502-00004

On Sale

$675   $574
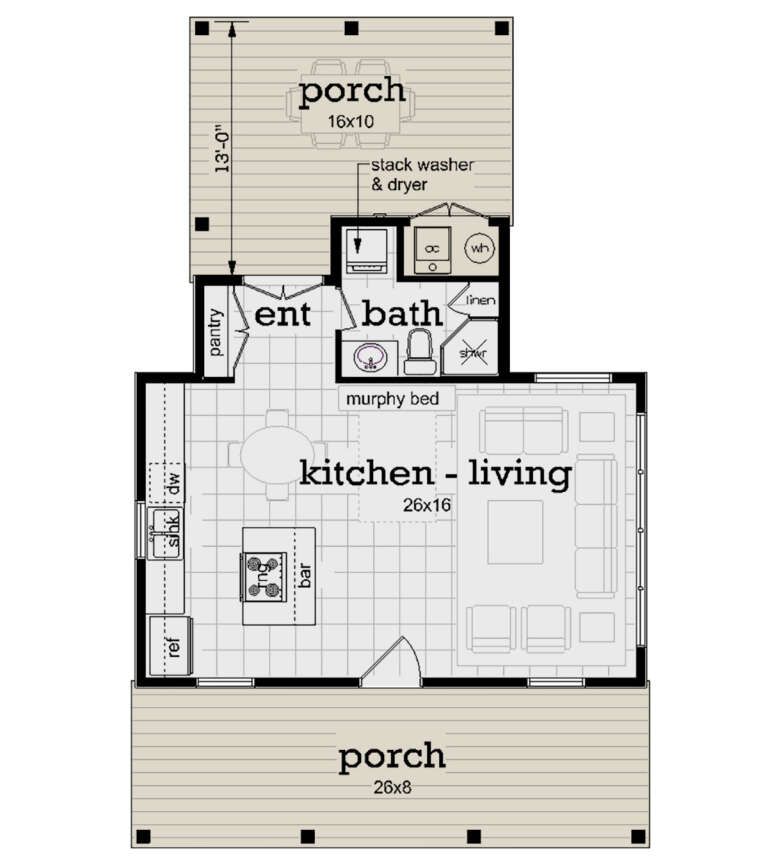
Sq Ft 551
Beds 1
Baths 1
½ Baths 0
Cars 0
Stories 1
Width 24'
Depth 27' 6"
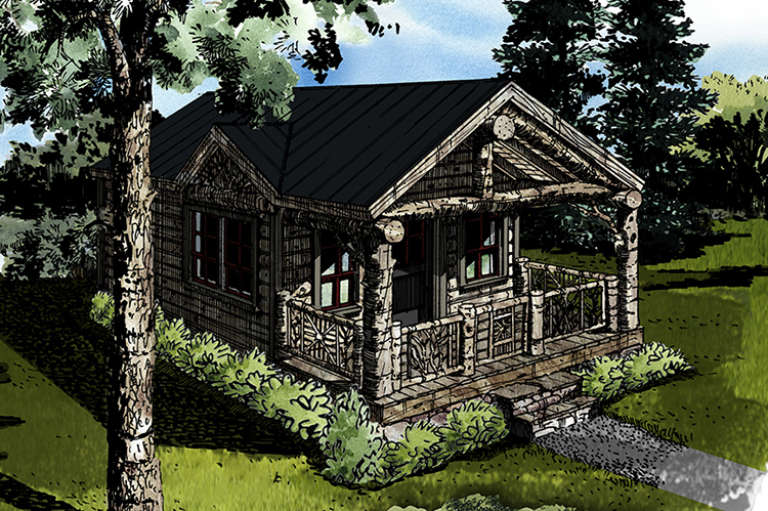
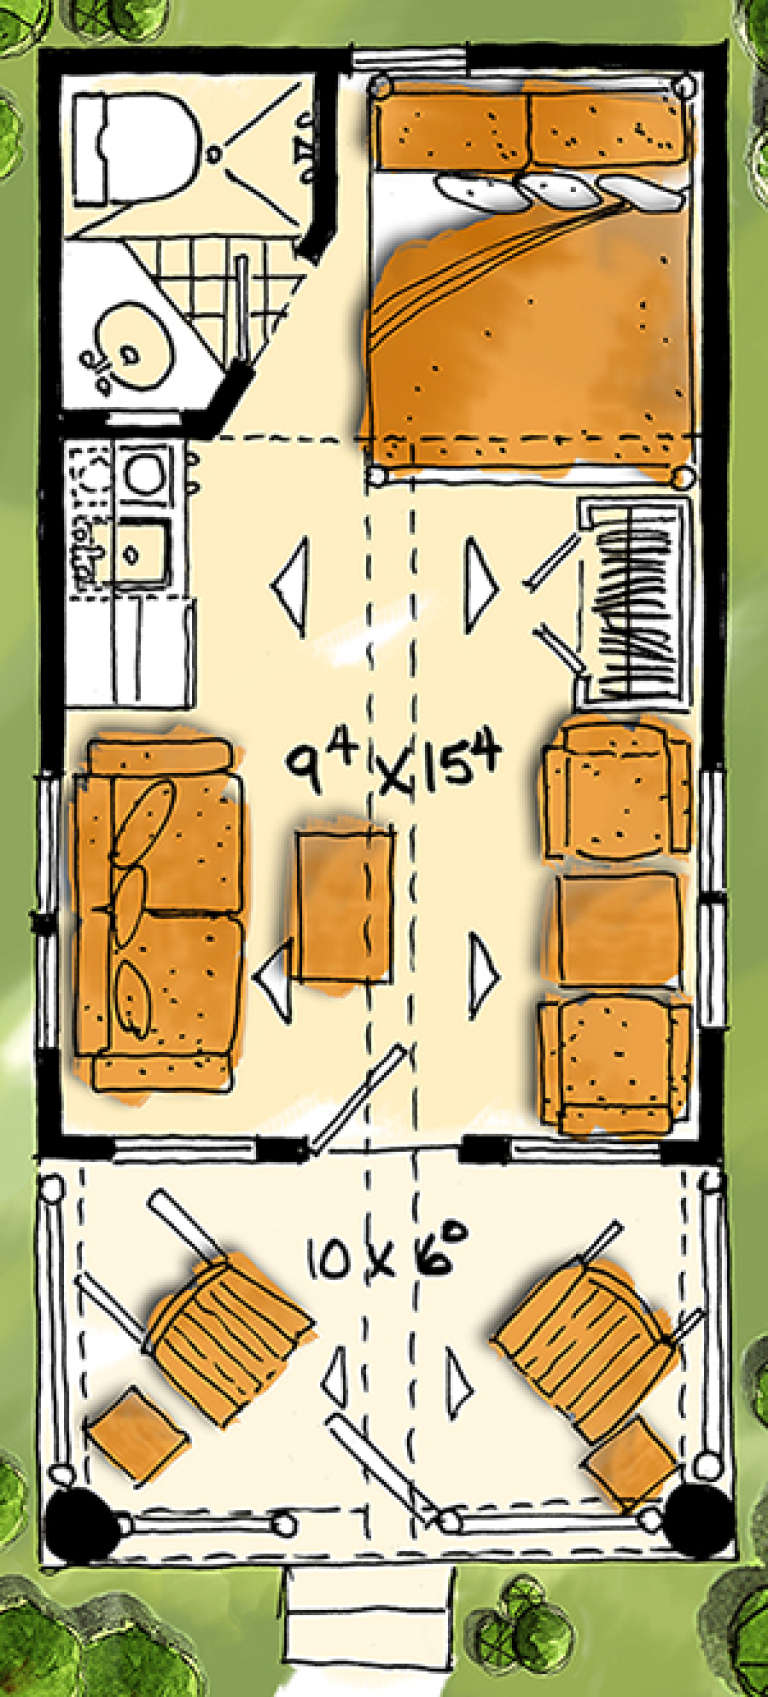
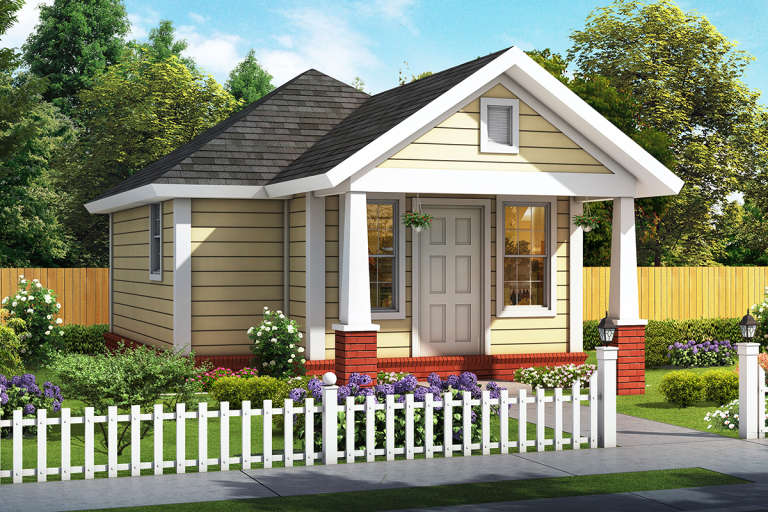
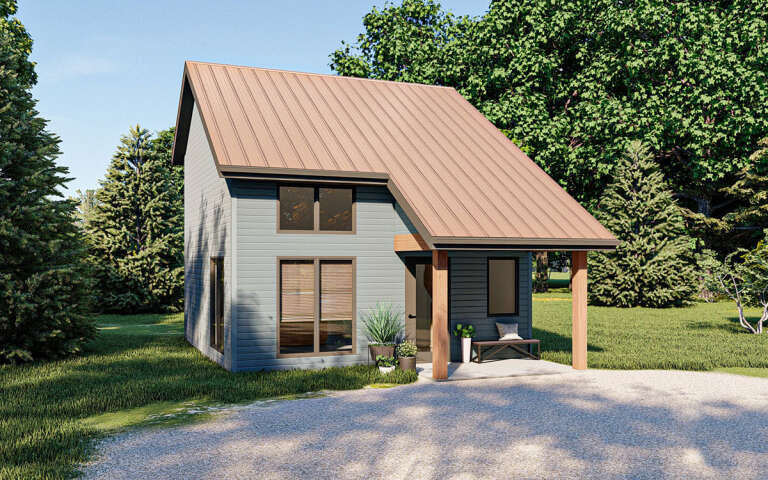
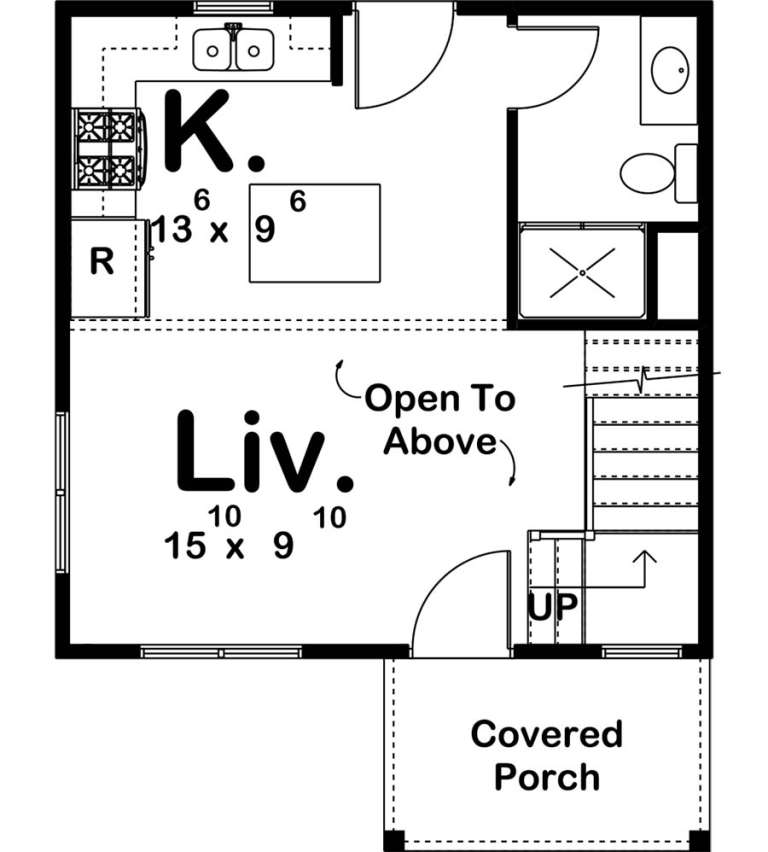
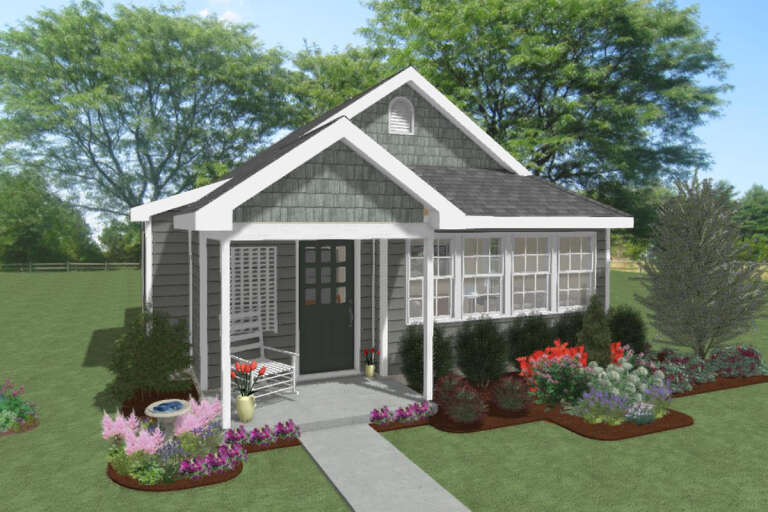
House Plan House Plan #17732 Front Elevation

PLAN #1907-00037

On Sale

$1,085   $922
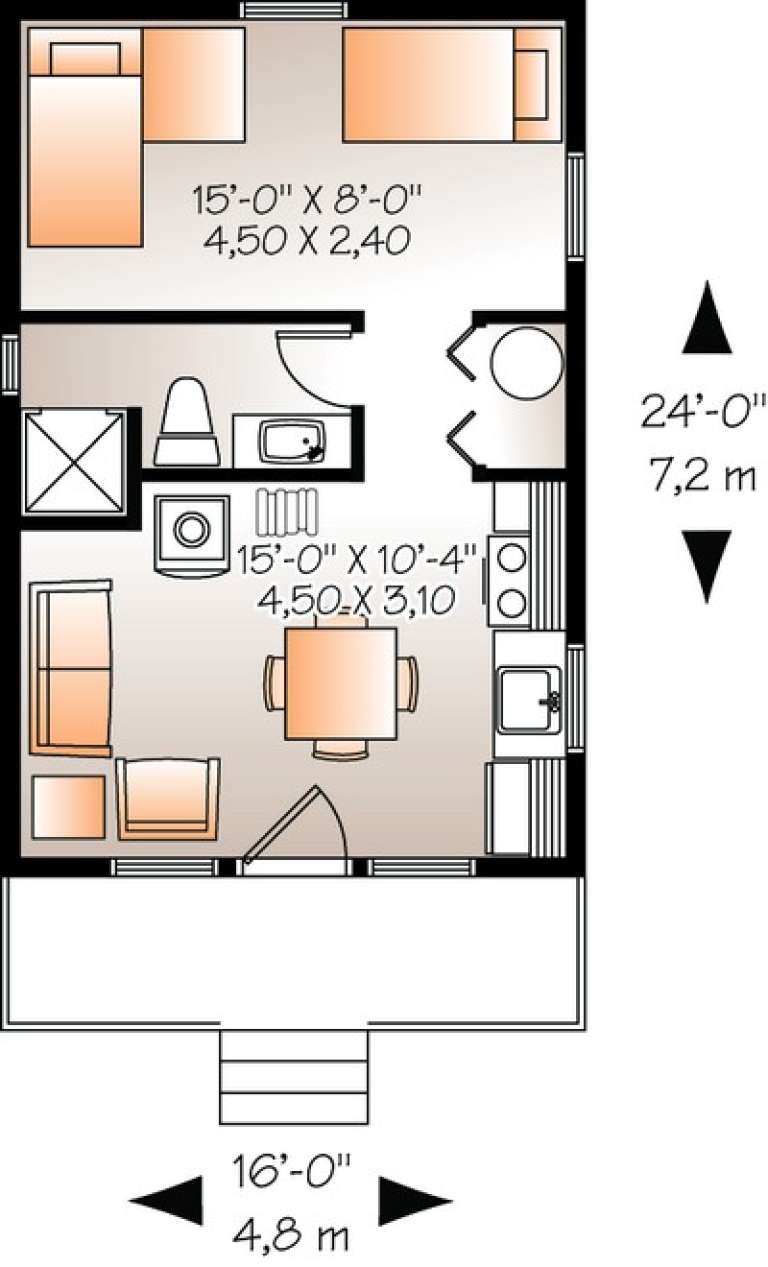
Sq Ft 216
Beds 1
Baths 1
½ Baths 0
Cars 0
Stories 1
Width 12'
Depth 24'
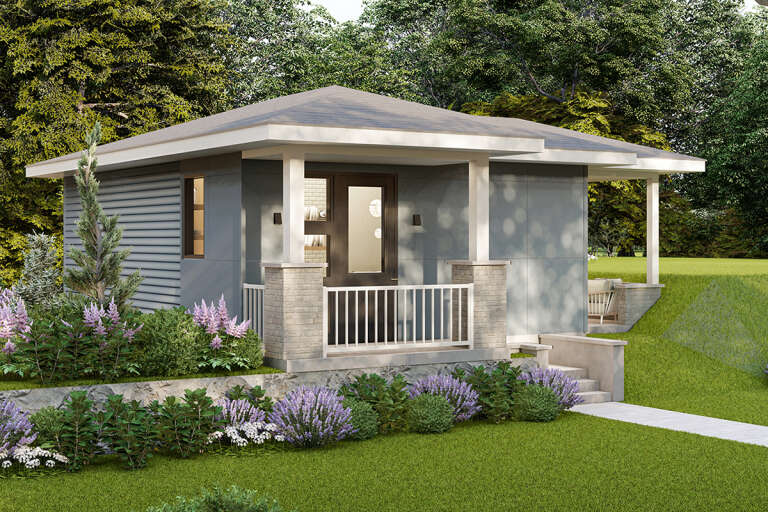
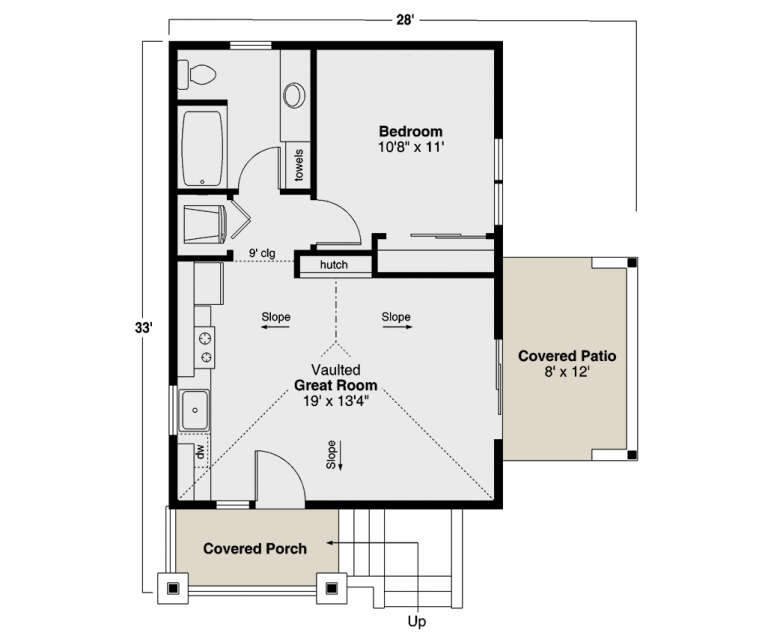
House Plan House Plan #31118 Angled Front Elevation

PLAN #035-01085

On Sale

$685   $582
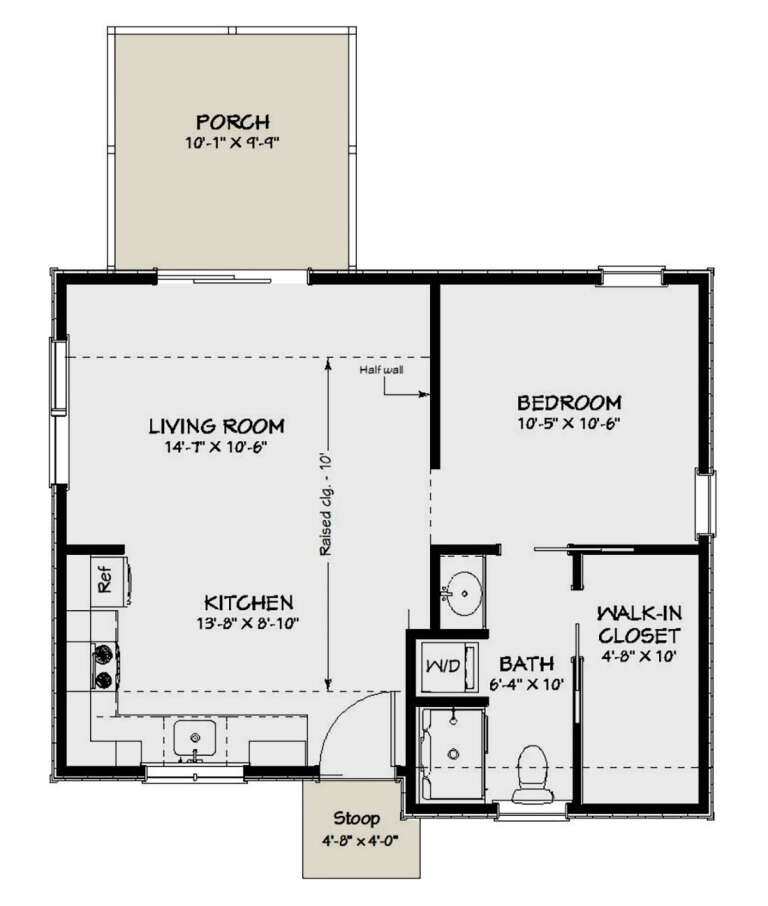
Sq Ft 560
Beds 1
Baths 1
½ Baths 0
Cars 0
Stories 1
Width 28'
Depth 33'
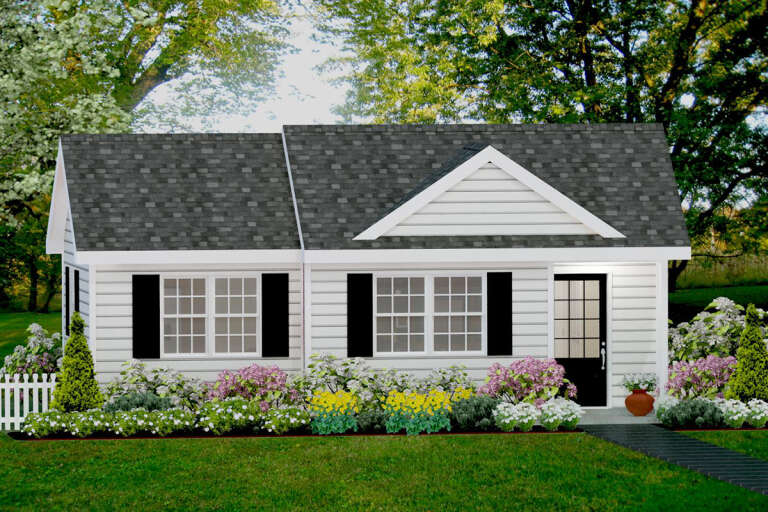
House Plan House Plan #24626 Front Elevation

PLAN #1502-00001

On Sale

$675   $574
Sq Ft 560
Beds 1
Baths 1
½ Baths 0
Cars 0
Stories 1
Width 28'
Depth 26'
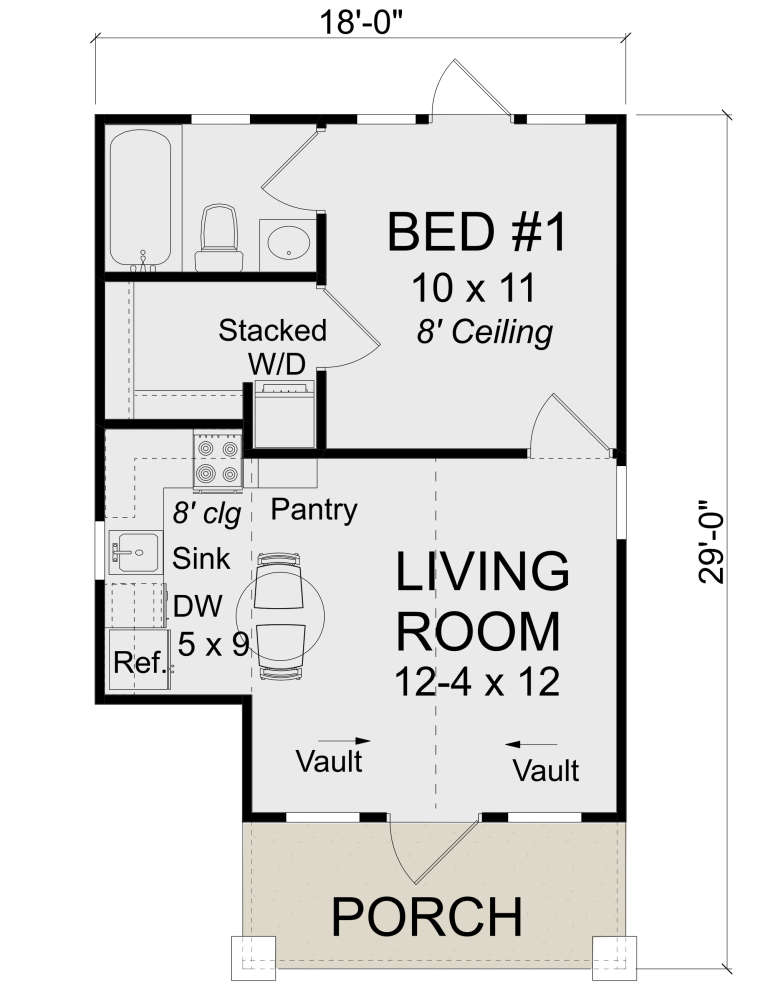
House Plan House Plan #23643 Front Elevation

PLAN #4848-00354

Starting at

$1,025
Sq Ft 412
Beds 1
Baths 1
½ Baths 0
Cars 0
Stories 1
Width 18'
Depth 29'
House Plan House Plan #19380 Angled Front Elevation

PLAN #963-00202

On Sale

$699   $594
Sq Ft 592
Beds 1
Baths 1
½ Baths 0
Cars 0
Stories 1.5
Width 20'
Depth 26'
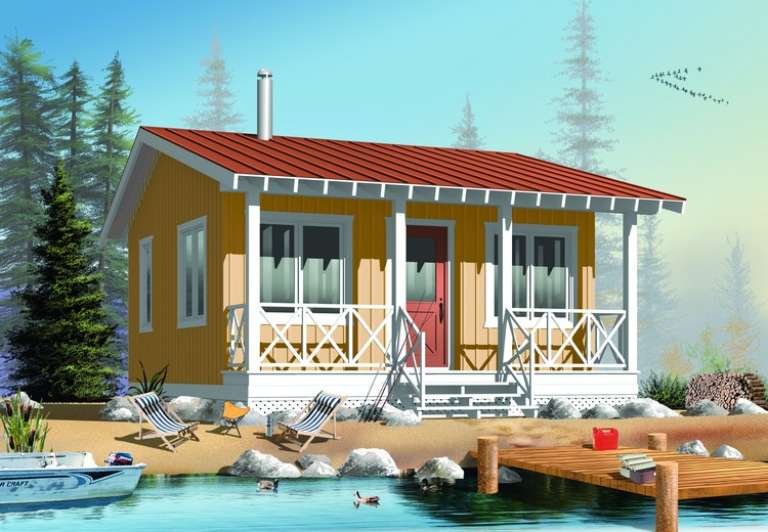
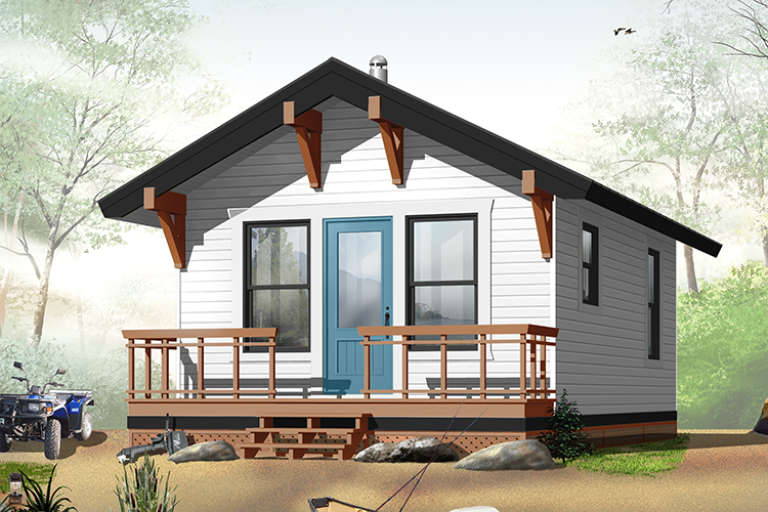
House Plan House Plan #6472 Front Elevation

PLAN #034-00176

On Sale

$1,220   $1,037
Sq Ft 400
Beds 1
Baths 1
½ Baths 0
Cars 0
Stories 1
Width 20'
Depth 20'
House Plan House Plan #24634 Front Elevation

PLAN #1502-00009

On Sale

$675   $574
Sq Ft 551
Beds 1
Baths 1
½ Baths 0
Cars 0
Stories 1
Width 25'
Depth 28'
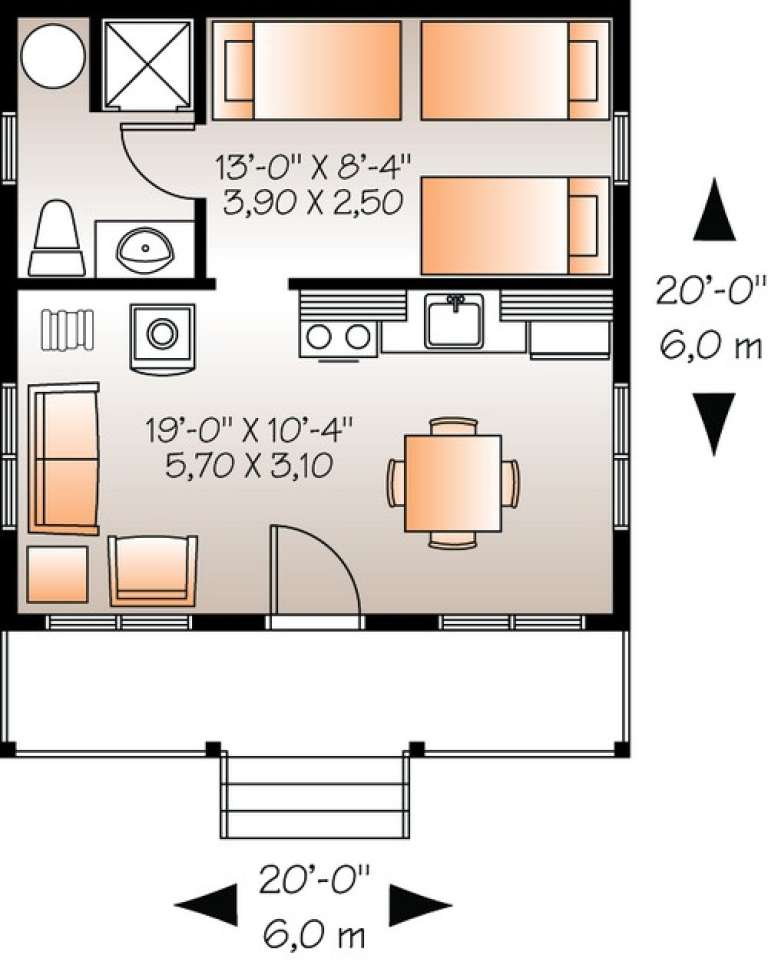
House Plan House Plan #18092 Front Elevation

PLAN #034-01119

On Sale

$1,220   $1,037
Sq Ft 576
Beds 1
Baths 1
½ Baths 0
Cars 0
Stories 1
Width 24'
Depth 24'
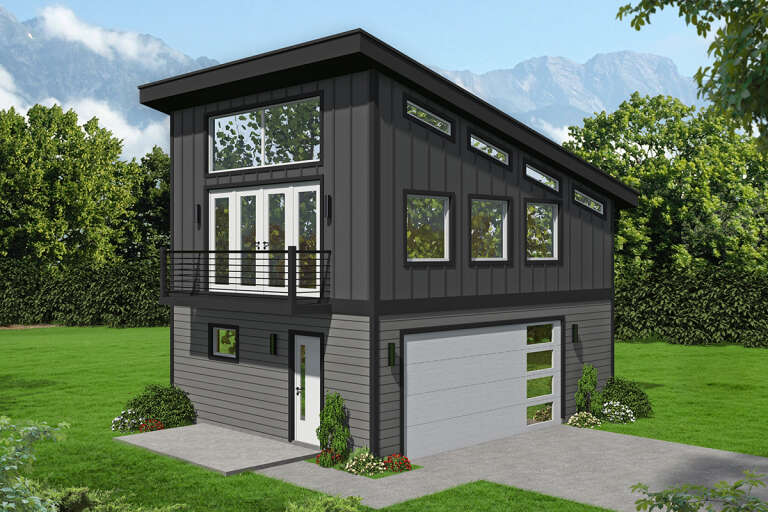
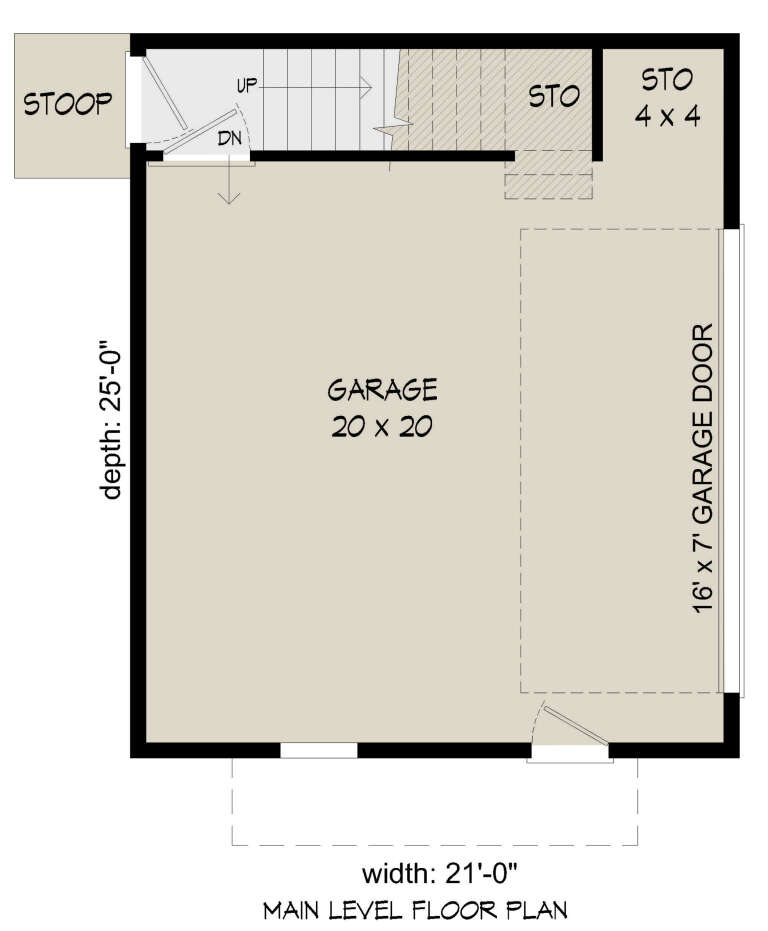
House Plan House Plan #26009 Front Elevation

PLAN #940-00372

On Sale

$950   $808
Sq Ft 576
Beds 0
Baths 1
½ Baths 0
Cars 1
Stories 2
Width 21'
Depth 25'
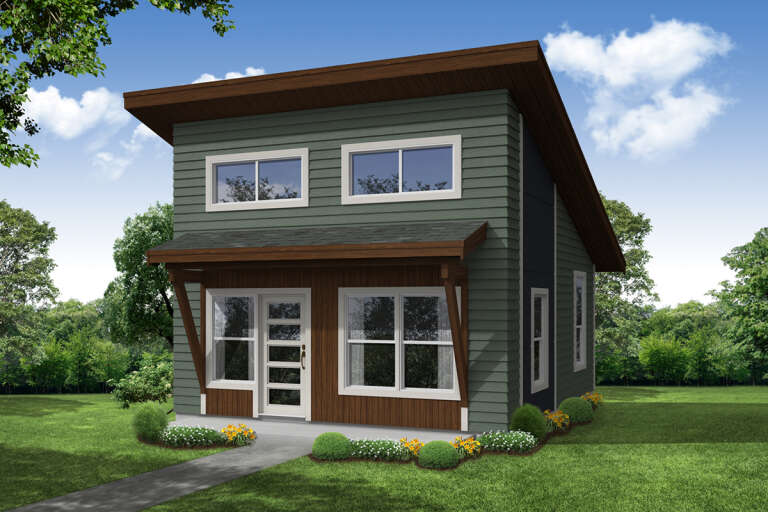
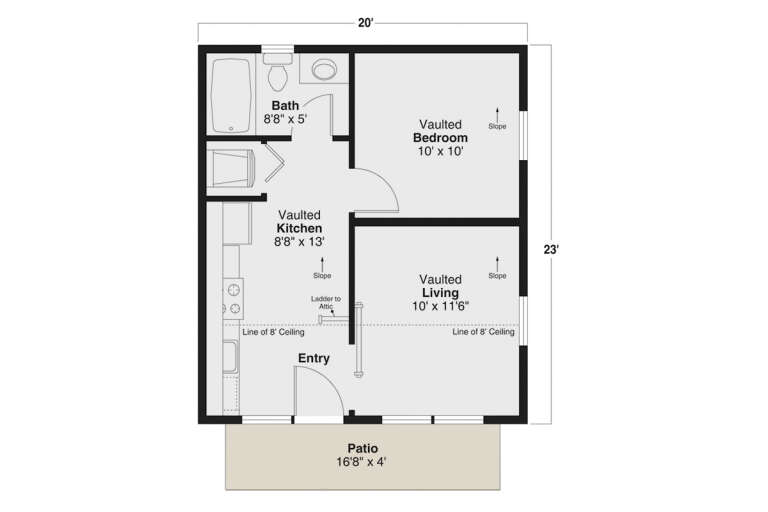
House Plan House Plan #25077 Front Elevation

PLAN #035-00880

On Sale

$685   $582
Sq Ft 460
Beds 1
Baths 1
½ Baths 0
Cars 0
Stories 1
Width 20'
Depth 23'
House Plan House Plan #6471 Front Elevation

PLAN #034-00175

On Sale

$1,220   $1,037
Sq Ft 384
Beds 1
Baths 1
½ Baths 0
Cars 0
Stories 1
Width 16'
Depth 24'
House Plan House Plan #27632 Front Elevation

PLAN #048-00285

Starting at

$795
Sq Ft 523
Beds 1
Baths 1
½ Baths 0
Cars 0
Stories 1
Width 26'
Depth 42'
House Plan House Plan #24646 Front Elevation

PLAN #1502-00015

On Sale

$675   $574
Sq Ft 538
Beds 1
Baths 1
½ Baths 0
Cars 0
Stories 1
Width 26'
Depth 31' 6"
House Plan House Plan #34018 Angled Front Elevation

PLAN #048-00313

Starting at

$795
Sq Ft 516
Beds 2
Baths 1
½ Baths 0
Cars 0
Stories 1
Width 28'
Depth 28'
House Plan House Plan #28255 Front Elevation

PLAN #048-00288

Starting at

$795
Sq Ft 544
Beds 1
Baths 1
½ Baths 0
Cars 0
Stories 1
Width 26'
Depth 42'
House Plan House Plan #24649 Front Elevation

PLAN #1502-00017

On Sale

$675   $574
Sq Ft 592
Beds 1
Baths 1
½ Baths 0
Cars 0
Stories 1
Width 33'
Depth 25' 4"
X
Shop Sign In
Favorites
Cart
Chat