126 Results

EDIT SEARCH FILTERS
Clear All FiltersTiny
Sort By:  

126 RESULTS

SEARCH FILTERS

    Plan Type
    Square Feet
    Bedrooms
    Bathrooms
    Stories
    Garage (Vehicle Spaces)
    Architectural Styles

    Outdoor Living

    Bedroom Options
    Kitchen & Dining
    Laundry Location
    Additional Rooms

    Garage Type

    Garage Features
    Other Features
    Foundation Type

    Plan Width (FT)
    Plan Depth (FT)
    Plan Height (FT)
    Framing Type
    Media Filters
SEARCHING...
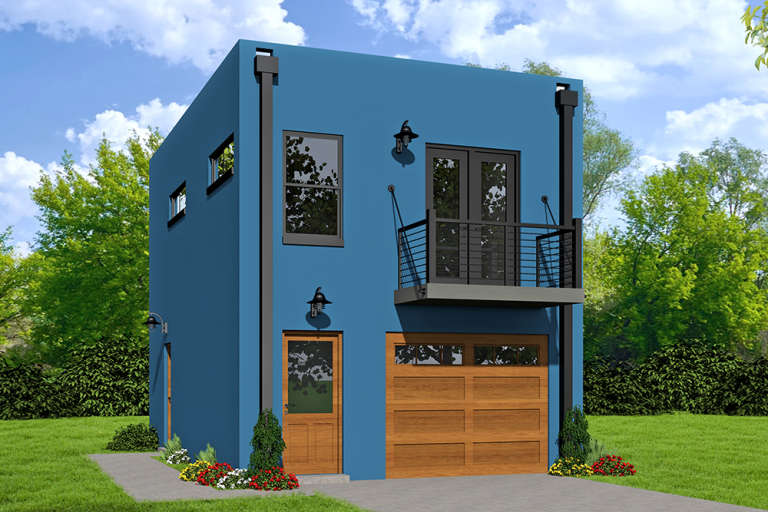
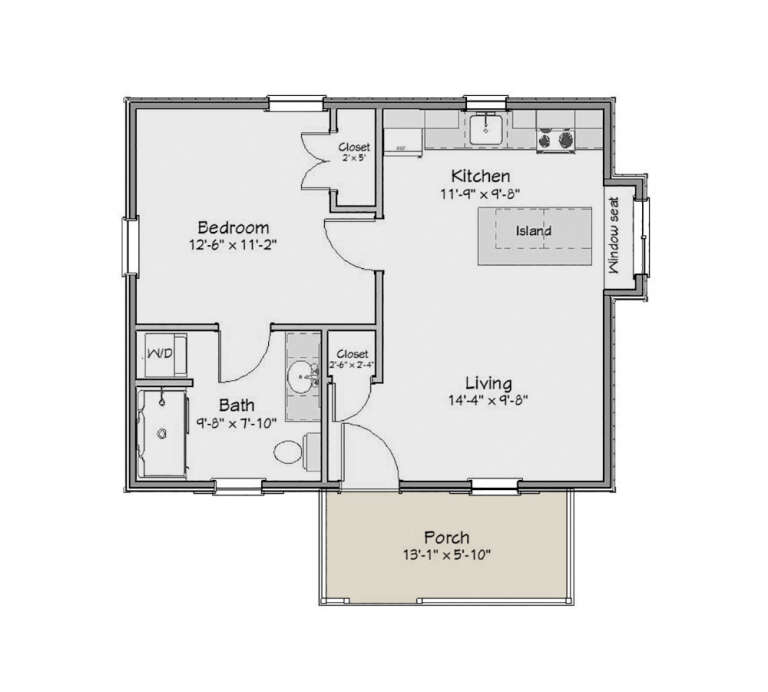
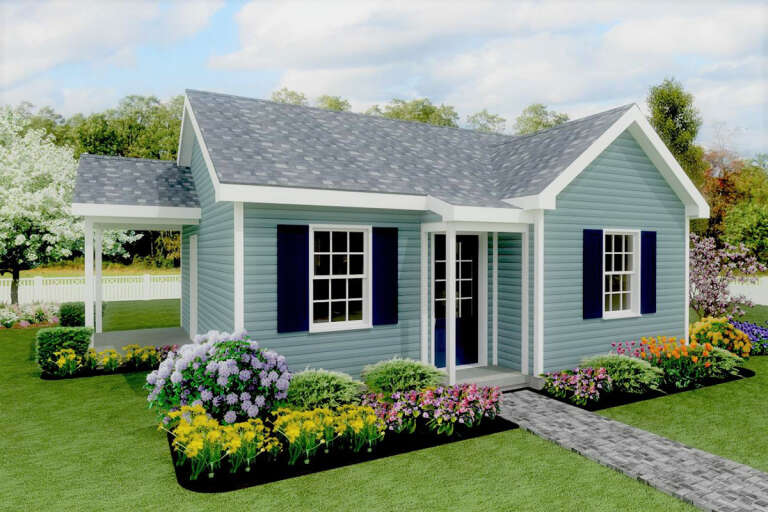
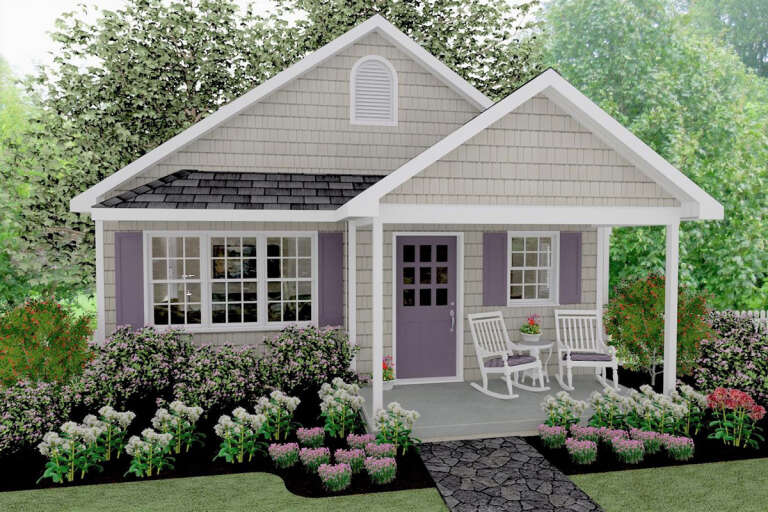
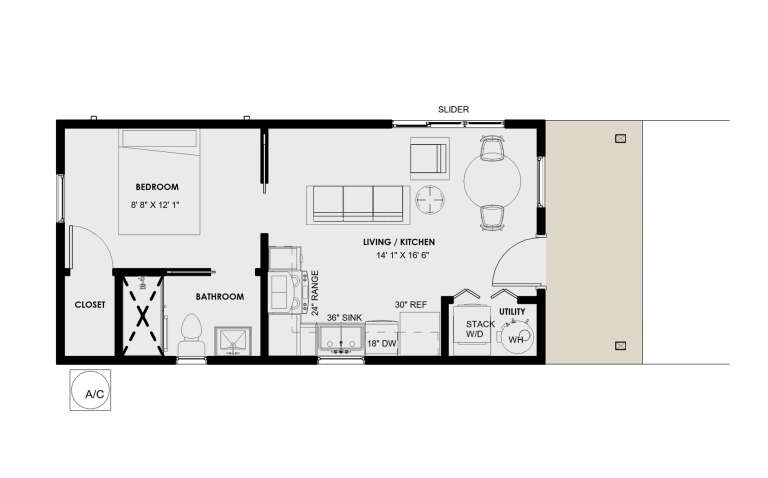
House Plan House Plan #34433 Front Elevation

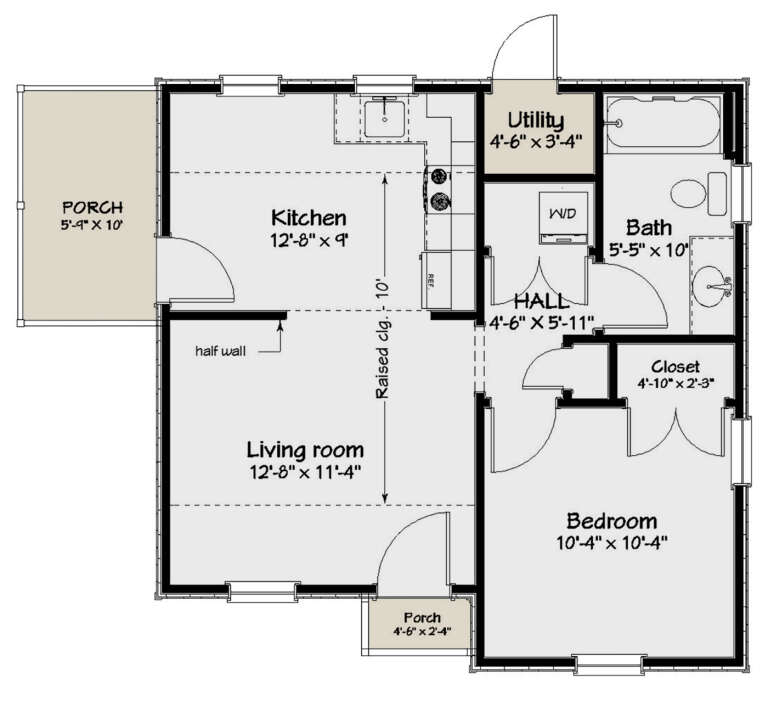
PLAN #4848-00525

Starting at

$1,025
Sq Ft 476
Beds 1
Baths 1
½ Baths 0
Cars 0
Stories 1
Width 28'
Depth 25'
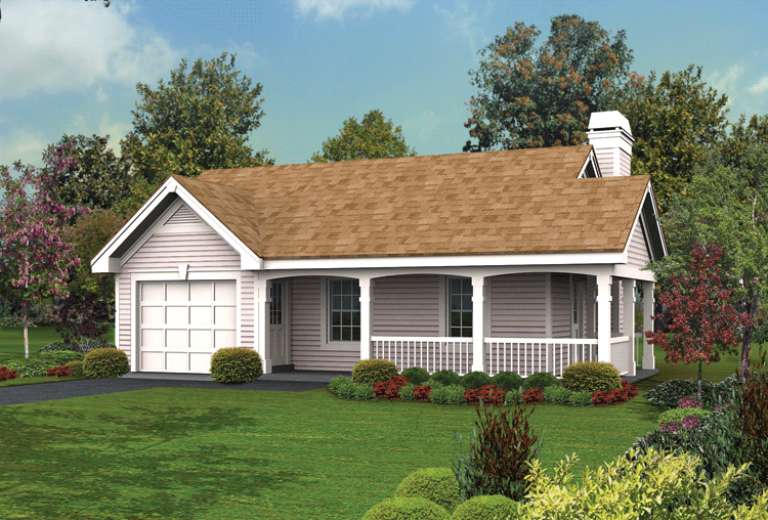
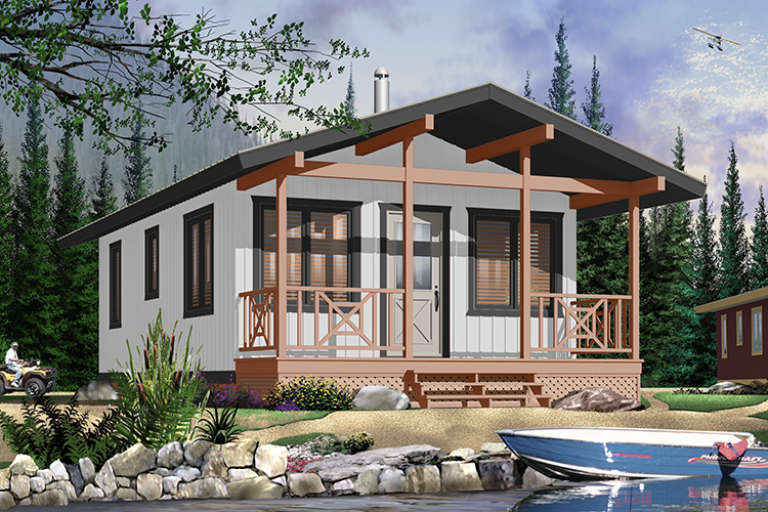
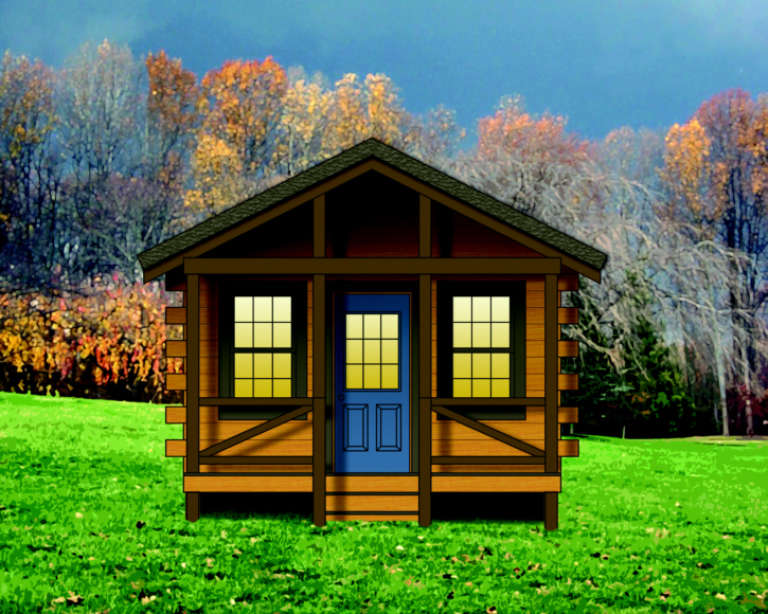
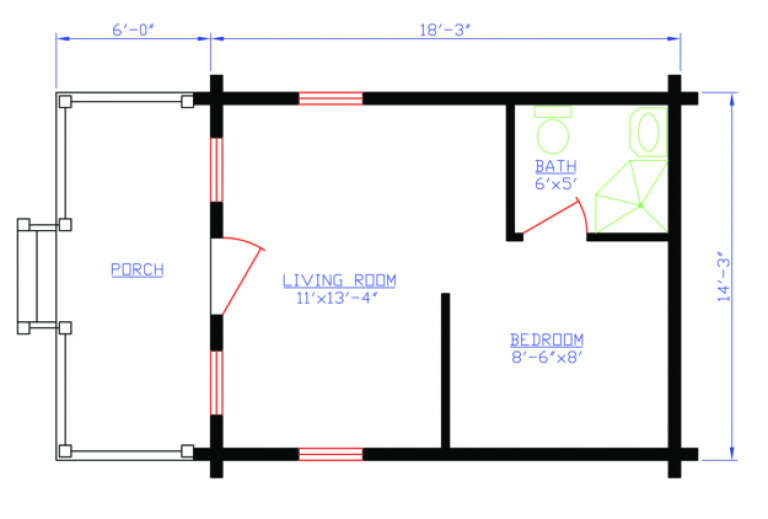
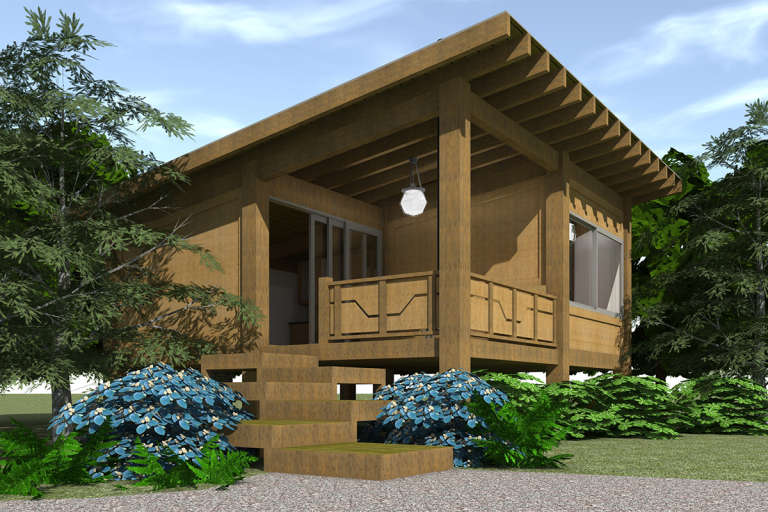
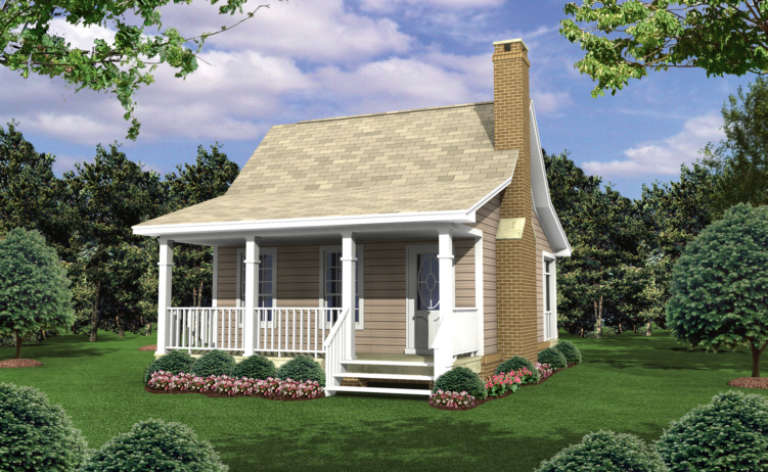
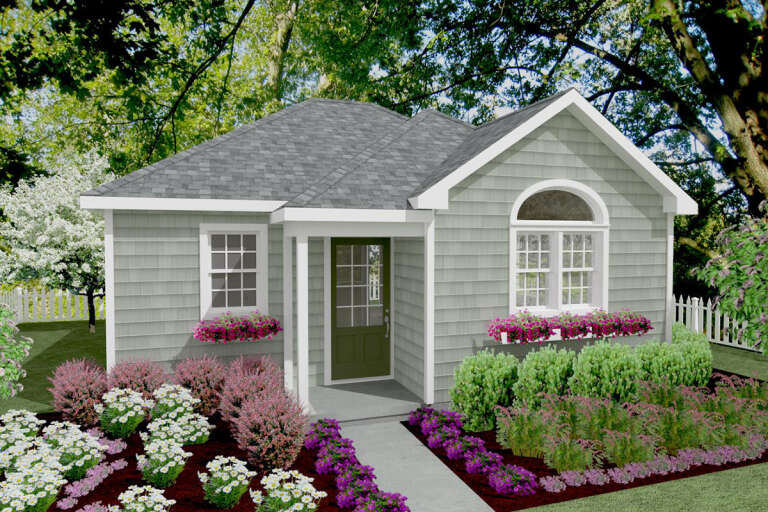
House Plan House Plan #18558 Front Elevation

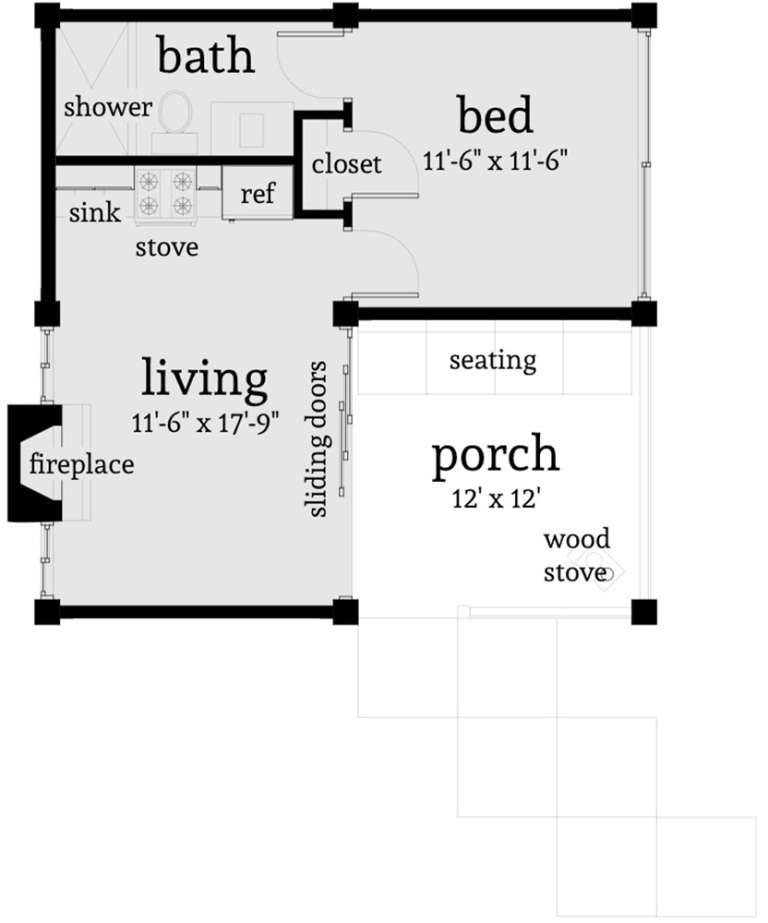
PLAN #940-00042

On Sale

$950   $808
Sq Ft 572
Beds 1
Baths 1
½ Baths 0
Cars 1
Stories 1
Width 18' 3"
Depth 32' 6"
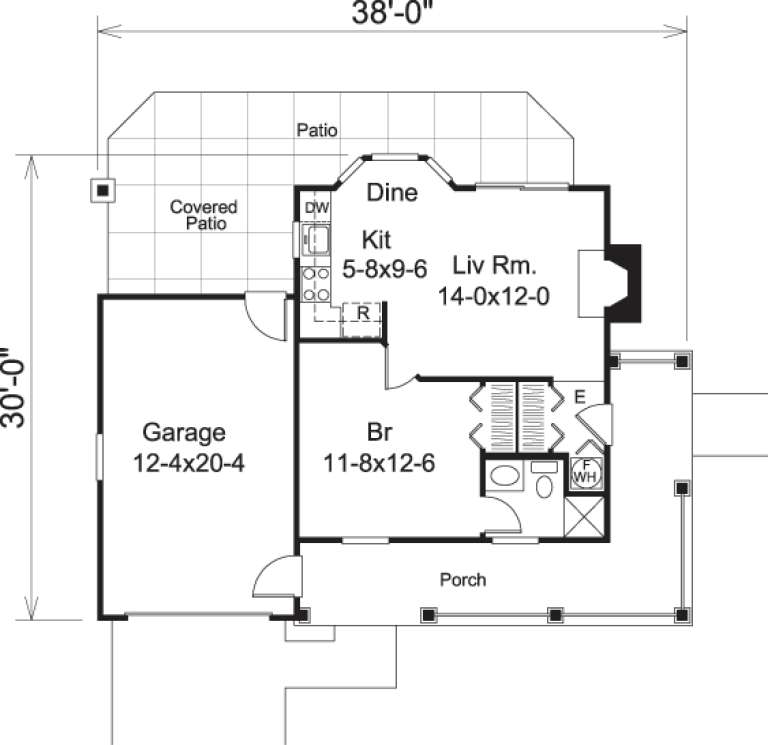
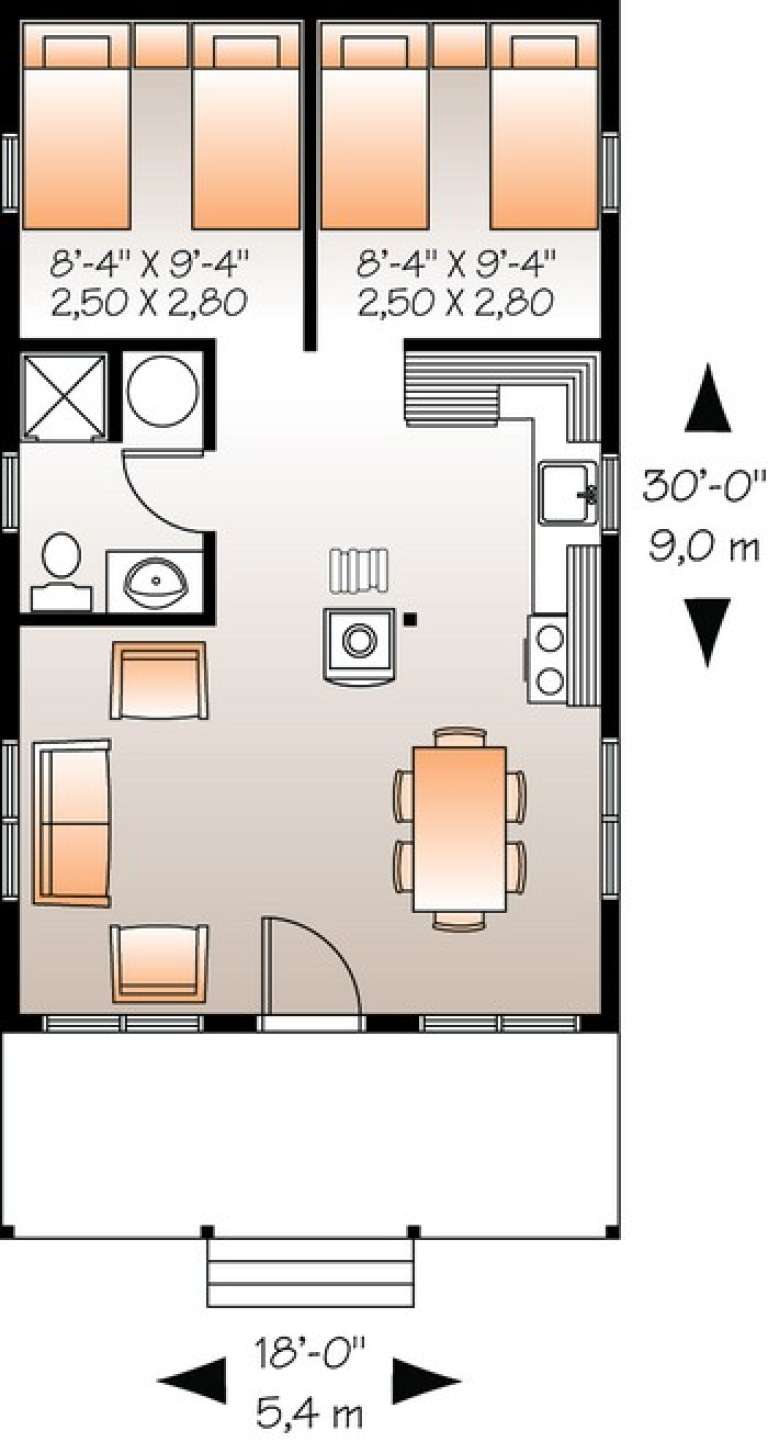
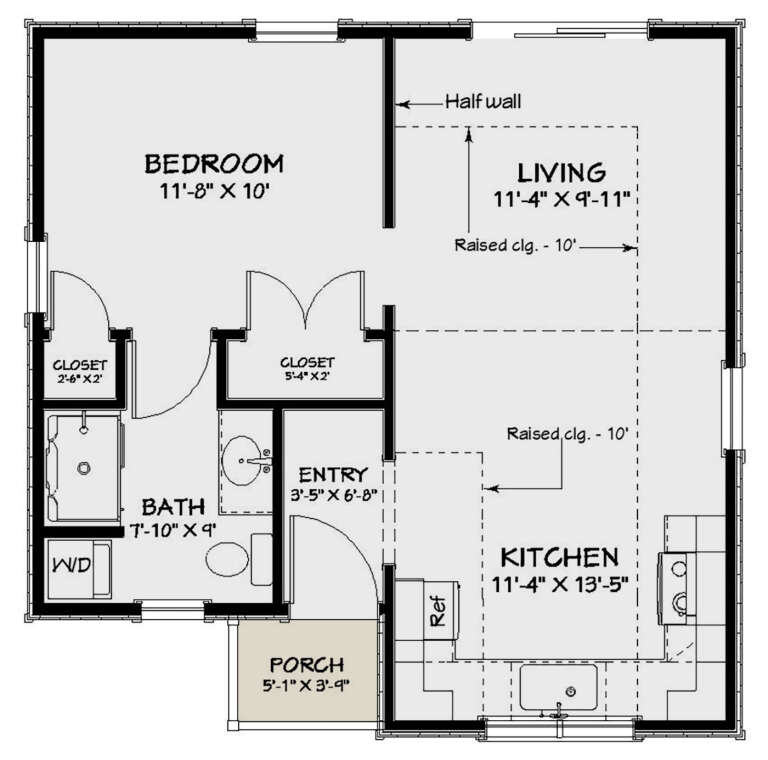
House Plan House Plan #14575 Front Elevation

PLAN #5633-00152

On Sale

$499   $424
Sq Ft 480
Beds 1
Baths 1
½ Baths 0
Cars 1
Stories 1
Width 38'
Depth 30'
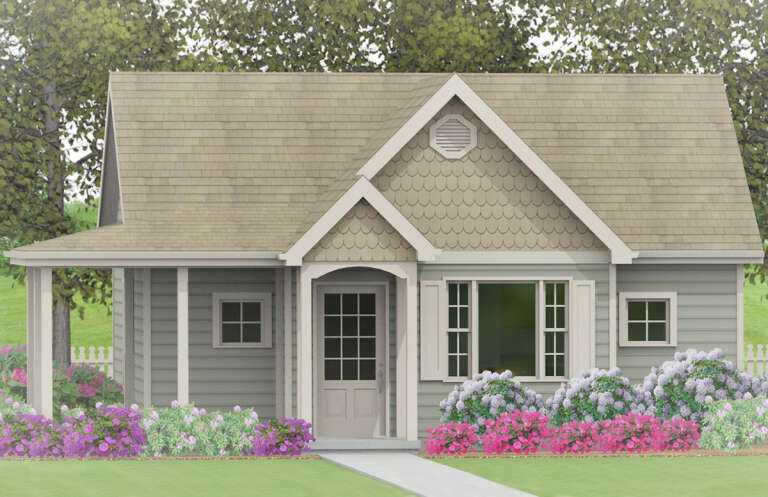
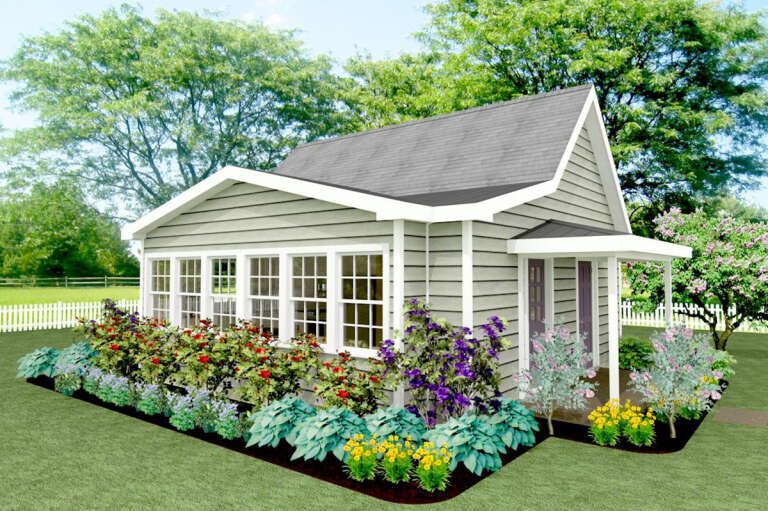
House Plan House Plan #32190 Angled Front Elevation

PLAN #1502-00032

On Sale

$675   $574
Sq Ft 495
Beds 1
Baths 1
½ Baths 0
Cars 0
Stories 1
Width 22'
Depth 28'
House Plan House Plan #32189 Angled Left Elevation

PLAN #1502-00031

On Sale

$675   $574
Sq Ft 400
Beds 1
Baths 1
½ Baths 1
Cars 0
Stories 1
Width 26'
Depth 20'
House Plan House Plan #24631 Front Elevation

PLAN #1502-00006

On Sale

$675   $574
Sq Ft 600
Beds 1
Baths 1
½ Baths 0
Cars 0
Stories 1
Width 31'
Depth 29'
House Plan House Plan #31651 Front Elevation

PLAN #1502-00026

On Sale

$675   $574
Sq Ft 510
Beds 1
Baths 1
½ Baths 0
Cars 0
Stories 1
Width 25'
Depth 26'
House Plan House Plan #6474 Front Elevation

PLAN #034-00178

On Sale

$1,220   $1,037
Sq Ft 540
Beds 2
Baths 1
½ Baths 0
Cars 0
Stories 1
Width 18'
Depth 30'
House Plan House Plan #24632 Front Elevation

PLAN #1502-00007

On Sale

$675   $574
Sq Ft 596
Beds 1
Baths 1
½ Baths 0
Cars 0
Stories 1
Width 27'
Depth 30'
House Plan House Plan #3801 Front Elevation

PLAN #154-00004

On Sale

$300   $255
Sq Ft 260
Beds 1
Baths 1
½ Baths 0
Cars 0
Stories 1
Width 14'
Depth 18'
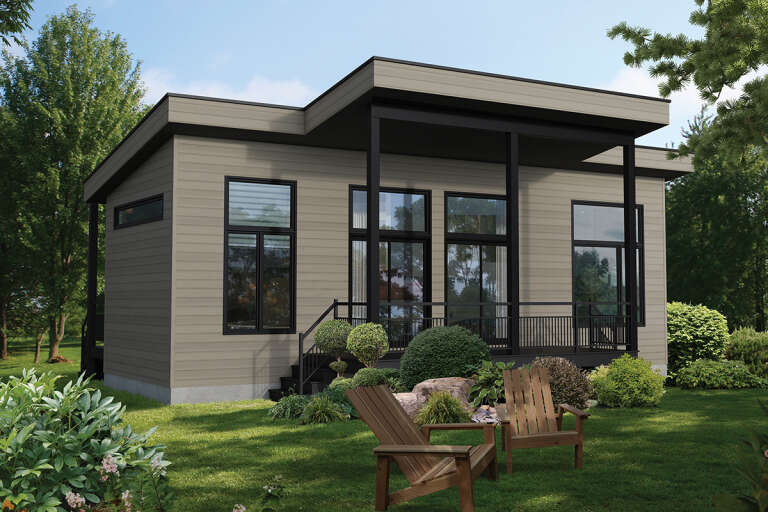
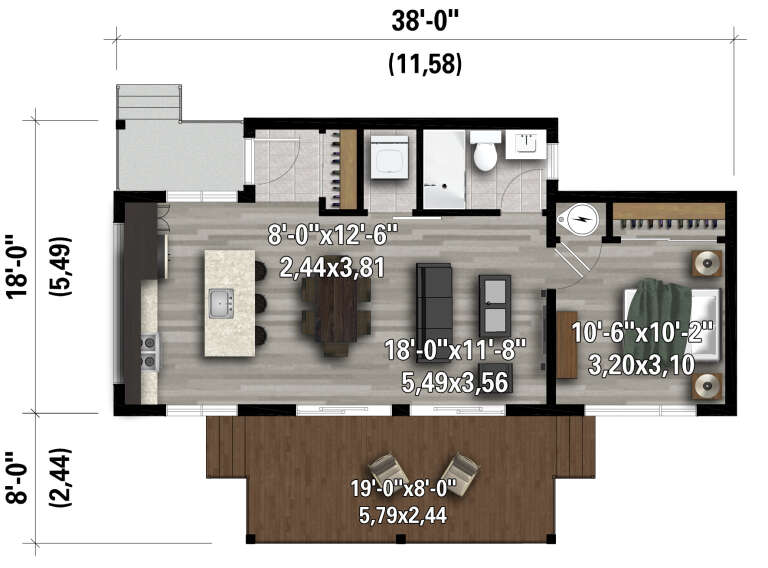
House Plan House Plan #28241 Rear Elevation

PLAN #6146-00544

On Sale

$755   $642
Sq Ft 599
Beds 1
Baths 1
½ Baths 0
Cars 0
Stories 1
Width 38'
Depth 18'
House Plan House Plan #24648 Front Elevation

PLAN #1502-00016

On Sale

$675   $574
Sq Ft 538
Beds 1
Baths 1
½ Baths 0
Cars 0
Stories 1
Width 30'
Depth 24'
House Plan House Plan #14765 Front Elevation

PLAN #028-00074

On Sale

$368   $313
Sq Ft 456
Beds 1
Baths 1
½ Baths 0
Cars 0
Stories 1
Width 25'
Depth 25'
House Plan House Plan #31403 Front Elevation

PLAN #035-01095

On Sale

$685   $582
Sq Ft 560
Beds 1
Baths 1
½ Baths 0
Cars 0
Stories 1
Width 20'
Depth 28'
House Plan House Plan #25470 Front Elevation

PLAN #1502-00024

On Sale

$675   $574
Sq Ft 593
Beds 1
Baths 1
½ Baths 0
Cars 0
Stories 1
Width 25' 8"
Depth 31'
House Plan House Plan #3768 Front Elevation

PLAN #348-00164

On Sale

$900   $765
Sq Ft 400
Beds 1
Baths 1
½ Baths 0
Cars 0
Stories 1
Width 22'
Depth 32'
House Plan House Plan #31510 Angled Front Elevation

PLAN #9185-00020

On Sale

$550   $468
Sq Ft 450
Beds 1
Baths 1
½ Baths 0
Cars 0
Stories 1
Width 14' 9"
Depth 35' 11"
House Plan House Plan #25467 Front Elevation

PLAN #1502-00021

On Sale

$675   $574
Sq Ft 528
Beds 1
Baths 1
½ Baths 0
Cars 0
Stories 1
Width 24'
Depth 24'
X
Shop Sign In
Favorites
Cart
Chat