12,948 Results

EDIT SEARCH FILTERS
Clear All Filters3 Beds
Sort By:  

12,948 RESULTS

SEARCH FILTERS

    Plan Type
    Square Feet
    Bedrooms
    Bathrooms
    Stories
    Garage (Vehicle Spaces)
    Architectural Styles

    Outdoor Living

    Bedroom Options
    Kitchen & Dining
    Laundry Location
    Additional Rooms

    Garage Type

    Garage Features
    Other Features
    Foundation Type

    Plan Width
    Plan Depth
    Framing Type
    Media Filters
SEARCHING...

House Plan House Plan #16730 Angled Front Elevation

PLAN #035-00673

Starting at

$760
Sq Ft 1,156
Beds 3
Baths 2
½ Baths 0
Cars 2
Stories 1
Width 48'
Depth 44'
House Plan House Plan #33835 Front Elevation

PLAN #699-00441

Starting at

$995
Sq Ft 1,152
Beds 3
Baths 2
½ Baths 0
Cars 0
Stories 1
Width 48'
Depth 33' 4"
House Plan House Plan #33730 Angled Front Elevation

PLAN #699-00428

Starting at

$1,145
Sq Ft 1,208
Beds 3
Baths 2
½ Baths 0
Cars 0
Stories 1
Width 40'
Depth 45'
House Plan House Plan #33409 Front Elevation

PLAN #2699-00054

Starting at

$1,495
Sq Ft 1,761
Beds 3
Baths 2
½ Baths 0
Cars 2
Stories 1
Width 40'
Depth 60'
House Plan House Plan #33131 Angled Front Elevation

PLAN #098-00563

Starting at

$2,050
Sq Ft 1,568
Beds 3
Baths 2
½ Baths 0
Cars 2
Stories 1
Width 40'
Depth 62'
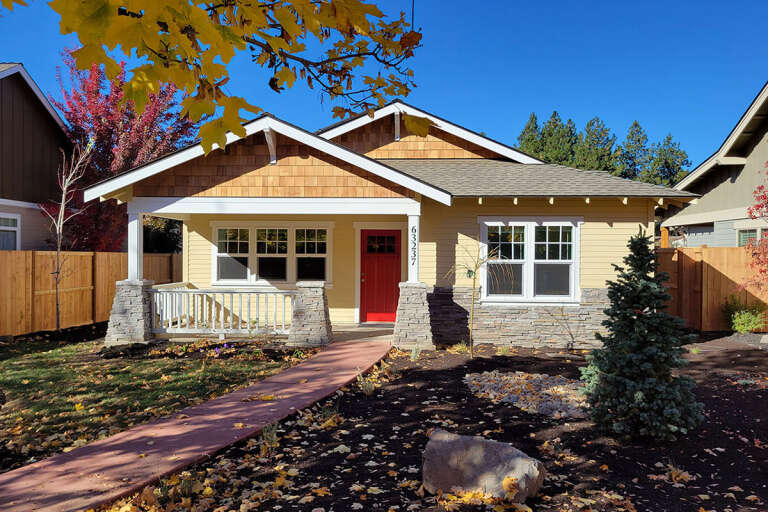
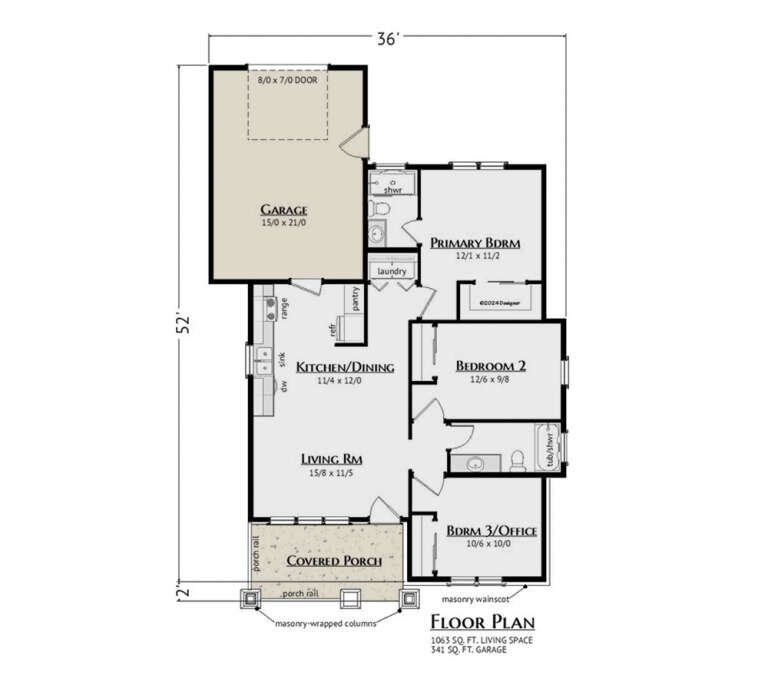
House Plan House Plan #33116 Angled Front Elevation

PLAN #5460-00003

Starting at

$900
Sq Ft 1,063
Beds 3
Baths 2
½ Baths 0
Cars 1
Stories 1
Width 36'
Depth 54'
House Plan House Plan #31390 Rear Elevation

PLAN #940-01130

Starting at

$2,150
Sq Ft 2,185
Beds 3
Baths 3
½ Baths 0
Cars 0
Stories 1
Width 57' 9"
Depth 48'


House Plan House Plan #31059 Angled Front Elevation

PLAN #940-01041

Starting at

$1,750
Sq Ft 1,736
Beds 3
Baths 2
½ Baths 0
Cars 0
Stories 1.5
Width 40'
Depth 32'


House Plan House Plan #28173 Angled Front Elevation

PLAN #940-00670

Starting at

$1,350
Sq Ft 2,120
Beds 3
Baths 2
½ Baths 0
Cars 2
Stories 2
Width 62' 2"
Depth 67' 3"
House Plan House Plan #25881 Front Elevation

PLAN #5032-00118

Starting at

$1,450
Sq Ft 3,172
Beds 3
Baths 2
½ Baths 1
Cars 2
Stories 2
Width 88'
Depth 70'
House Plan House Plan #25735 Front Elevation

PLAN #041-00251

Starting at

$1,495
Sq Ft 2,668
Beds 3
Baths 2
½ Baths 1
Cars 2
Stories 1
Width 78'
Depth 68' 5"
House Plan House Plan #23681 Front Elevation

PLAN #8594-00354

Starting at

$2,095
Sq Ft 2,024
Beds 3
Baths 2
½ Baths 1
Cars 2
Stories 2
Width 52'
Depth 46' 4"
House Plan House Plan #13838 Front Photo

PLAN #4848-00168

Starting at

$1,155
Sq Ft 2,512
Beds 3-4
Baths 3
½ Baths 0
Cars 2
Stories 1
Width 71'
Depth 67'

House Plan House Plan #5801 Front Elevation

PLAN #110-00737

Starting at

$1,100
Sq Ft 1,890
Beds 3
Baths 2
½ Baths 1
Cars 2
Stories 1.5
Width 28'
Depth 66'
House Plan House Plan #34033 Front Elevation

PLAN #699-00457

Starting at

$1,145
Sq Ft 1,184
Beds 3
Baths 2
½ Baths 0
Cars 0
Stories 1
Width 49' 4"
Depth 33' 4"
House Plan House Plan #33776 Front Elevation at Dusk

PLAN #699-00435

Starting at

$1,145
Sq Ft 1,248
Beds 3
Baths 2
½ Baths 0
Cars 0
Stories 1
Width 40'
Depth 44'
House Plan House Plan #32169 Angled Front Elevation

PLAN #940-01219

Starting at

$1,550
Sq Ft 2,733
Beds 3
Baths 2
½ Baths 1
Cars 0
Stories 1.5
Width 57' 9"
Depth 46' 6"
House Plan House Plan #25922 Front Elevation

PLAN #8318-00212

Starting at

$1,550
Sq Ft 2,092
Beds 3
Baths 2
½ Baths 0
Cars 2
Stories 2
Width 53' 4"
Depth 48' 10"
X
Shop Sign In
Favorites
Cart
Chat