12,763 Results

EDIT SEARCH FILTERS
Clear All Filters3 Beds
Sort By:  

12,763 RESULTS

SEARCH FILTERS

    Plan Type
    Square Feet
    Bedrooms
    Bathrooms
    Stories
    Garage (Vehicle Spaces)
    Architectural Styles

    Outdoor Living

    Bedroom Options
    Kitchen & Dining
    Laundry Location
    Additional Rooms

    Garage Type

    Garage Features
    Other Features
    Foundation Type

    Plan Width
    Plan Depth
    Framing Type
    Media Filters
SEARCHING...
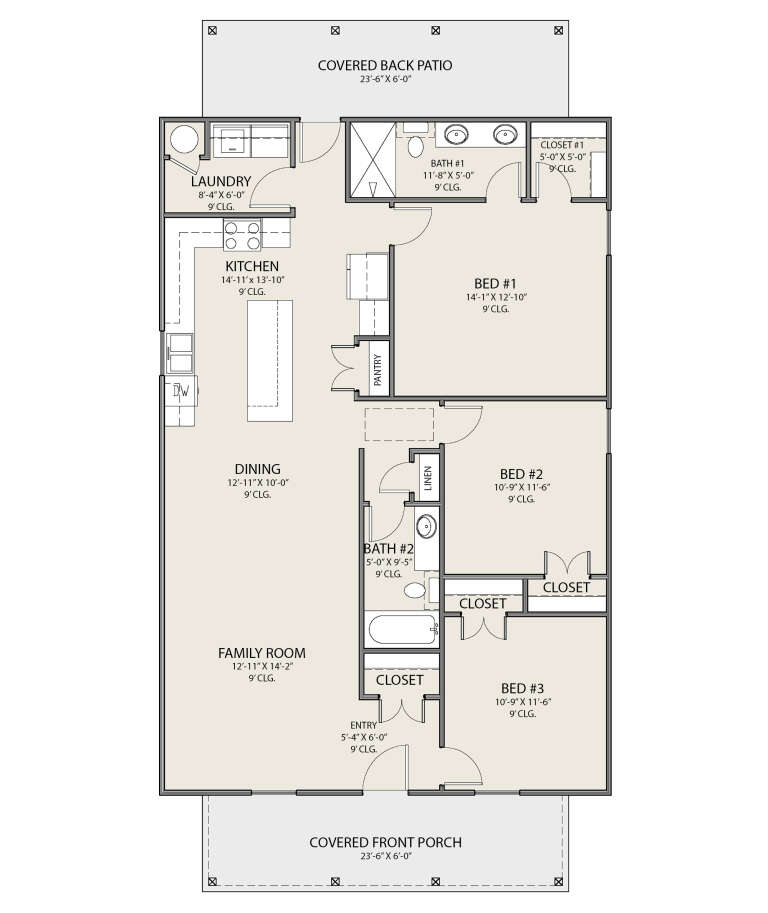



House Plan House Plan #32582 Front Elevation

PLAN #963-01115

Starting at

$1,399
Sq Ft 1,638
Beds 3
Baths 2
½ Baths 1
Cars 1
Stories 2
Width 24'
Depth 54'




House Plan House Plan #32169 Angled Front Elevation

PLAN #940-01219

Starting at

$1,550
Sq Ft 2,733
Beds 3
Baths 2
½ Baths 1
Cars 0
Stories 1.5
Width 57' 9"
Depth 46' 6"




House Plan House Plan #19947 Front Elevation

PLAN #940-00105

Starting at

$1,350
Sq Ft 2,090
Beds 3
Baths 2
½ Baths 1
Cars 3
Stories 1
Width 65' 2"
Depth 61' 6"


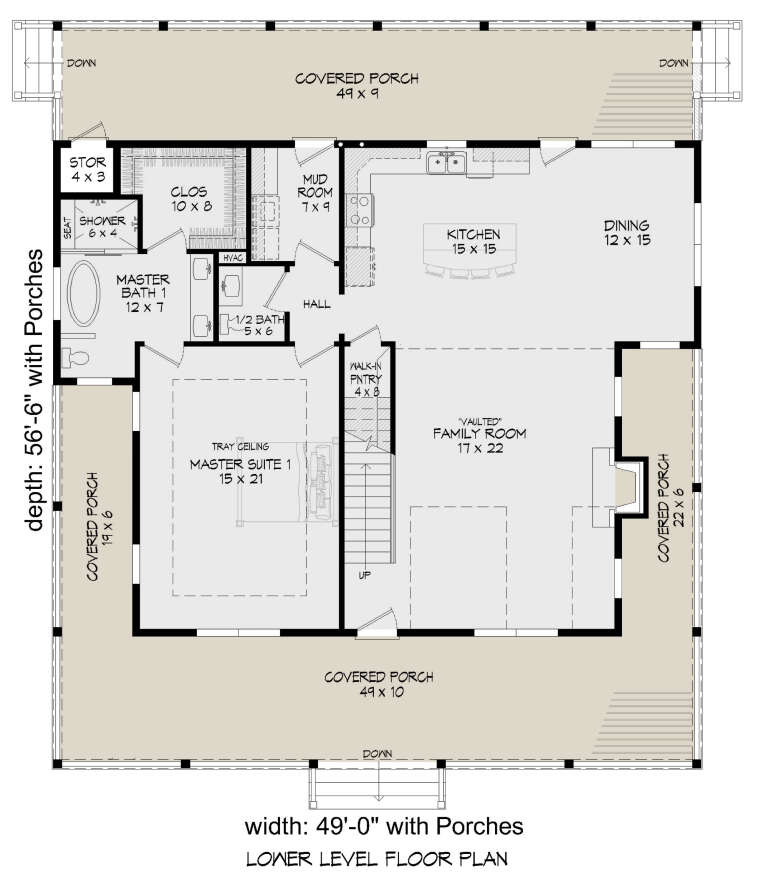

House Plan House Plan #17052 Front Elevation

PLAN #036-00183

Starting at

$1,295
Sq Ft 1,592
Beds 3
Baths 2
½ Baths 0
Cars 0
Stories 1.5
Width 36' 2"
Depth 54'
House Plan House Plan #33756 Angled Front Elevation

PLAN #4848-00489

Starting at

$1,105
Sq Ft 1,958
Beds 3-4
Baths 2
½ Baths 1
Cars 1
Stories 2
Width 24' 4"
Depth 51'
House Plan House Plan #27881 Angled Front Elevation

PLAN #6849-00130

Starting at

$1,695
Sq Ft 2,132
Beds 3
Baths 2
½ Baths 1
Cars 2
Stories 2
Width 41'
Depth 57'
House Plan House Plan #24210 Front Elevation

PLAN #5032-00023

Starting at

$1,250
Sq Ft 2,199
Beds 3
Baths 2
½ Baths 1
Cars 3
Stories 1
Width 79' 5"
Depth 62'
House Plan House Plan #23794 Front Elevation

PLAN #1776-00093

Starting at

$1,120
Sq Ft 1,717
Beds 3
Baths 2
½ Baths 0
Cars 0
Stories 1
Width 60'
Depth 67'
House Plan House Plan #18817 Front Elevation

PLAN #4195-00004

Starting at

$1,295
Sq Ft 2,404
Beds 3
Baths 2
½ Baths 1
Cars 2
Stories 1
Width 70'
Depth 71'
House Plan House Plan #18707 Front Elevation

PLAN #699-00070

Starting at

$1,195
Sq Ft 1,459
Beds 3
Baths 2
½ Baths 0
Cars 2
Stories 1
Width 63' 9"
Depth 63' 6"
House Plan House Plan #32763 Angled Front Elevation

PLAN #4848-00458

Starting at

$1,065
Sq Ft 1,542
Beds 3
Baths 2
½ Baths 0
Cars 2
Stories 1
Width 36'
Depth 62' 6"
House Plan House Plan #30565 Front Elevation

PLAN #7071-00014

Starting at

$1,395
Sq Ft 2,072
Beds 3-4
Baths 2
½ Baths 1
Cars 3
Stories 1
Width 52'
Depth 68' 3"
House Plan House Plan #30004 Front Elevation

PLAN #2802-00262

Starting at

$1,050
Sq Ft 1,521
Beds 3
Baths 2
½ Baths 0
Cars 2
Stories 1
Width 59' 4"
Depth 35' 11"
House Plan House Plan #23553 Front Elevation

PLAN #963-00346

Starting at

$1,399
Sq Ft 1,507
Beds 3
Baths 2
½ Baths 0
Cars 2
Stories 1
Width 45'
Depth 34'
House Plan House Plan #17404 Front Elevation

PLAN #039-00625

Starting at

$2,525
Sq Ft 4,154
Beds 3
Baths 2
½ Baths 1
Cars 0
Stories 2
Width 58'
Depth 49'
House Plan House Plan #17127 Front Elevation

PLAN #3323-00596

Starting at

$1,150
Sq Ft 1,883
Beds 3
Baths 2
½ Baths 1
Cars 2
Stories 1.5
Width 38'
Depth 53' 2"
House Plan House Plan #3675 Front Elevation

PLAN #348-00071

Starting at

$1,300
Sq Ft 1,802
Beds 3
Baths 2
½ Baths 1
Cars 2
Stories 2
Width 39' 6"
Depth 52'
House Plan House Plan #31277 Front Elevation

PLAN #963-01003

Starting at

$1,499
Sq Ft 1,896
Beds 3-4
Baths 2
½ Baths 0
Cars 2
Stories 1
Width 45'
Depth 36' 8"
X
Shop Sign In
Favorites
Cart
Chat