12,997 Results

EDIT SEARCH FILTERS
Clear All Filters3 Beds
Sort By:  

12,997 RESULTS

SEARCH FILTERS

    Plan Type
    Square Feet
    Bedrooms
    Bathrooms
    Stories
    Garage (Vehicle Spaces)
    Architectural Styles

    Outdoor Living

    Bedroom Options
    Kitchen & Dining
    Laundry Location
    Additional Rooms

    Garage Type

    Garage Features
    Other Features
    Foundation Type

    Plan Width (FT)
    Plan Depth (FT)
    Plan Height (FT)
    Framing Type
    Media Filters
SEARCHING...
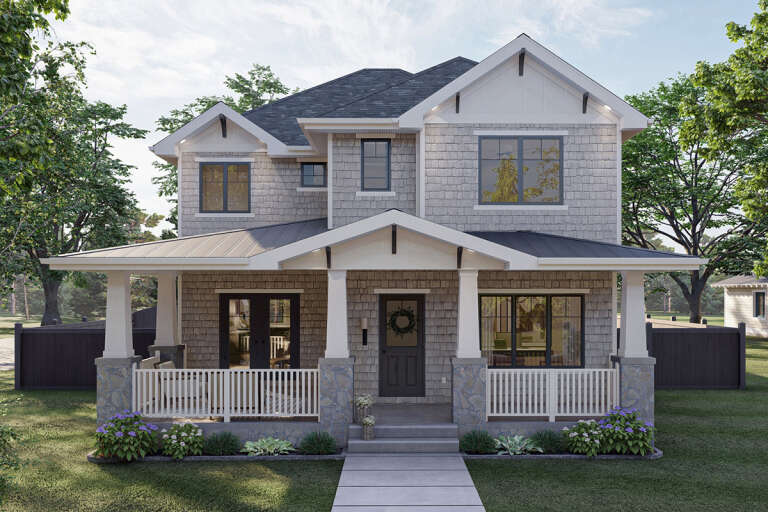
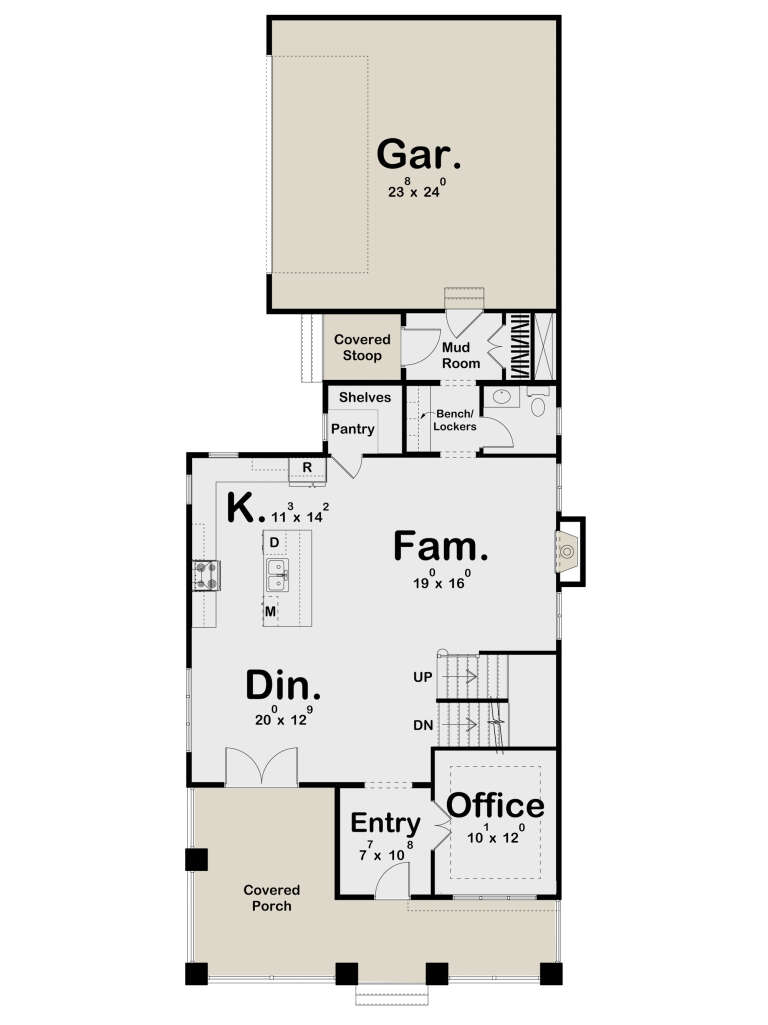
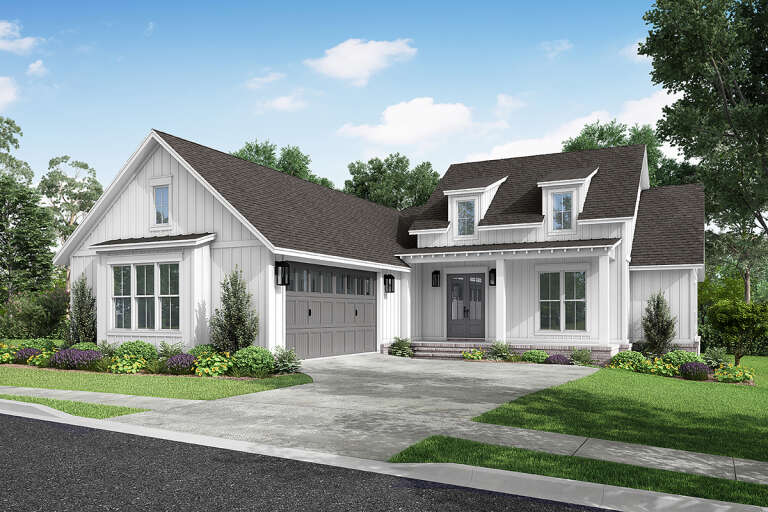
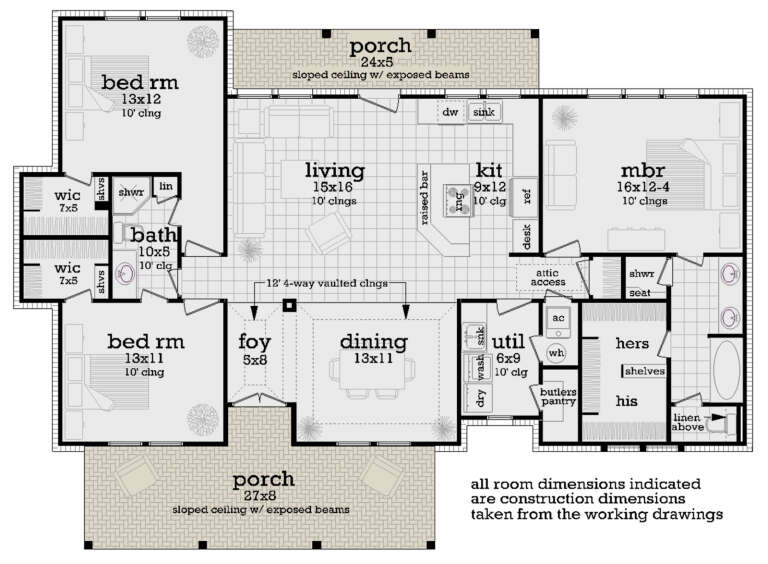
House Plan House Plan #27643 Front Elevation

PLAN #963-00667

Starting at

$1,699
Sq Ft 2,415
Beds 3
Baths 2
½ Baths 1
Cars 2
Stories 2
Width 33'
Depth 80' 4"
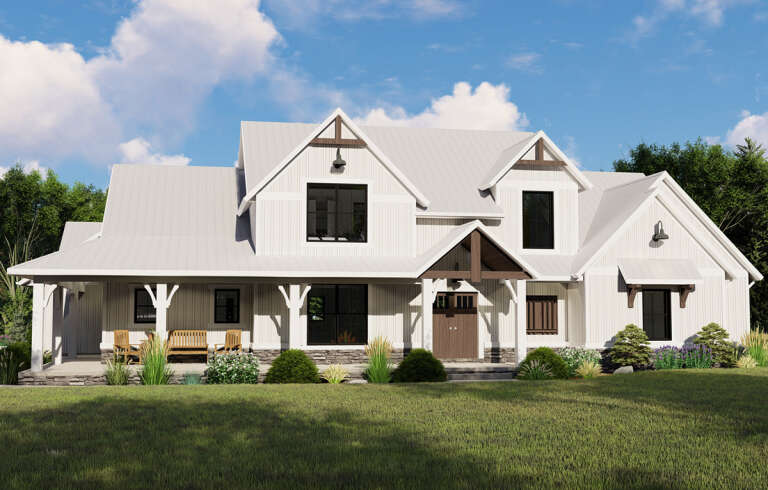
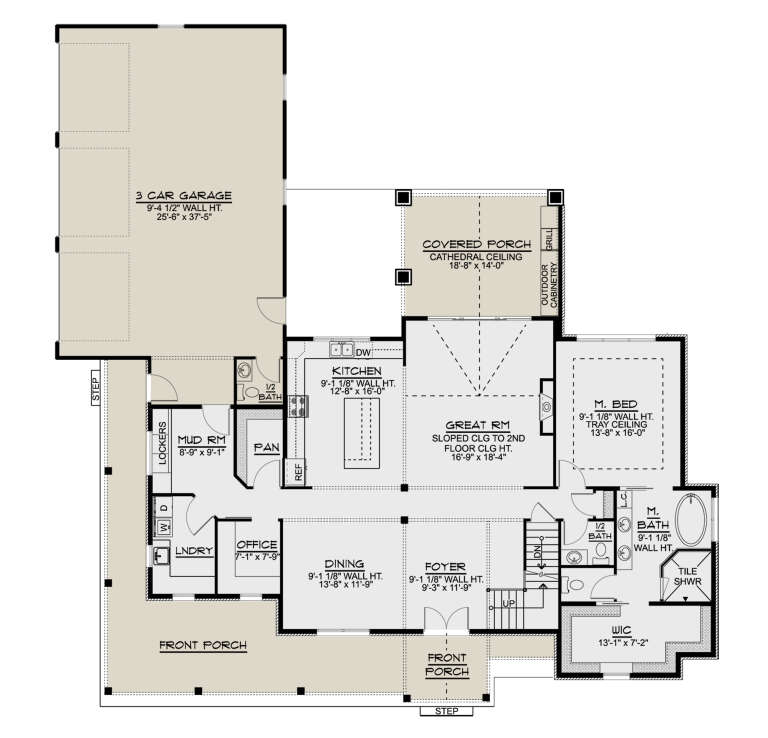
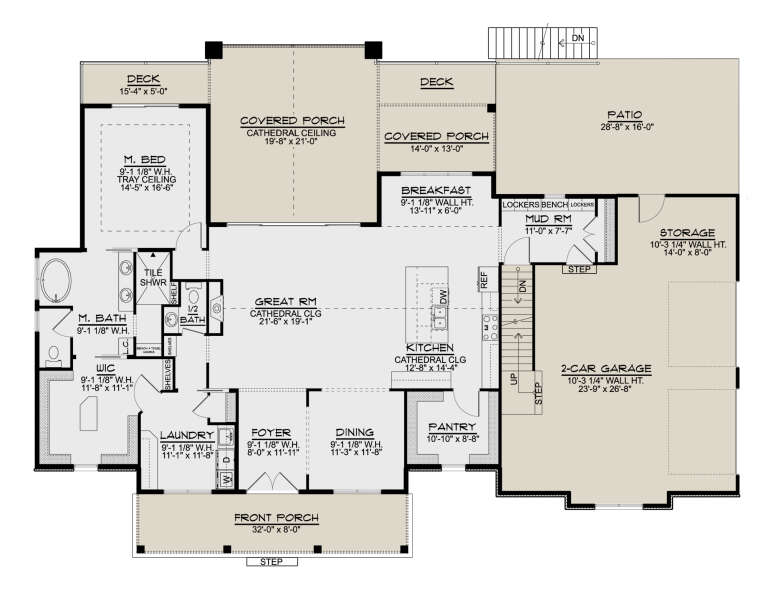
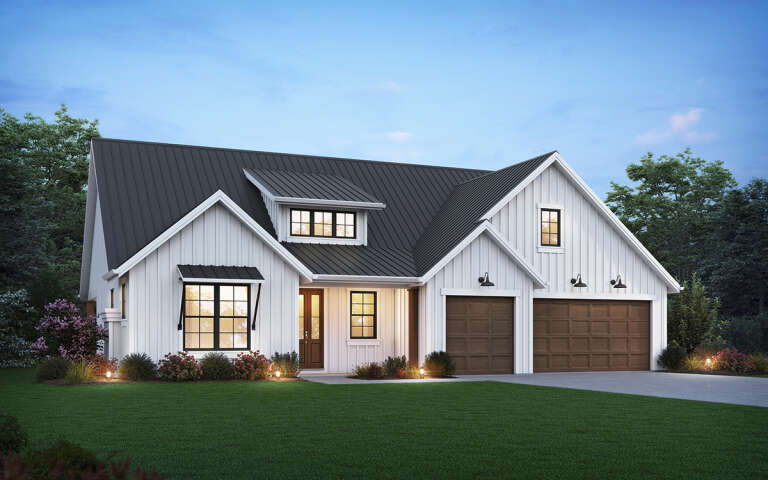
House Plan House Plan #25521 Front Elevation

PLAN #5032-00098

Starting at

$1,450
Sq Ft 2,813
Beds 3
Baths 2
½ Baths 2
Cars 3
Stories 1.5
Width 75'
Depth 77'
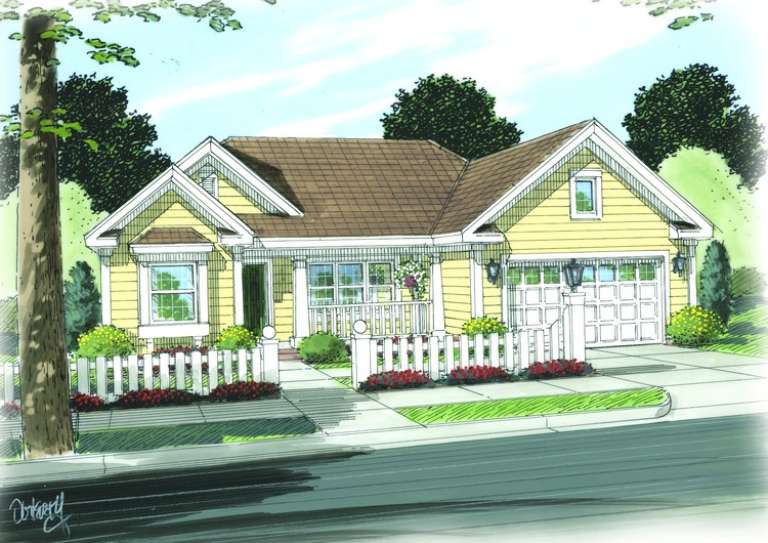
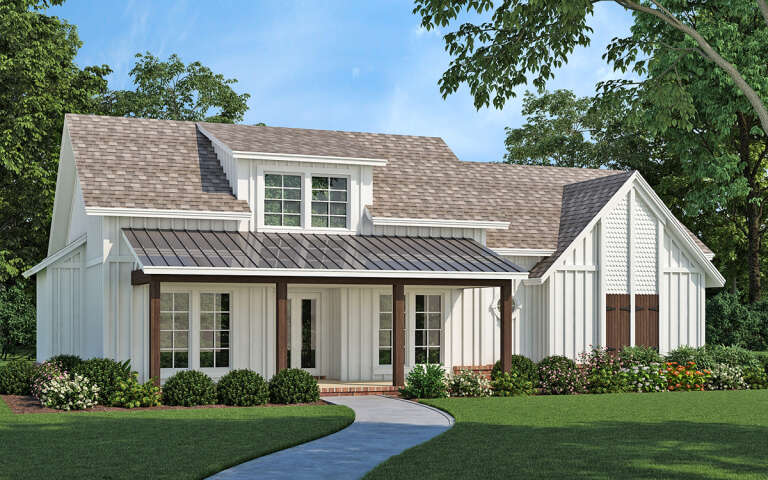
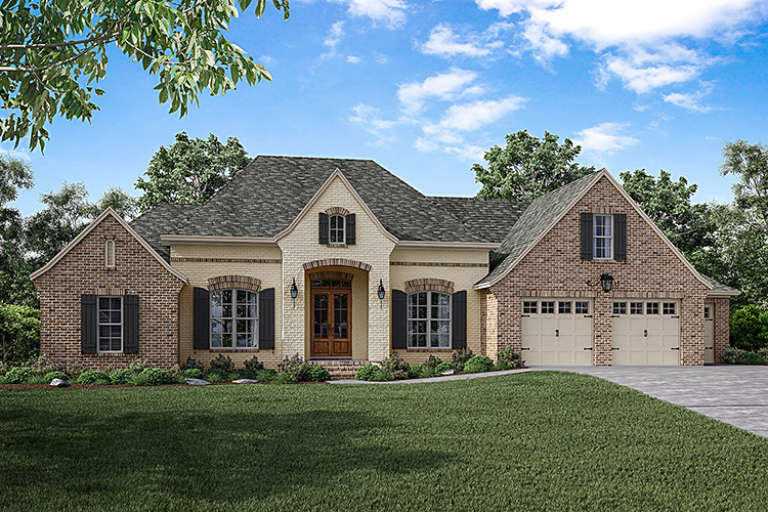
House Plan House Plan #13855 Front Elevation

PLAN #4848-00185

Starting at

$1,125
Sq Ft 2,005
Beds 3
Baths 2
½ Baths 1
Cars 2
Stories 1.5
Width 50'
Depth 60'
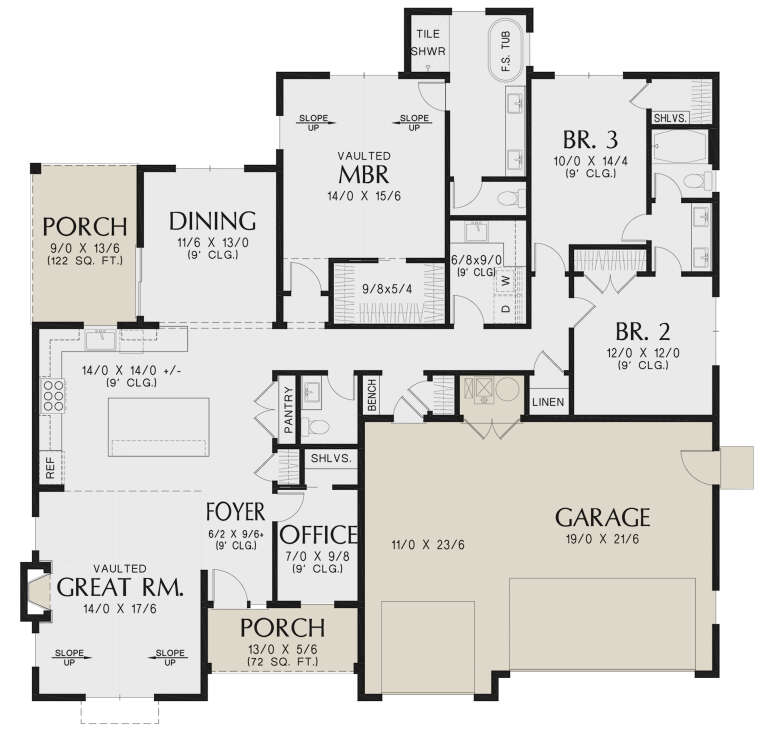
House Plan House Plan #29133 Angled Front Elevation

PLAN #041-00325

Starting at

$1,395
Sq Ft 1,997
Beds 3
Baths 2
½ Baths 1
Cars 2
Stories 1
Width 54' 10"
Depth 77' 10"
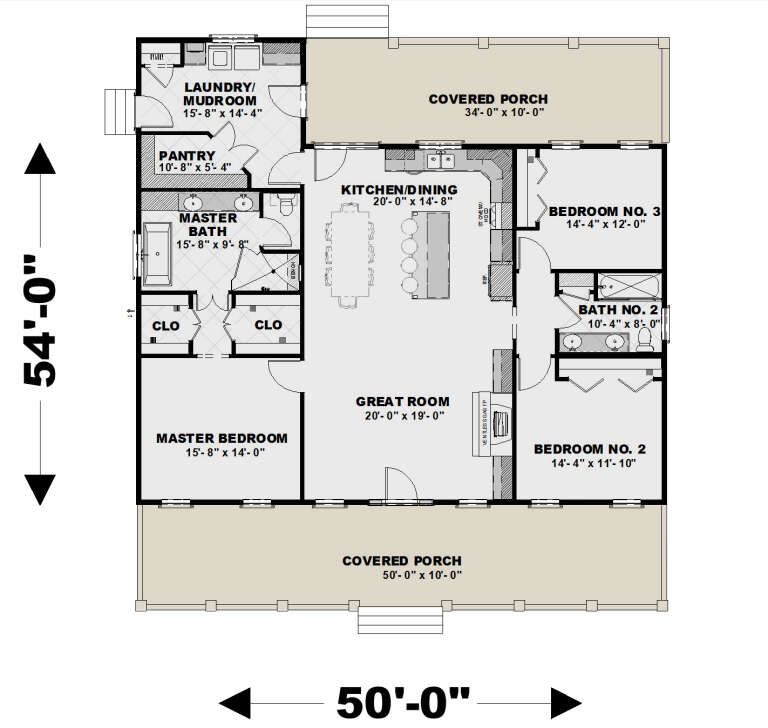
House Plan House Plan #27661 Front Elevation - Fall

PLAN #1776-00123

Starting at

$1,120
Sq Ft 1,860
Beds 3
Baths 2
½ Baths 0
Cars 0
Stories 1
Width 50'
Depth 54'
House Plan House Plan #26136 Front Elevation

PLAN #5032-00134

Starting at

$1,250
Sq Ft 2,173
Beds 1-3
Baths 1
½ Baths 1
Cars 2
Stories 1
Width 83'
Depth 60'
House Plan House Plan #25328 Front Elevation

PLAN #963-00496

Starting at

$1,599
Sq Ft 2,056
Beds 3
Baths 2
½ Baths 1
Cars 2
Stories 2
Width 46'
Depth 38'
House Plan House Plan #16540 Angled Front Elevation

PLAN #348-00233

Starting at

$1,300
Sq Ft 1,653
Beds 3
Baths 2
½ Baths 0
Cars 2
Stories 1
Width 55'
Depth 59'
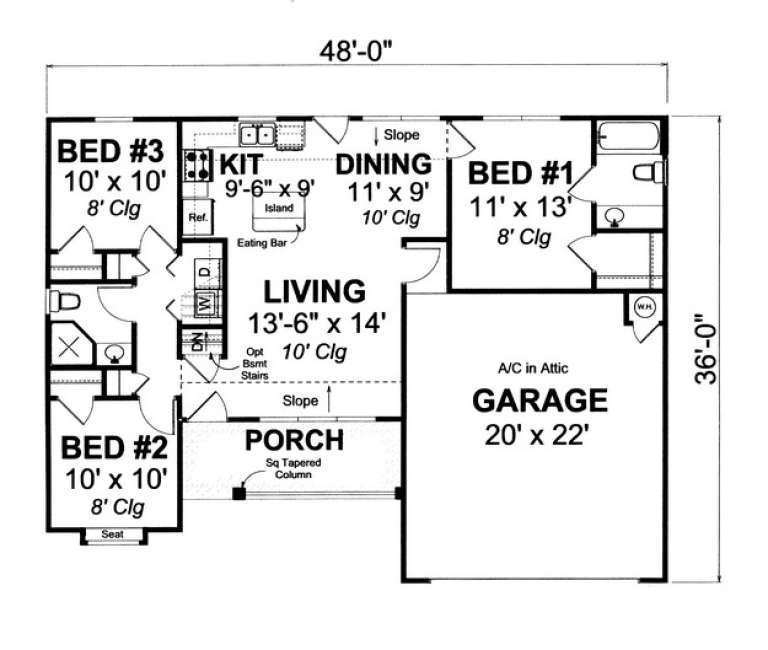
House Plan House Plan #13758 Front Elevation

PLAN #4848-00088

Starting at

$1,025
Sq Ft 998
Beds 3
Baths 2
½ Baths 0
Cars 2
Stories 1
Width 48'
Depth 36'
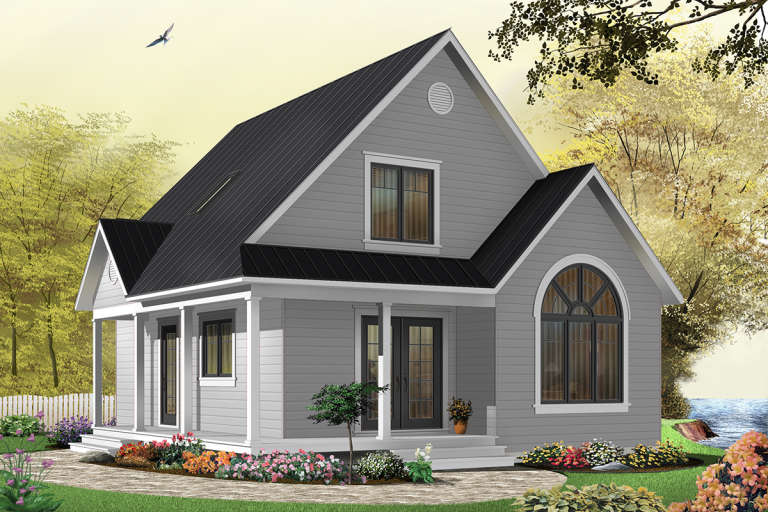
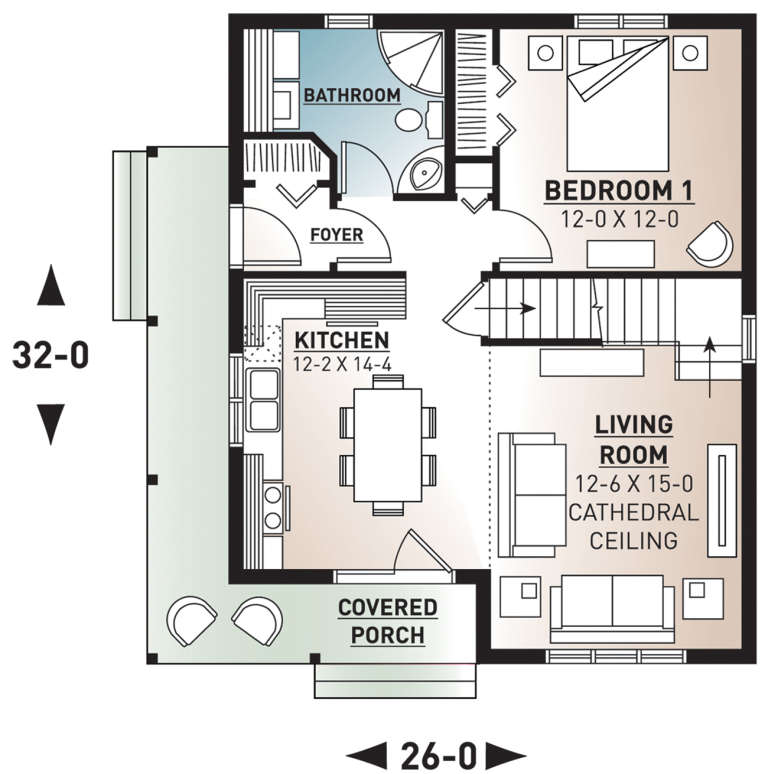
House Plan House Plan #444 Front Elevation

PLAN #034-00079

Starting at

$1,510
Sq Ft 1,226
Beds 2-3
Baths 2
½ Baths 0
Cars 0
Stories 2
Width 26'
Depth 32'
House Plan House Plan #33715 Front Elevation

PLAN #699-00426

Starting at

$1,145
Sq Ft 1,310
Beds 3
Baths 2
½ Baths 0
Cars 1
Stories 1
Width 49' 6"
Depth 39' 8"
House Plan House Plan #32257 Angled Front Elevation

PLAN #098-00486

Starting at

$2,050
Sq Ft 2,164
Beds 3
Baths 2
½ Baths 1
Cars 2
Stories 2
Width 35'
Depth 54'
House Plan House Plan #31404 Front Elevation

PLAN #1958-00039

Starting at

$1,395
Sq Ft 2,690
Beds 3
Baths 2
½ Baths 1
Cars 4
Stories 1
Width 75' 2"
Depth 73' 7"
House Plan House Plan #30644 Angled Front Elevation

PLAN #048-00302

Starting at

$1,295
Sq Ft 1,512
Beds 3
Baths 2
½ Baths 0
Cars 0
Stories 1
Width 56'
Depth 41'
House Plan House Plan #28959 Angled Front Elevation

PLAN #2559-00973

Starting at

$1,661
Sq Ft 2,117
Beds 3
Baths 2
½ Baths 1
Cars 3
Stories 1
Width 59'
Depth 59' 6"
House Plan House Plan #18323 Front Elevation

PLAN #041-00158

Starting at

$1,445
Sq Ft 2,487
Beds 3
Baths 2
½ Baths 0
Cars 2
Stories 1
Width 83' 4"
Depth 57' 8"
House Plan House Plan #34381 Front Elevation

PLAN #963-01200

Starting at

$1,399
Sq Ft 1,415
Beds 3
Baths 2
½ Baths 1
Cars 0
Stories 2
Width 19'
Depth 52' 8"
House Plan House Plan #33694 Front Elevation at Dusk

PLAN #699-00421

Starting at

$1,145
Sq Ft 1,316
Beds 3
Baths 2
½ Baths 0
Cars 0
Stories 1
Width 43' 2"
Depth 43' 6"
X
Shop Sign In
Favorites
Cart
Chat