12,945 Results

EDIT SEARCH FILTERS
Clear All Filters3 Beds
Sort By:  

12,945 RESULTS

SEARCH FILTERS

    Plan Type
    Square Feet
    Bedrooms
    Bathrooms
    Stories
    Garage (Vehicle Spaces)
    Architectural Styles

    Outdoor Living

    Bedroom Options
    Kitchen & Dining
    Laundry Location
    Additional Rooms

    Garage Type

    Garage Features
    Other Features
    Foundation Type

    Plan Width
    Plan Depth
    Framing Type
    Media Filters
SEARCHING...


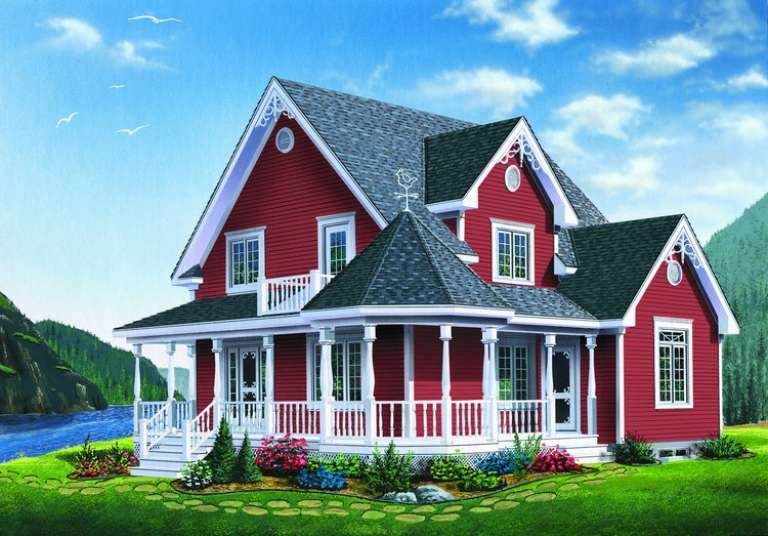




House Plan House Plan #16875 Front Elevation

PLAN #7922-00227

Starting at

$700
Sq Ft 1,749
Beds 3
Baths 2
½ Baths 0
Cars 2
Stories 1
Width 31' 7"
Depth 64'


House Plan House Plan #12458 Front Elevation

PLAN #699-00036

Starting at

$2,495
Sq Ft 2,611
Beds 3
Baths 2
½ Baths 1
Cars 2
Stories 1
Width 91' 11"
Depth 74' 10"


House Plan House Plan #11205 Front Elevation

PLAN #034-00953

Starting at

$1,680
Sq Ft 1,798
Beds 3
Baths 1
½ Baths 1
Cars 0
Stories 2
Width 36'
Depth 30'


House Plan House Plan #27026 Front Elevation

PLAN #2865-00208

Starting at

$1,625
Sq Ft 2,108
Beds 3
Baths 2
½ Baths 0
Cars 2
Stories 1
Width 48'
Depth 69' 2"



House Plan House Plan #24764 Front Elevation

PLAN #2559-00843

Starting at

$2,106
Sq Ft 2,637
Beds 3
Baths 2
½ Baths 1
Cars 3
Stories 1.5
Width 97' 9"
Depth 67' 6"
Modern front elevation at dusk with warm lighting, grey siding, stone base, and glass garage doors. House Plan # 009-00404 Digital Rendering by America's Best House Plans, Inc.
EXCLUSIVE

PLAN #009-00404

Starting at

$1,300
Sq Ft 2,246
Beds 3
Baths 2
½ Baths 1
Cars 2
Stories 1
Width 80'
Depth 63'
House Plan House Plan #32117 Angled Front Elevation

PLAN #940-01210

Starting at

$2,050
Sq Ft 2,440
Beds 3
Baths 3
½ Baths 0
Cars 3
Stories 1
Width 63' 6"
Depth 97' 10"
House Plan House Plan #32070 Front Elevation

PLAN #1958-00045

Starting at

$1,395
Sq Ft 2,910
Beds 3-4
Baths 4
½ Baths 1
Cars 3
Stories 2
Width 58'
Depth 61' 2"
House Plan House Plan #31754 Angled Front Elevation

PLAN #2559-01056

Starting at

$1,535
Sq Ft 1,677
Beds 3
Baths 2
½ Baths 1
Cars 2
Stories 2
Width 36'
Depth 52'
House Plan House Plan #31180 Angled Front Elevation

PLAN #9300-00096

Starting at

$1,311
Sq Ft 1,076
Beds 3
Baths 2
½ Baths 0
Cars 0
Stories 1.5
Width 27' 10"
Depth 47' 1"
Brown European, Angled Front Elevation, brick facade, slate roof, arched entryway, stone paver path, lush landscaping. House Plan # 8318-00343 Digital Rendering by America's Best House Plans, Inc.

PLAN #8318-00343

Starting at

$1,650
Sq Ft 2,515
Beds 3
Baths 3
½ Baths 1
Cars 3
Stories 1
Width 74' 8"
Depth 83' 4"
House Plan House Plan #28604 Angled Front Elevation

PLAN #5032-00216

Starting at

$1,250
Sq Ft 2,311
Beds 3
Baths 2
½ Baths 2
Cars 2
Stories 2
Width 80'
Depth 50'
House Plan House Plan #27739 Front Elevation
EXCLUSIVE

PLAN #2802-00167

Starting at

$950
Sq Ft 1,143
Beds 2-4
Baths 2
½ Baths 0
Cars 2
Stories 1
Width 31' 6"
Depth 76'
House Plan House Plan #19508 Angled Front Elevation

PLAN #963-00318

Starting at

$1,499
Sq Ft 1,906
Beds 3
Baths 2
½ Baths 1
Cars 3
Stories 1
Width 63'
Depth 59'
House Plan House Plan #34282 Angled Front Elevation

PLAN #4848-00514

Starting at

$1,045
Sq Ft 1,395
Beds 3
Baths 2
½ Baths 0
Cars 0
Stories 1
Width 28'
Depth 58' 6"
House Plan House Plan #19868 Front Elevation

PLAN #2559-00680

Starting at

$1,496
Sq Ft 1,641
Beds 3
Baths 2
½ Baths 0
Cars 2
Stories 1
Width 50'
Depth 54'
House Plan House Plan #18318 Front Elevation

PLAN #041-00153

Starting at

$1,395
Sq Ft 1,657
Beds 3
Baths 2
½ Baths 0
Cars 2
Stories 1
Width 55'
Depth 51' 2"
House Plan House Plan #33520 Front Elevation

PLAN #348-00346

Starting at

$1,200
Sq Ft 1,400
Beds 3
Baths 2
½ Baths 0
Cars 2
Stories 1
Width 54'
Depth 47'
X
Shop Sign In
Favorites
Cart
Chat