12,997 Results

EDIT SEARCH FILTERS
Clear All Filters3 Beds
Sort By:  

12,997 RESULTS

SEARCH FILTERS

    Plan Type
    Square Feet
    Bedrooms
    Bathrooms
    Stories
    Garage (Vehicle Spaces)
    Architectural Styles

    Outdoor Living

    Bedroom Options
    Kitchen & Dining
    Laundry Location
    Additional Rooms

    Garage Type

    Garage Features
    Other Features
    Foundation Type

    Plan Width (FT)
    Plan Depth (FT)
    Plan Height (FT)
    Framing Type
    Media Filters
SEARCHING...
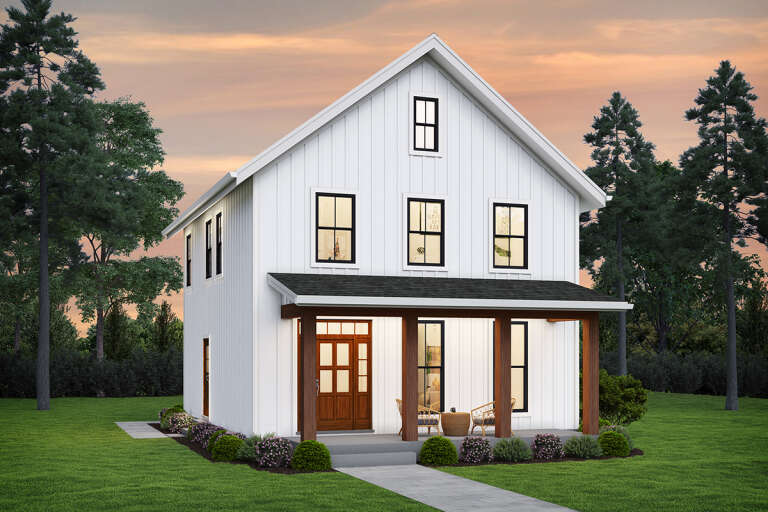
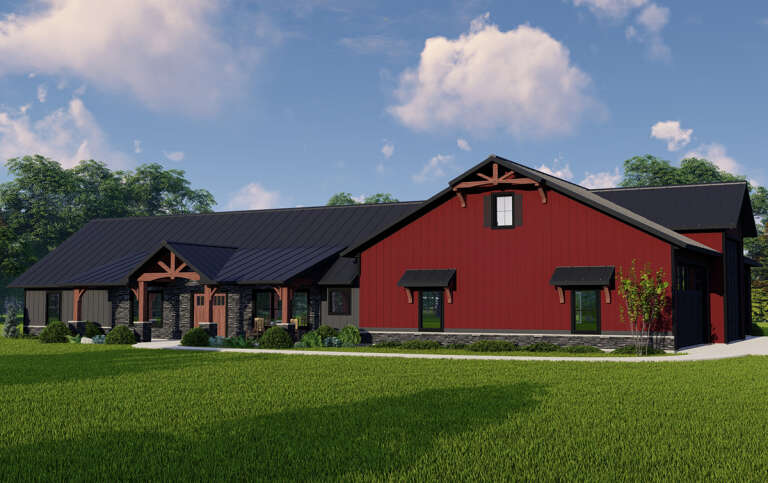
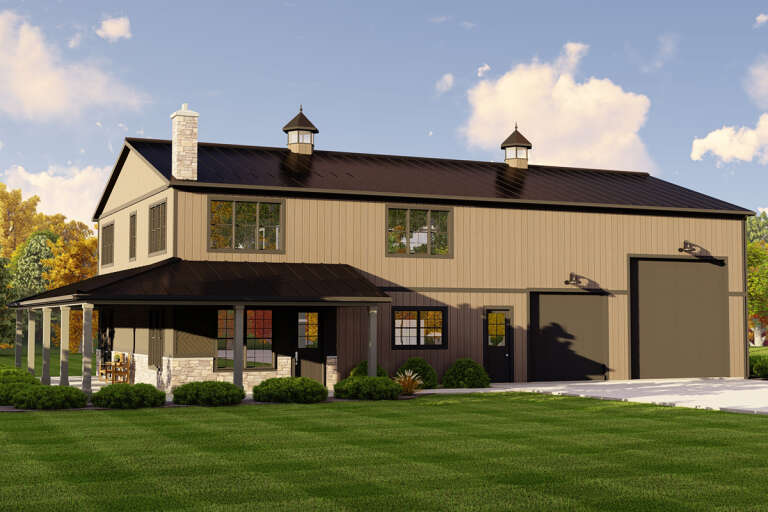
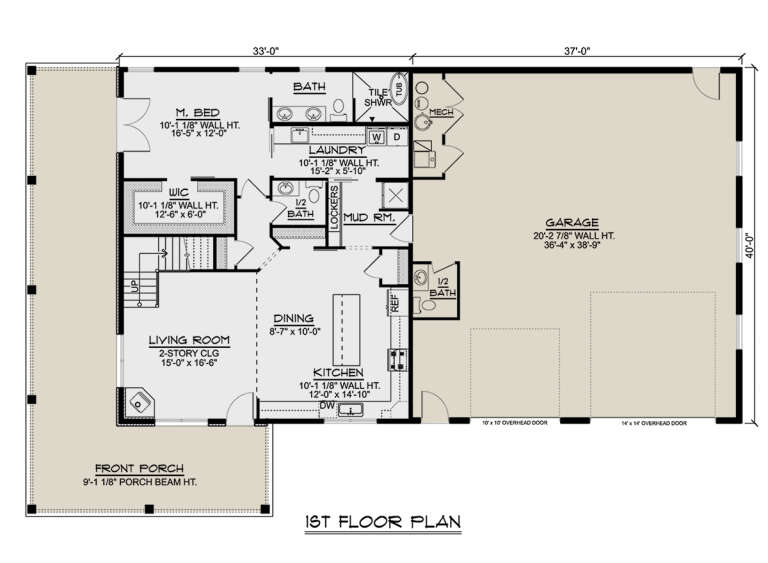
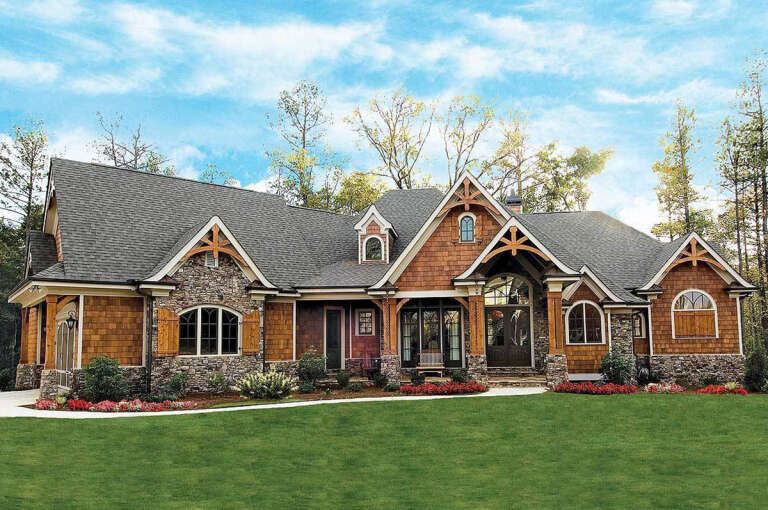
House Plan House Plan #26601 Front Elevation

PLAN #2559-00941

Starting at

$1,442
Sq Ft 1,619
Beds 3
Baths 2
½ Baths 1
Cars 0
Stories 2
Width 27' 6"
Depth 38'
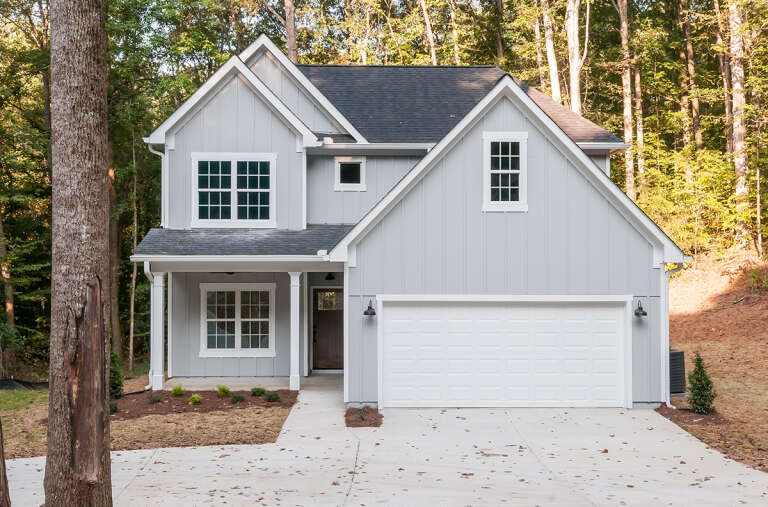
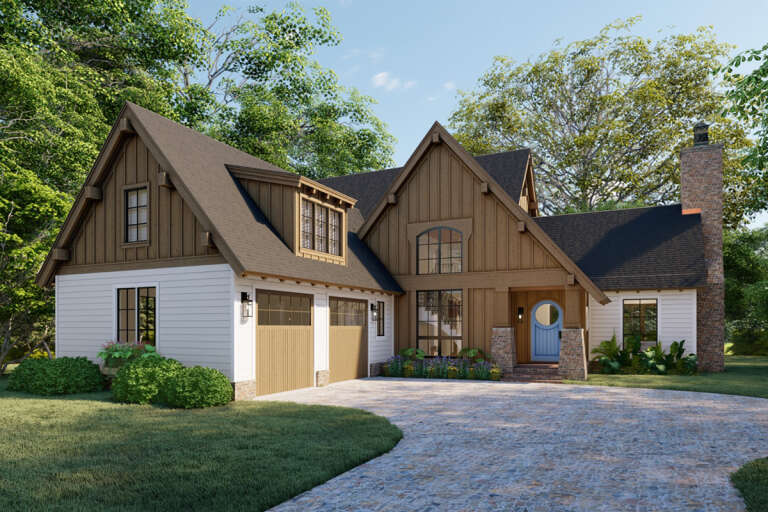
House Plan House Plan #18819 Front Elevation

PLAN #402-01484

Starting at

$1,205
Sq Ft 1,460
Beds 3
Baths 2
½ Baths 1
Cars 2
Stories 2
Width 35'
Depth 38'
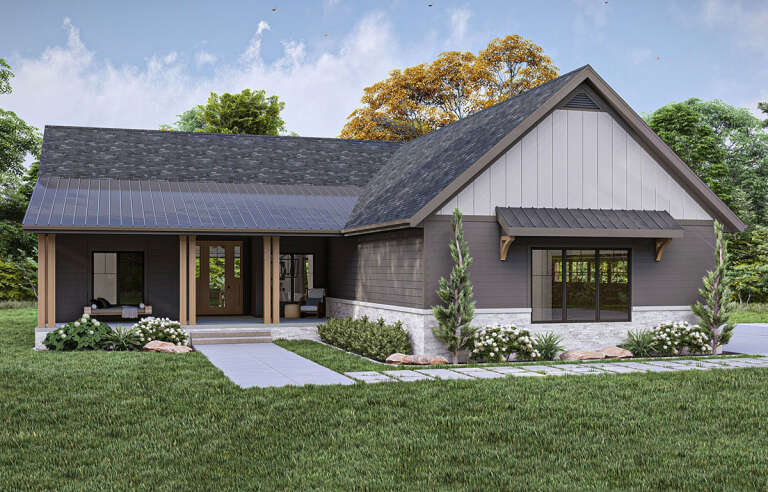
House Plan House Plan #31704 Front Elevation

PLAN #963-01040

Starting at

$1,699
Sq Ft 2,321
Beds 3
Baths 2
½ Baths 0
Cars 2
Stories 1
Width 78' 4"
Depth 54' 8"
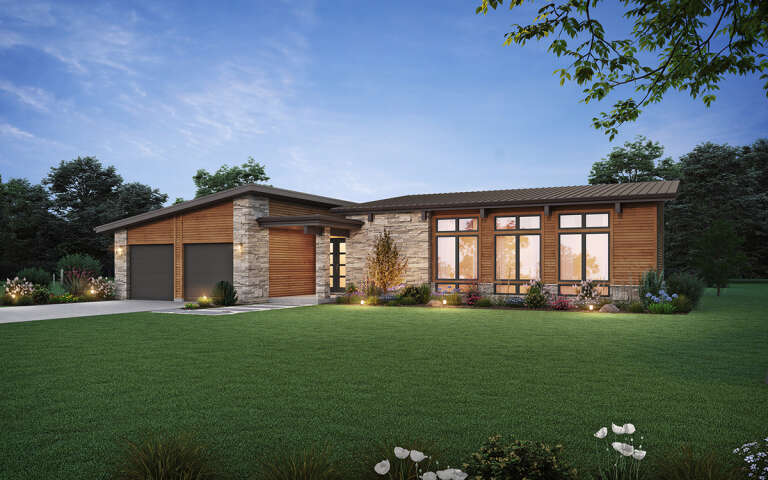
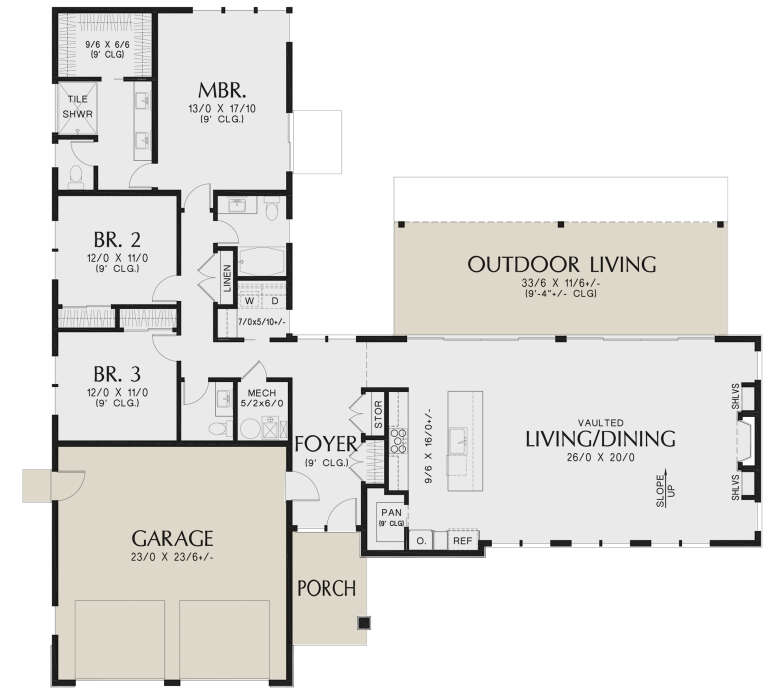
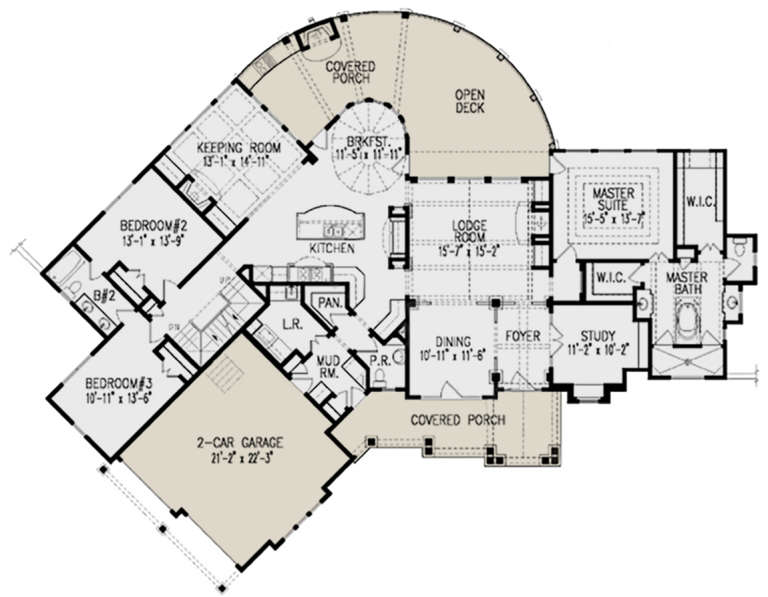
House Plan House Plan #30043 Angled Front Elevation

PLAN #2559-01010

Starting at

$1,674
Sq Ft 2,049
Beds 3
Baths 2
½ Baths 1
Cars 2
Stories 1
Width 71'
Depth 68'
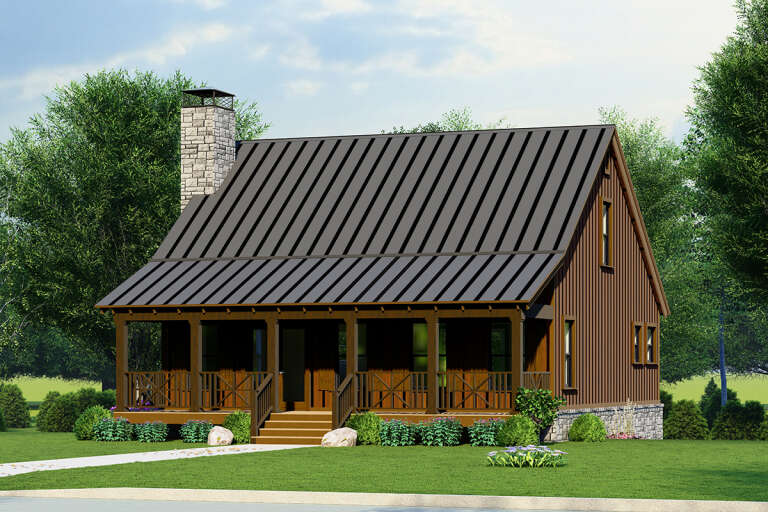
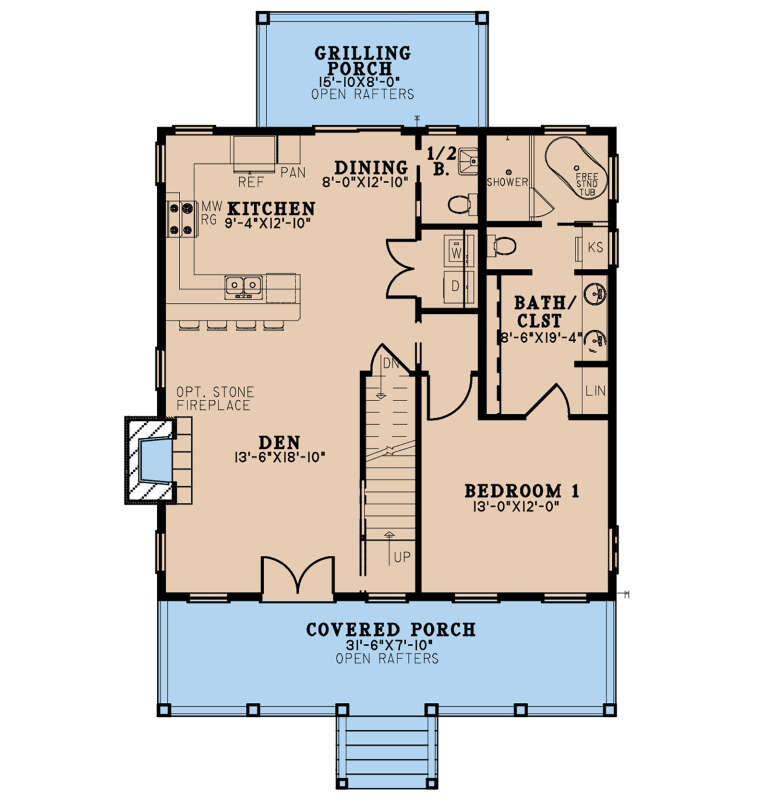
House Plan House Plan #28565 Angled Front Elevation

PLAN #8318-00329

Starting at

$1,200
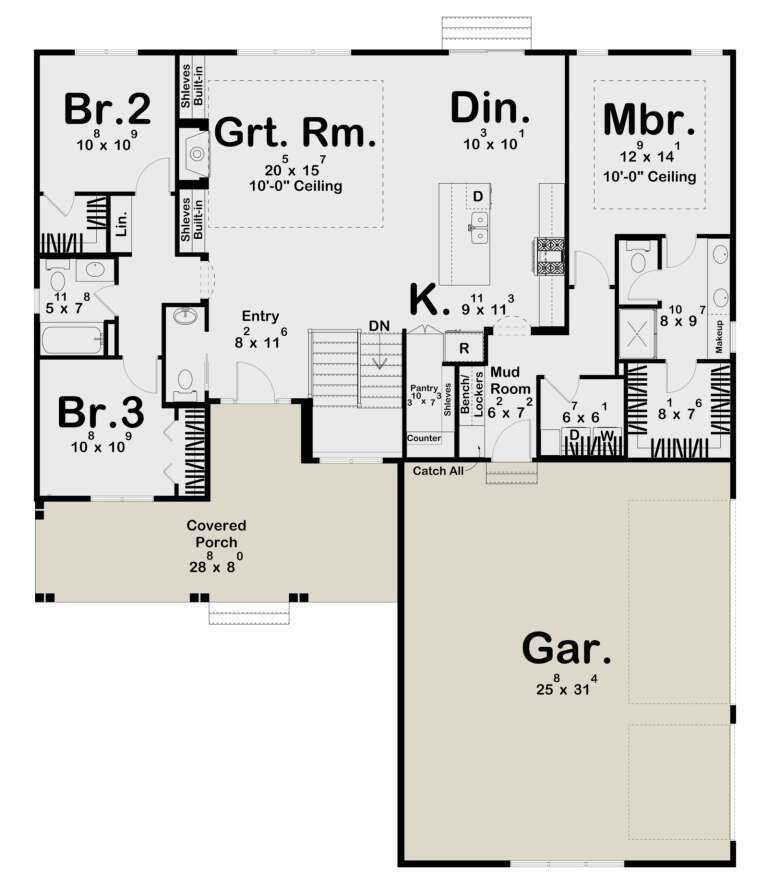
Sq Ft 1,661
Beds 3
Baths 2
½ Baths 1
Cars 0
Stories 2
Width 33' 8"
Depth 48' 8"
House Plan House Plan #25655 Front Elevation

PLAN #5032-00104

Starting at

$1,250
Sq Ft 2,016
Beds 3
Baths 2
½ Baths 1
Cars 5
Stories 1
Width 105'
Depth 68'
House Plan House Plan #32117 Angled Front Elevation

PLAN #940-01210

Starting at

$2,050
Sq Ft 2,440
Beds 3
Baths 3
½ Baths 0
Cars 3
Stories 1
Width 63' 6"
Depth 97' 10"
House Plan House Plan #31865 Front Elevation

PLAN #8318-00396

Starting at

$1,200
Sq Ft 2,321
Beds 3
Baths 2
½ Baths 1
Cars 0
Stories 2
Width 32'
Depth 48'
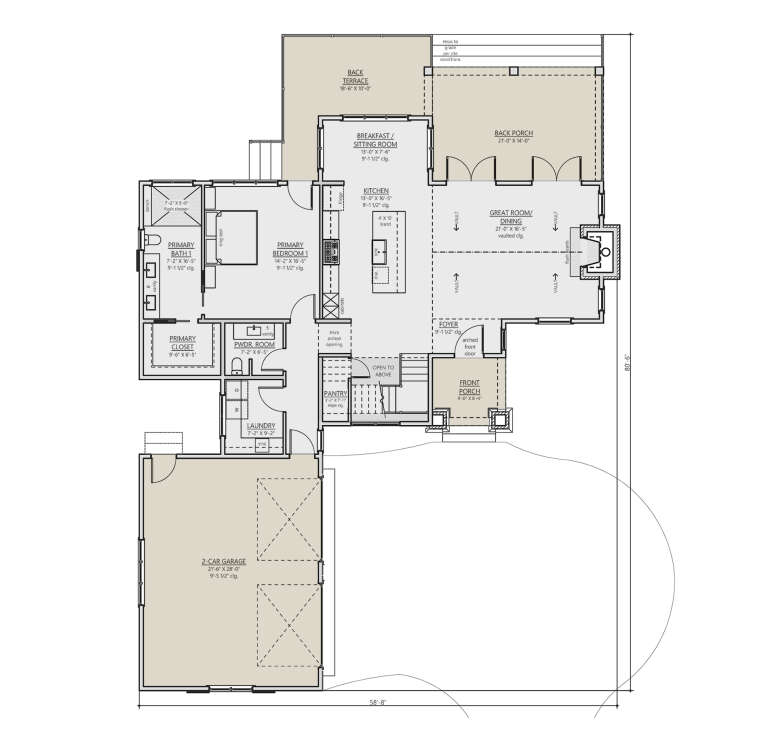
House Plan House Plan #31162 Angled Front Elevation

PLAN #8687-00022

Starting at

$1,695
Sq Ft 2,389
Beds 3-4
Baths 3
½ Baths 1
Cars 2
Stories 2
Width 58' 8"
Depth 80' 6"
House Plan House Plan #32908 Angled Front Elevation

PLAN #5251-00007

Starting at

$1,750
Sq Ft 2,573
Beds 3-4
Baths 3
½ Baths 0
Cars 2
Stories 1.5
Width 49' 8"
Depth 71' 8"
House Plan House Plan #31821 Front Elevation

PLAN #4534-00132

Starting at

$1,245
Sq Ft 1,797
Beds 3
Baths 2
½ Baths 1
Cars 2
Stories 1
Width 56' 8"
Depth 62' 4"
House Plan House Plan #34642 Angled Front Elevation

PLAN #7112-00037

Starting at

$1,145
Sq Ft 1,969
Beds 3
Baths 2
½ Baths 1
Cars 0
Stories 2
Width 24'
Depth 53' 10"
House Plan House Plan #33841 Front Elevation

PLAN #2559-01098

Starting at

$1,768
Sq Ft 2,310
Beds 3
Baths 2
½ Baths 1
Cars 3
Stories 1
Width 90'
Depth 62'
House Plan House Plan #30585 Angled Front Elevation

PLAN #963-00885

Starting at

$1,499
Sq Ft 1,785
Beds 3
Baths 2
½ Baths 1
Cars 3
Stories 1
Width 55'
Depth 64'
House Plan House Plan #28604 Angled Front Elevation

PLAN #5032-00216

Starting at

$1,250
Sq Ft 2,311
Beds 3
Baths 2
½ Baths 2
Cars 2
Stories 2
Width 80'
Depth 50'
House Plan House Plan #12458 Front Elevation

PLAN #699-00036

Starting at

$2,495
Sq Ft 2,611
Beds 3
Baths 2
½ Baths 1
Cars 2
Stories 1
Width 91' 11"
Depth 74' 10"
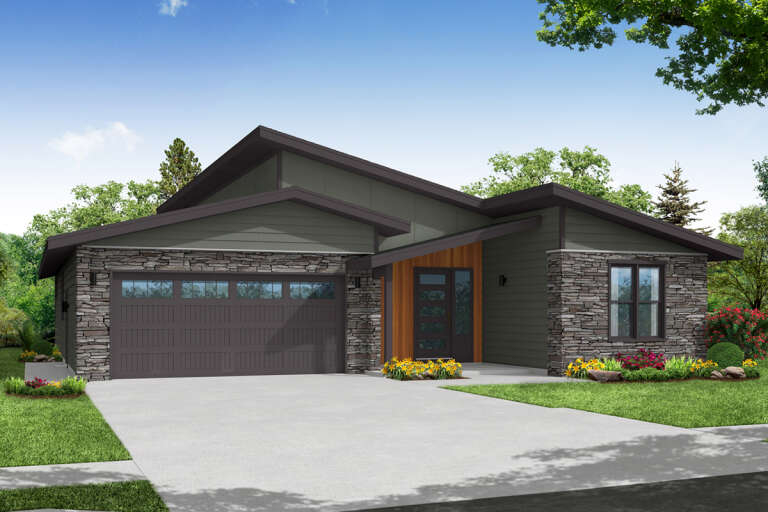
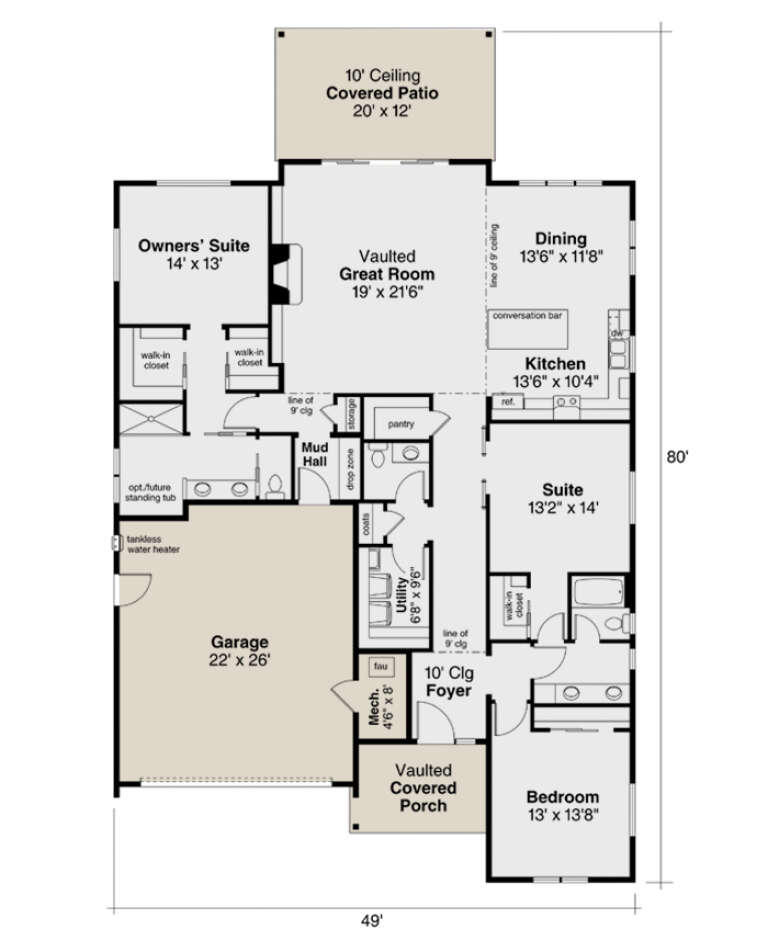
House Plan House Plan #26217 Front Elevation

PLAN #035-00962

Starting at

$1,140
Sq Ft 2,281
Beds 3
Baths 2
½ Baths 1
Cars 2
Stories 1
Width 49'
Depth 80'
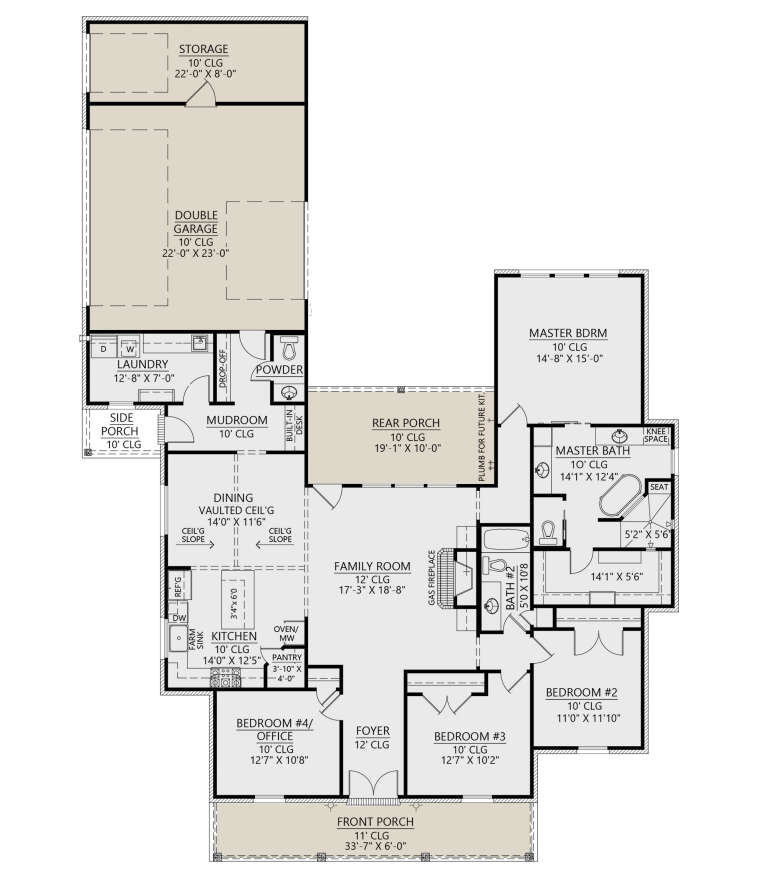
Red Brick French Country Front Elevation, sunset sky, arched windows, dark shutters, wood porch posts, lit entry lanterns. House Plan # 4534-00052 Digital Rendering by America's Best House Plans, Inc.

PLAN #4534-00052

Starting at

$1,295
Sq Ft 2,223
Beds 3-4
Baths 2
½ Baths 1
Cars 3
Stories 1
Width 61'
Depth 86' 5"
X
Shop Sign In
Favorites
Cart
Chat