12,997 Results

EDIT SEARCH FILTERS
Clear All Filters3 Beds
Sort By:  

12,997 RESULTS

SEARCH FILTERS

    Plan Type
    Square Feet
    Bedrooms
    Bathrooms
    Stories
    Garage (Vehicle Spaces)
    Architectural Styles

    Outdoor Living

    Bedroom Options
    Kitchen & Dining
    Laundry Location
    Additional Rooms

    Garage Type

    Garage Features
    Other Features
    Foundation Type

    Plan Width (FT)
    Plan Depth (FT)
    Plan Height (FT)
    Framing Type
    Media Filters
SEARCHING...
White Traditional Front Elevation, horizontal siding, brick chimney, dormers, dark shutters, garage, and lush landscaping. House Plan # 699-00554 Digital Rendering by America's Best House Plans, Inc.

PLAN #699-00554

Starting at

$1,145
Sq Ft 1,495
Beds 3
Baths 2
½ Baths 1
Cars 2
Stories 2
Width 48'
Depth 40'
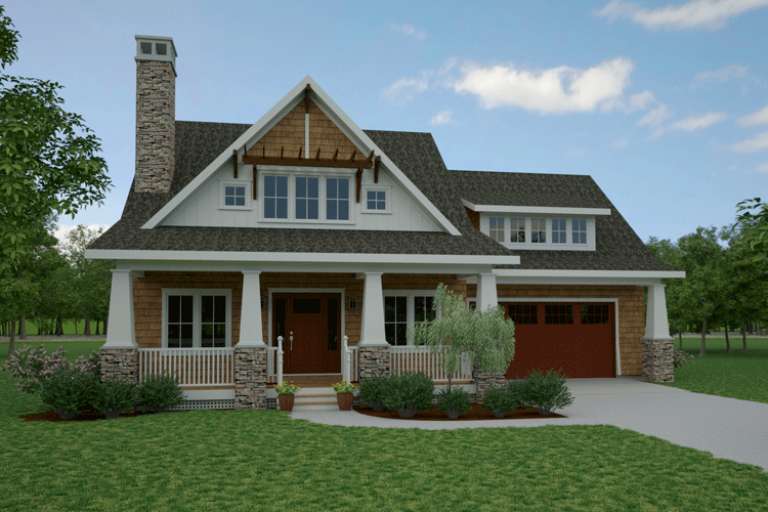
Tan Craftsman, Angled Front Elevation, stone and wood siding, lantern fixtures, lush landscaping, concrete walkway. House Plan # 425-00076 Digital Rendering by America's Best House Plans, Inc.

PLAN #425-00076

Starting at

$1,750
Sq Ft 3,321
Beds 3
Baths 3
½ Baths 1
Cars 3
Stories 1
Width 63'
Depth 96' 2"
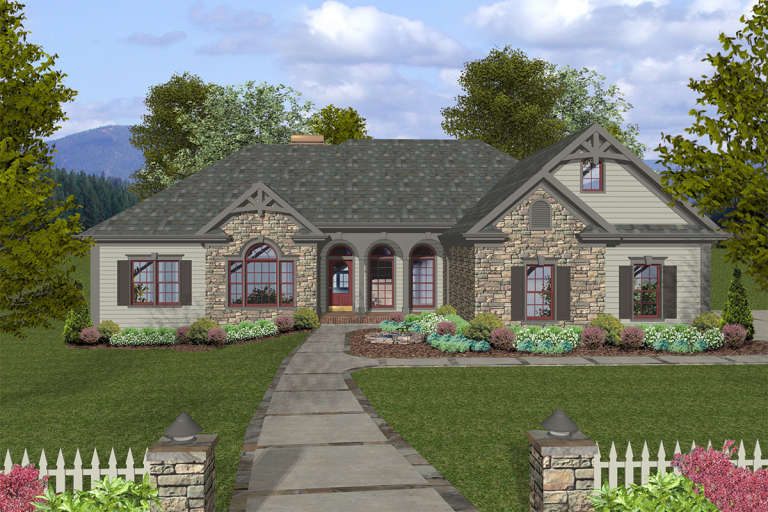
Tan Craftsman, Angled Front Elevation, stone veneer, vertical siding, dark garage doors, porch lighting, lavender bushes. House Plan # 425-00075 Digital Rendering by America's Best House Plans, Inc.

PLAN #425-00075

Starting at

$1,550
Sq Ft 2,973
Beds 3-5
Baths 3
½ Baths 1
Cars 3
Stories 1
Width 78'
Depth 71'
House Plan House Plan #31924 Angled Rear Elevation

PLAN #5032-00315

Starting at

$1,250
Sq Ft 1,720
Beds 3
Baths 2
½ Baths 0
Cars 0
Stories 1
Width 48'
Depth 53'
House Plan House Plan #25866 Front Elevation
EXCLUSIVE

PLAN #2802-00077

Starting at

$1,150
Sq Ft 1,900
Beds 3-5
Baths 2
½ Baths 1
Cars 2-3
Stories 1
Width 88'
Depth 55'
House Plan House Plan #16125 Front Elevation

PLAN #7806-00014

Starting at

$1,635
Sq Ft 2,128
Beds 2-3
Baths 3
½ Baths 0
Cars 2
Stories 1.5
Width 51' 9"
Depth 57' 5"
House Plan House Plan #33135 Front Elevation at Dusk

PLAN #098-00567

Starting at

$2,050
Sq Ft 1,717
Beds 3
Baths 2
½ Baths 0
Cars 2
Stories 1
Width 50'
Depth 62'
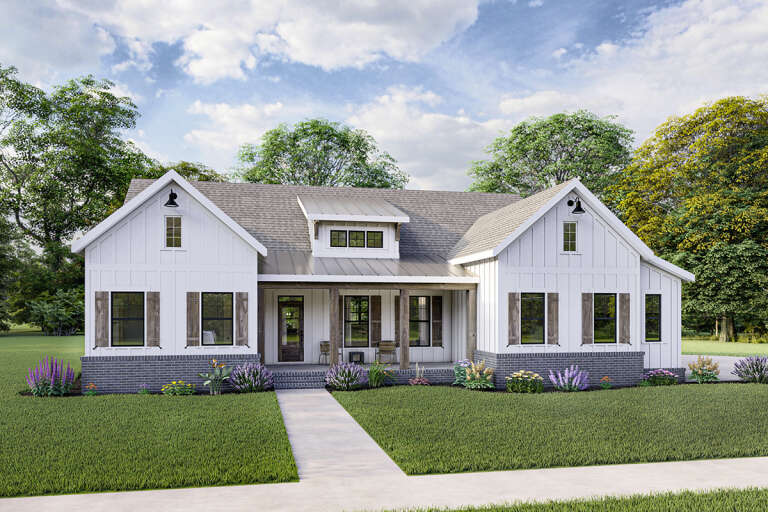
White Modern Farmhouse front elevation with board-and-batten siding, brick base, gabled roof, and covered porch. House Plan # 009-00299 Digital Rendering by America's Best House Plans, Inc.
EXCLUSIVE

PLAN #009-00299

Starting at

$1,300
Sq Ft 2,070
Beds 3-4
Baths 2
½ Baths 0
Cars 2
Stories 1
Width 63'
Depth 59' 8"
House Plan House Plan #19578 Front Elevation

PLAN #036-00241

Starting at

$1,395
Sq Ft 2,000
Beds 3-4
Baths 3
½ Baths 1
Cars 3
Stories 1
Width 63'
Depth 62' 8"
House Plan House Plan #2718 Angled Front Elevation

PLAN #098-00007

Starting at

$1,725
Sq Ft 1,811
Beds 3-4
Baths 2
½ Baths 0
Cars 0
Stories 1
Width 49'
Depth 59'
House Plan House Plan #34535 Front Elevation

PLAN #7112-00019

Starting at

$1,195
Sq Ft 2,076
Beds 3
Baths 2
½ Baths 0
Cars 0
Stories 1
Width 63' 6"
Depth 53' 6"
House Plan House Plan #33100 Front Elevation
EXCLUSIVE

PLAN #6785-00013

Starting at

$1,100
Sq Ft 1,846
Beds 3-5
Baths 2
½ Baths 1
Cars 3
Stories 1
Width 54'
Depth 62' 6"
House Plan House Plan #33068 Front Elevation

PLAN #4195-00080

Starting at

$1,295
Sq Ft 2,533
Beds 3
Baths 3
½ Baths 1
Cars 2
Stories 1
Width 66' 6"
Depth 65' 4"
House Plan House Plan #33032 Angled Front Elevation
EXCLUSIVE

PLAN #6785-00012

Starting at

$1,323
Sq Ft 2,205
Beds 3-6
Baths 2
½ Baths 1
Cars 3
Stories 1
Width 71'
Depth 58' 8"
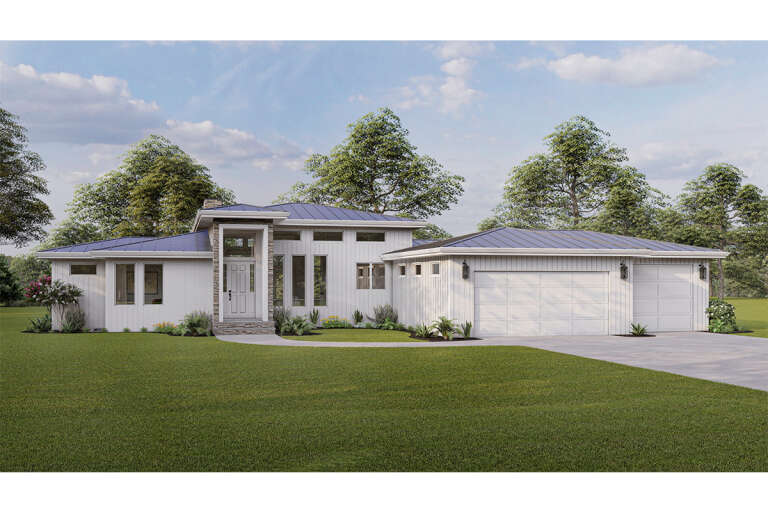
White Modern Farmhouse, Front Elevation, vertical siding, black metal roof, stone chimney, sconces, and pine forest. House Plan # 7011-00022 Digital Rendering by America's Best House Plans, Inc.

PLAN #7011-00022

Starting at

$1,295
Sq Ft 1,664
Beds 3
Baths 2
½ Baths 1
Cars 2
Stories 1
Width 78'
Depth 52'
White Modern Farmhouse, Angled Front Elevation with board-and-batten siding, stone chimney, wood garage doors, and lawn. House Plan # 5032-00473 Digital Rendering by America's Best House Plans, Inc.

PLAN #5032-00473

Starting at

$1,450
Sq Ft 4,647
Beds 3-5
Baths 4
½ Baths 1
Cars 3
Stories 2
Width 51'
Depth 115'
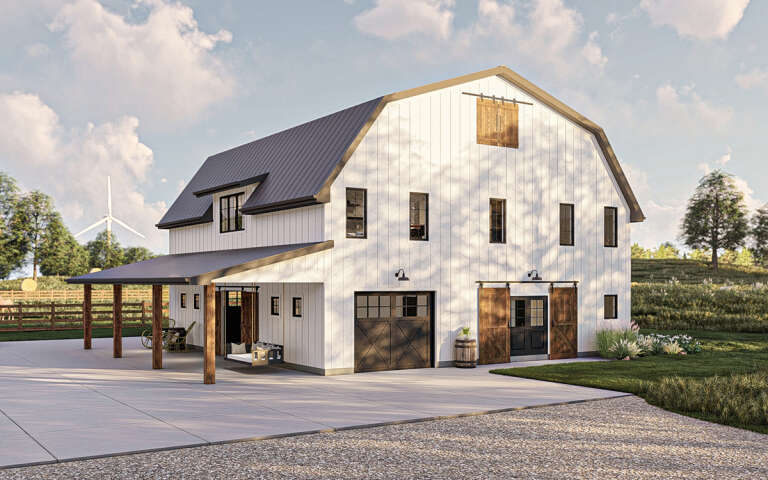
Black Barndominium, Angled Front Elevation, metal roof, vertical siding, wood accents, three-car garage, lush landscaping. House Plan # 5032-00472 Digital Rendering by America's Best House Plans, Inc.

PLAN #5032-00472

Starting at

$1,450
Sq Ft 3,731
Beds 3
Baths 3
½ Baths 1
Cars 6
Stories 1.5
Width 135'
Depth 66'
House Plan House Plan #29222 Angled Front Elevation

PLAN #963-00790

Starting at

$1,799
Sq Ft 2,608
Beds 3
Baths 2
½ Baths 1
Cars 3
Stories 2
Width 56'
Depth 56'
X
Shop Sign In
Favorites
Cart
Chat