12,997 Results

EDIT SEARCH FILTERS
Clear All Filters3 Beds
Sort By:  

12,997 RESULTS

SEARCH FILTERS

    Plan Type
    Square Feet
    Bedrooms
    Bathrooms
    Stories
    Garage (Vehicle Spaces)
    Architectural Styles

    Outdoor Living

    Bedroom Options
    Kitchen & Dining
    Laundry Location
    Additional Rooms

    Garage Type

    Garage Features
    Other Features
    Foundation Type

    Plan Width (FT)
    Plan Depth (FT)
    Plan Height (FT)
    Framing Type
    Media Filters
SEARCHING...
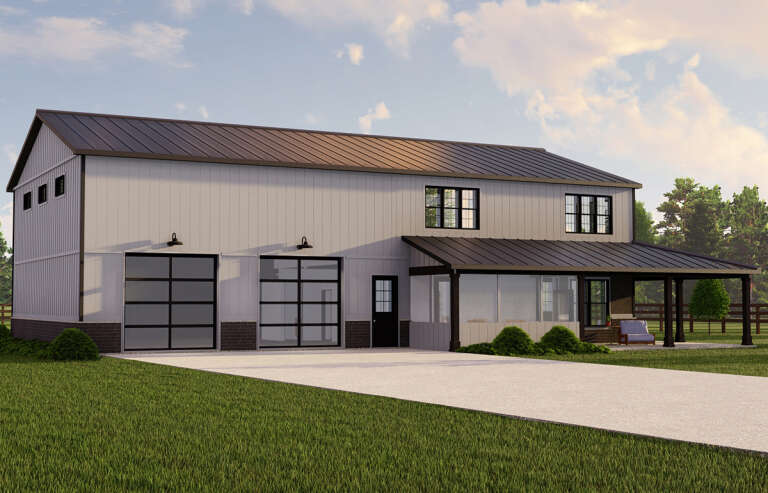
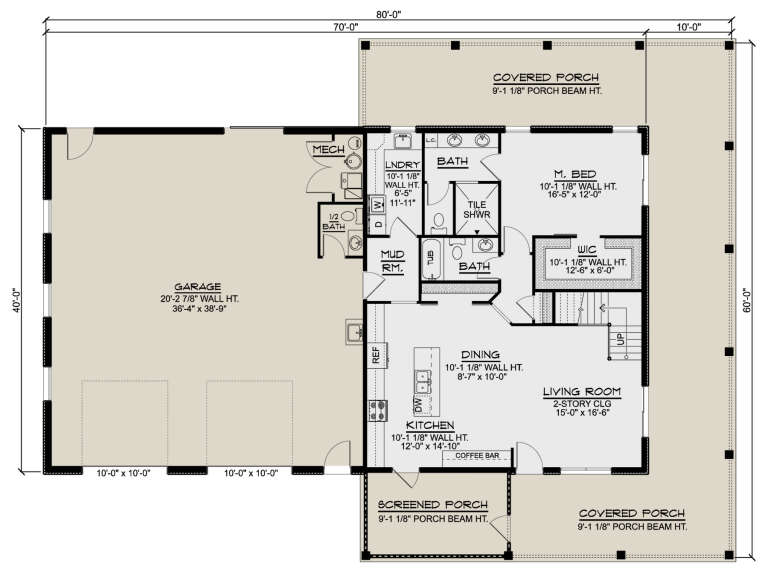
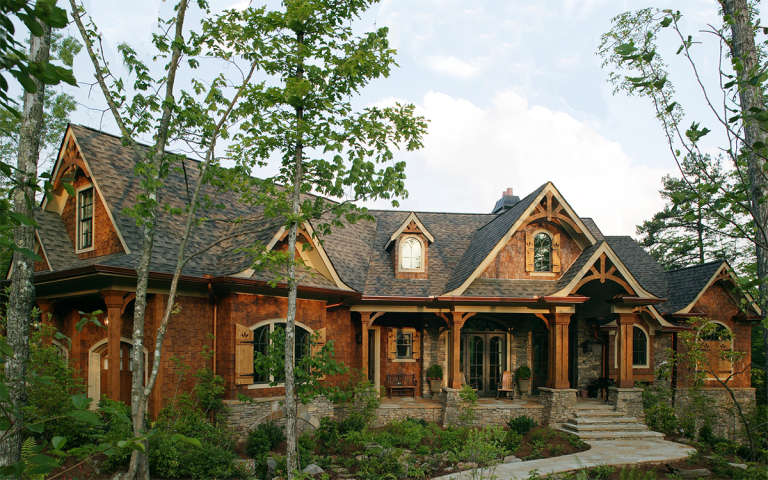
House Plan House Plan #27708 Front Elevation

PLAN #5032-00167

Starting at

$1,250
Sq Ft 2,311
Beds 3
Baths 3
½ Baths 1
Cars 2
Stories 2
Width 80'
Depth 60'
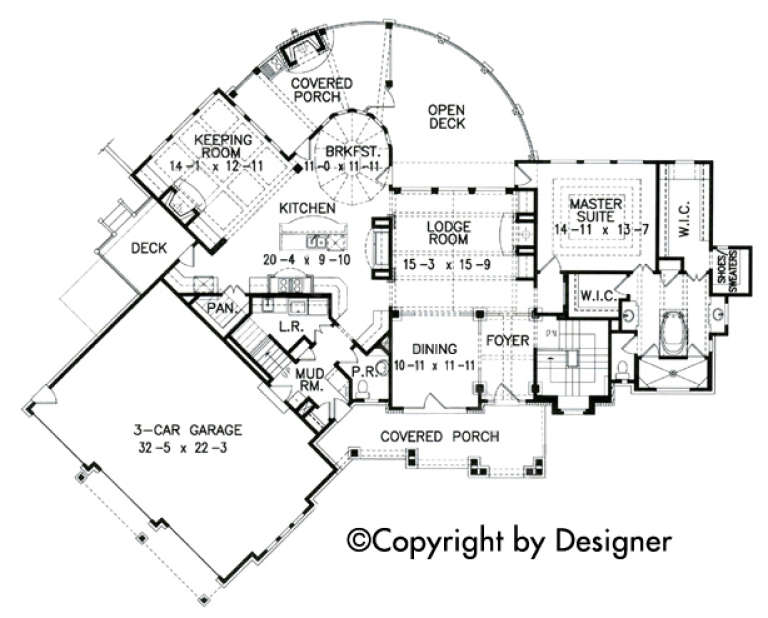
House Plan House Plan #20306 Front Elevation

PLAN #8318-00094

Starting at

$1,850
Sq Ft 3,415
Beds 3
Baths 3
½ Baths 0
Cars 0
Stories 1
Width 75' 8"
Depth 50' 8"
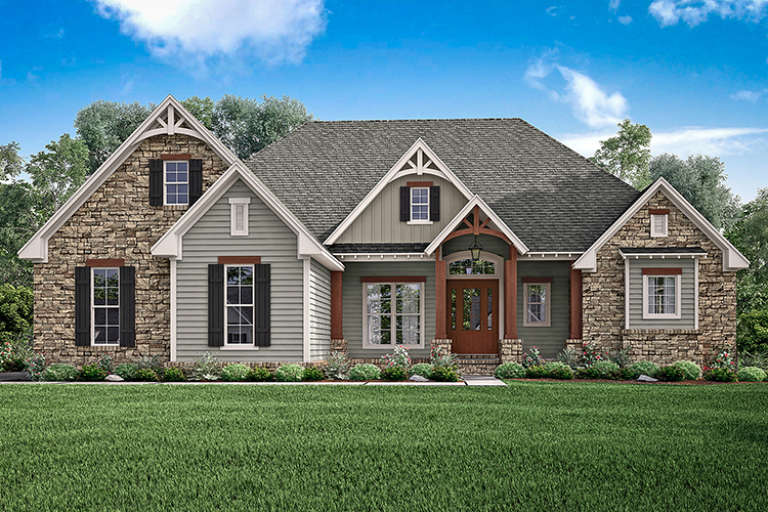
House Plan House Plan #34144 Angled Front Elevation

PLAN #940-01356

Starting at

$1,150
Sq Ft 1,647
Beds 3
Baths 3
½ Baths 0
Cars 3
Stories 2
Width 55'
Depth 50'
House Plan House Plan #33662 Angled Front Elevation

PLAN #7306-00050

Starting at

$1,145
Sq Ft 1,721
Beds 3-5
Baths 2
½ Baths 0
Cars 2
Stories 1
Width 58' 11"
Depth 52'
House Plan House Plan #31800 Front Elevation

PLAN #963-01045

Starting at

$1,399
Sq Ft 1,483
Beds 3
Baths 2
½ Baths 0
Cars 2
Stories 1
Width 30'
Depth 80'
House Plan House Plan #30300 Front Elevation

PLAN #034-01334

Starting at

$1,680
Sq Ft 1,525
Beds 3
Baths 2
½ Baths 0
Cars 1
Stories 1
Width 49' 4"
Depth 37' 4"
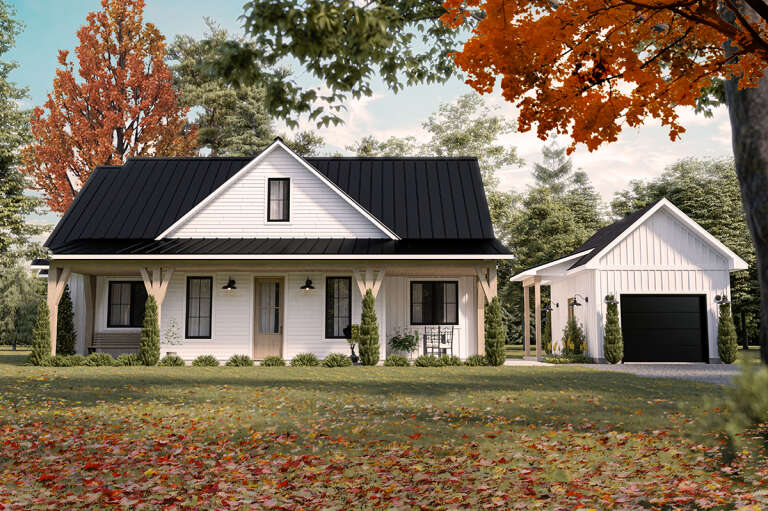
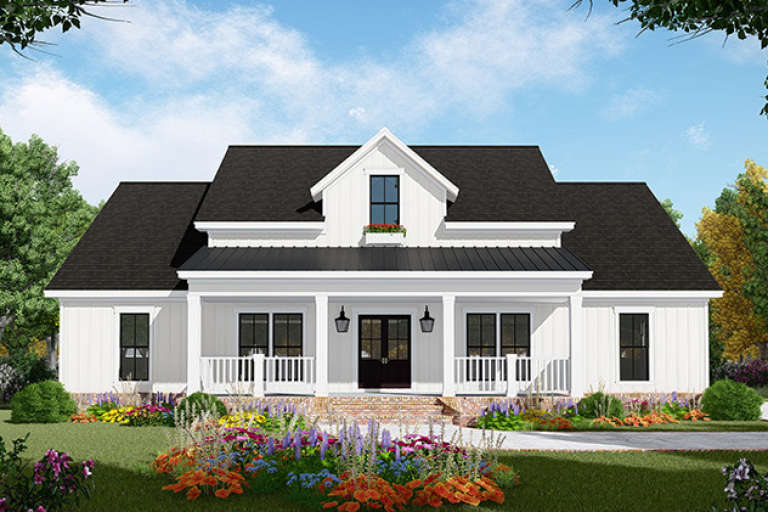
White Modern Farmhouse, Angled Front Elevation, board-and-batten siding, metal roof, stone base, wood posts, paver path. House Plan # 8687-00032 Digital Rendering by America's Best House Plans, Inc.

PLAN #8687-00032

Starting at

$1,495
Sq Ft 1,960
Beds 3
Baths 2
½ Baths 0
Cars 2
Stories 1
Width 51'
Depth 69' 2"
Tan French Country Front Elevation, stucco and stone siding, arched window, wooden door, dark garage, autumn landscaping. House Plan # 4440-00016 Digital Rendering by America's Best House Plans, Inc.
EXCLUSIVE

PLAN #4440-00016

Starting at

$900
Sq Ft 1,804
Beds 3
Baths 2
½ Baths 1
Cars 2
Stories 1
Width 52'
Depth 62'
House Plan House Plan #19913 Front Elevation

PLAN #348-00281

Starting at

$1,400
Sq Ft 2,149
Beds 3
Baths 2
½ Baths 1
Cars 2
Stories 1.5
Width 57'
Depth 74'
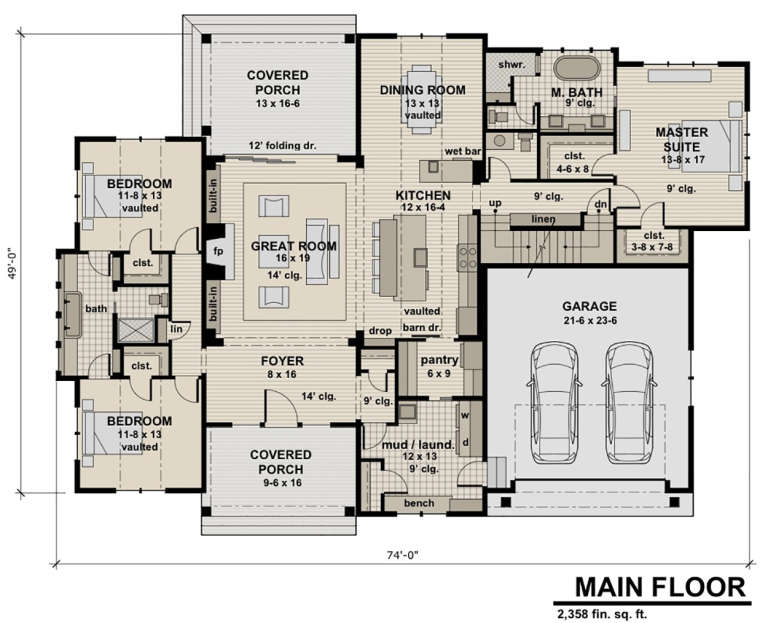
House Plan House Plan #19066 Angled Front Elevation

PLAN #098-00298

Starting at

$2,050
Sq Ft 2,358
Beds 3
Baths 2
½ Baths 1
Cars 2
Stories 1
Width 74'
Depth 51'
House Plan House Plan #13440 Angled Front Elevation

PLAN #035-00560

Starting at

$1,040
Sq Ft 1,733
Beds 3
Baths 2
½ Baths 1
Cars 2
Stories 2
Width 37' 2"
Depth 35'
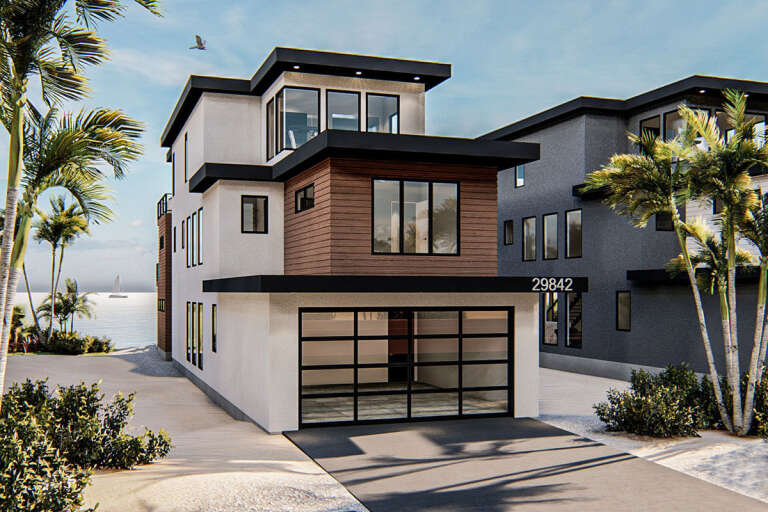
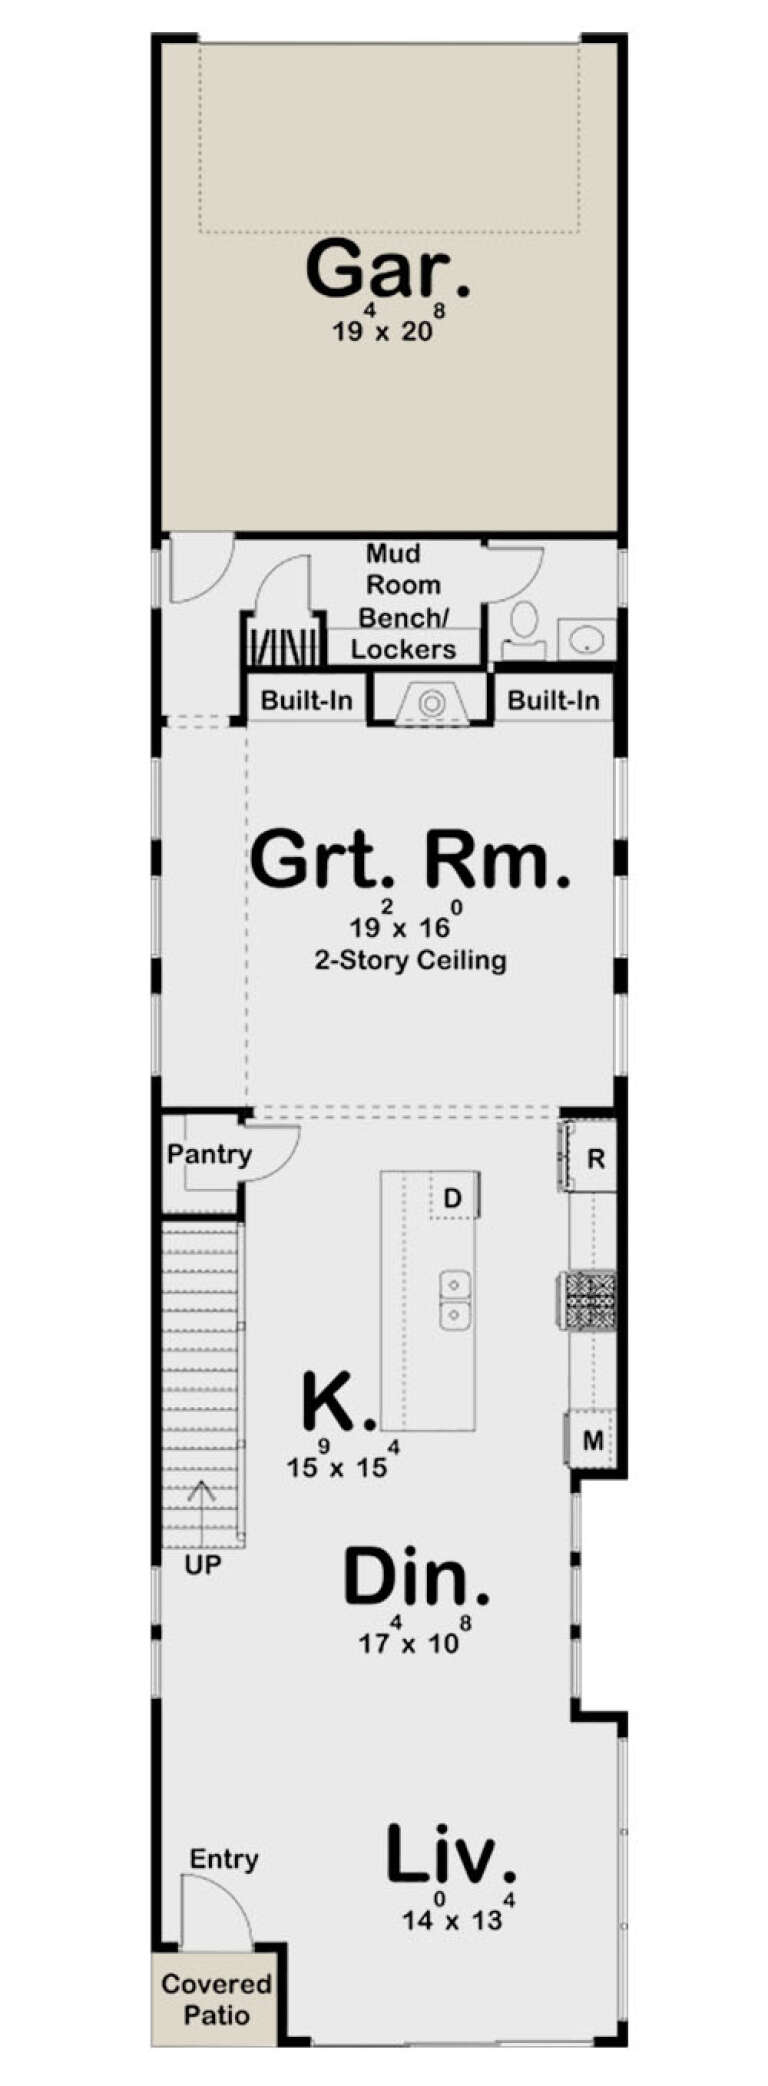
House Plan House Plan #24487 Front Elevation

PLAN #963-00422

Starting at

$1,899
Sq Ft 3,208
Beds 3
Baths 3
½ Baths 1
Cars 2
Stories 3
Width 20'
Depth 85'
House Plan House Plan #18748 Front Elevation

PLAN #699-00086

Starting at

$2,395
Sq Ft 2,587
Beds 3
Baths 2
½ Baths 1
Cars 3
Stories 1.5
Width 91'
Depth 71'
House Plan House Plan #18049 Front Elevation

PLAN #041-00152

Starting at

$1,495
Sq Ft 2,597
Beds 3
Baths 2
½ Baths 1
Cars 2-3
Stories 1
Width 65' 2"
Depth 79' 10"
House Plan House Plan #30640 Front Elevation

PLAN #041-00354

Starting at

$1,495
Sq Ft 2,650
Beds 3
Baths 3
½ Baths 1
Cars 2
Stories 1
Width 103' 4"
Depth 57'
Yellow Traditional, Angled Front Elevation with lap siding, covered porch, white railings, stone path, and lush garden. House Plan # 699-00553 Digital Rendering by America's Best House Plans, Inc.

PLAN #699-00553

Starting at

$1,145
Sq Ft 1,445
Beds 3
Baths 2
½ Baths 0
Cars 0
Stories 1
Width 50'
Depth 46' 2"
White Modern Farmhouse, Front Elevation, board-and-batten siding, metal roof, wood accents, porch benches, landscaping. House Plan # 7568-00067 Digital Rendering by America's Best House Plans, Inc.

PLAN #7568-00067

Starting at

$1,895
Sq Ft 2,525
Beds 3
Baths 3
½ Baths 0
Cars 2
Stories 1
Width 66'
Depth 74'
House Plan House Plan #28139 Front Elevation
EXCLUSIVE

PLAN #6785-00006

Starting at

$1,054
Sq Ft 1,756
Beds 3-6
Baths 2
½ Baths 0
Cars 2
Stories 1
Width 42'
Depth 58'
X
Shop Sign In
Favorites
Cart
Chat