13,033 Results

EDIT SEARCH FILTERS
Clear All Filters3 Beds
Sort By:  

13,033 RESULTS

SEARCH FILTERS

    Plan Type
    Square Feet
    Bedrooms
    Bathrooms
    Stories
    Garage (Vehicle Spaces)
    Architectural Styles

    Outdoor Living

    Bedroom Options
    Kitchen & Dining
    Laundry Location
    Additional Rooms

    Garage Type

    Garage Features
    Other Features
    Foundation Type

    Plan Width (FT)
    Plan Depth (FT)
    Plan Height (FT)
    Framing Type
    Media Filters
SEARCHING...
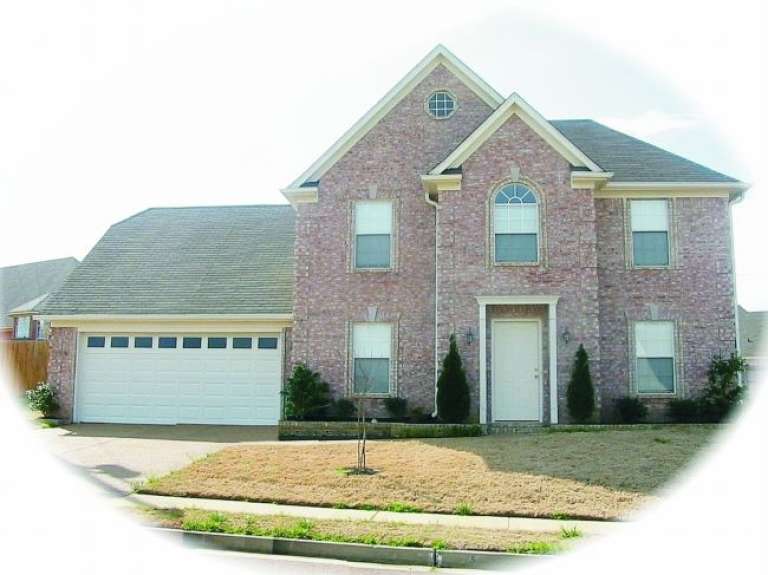
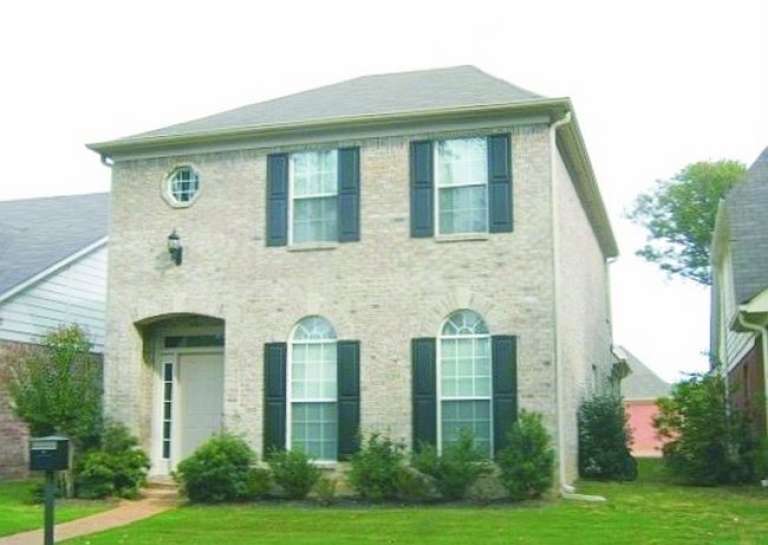
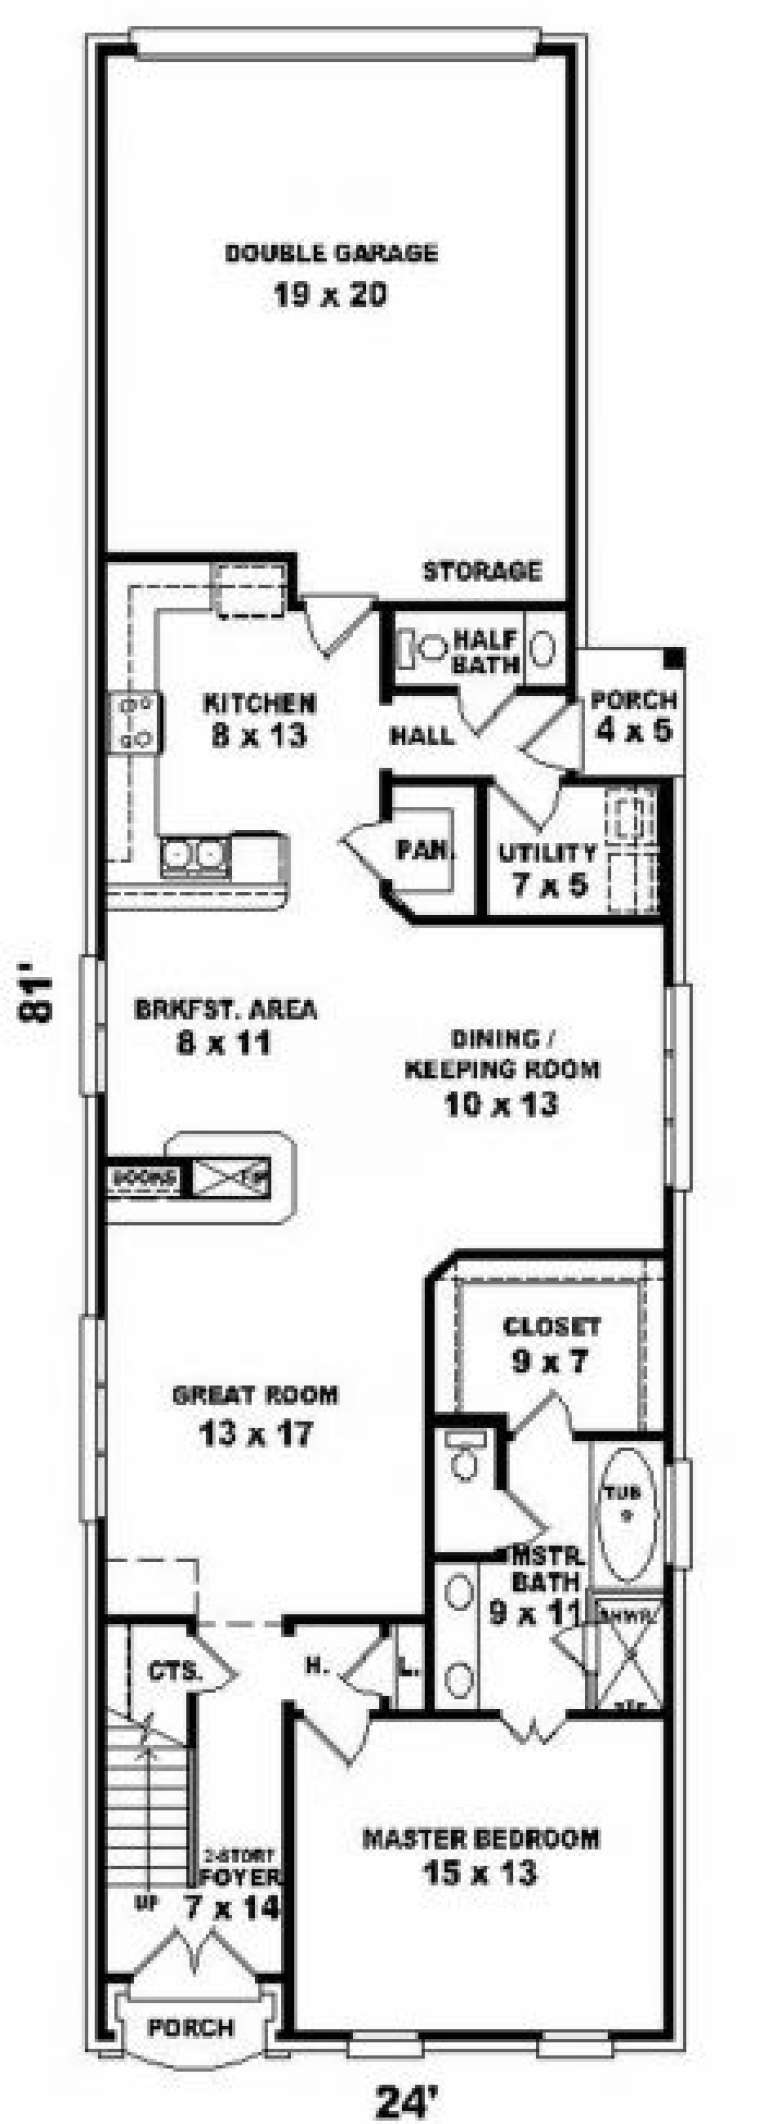
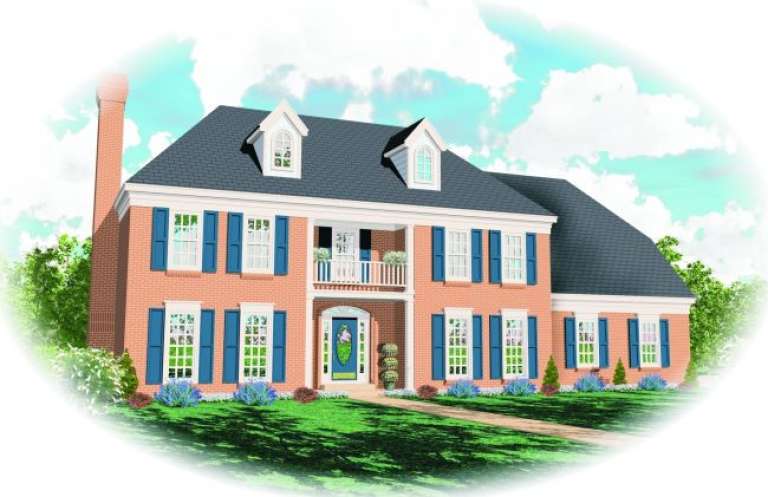
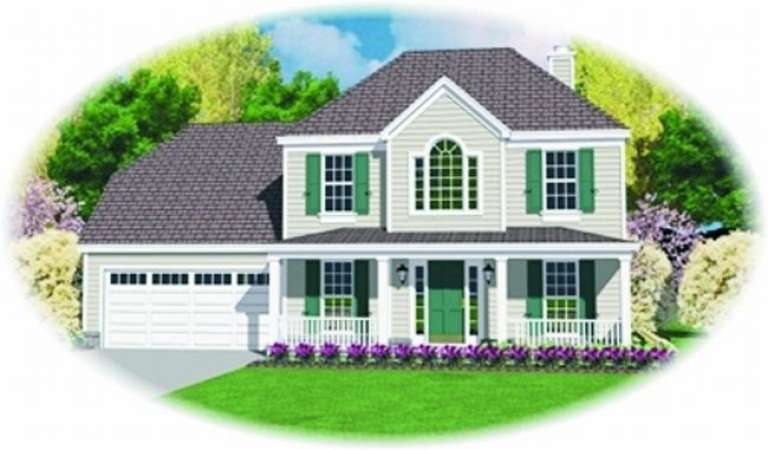
House Plan House Plan #2531 Front Elevation

PLAN #053-00264

On Sale

$994   $845
Sq Ft 1,895
Beds 3
Baths 2
½ Baths 1
Cars 2
Stories 2
Width 24'
Depth 81'
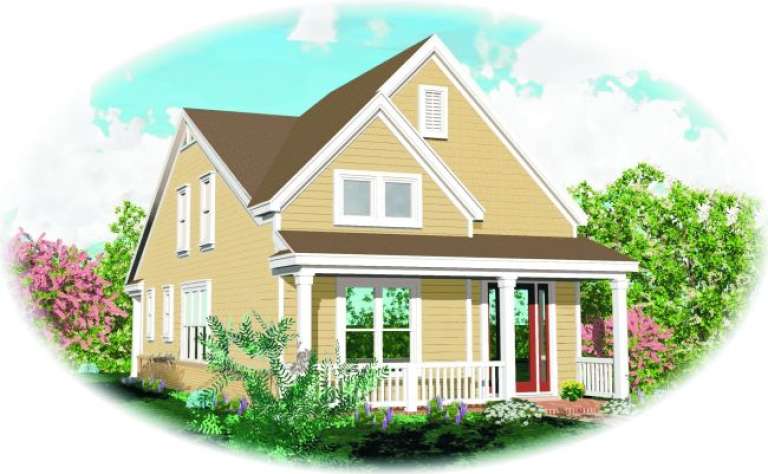
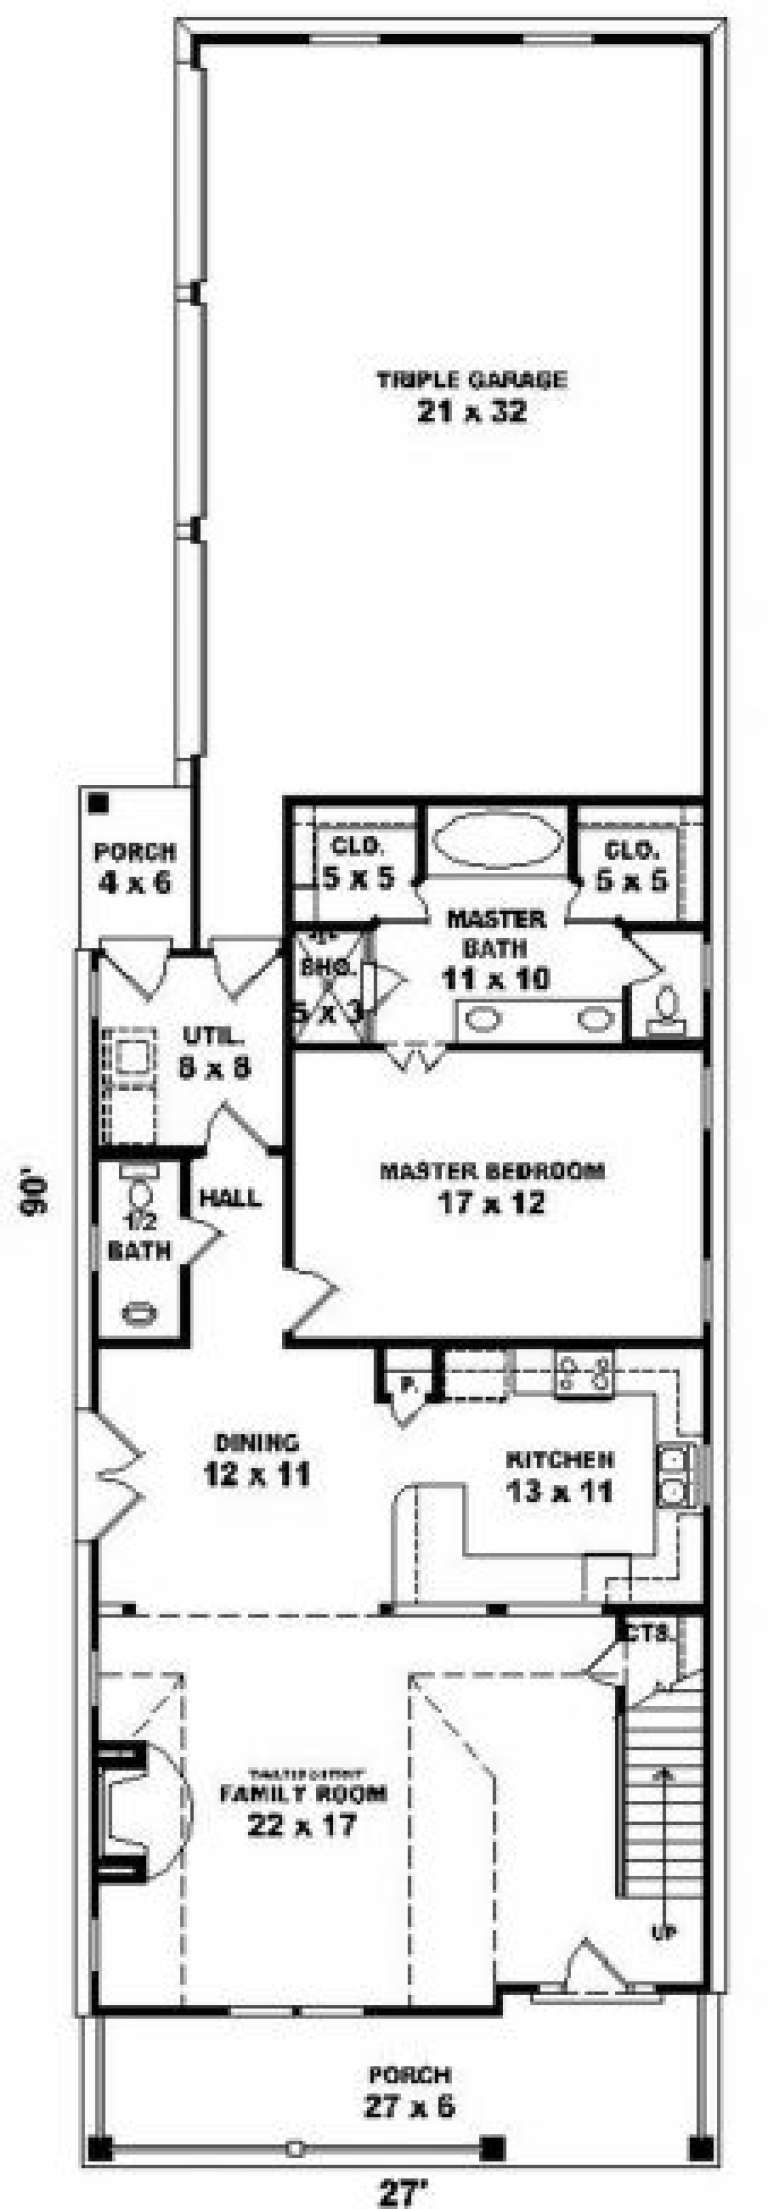
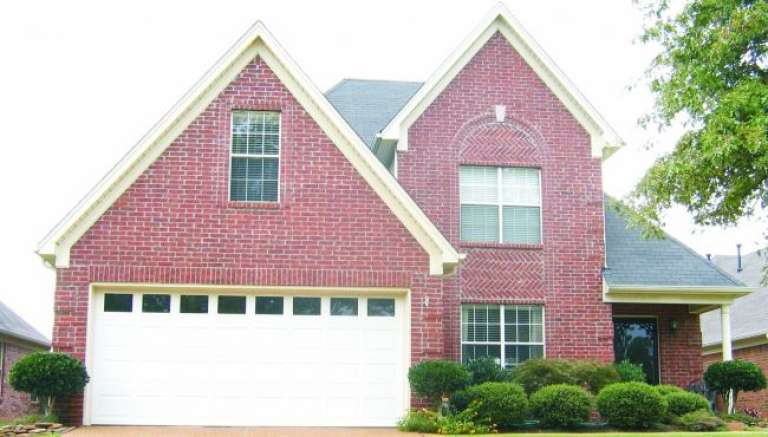
House Plan House Plan #2506 Front Elevation

PLAN #053-00244

On Sale

$1,315   $1,118
Sq Ft 2,770
Beds 3
Baths 2
½ Baths 1
Cars 2
Stories 2
Width 23'
Depth 91'
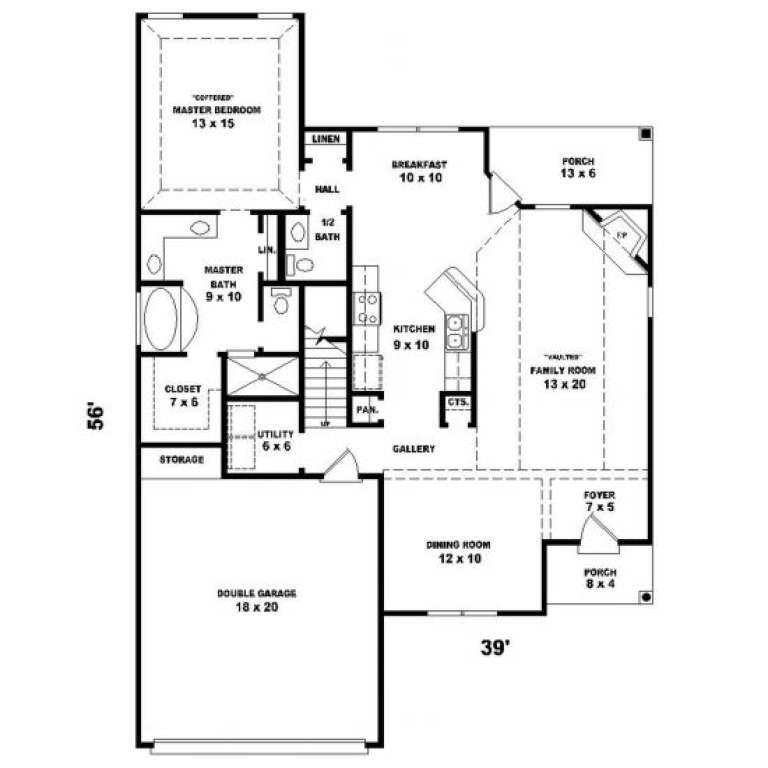
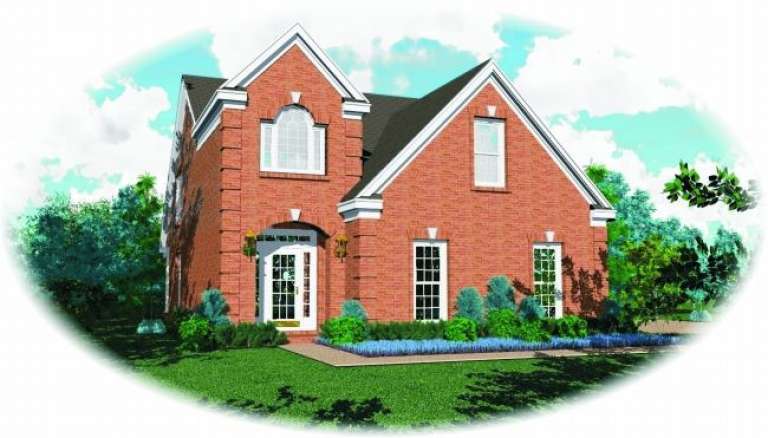
House Plan House Plan #2494 Front Elevation

PLAN #053-00237

On Sale

$1,062   $903
Sq Ft 2,189
Beds 3
Baths 2
½ Baths 1
Cars 2
Stories 2
Width 38'
Depth 48'
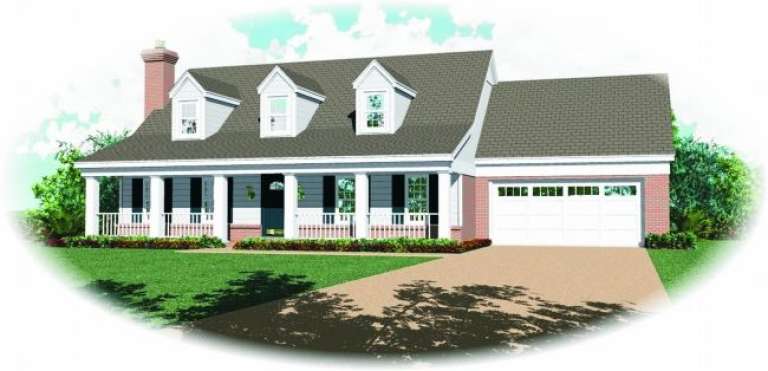
House Plan House Plan #2480 Front Elevation

PLAN #053-00233

On Sale

$1,205   $1,024
Sq Ft 2,404
Beds 3
Baths 2
½ Baths 1
Cars 2
Stories 2
Width 64'
Depth 32'
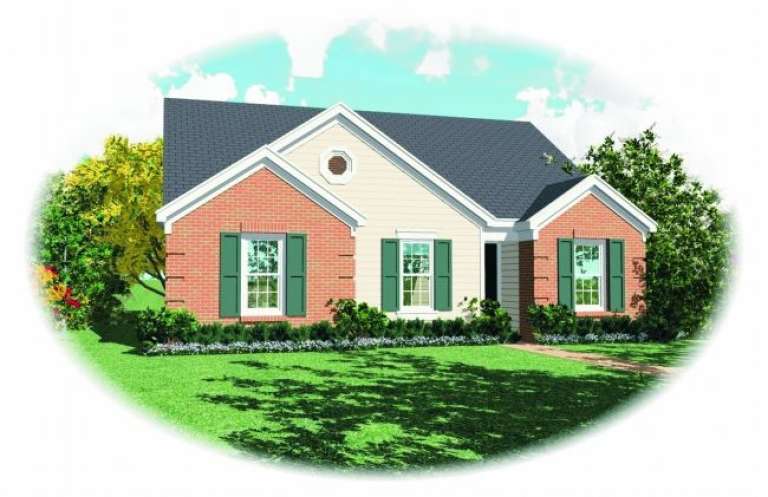
House Plan House Plan #2469 Front Elevation

PLAN #053-00227

On Sale

$899   $764
Sq Ft 1,303
Beds 3
Baths 2
½ Baths 0
Cars 2
Stories 1
Width 48'
Depth 56'
House Plan House Plan #2408 Front Elevation

PLAN #053-00204

On Sale

$1,062   $903
Sq Ft 2,112
Beds 3
Baths 2
½ Baths 1
Cars 2
Stories 2
Width 33'
Depth 60'
House Plan House Plan #2352 Front Elevation

PLAN #053-00188

On Sale

$994   $845
Sq Ft 1,973
Beds 3
Baths 2
½ Baths 1
Cars 2
Stories 2
Width 40'
Depth 57'
House Plan House Plan #2322 Front Elevation

PLAN #053-00178

On Sale

$1,062   $903
Sq Ft 2,018
Beds 3
Baths 2
½ Baths 1
Cars 2
Stories 2
Width 62'
Depth 38'
House Plan House Plan #2321 Front Elevation

PLAN #053-00177

On Sale

$1,205   $1,024
Sq Ft 2,312
Beds 3
Baths 2
½ Baths 1
Cars 2
Stories 2
Width 62'
Depth 38'
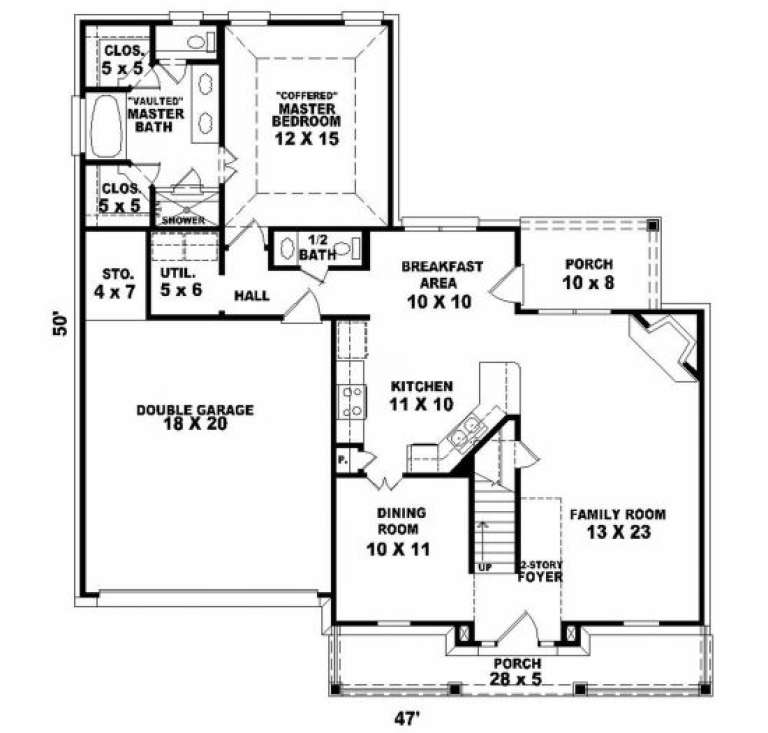
House Plan House Plan #2318 Front Elevation

PLAN #053-00174

On Sale

$994   $845
Sq Ft 1,943
Beds 3
Baths 2
½ Baths 1
Cars 2
Stories 2
Width 47'
Depth 50'
House Plan House Plan #2317 Front Elevation

PLAN #053-00173

On Sale

$994   $845
Sq Ft 1,921
Beds 3
Baths 2
½ Baths 1
Cars 2
Stories 2
Width 47'
Depth 48'
House Plan House Plan #2316 Front Elevation

PLAN #053-00172

On Sale

$982   $835
Sq Ft 1,681
Beds 3
Baths 2
½ Baths 1
Cars 2
Stories 2
Width 47'
Depth 48'
House Plan House Plan #2315 Front Elevation

PLAN #053-00171

On Sale

$899   $764
Sq Ft 1,257
Beds 3
Baths 2
½ Baths 0
Cars 0
Stories 1
Width 36'
Depth 41'
House Plan House Plan #2314 Front Elevation

PLAN #053-00170

On Sale

$982   $835
Sq Ft 1,729
Beds 3
Baths 2
½ Baths 1
Cars 2
Stories 2
Width 50'
Depth 48'
House Plan House Plan #2291 Front Elevation

PLAN #053-00150

On Sale

$1,062   $903
Sq Ft 2,189
Beds 3
Baths 2
½ Baths 1
Cars 2
Stories 2
Width 38'
Depth 48'
House Plan House Plan #2266 Front Elevation

PLAN #053-00136

On Sale

$982   $835
Sq Ft 1,725
Beds 3
Baths 2
½ Baths 1
Cars 2
Stories 2
Width 31'
Depth 62'
House Plan House Plan #2265 Front Elevation

PLAN #053-00135

On Sale

$982   $835
Sq Ft 1,725
Beds 3
Baths 2
½ Baths 1
Cars 2
Stories 2
Width 31'
Depth 62'
House Plan House Plan #2252 Front Elevation

PLAN #053-00129

On Sale

$982   $835
Sq Ft 1,695
Beds 3
Baths 2
½ Baths 1
Cars 2
Stories 2
Width 32'
Depth 60'
X
Shop Sign In
Favorites
Cart
Chat