13,033 Results

EDIT SEARCH FILTERS
Clear All Filters3 Beds
Sort By:  

13,033 RESULTS

SEARCH FILTERS

    Plan Type
    Square Feet
    Bedrooms
    Bathrooms
    Stories
    Garage (Vehicle Spaces)
    Architectural Styles

    Outdoor Living

    Bedroom Options
    Kitchen & Dining
    Laundry Location
    Additional Rooms

    Garage Type

    Garage Features
    Other Features
    Foundation Type

    Plan Width (FT)
    Plan Depth (FT)
    Plan Height (FT)
    Framing Type
    Media Filters
SEARCHING...
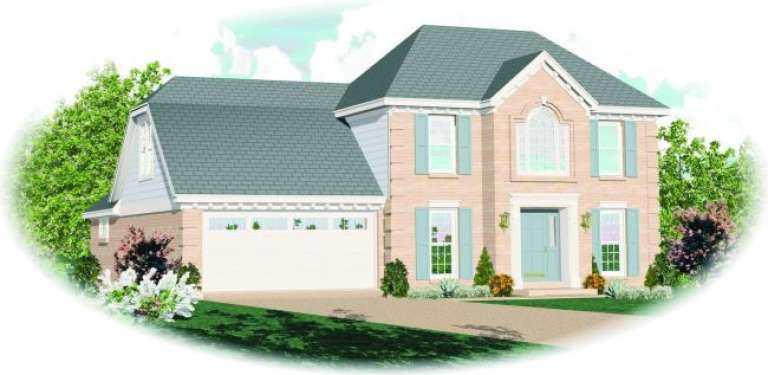
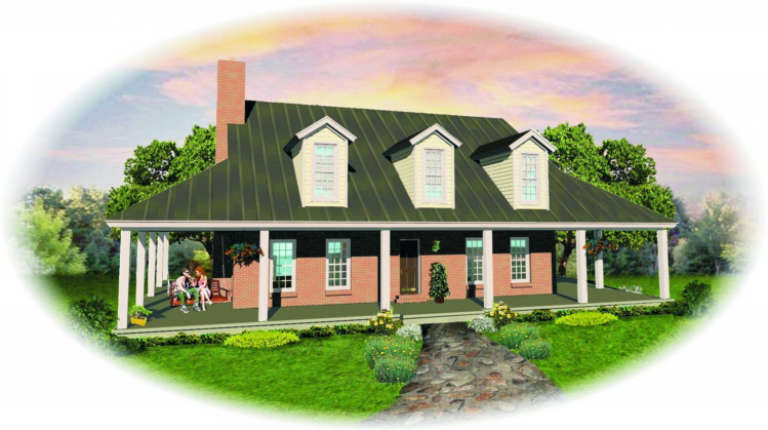
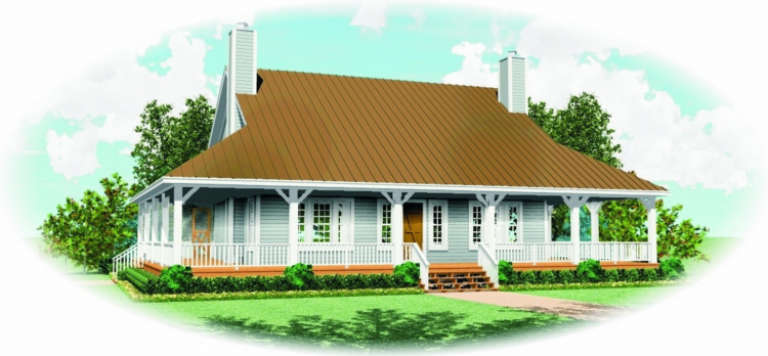
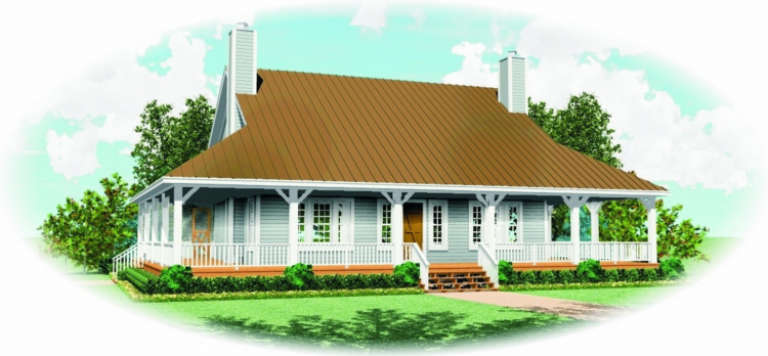
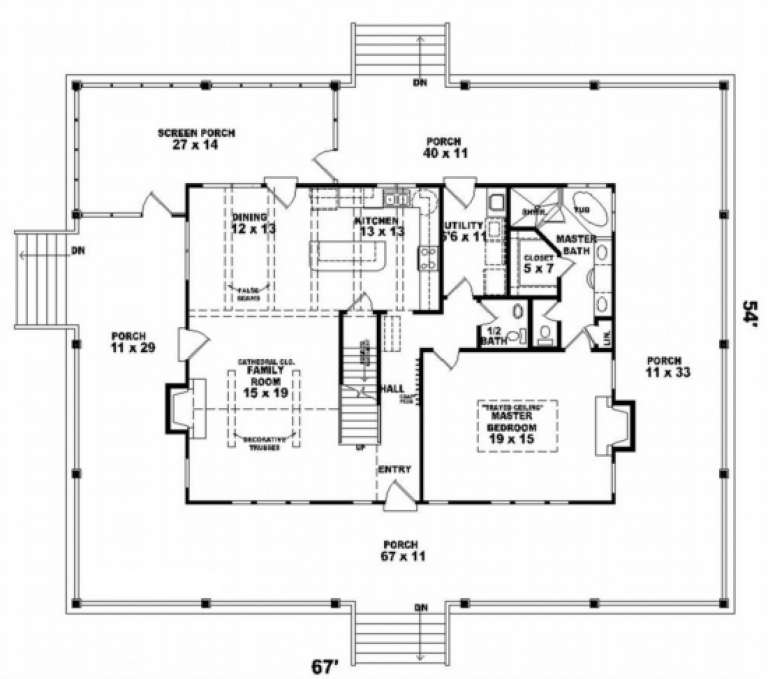
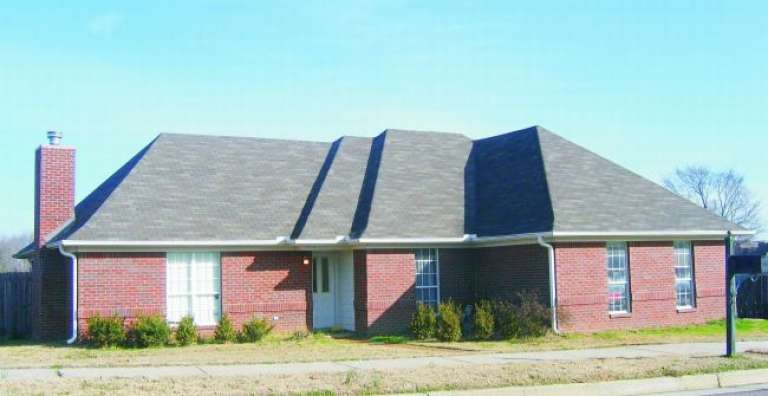
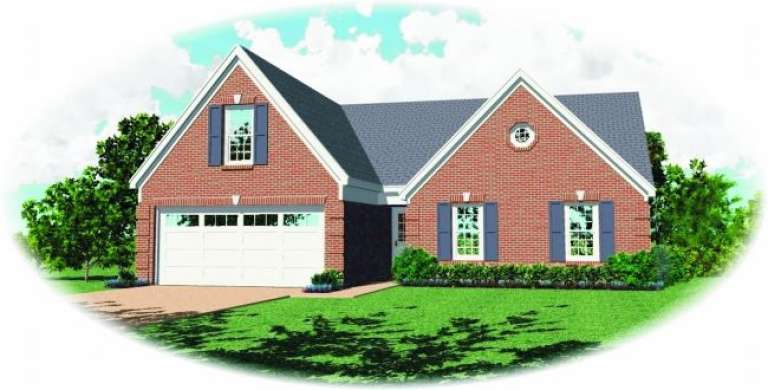
House Plan House Plan #2738 Front Elevation

PLAN #053-00403

On Sale

$1,847   $1,570
Sq Ft 4,429
Beds 3
Baths 3
½ Baths 1
Cars 1
Stories 1.5
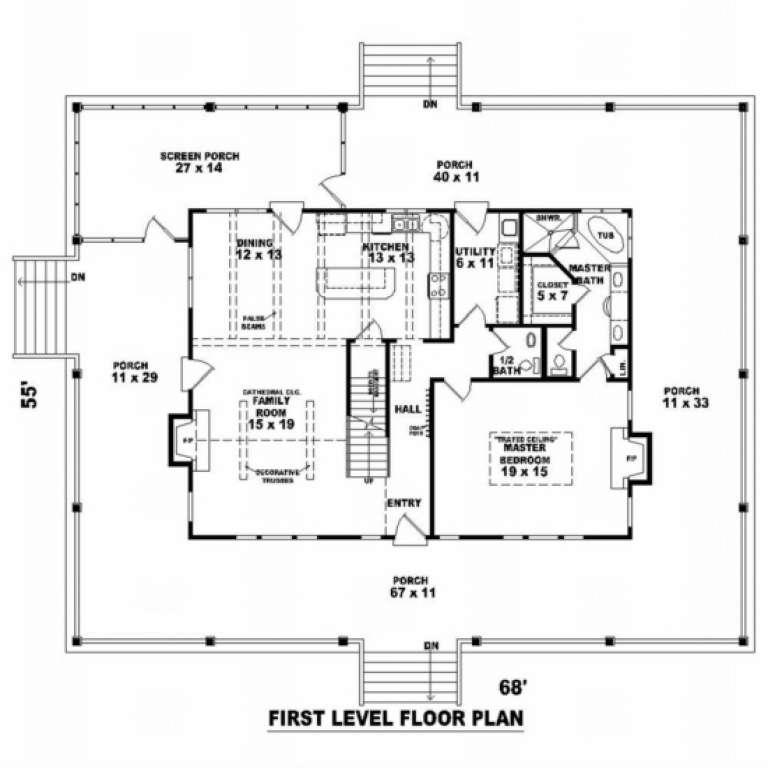
Width 68'
Depth 55'
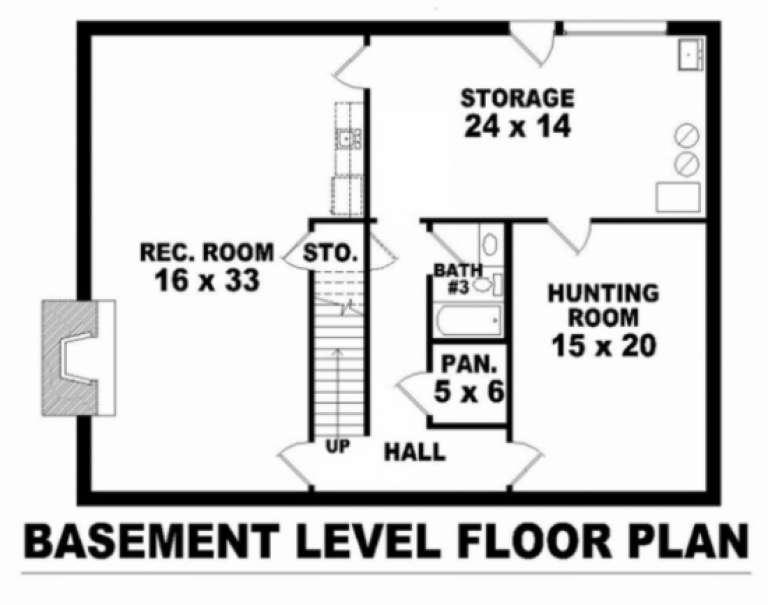
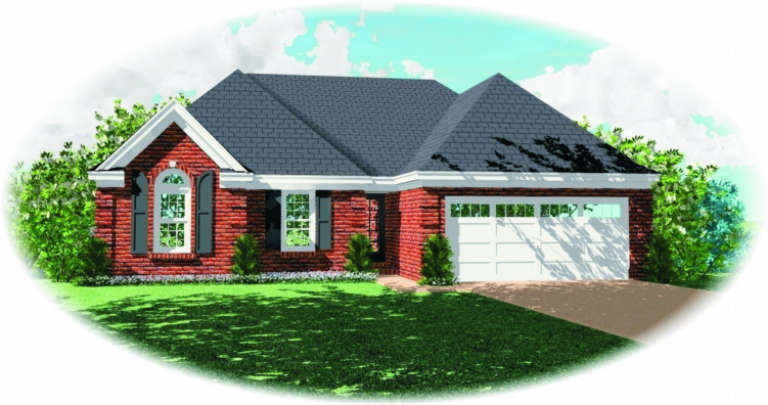
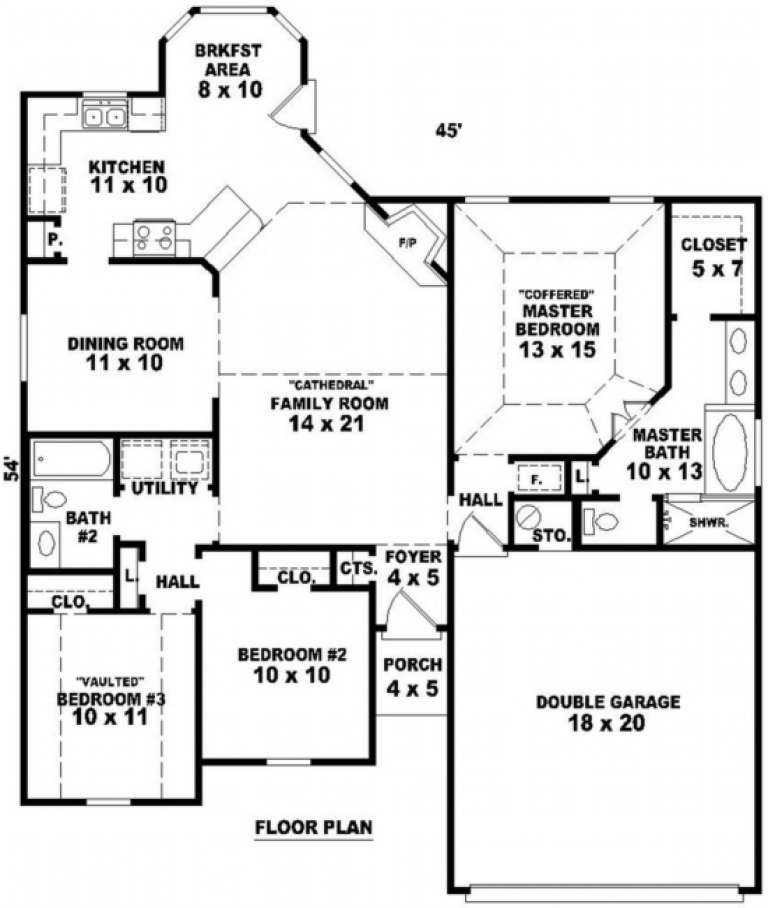
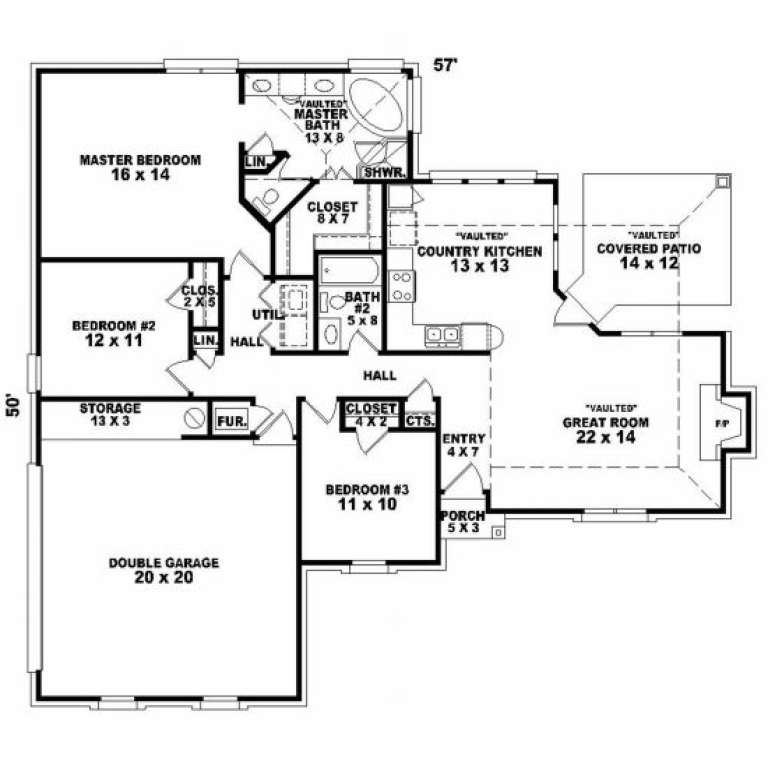
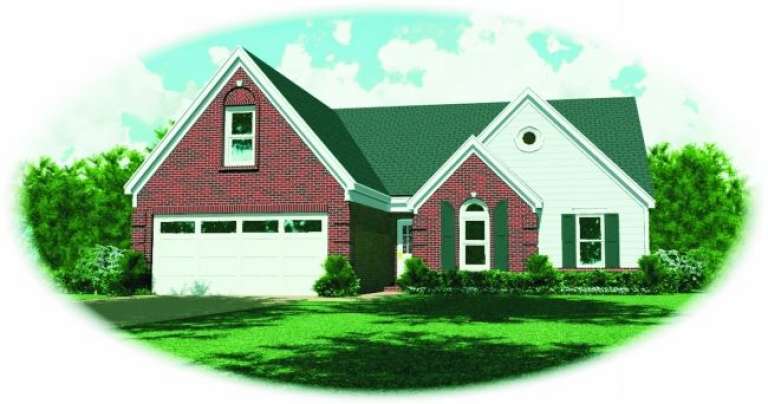
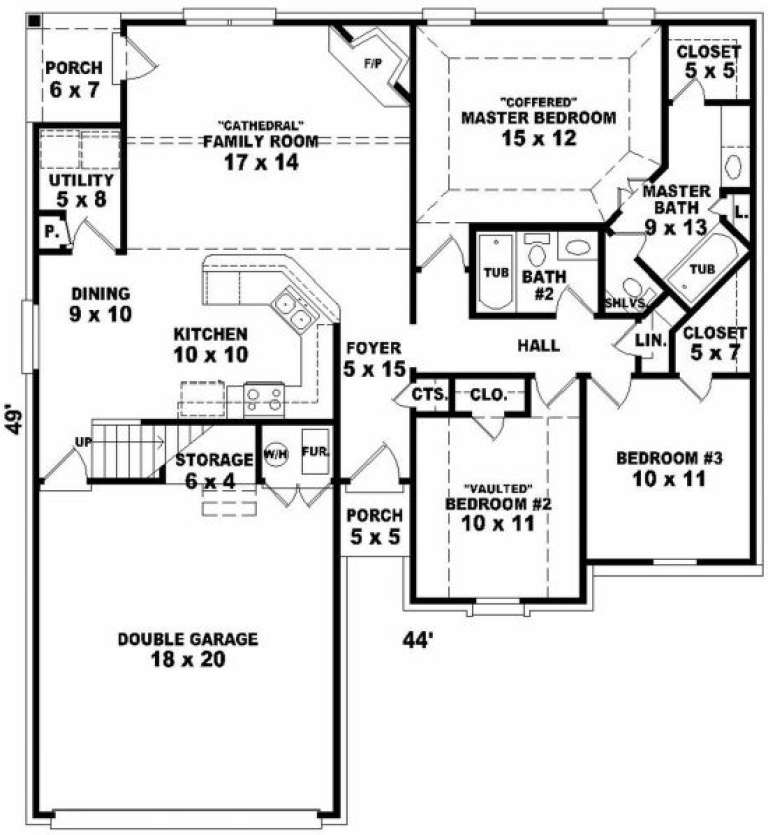
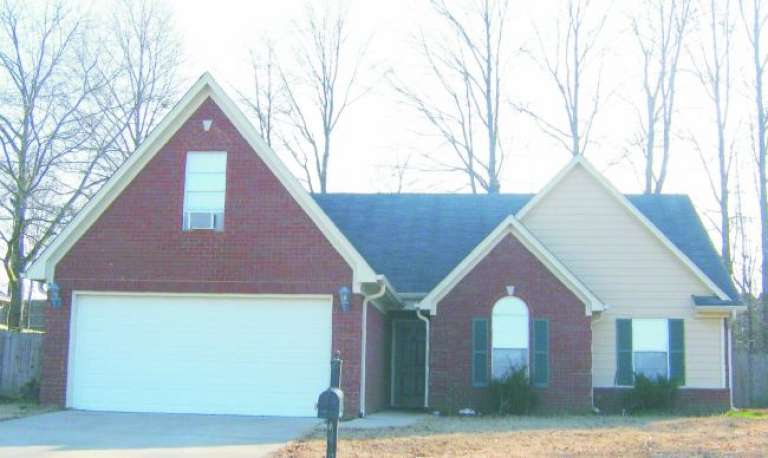
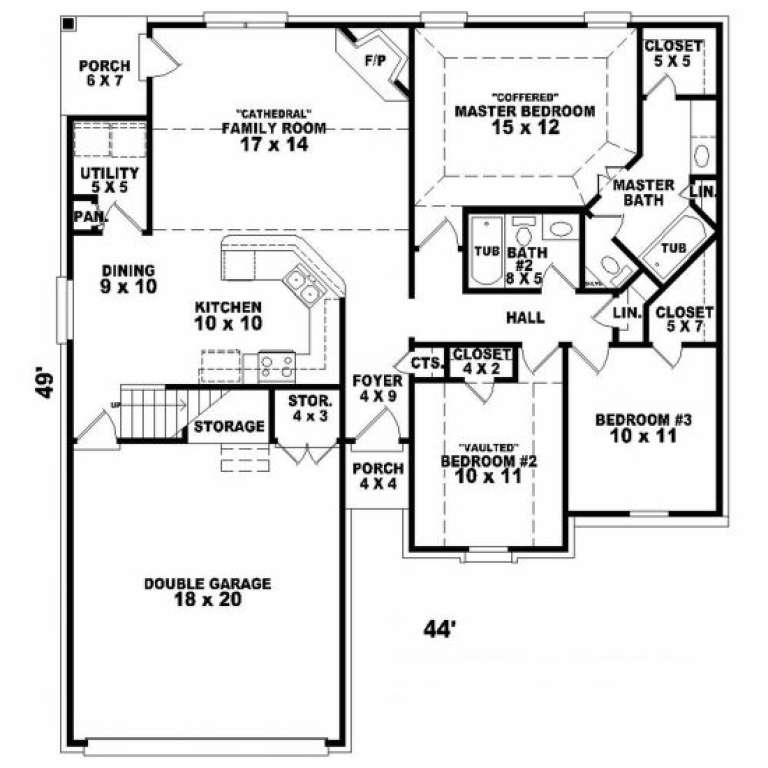
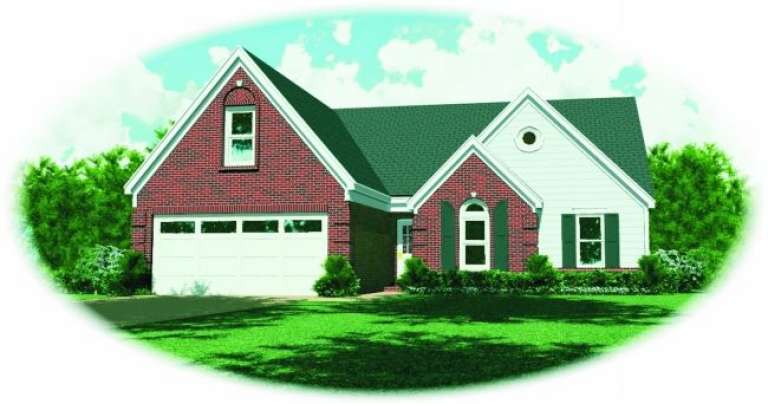
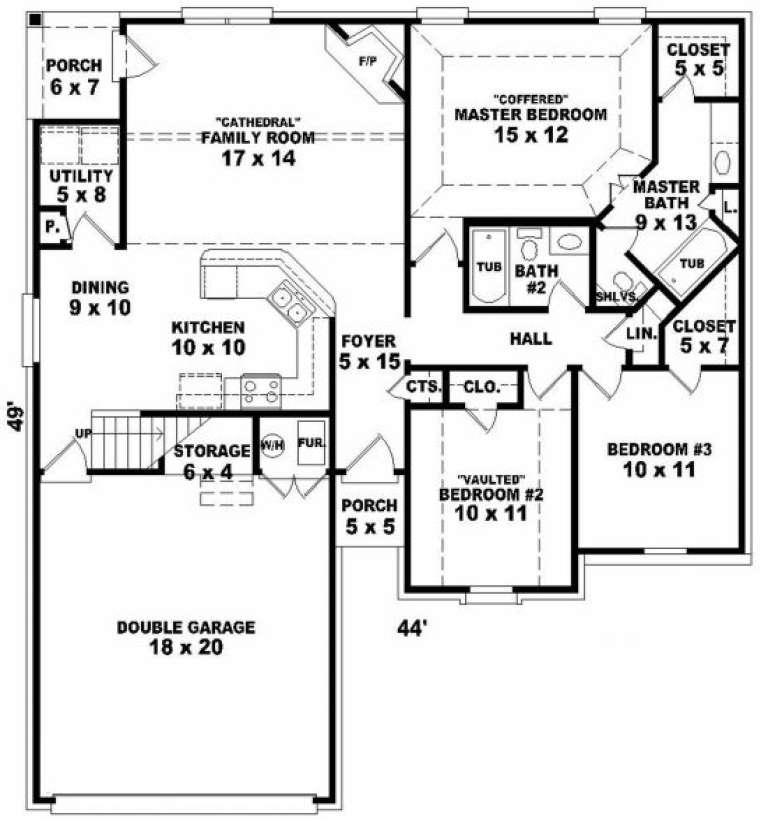
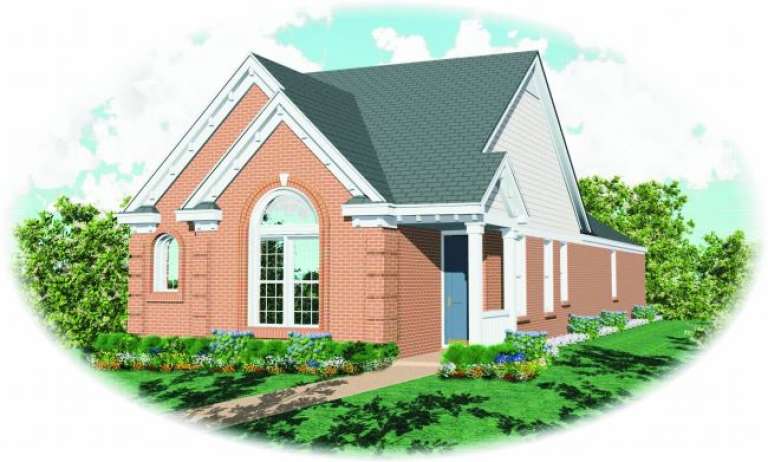
House Plan House Plan #2737 Front Elevation

PLAN #053-00402

On Sale

$982   $835
Sq Ft 1,551
Beds 3
Baths 2
½ Baths 0
Cars 2
Stories 1
Width 45'
Depth 53'
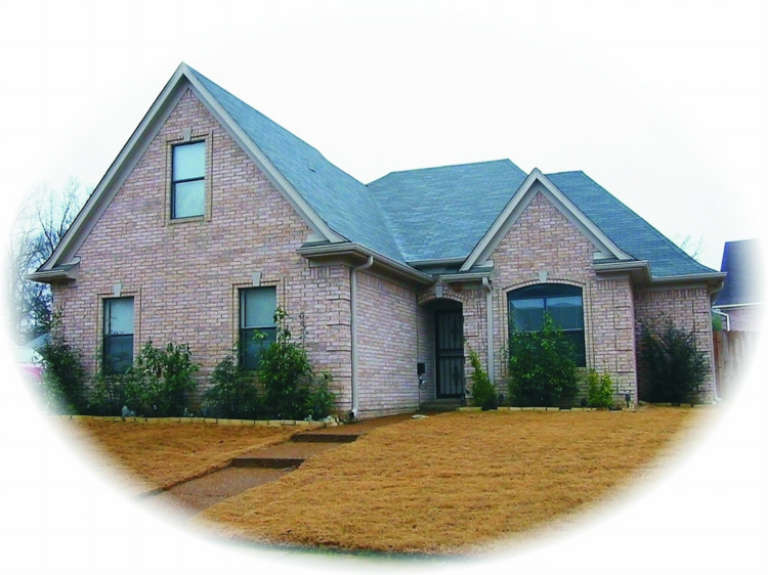
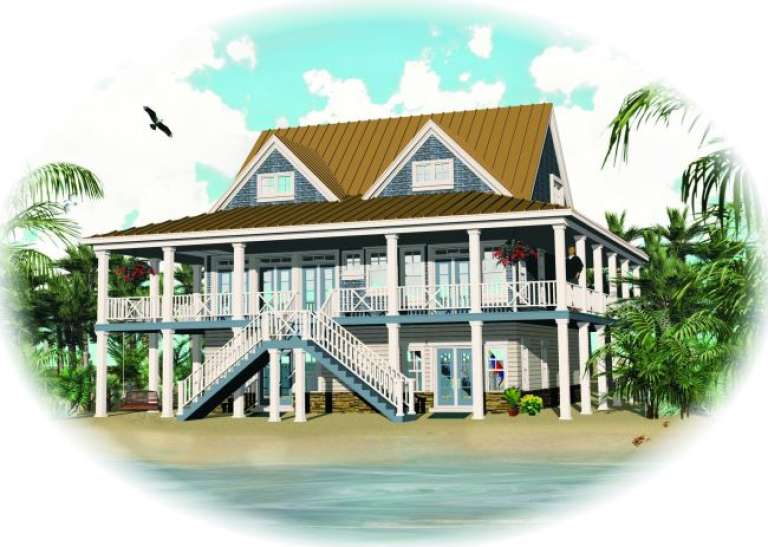
House Plan House Plan #2734 Front Elevation

PLAN #053-00399

On Sale

$982   $835
Sq Ft 1,736
Beds 3
Baths 2
½ Baths 0
Cars 2
Stories 1.5
Width 40'
Depth 64'
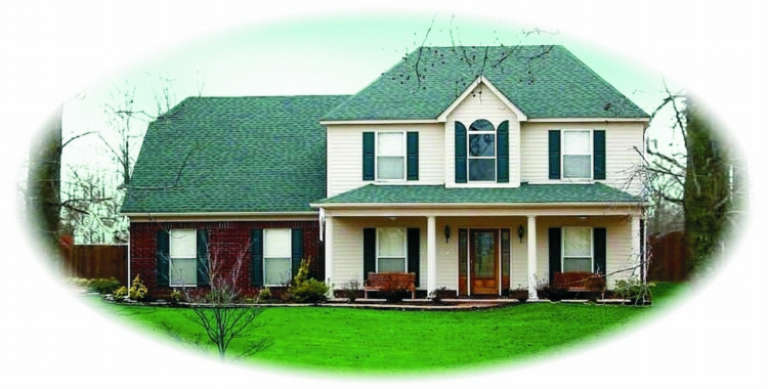
House Plan House Plan #2698 Front Elevation

PLAN #053-00377

On Sale

$1,062   $903
Sq Ft 2,019
Beds 3
Baths 2
½ Baths 1
Cars 2
Stories 2
Width 52'
Depth 55'
House Plan House Plan #2696 Front Elevation

PLAN #053-00375

On Sale

$899   $764
Sq Ft 1,464
Beds 3
Baths 2
½ Baths 0
Cars 2
Stories 1.5
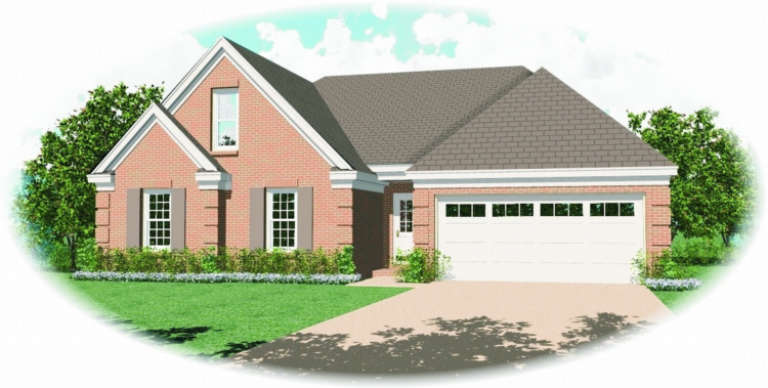
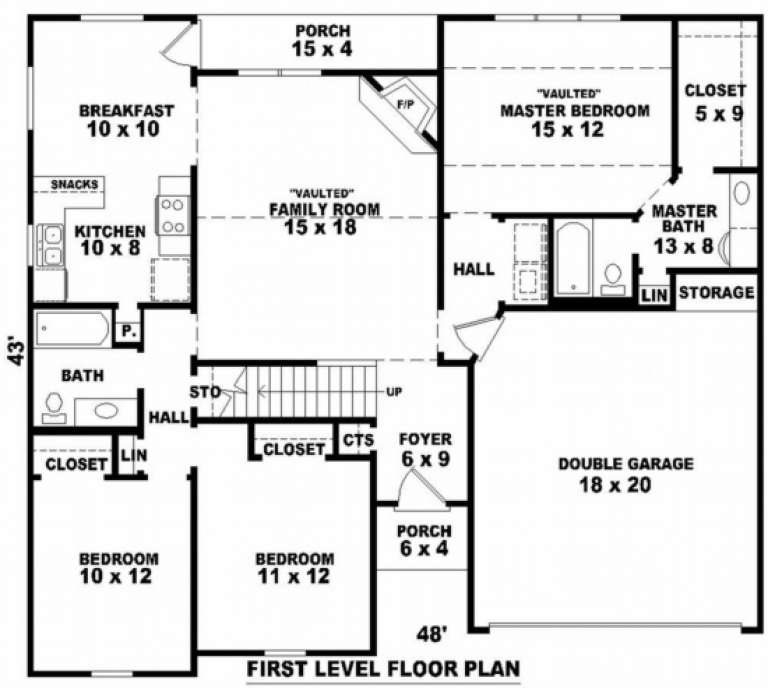
Width 48'
Depth 43'
House Plan House Plan #2692 Front Elevation

PLAN #053-00371

On Sale

$1,205   $1,024
Sq Ft 2,275
Beds 3
Baths 2
½ Baths 1
Cars 0
Stories 1.5
Width 68'
Depth 55'
House Plan House Plan #2688 Front Elevation

PLAN #053-00367

On Sale

$1,062   $903
Sq Ft 2,200
Beds 3
Baths 2
½ Baths 1
Cars 0
Stories 1.5
Width 68'
Depth 55'
House Plan House Plan #2679 Front Elevation

PLAN #053-00358

On Sale

$899   $764
Sq Ft 1,467
Beds 3
Baths 2
½ Baths 0
Cars 2
Stories 1
Width 45'
Depth 54'
House Plan House Plan #2648 Front Elevation

PLAN #053-00333

On Sale

$899   $764
Sq Ft 1,464
Beds 3
Baths 2
½ Baths 0
Cars 2
Stories 1
Width 55'
Depth 50'
House Plan House Plan #2643 Front Elevation

PLAN #053-00328

On Sale

$899   $764
Sq Ft 1,363
Beds 3
Baths 2
½ Baths 0
Cars 2
Stories 1.5
Width 45'
Depth 50'
House Plan House Plan #2641 Front Elevation

PLAN #053-00326

On Sale

$982   $835
Sq Ft 1,642
Beds 3
Baths 2
½ Baths 0
Cars 2
Stories 1.5
Width 45'
Depth 50'
House Plan House Plan #2640 Front Elevation

PLAN #053-00325

On Sale

$982   $835
Sq Ft 1,642
Beds 3
Baths 2
½ Baths 0
Cars 2
Stories 1.5
Width 45'
Depth 50'
House Plan House Plan #2570 Front Elevation

PLAN #053-00292

On Sale

$1,062   $903
Sq Ft 2,204
Beds 3
Baths 2
½ Baths 1
Cars 2
Stories 2
Width 60'
Depth 35'
House Plan House Plan #2564 Front Elevation

PLAN #053-00290

On Sale

$1,062   $903
Sq Ft 2,055
Beds 3
Baths 2
½ Baths 1
Cars 2
Stories 2
Width 47'
Depth 48'
House Plan House Plan #2557 Front Elevation

PLAN #053-00286

On Sale

$994   $845
Sq Ft 1,844
Beds 3
Baths 2
½ Baths 1
Cars 2
Stories 2
Width 30'
Depth 85'
House Plan House Plan #2546 Front Elevation

PLAN #053-00278

On Sale

$899   $764
Sq Ft 1,364
Beds 3
Baths 2
½ Baths 0
Cars 2
Stories 1
Width 60'
Depth 39'
House Plan House Plan #2543 Front Elevation

PLAN #053-00275

On Sale

$899   $764
Sq Ft 1,307
Beds 3
Baths 2
½ Baths 0
Cars 2
Stories 1
Width 26'
Depth 80'
House Plan House Plan #2536 Front Elevation

PLAN #053-00269

On Sale

$1,516   $1,289
Sq Ft 3,296
Beds 3
Baths 2
½ Baths 1
Cars 2
Stories 2
Width 55'
Depth 55'
X
Shop Sign In
Favorites
Cart
Chat