13,033 Results

EDIT SEARCH FILTERS
Clear All Filters3 Beds
Sort By:  

13,033 RESULTS

SEARCH FILTERS

    Plan Type
    Square Feet
    Bedrooms
    Bathrooms
    Stories
    Garage (Vehicle Spaces)
    Architectural Styles

    Outdoor Living

    Bedroom Options
    Kitchen & Dining
    Laundry Location
    Additional Rooms

    Garage Type

    Garage Features
    Other Features
    Foundation Type

    Plan Width (FT)
    Plan Depth (FT)
    Plan Height (FT)
    Framing Type
    Media Filters
SEARCHING...
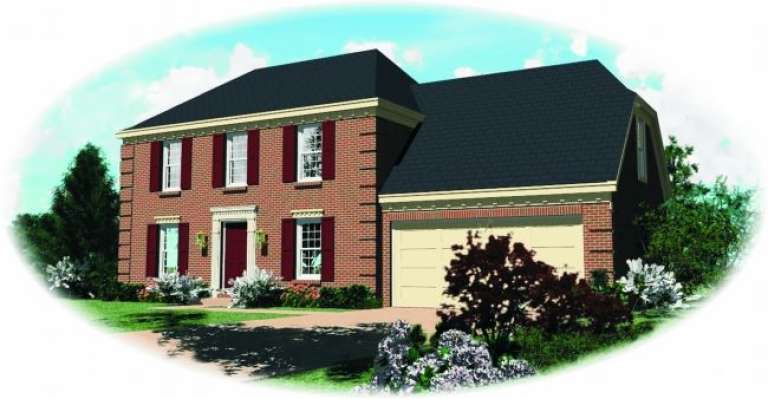
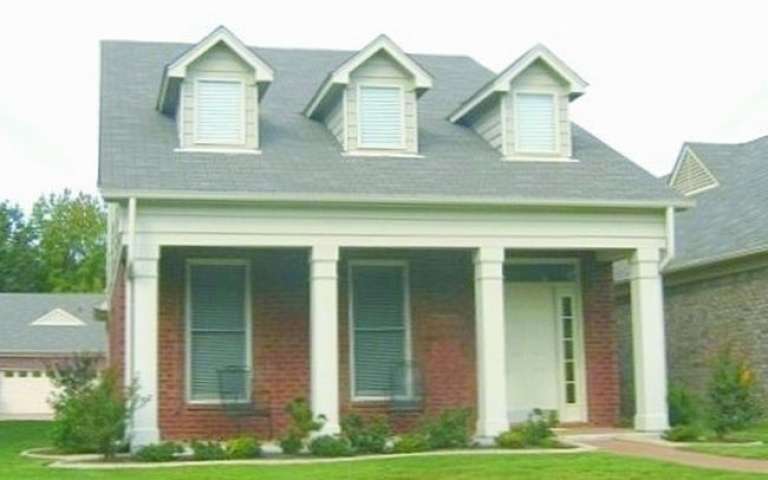
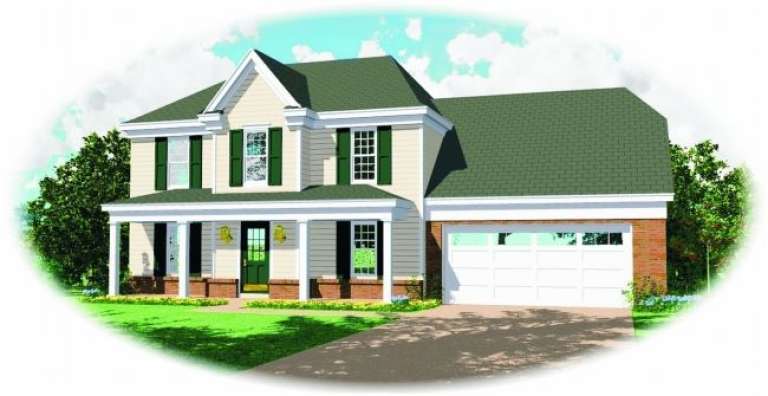
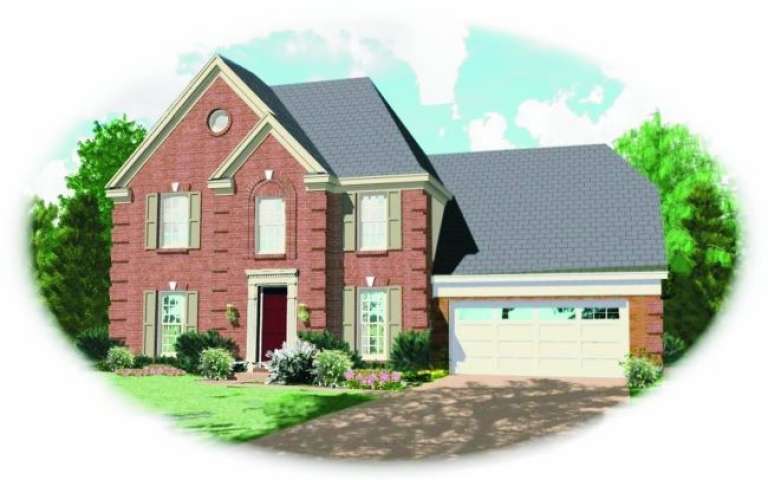
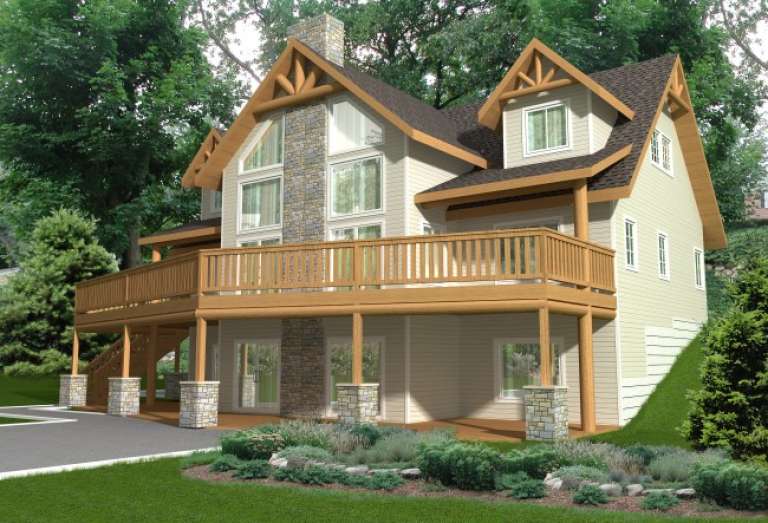
House Plan House Plan #2228 Front Elevation

PLAN #053-00114

On Sale

$994   $845
Sq Ft 1,930
Beds 3
Baths 2
½ Baths 1
Cars 2
Stories 2
Width 24'
Depth 78'
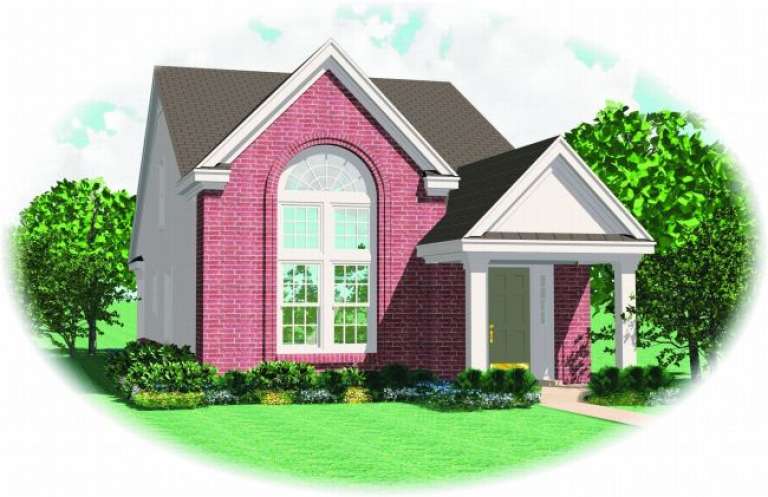
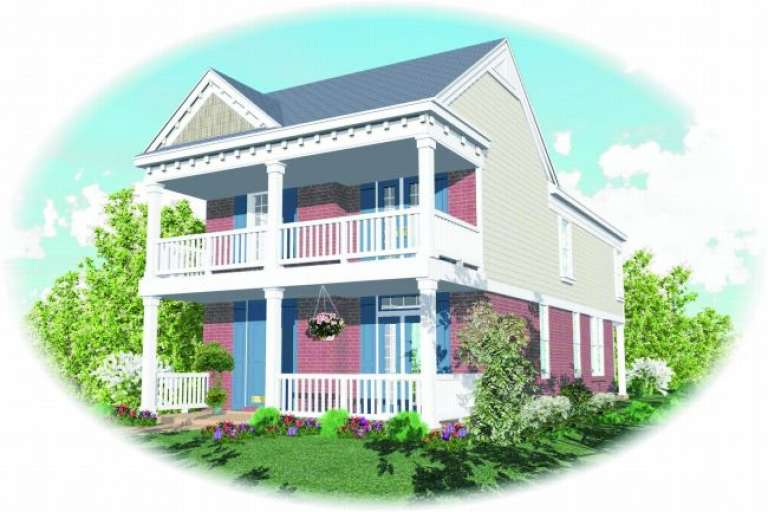
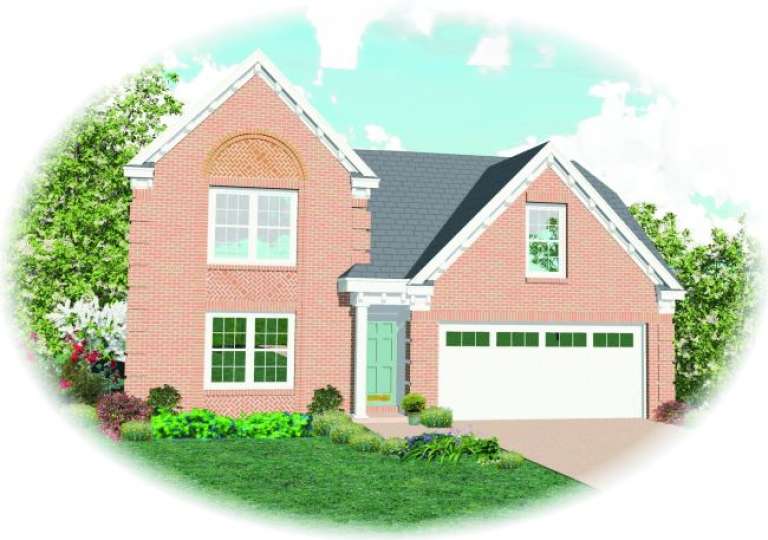
House Plan House Plan #2163 Front Elevation

PLAN #053-00090

On Sale

$982   $835
Sq Ft 1,533
Beds 3
Baths 2
½ Baths 1
Cars 0
Stories 2
Width 23'
Depth 57'
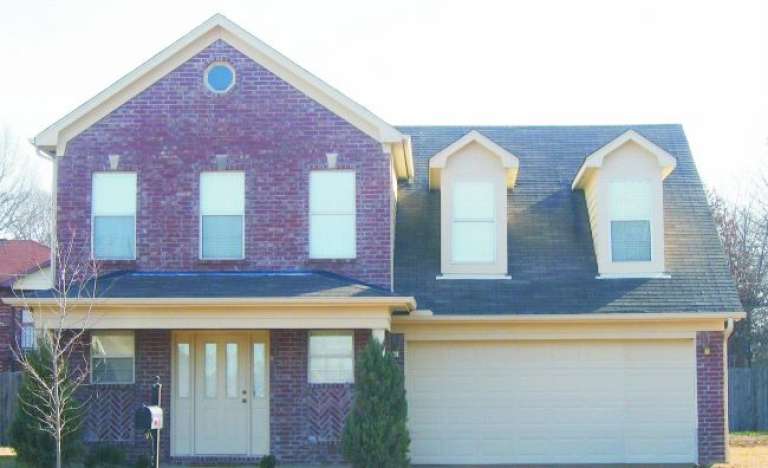
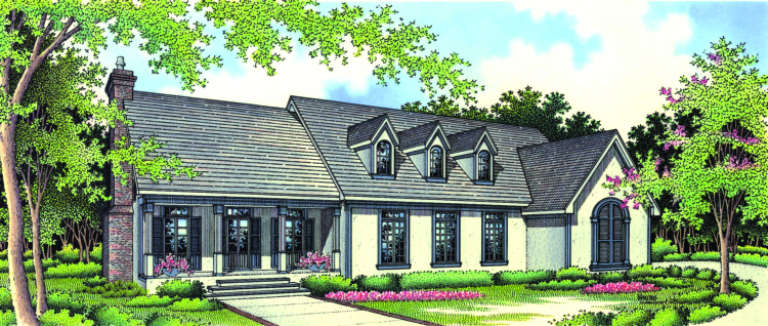
House Plan House Plan #2158 Front Elevation

PLAN #053-00085

On Sale

$994   $845
Sq Ft 1,959
Beds 3
Baths 2
½ Baths 1
Cars 2
Stories 2
Width 37'
Depth 50'
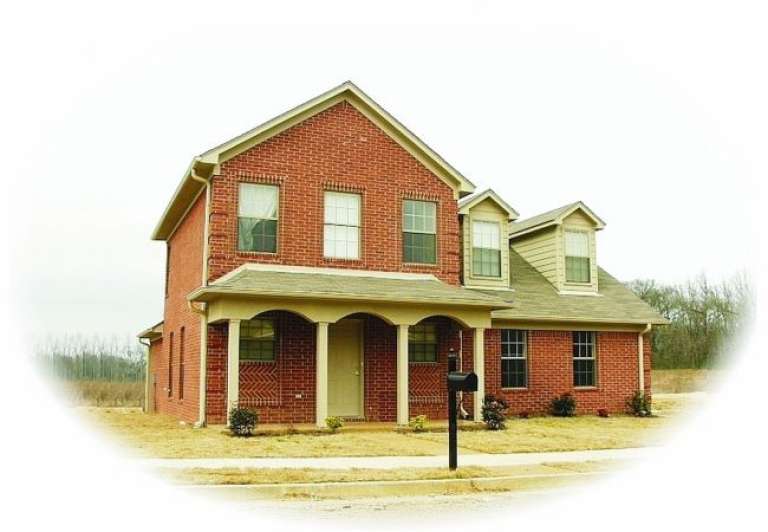
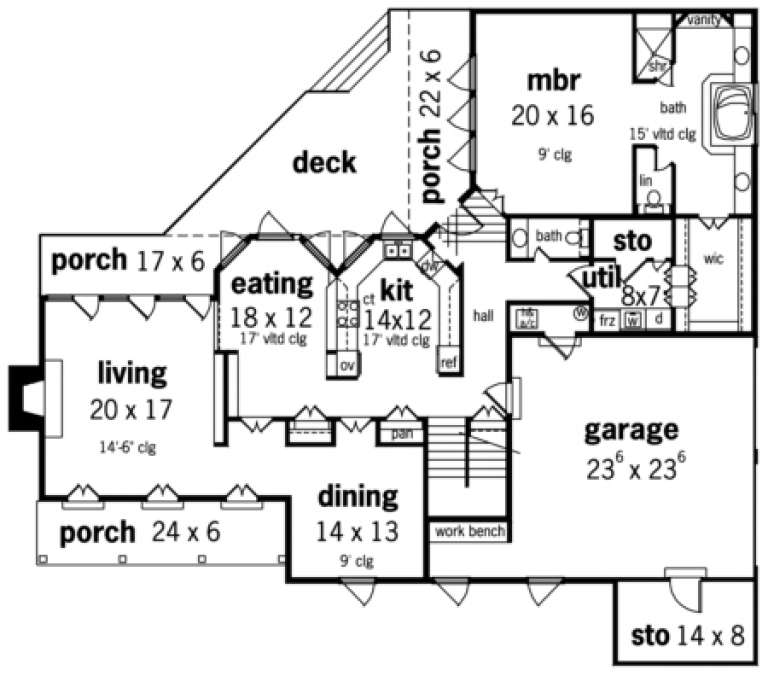
House Plan House Plan #2156 Front Elevation

PLAN #053-00084

On Sale

$994   $845
Sq Ft 1,959
Beds 3
Baths 2
½ Baths 1
Cars 2
Stories 2
Width 37'
Depth 50'
House Plan House Plan #2153 Front Elevation

PLAN #053-00082

On Sale

$982   $835
Sq Ft 1,535
Beds 3
Baths 2
½ Baths 1
Cars 2
Stories 2
Width 37'
Depth 50'
House Plan House Plan #2135 Front Elevation

PLAN #053-00069

On Sale

$982   $835
Sq Ft 1,639
Beds 3
Baths 2
½ Baths 1
Cars 2
Stories 2
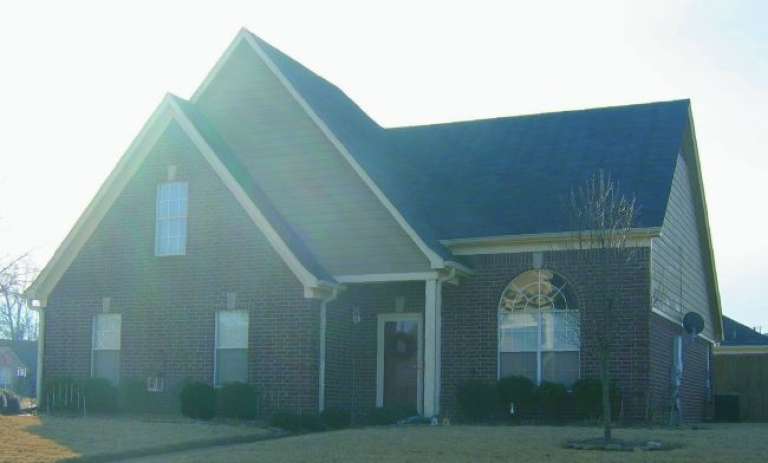
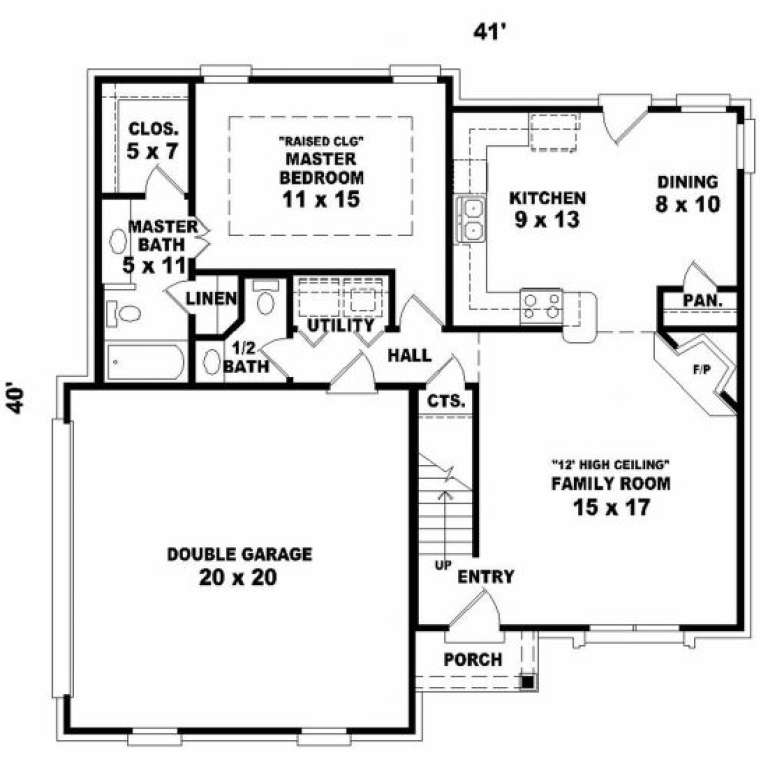
Width 41'
Depth 40'
House Plan House Plan #2112 Front Elevation

PLAN #053-00059

On Sale

$1,062   $903
Sq Ft 2,162
Beds 3
Baths 2
½ Baths 1
Cars 2
Stories 2
Width 52'
Depth 39'
House Plan House Plan #2111 Front Elevation

PLAN #053-00058

On Sale

$1,062   $903
Sq Ft 2,148
Beds 3
Baths 2
½ Baths 1
Cars 2
Stories 2
Width 52'
Depth 36'
House Plan House Plan #2074 Front Elevation

PLAN #053-00034

On Sale

$1,062   $903
Sq Ft 2,102
Beds 3
Baths 2
½ Baths 1
Cars 2
Stories 2.5
Width 23'
Depth 71'
House Plan House Plan #2068 Front Elevation

PLAN #053-00028

On Sale

$994   $845
Sq Ft 1,824
Beds 3
Baths 2
½ Baths 1
Cars 2
Stories 2
Width 23'
Depth 76'
House Plan House Plan #2066 Front Elevation

PLAN #053-00026

On Sale

$982   $835
Sq Ft 1,749
Beds 3
Baths 2
½ Baths 1
Cars 2
Stories 2
Width 25'
Depth 68'
House Plan House Plan #2062 Front Elevation

PLAN #053-00022

On Sale

$982   $835
Sq Ft 1,640
Beds 3
Baths 2
½ Baths 1
Cars 2
Stories 2
Width 23'
Depth 61'
House Plan House Plan #2056 Front Elevation

PLAN #053-00017

On Sale

$994   $845
Sq Ft 1,991
Beds 3
Baths 2
½ Baths 1
Cars 2
Stories 2
Width 47'
Depth 32'
House Plan House Plan #2052 Front Elevation

PLAN #053-00015

On Sale

$994   $845
Sq Ft 1,862
Beds 3
Baths 2
½ Baths 1
Cars 2
Stories 2
Width 50'
Depth 31'
House Plan House Plan #2046 Front Elevation

PLAN #053-00011

On Sale

$982   $835
Sq Ft 1,732
Beds 3
Baths 2
½ Baths 1
Cars 2
Stories 2
Width 39'
Depth 34'
House Plan House Plan #2022 Front Elevation

PLAN #048-00202

Starting at

$1,795
Sq Ft 3,501
Beds 3
Baths 2
½ Baths 1
Cars 2
Stories 2
Width 70'
Depth 64'
House Plan House Plan #2017 Rear Elevation

PLAN #039-00556

On Sale

$2,085   $1,772
Sq Ft 3,707
Beds 3
Baths 2
½ Baths 0
Cars 2
Stories 2
Width 52'
Depth 36'
House Plan House Plan #2015 Rear Elevation

PLAN #039-00554

On Sale

$2,525   $2,146
Sq Ft 4,100
Beds 3
Baths 4
½ Baths 0
Cars 2
Stories 2
Width 114'
Depth 72'
X
Shop Sign In
Favorites
Cart
Chat